Topfind Realty
Renting

Search Rentals

Houses for RentTownhomes for RentCondos for RentView All Rentals →

Renting Resources

Why Rent With UsRenter GuideRent vs Buy Calculator

Renter Articles

How to Negotiate RentUnderstanding Your LeaseMoving Checklist for Renters
Buying

Search Homes

Houses for SaleTownhomes for SaleCondos for SaleView All Homes →

Buying Resources

Why Buy With UsBuyer GuideAffordability CalculatorInvestment CalculatorProperty Tax Calculator

Buyer Articles

Master Your New Home BudgetBeat Moving StressPacking Secrets
Selling

Selling Tools

Home ValuationFind a Seller's Agent

Selling Resources

Why Sell With UsSeller GuideNet Sheet CalcHELOC Calculator

Seller Articles

Strategic PricingDownsizing Tips
Mortgage Rates

Today's Rates

Mortgage RatesRefinance RatesLoan ComparisonHELOC Calculator

Mortgage Resources

Understanding Mortgage RatesFirst-Time Homebuyer GuideWhen to Refinance Your Mortgage
Realtors
Topfind
Houses for RentTownhomes for RentCondos for RentView All Rentals →
Why Rent With UsRenter GuideRent vs Buy Calculator
How to Negotiate RentUnderstanding Your LeaseMoving Checklist for Renters
Houses for SaleTownhomes for SaleCondos for SaleView All Homes →
Why Buy With UsBuyer GuideAffordability CalculatorInvestment CalculatorProperty Tax Calculator
Master Your New Home BudgetBeat Moving StressPacking Secrets
Home ValuationFind a Seller's Agent
Why Sell With UsSeller GuideNet Sheet CalcHELOC Calculator
Strategic PricingDownsizing Tips
Mortgage RatesRefinance RatesLoan ComparisonHELOC Calculator
Understanding Mortgage RatesFirst-Time Homebuyer GuideWhen to Refinance Your Mortgage
groupRealtorsinfoAbout Us
Continue with Google
Sign InSign Up
Topfind Realty
Renting

Search Rentals

Houses for RentTownhomes for RentCondos for RentView All Rentals →

Renting Resources

Why Rent With UsRenter GuideRent vs Buy Calculator

Renter Articles

How to Negotiate RentUnderstanding Your LeaseMoving Checklist for Renters
Buying

Search Homes

Houses for SaleTownhomes for SaleCondos for SaleView All Homes →

Buying Resources

Why Buy With UsBuyer GuideAffordability CalculatorInvestment CalculatorProperty Tax Calculator

Buyer Articles

Master Your New Home BudgetBeat Moving StressPacking Secrets
Selling

Selling Tools

Home ValuationFind a Seller's Agent

Selling Resources

Why Sell With UsSeller GuideNet Sheet CalcHELOC Calculator

Seller Articles

Strategic PricingDownsizing Tips
Mortgage Rates

Today's Rates

Mortgage RatesRefinance RatesLoan ComparisonHELOC Calculator

Mortgage Resources

Understanding Mortgage RatesFirst-Time Homebuyer GuideWhen to Refinance Your Mortgage
Realtors
Topfind
Houses for RentTownhomes for RentCondos for RentView All Rentals →
Why Rent With UsRenter GuideRent vs Buy Calculator
How to Negotiate RentUnderstanding Your LeaseMoving Checklist for Renters
Houses for SaleTownhomes for SaleCondos for SaleView All Homes →
Why Buy With UsBuyer GuideAffordability CalculatorInvestment CalculatorProperty Tax Calculator
Master Your New Home BudgetBeat Moving StressPacking Secrets
Home ValuationFind a Seller's Agent
Why Sell With UsSeller GuideNet Sheet CalcHELOC Calculator
Strategic PricingDownsizing Tips
Mortgage RatesRefinance RatesLoan ComparisonHELOC Calculator
Understanding Mortgage RatesFirst-Time Homebuyer GuideWhen to Refinance Your Mortgage
groupRealtorsinfoAbout Us
Continue with Google
Sign InSign Up
Real Estate/CA/Whittier/8561 Davista (Sold)
view_in_arVirtual Tour
Main
SOLD
Interior 1
Interior 2
Interior 3
Interior 4
grid_view Show all photos
SoldClosed on May 5, 2026
$930,000
Sold Price

8561 Davista, Whittier, CA 90605

bed
5
Bedrooms
bathtub
2
Bathrooms
square_foot
2,097
Square Feet

About this home

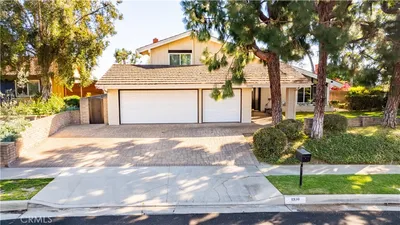
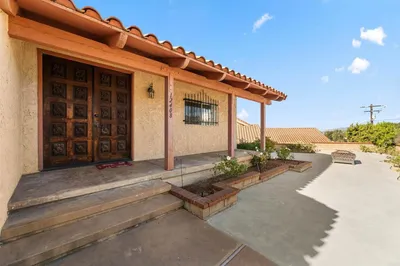
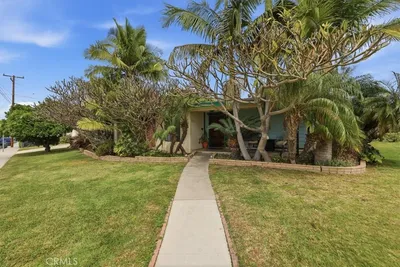

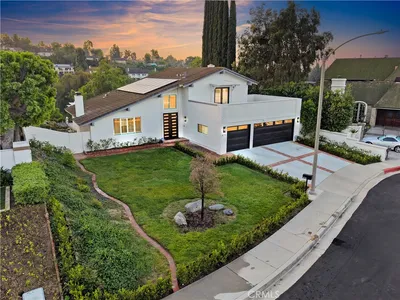
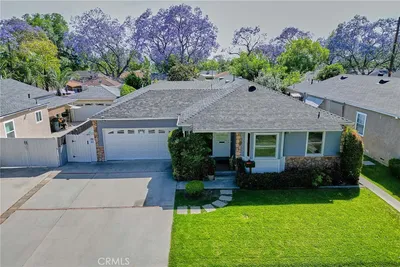
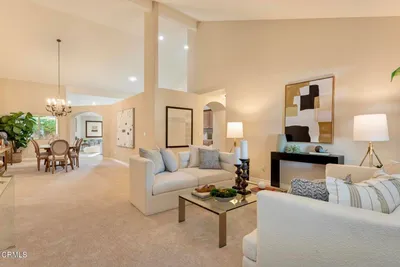
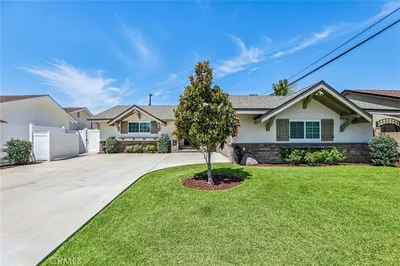
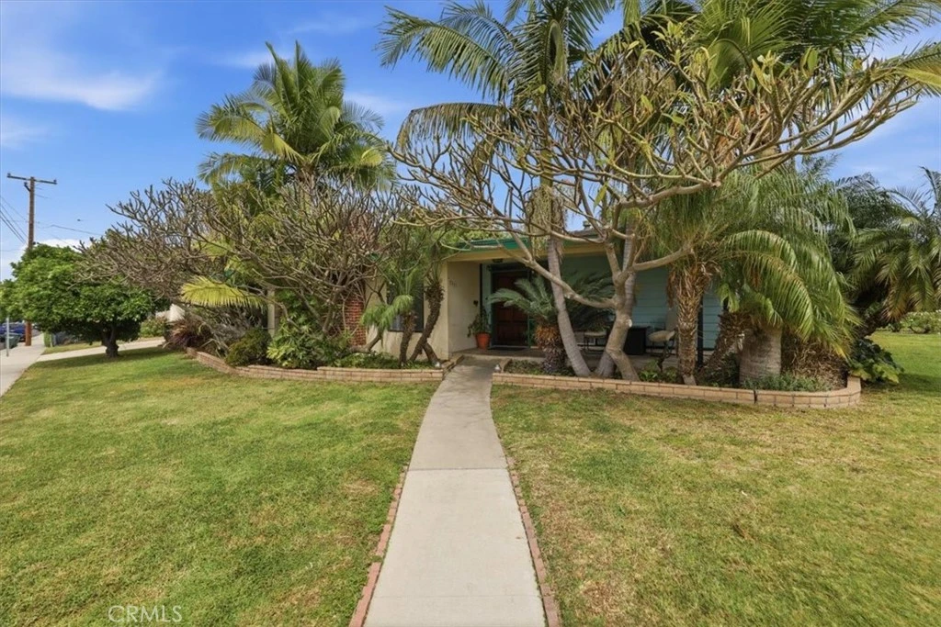
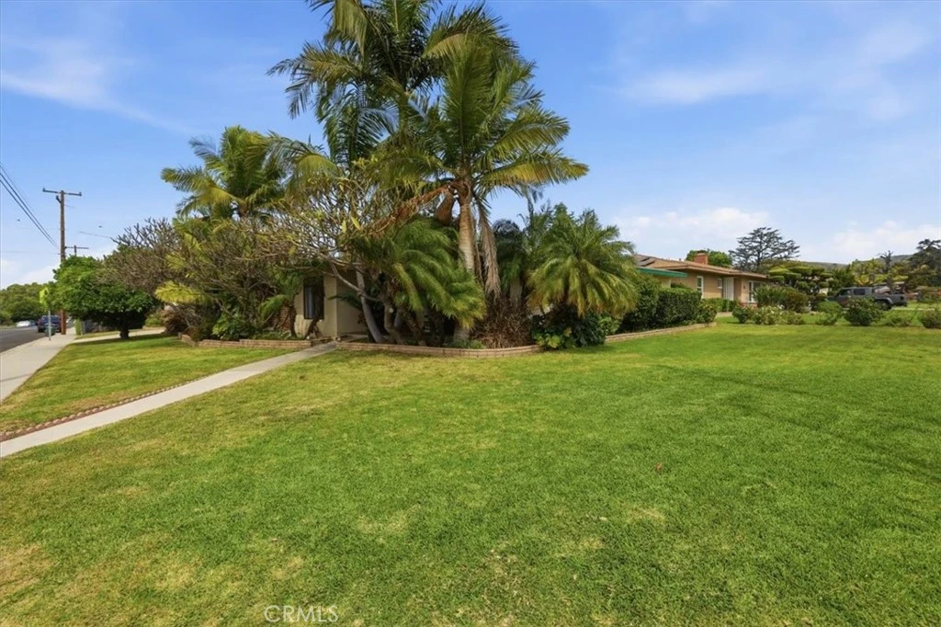
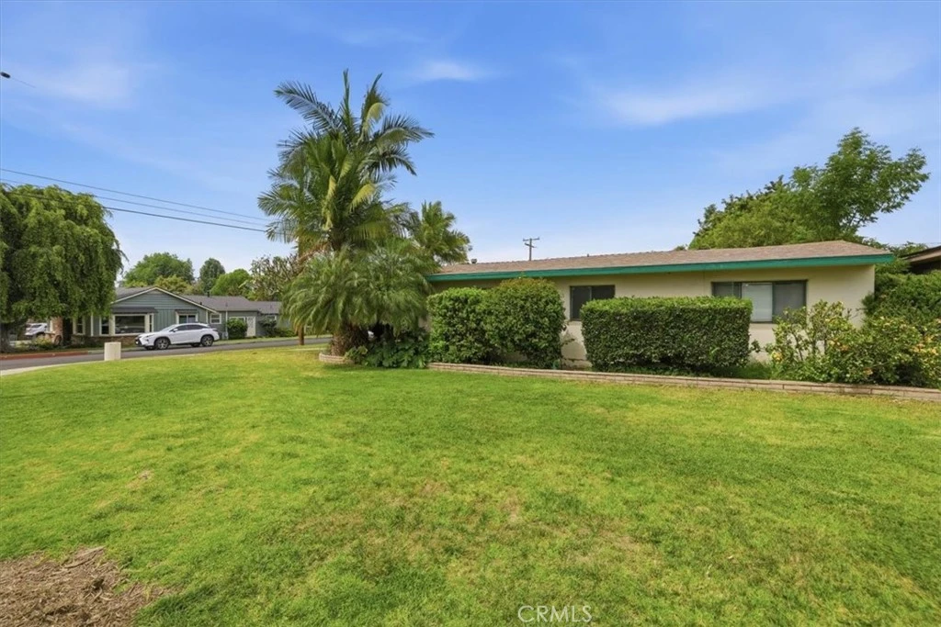
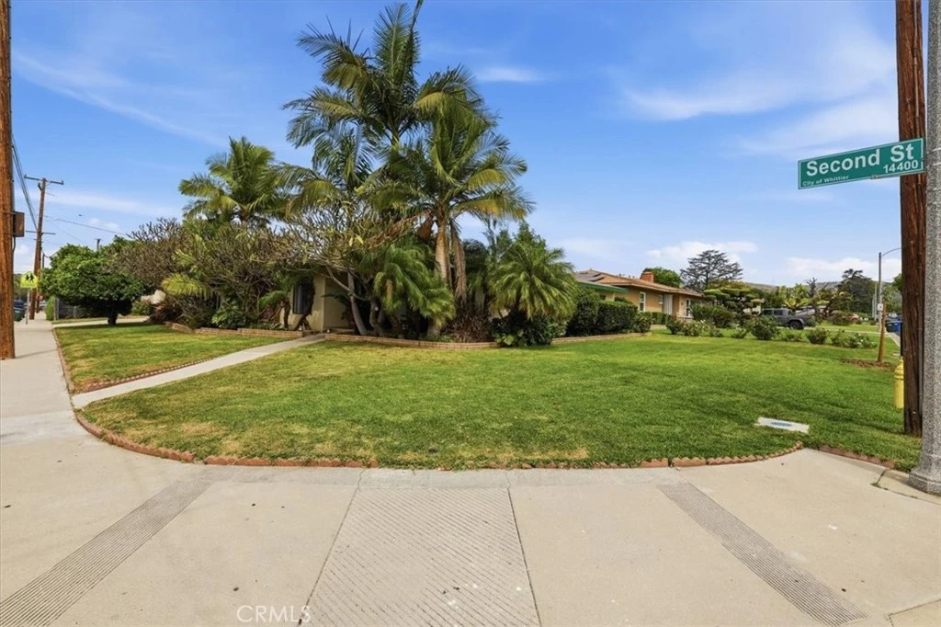
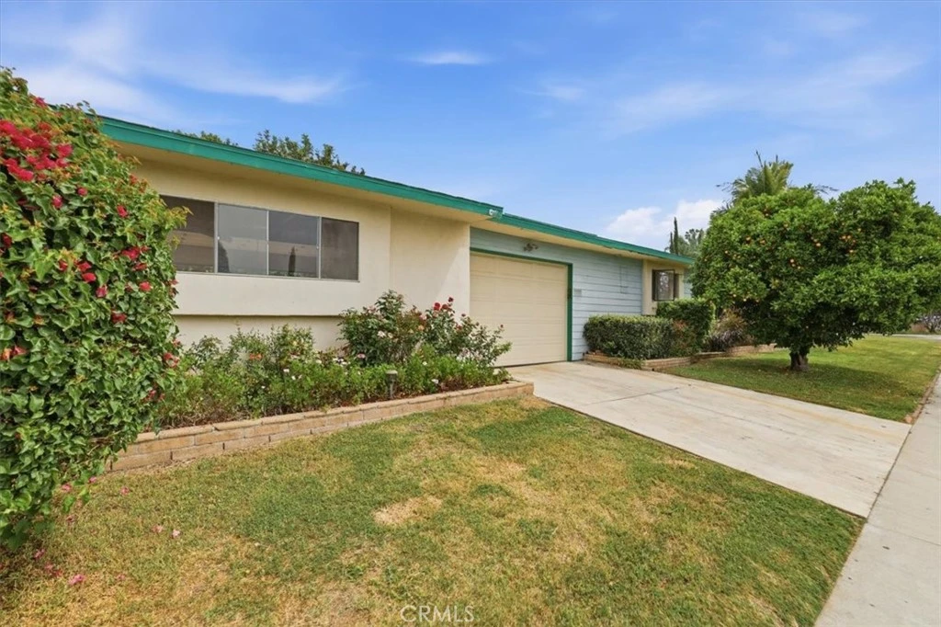
Experience refined living just blocks away from Friendly Hills in this beautifully appointed five-bedroom, two-bathroom residence, ideally situated on an expansive 11,716 sq. ft. corner lot. Step inside to a light-filled living room anchored by a timeless brick fireplace, creating an elegant yet inviting atmosphere. The formal dining room is generously sized and enhanced by a stunning picture window that frames the outdoors. The well-designed kitchen offers abundant cabinetry and a charming breakfast nook, perfect for casual mornings. An impressive wrap-around family room serves as the heart of the home, seamlessly connecting indoor comfort with serene backyard views—ideal for entertaining or relaxing in style. The spacious primary suite features soaring cathedral ceilings, adding a sense of grandeur, while the luxurious primary bath includes dual vanities and an oversized walk-in shower. Additional highlights include four well-proportioned bedrooms, an indoor laundry area, and a newer HVAC system for modern comfort. Outdoors, the property truly shines with a drive-through carport, two-car garage, and dedicated RV parking—offering exceptional versatility. Conveniently located near premier shopping, dining, and top-rated schools, this home presents a rare opportunity to enjoy space, comfort, and elevated living.

infoProperty Facts

bed

Bedrooms

5

bathtub

Bathrooms

2

square_foot

Square Feet

2,097

landscape

Lot Size

11,719 sqft

calendar_month

Year Built

1952

home_work

Property Type

Single Family Residence

timer

Days on Market

11

payments

HOA Fee

N/A

garage

Garage Total

2

fingerprint

MLS #

SW26069498

chairInterior Details

General Interior

Interior Features

Cathedral Ceilings, Separate Formal Dining Room, Eat In Kitchen, Open Floorplan, All Bedrooms Down, Attic

Flooring

Laminate, Vinyl

Fireplace

Gas, Living Room

Kitchen & Appliances

Appliances

Gas Cooktop, Disposal, Gas Oven, Gas Range, Microwave, Water Heater

Laundry

Washer Hookup, Gas Dryer Hookup, Inside, Stacked

Bed & Bath

Main Level Master

Yes

Climate Control

Cooling

Central Air

Heating

Central

deckExterior & Lot

Building & Construction

Patio & Porch

Covered, Front Porch

Fencing

Block, Brick, Chain Link

Security

Carbon Monoxide Detectors, Smoke Detectors

Construction

Stucco, Wood Siding

Foundation

Slab

Roof

Asphalt, Mixed, Shingle

Nearby Schools

RatingSchool NameGradesDistance
9
Ocean View Elementary
Elementary School
P-50.1 mi
8
East Whittier Middle
Middle School
6-80.3 mi
8
California High
High School
9-121.1 mi
8
La Serna High
High School
9-121.1 mi
6
Laurel Elementary
Elementary School
P-51.1 mi

Convenience Score

Topfind Realty

This Home is Sold

Curious what your home is worth? Get a free valuation.

call
(800)-330-9306Available 9AM - 6PM

Similar Homes You Might Like

Based on price, location, and features

13924 Putnam
VIRTUAL TOUR

$999,000

FOR SALE

13924 Putnam, Whittier, CA 90605

4 beds · 3 baths · 2,056 sqft

8930 Lindante
3D TOUR

$1,559,000

FOR SALE

8930 Lindante, Whittier, CA 90603

4 beds · 3 baths · 2,235 sqft

16124 Silvergrove Drive
VIRTUAL TOUR

$950,000

FOR SALE

16124 Silvergrove Drive, Whittier, CA 90604

4 beds · 2 baths · 1,800 sqft

11835 Pocasset Drive

$1,400,000

FOR SALE

11835 Pocasset Drive, Whittier, CA 90601

4 beds · 3 baths · 2,500 sqft

12310 Sandy Court

$1,149,900

FOR SALE

12310 Sandy Court, Whittier, CA 90602

4 beds · 3 baths · 2,234 sqft

8433 California
3D TOUR

$1,299,900

FOR SALE

8433 California, Whittier, CA 90605

5 beds · 3 baths · 2,408 sqft

13917 Walnut

$1,200,000

FOR SALE

13917 Walnut, Whittier, CA 90602

4 beds · 3 baths · 1,980 sqft

1548 Lacewood

$1,244,900

FOR SALE

1548 Lacewood, Whittier, CA 90601

5 beds · 3 baths · 2,126 sqft

Recently Sold

12408 Carinthia Drive
3D TOUR

$931,500

SOLD

12408 Carinthia Drive, Whittier, CA 90601

4 beds · 3 baths · 2,061 sqft

8561 Davista
VIRTUAL TOUR

$930,000

SOLD

8561 Davista, Whittier, CA 90605

5 beds · 2 baths · 2,097 sqft

8450 Via Sierra Ramal
3D TOUR

$1,390,000

SOLD

8450 Via Sierra Ramal, Whittier, CA 90605

4 beds · 3 baths · 2,121 sqft

14257 Mar Vista
VIRTUAL TOUR

$1,350,000

SOLD

14257 Mar Vista, Whittier, CA 90602

4 beds · 2 baths · 2,006 sqft

8732 Portafino Place
VIDEO TOUR

$1,558,000

SOLD

8732 Portafino Place, Whittier, CA 90603

4 beds · 3 baths · 2,235 sqft

14408 Carnell Street
VIDEO TOUR

$1,095,000

SOLD

14408 Carnell Street, Whittier, CA 90603

4 beds · 3 baths · 1,694 sqft

5840 Citrus Avenue
3D TOUR

$1,000,000

SOLD

5840 Citrus Avenue, Whittier, CA 90601

4 beds · 3 baths · 2,468 sqft

11003 Lindesmith Avenue
3D TOUR

$1,179,000

SOLD

11003 Lindesmith Avenue, Whittier, CA 90603

4 beds · 3 baths · 2,210 sqft

Topfind Realty

Company

  • About Us
  • Careers
  • Articles
  • Home Estimate

Explore

  • Renting
  • Buying
  • Selling
  • Realtors

Support

  • Help Center
  • Contact Us
  • Terms & Conditions
  • Privacy Policy

Topfind Realty, DRE # 02240815, is a licensed real estate broker in California. Topfind Realty pledges to support the Fair Housing Act and adhere to Equal Housing Opportunity laws.

Copyright © 2026 Topfind Realty. All Rights Reserved.