Topfind Realty
Renting

Search Rentals

Houses for RentTownhomes for RentCondos for RentView All Rentals →

Renting Resources

Why Rent With UsRenter GuideRent vs Buy Calculator

Renter Articles

How to Negotiate RentUnderstanding Your LeaseMoving Checklist for Renters
Buying

Search Homes

Houses for SaleTownhomes for SaleCondos for SaleView All Homes →

Buying Resources

Why Buy With UsBuyer GuideAffordability CalculatorInvestment CalculatorProperty Tax Calculator

Buyer Articles

Master Your New Home BudgetBeat Moving StressPacking Secrets
Selling

Selling Tools

Home ValuationFind a Seller's Agent

Selling Resources

Why Sell With UsSeller GuideNet Sheet CalcHELOC Calculator

Seller Articles

Strategic PricingDownsizing Tips
Mortgage Rates

Today's Rates

Mortgage RatesRefinance RatesLoan ComparisonHELOC Calculator

Mortgage Resources

Understanding Mortgage RatesFirst-Time Homebuyer GuideWhen to Refinance Your Mortgage
Realtors
Topfind
Houses for RentTownhomes for RentCondos for RentView All Rentals →
Why Rent With UsRenter GuideRent vs Buy Calculator
How to Negotiate RentUnderstanding Your LeaseMoving Checklist for Renters
Houses for SaleTownhomes for SaleCondos for SaleView All Homes →
Why Buy With UsBuyer GuideAffordability CalculatorInvestment CalculatorProperty Tax Calculator
Master Your New Home BudgetBeat Moving StressPacking Secrets
Home ValuationFind a Seller's Agent
Why Sell With UsSeller GuideNet Sheet CalcHELOC Calculator
Strategic PricingDownsizing Tips
Mortgage RatesRefinance RatesLoan ComparisonHELOC Calculator
Understanding Mortgage RatesFirst-Time Homebuyer GuideWhen to Refinance Your Mortgage
groupRealtorsinfoAbout Us
Continue with Google
Sign InSign Up
Topfind Realty
Renting

Search Rentals

Houses for RentTownhomes for RentCondos for RentView All Rentals →

Renting Resources

Why Rent With UsRenter GuideRent vs Buy Calculator

Renter Articles

How to Negotiate RentUnderstanding Your LeaseMoving Checklist for Renters
Buying

Search Homes

Houses for SaleTownhomes for SaleCondos for SaleView All Homes →

Buying Resources

Why Buy With UsBuyer GuideAffordability CalculatorInvestment CalculatorProperty Tax Calculator

Buyer Articles

Master Your New Home BudgetBeat Moving StressPacking Secrets
Selling

Selling Tools

Home ValuationFind a Seller's Agent

Selling Resources

Why Sell With UsSeller GuideNet Sheet CalcHELOC Calculator

Seller Articles

Strategic PricingDownsizing Tips
Mortgage Rates

Today's Rates

Mortgage RatesRefinance RatesLoan ComparisonHELOC Calculator

Mortgage Resources

Understanding Mortgage RatesFirst-Time Homebuyer GuideWhen to Refinance Your Mortgage
Realtors
Topfind
Houses for RentTownhomes for RentCondos for RentView All Rentals →
Why Rent With UsRenter GuideRent vs Buy Calculator
How to Negotiate RentUnderstanding Your LeaseMoving Checklist for Renters
Houses for SaleTownhomes for SaleCondos for SaleView All Homes →
Why Buy With UsBuyer GuideAffordability CalculatorInvestment CalculatorProperty Tax Calculator
Master Your New Home BudgetBeat Moving StressPacking Secrets
Home ValuationFind a Seller's Agent
Why Sell With UsSeller GuideNet Sheet CalcHELOC Calculator
Strategic PricingDownsizing Tips
Mortgage RatesRefinance RatesLoan ComparisonHELOC Calculator
Understanding Mortgage RatesFirst-Time Homebuyer GuideWhen to Refinance Your Mortgage
groupRealtorsinfoAbout Us
Continue with Google
Sign InSign Up
Real Estate/CA/Whittier/16124 Silvergrove Drive
view_in_arVirtual Tour
Interior
For Sale
$950,000
Est. $5,320/mo

16124 Silvergrove Drive, Whittier, CA 90604

bed
4
Bedrooms
bathtub
2
Bathrooms
square_foot
1,800
Square Feet

About this home

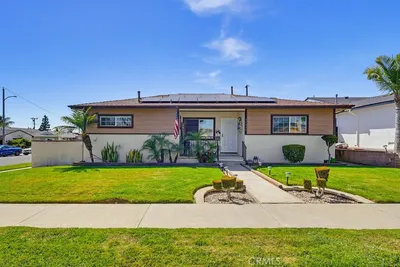
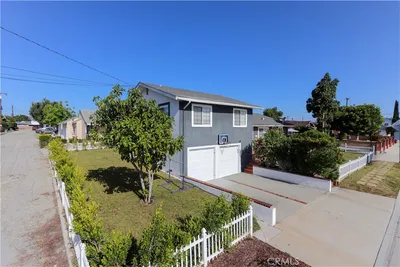

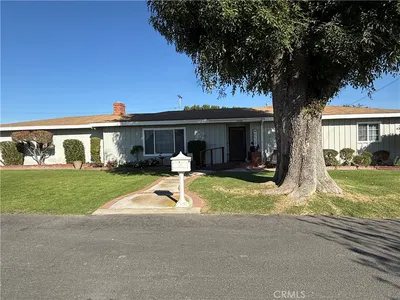
Spectacular East Whittier Luxury Home tucked away on a peaceful cul-de-sac, offering exceptional indoor-outdoor living, premium upgrades, and an entertainer's dream backyard. Outstanding curb appeal welcomes you with custom hardscape, manicured planter beds, a charming front porch, and an expansive driveway with generous RV parking. Inside, fresh interior paint, dual-pane windows, recessed lighting, surround sound speakers, ceiling fans, and two fireplaces create an inviting atmosphere filled with comfort and style. The spacious open-concept kitchen is designed to impress, featuring a large center island, breakfast bar with pendant lighting, built-in buffet, two pantries, a five-burner gas range, microwave, and abundant storage - perfect for everyday living and entertaining. Separate living and dining areas provide flexibility while maintaining an open, flowing floor plan. The home offers four spacious bedrooms, including a relaxing primary suite with mirrored wardrobe doors and a beautifully updated walk-in shower. Multiple French and sliding doors fill the home with natural light while seamlessly connecting the interior to the spectacular backyard, embracing the best of the Southern California indoor-outdoor lifestyle. Step outside to a private backyard retreat designed for year-round enjoyment. Two covered patio areas provide comfortable outdoor living spaces, while multiple bar and BBQ areas make entertaining effortless. Unwind in the inviting in-ground spa with tranquil water feature, enjoy the mature fruit trees, or take advantage of the convenient built-in storage shed. Additional highlights include a tankless water heater and a two-car attached garage complete with built-in cabinetry, expansive counter space, utility sink, and overhead lighting, creating an ideal workspace and abundant storage. Located in one of East Whittier's most desirable neighborhoods, this exceptional luxury home combines timeless design, thoughtful upgrades, outstanding entertaining spaces, and an unbeatable cul-de-sac location to deliver the California lifestyle you've been searching for.

Property Facts

bed

Bedrooms

4

bathtub

Bathrooms

2

square_foot

Square Feet

1,800

landscape

Lot Size

7,271 sqft

calendar_month

Year Built

1960

home_work

Property Type

Single Family Residence

timer

Days on Market

0

payments

HOA Fee

N/A

garage

Garage Total

2

fingerprint

MLS #

PW26158866

Interior Details

General Interior

Interior Features

Breakfast Bar, Ceiling Fans, Separate Formal Dining Room, Granite Counters, Open Floorplan, Pantry, Recessed Lighting, All Bedrooms Down, Bedroom On Main Level, Main Level Primary, Primary Suite

Fireplace

Dining Room, Living Room

Kitchen & Appliances

Appliances

Gas Range, Microwave, Tankless Water Heater

Laundry

In Garage

Bed & Bath

Main Level Bedrooms

4

Main Level Bathrooms

2

Climate Control

Cooling

Central Air

Heating

Central

Parking

Total Parking Spaces

2

Garage Spaces

2

Attached Garage

Yes

Parking Features

Concrete, Door Single, Driveway, Garage, Garage Door Opener, Rv Access Parking

Exterior & Lot

Building & Construction

Patio & Porch

Brick, Concrete, Covered, Front Porch, Open, Patio

Security

Carbon Monoxide Detectors, Smoke Detectors

Lot & Grounds

Lot Features

Back Yard, Cul De Sac, Front Yard, Landscaped, Yard

Spa Features

In Ground, Private

Sewer

Public Sewer

Water Source

Public

Community & HOA

Association Info

Community Features

Suburban, Sidewalks

Mortgage Calculator

Total Monthly

$0

Principal & Interest:
$0
Property Tax:
$0
Home Insurance:
$0
HOA Fees:
$0
$
$
%

Nearby Schools

RatingSchool NameGradesDistance
No school data available for this area.

Convenience Score

Market Insights

90604|Whittier
analytics

Estimated Value

Calculating...
trending_up0%vs. last year
202120222023202420252026

Market Temperature

Seller'sBalancedBuyer's
0d30d60d180d
Balanced

Balanced market

30 Days

Avg. time on market

This is a Balanced Market. Homes are selling at a moderate pace.

flood

Flood & Climate Risk

Flood Risk

Minimal — not in a FEMA flood zone

Low

Wildfire Risk

Moderate — near wildland-urban interface

Moderate

Heat Risk

Low — moderate summer temperatures

Low

Earthquake Risk

Southern California seismic zone

Moderate
volume_up

Noise Levels

TrafficQuiet residential street
AirportMinimal airport noise
CommercialLow commercial activity nearby
streetview

Street View

Open Full Street Viewopen_in_new
Topfind Realty

Ready to Take the Next Step?

Get expert support from a local agent today.

call
(800)-330-9306Available 9AM - 7PM

Similar Homes You Might Like

Based on price, location, and features
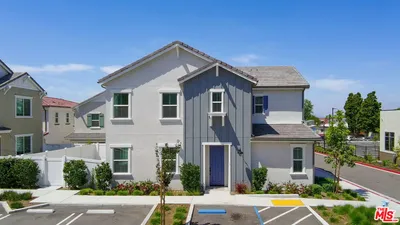
5739 Westmont Lane

$990,000

FOR SALE

5739 Westmont Lane, Whittier, CA 90601

4 beds · 3 baths · 2,101 sqft

11502 Hadley
VIRTUAL TOUR

$920,000

FOR SALE

11502 Hadley, Whittier, CA 90606

3 beds · 2 baths · 2,040 sqft

1548 Lacewood

$1,249,900

FOR SALE

1548 Lacewood, Whittier, CA 90601

5 beds · 3 baths · 2,126 sqft

5650 Pickering
VIRTUAL TOUR

$975,000

FOR SALE

5650 Pickering, Whittier, CA 90601

3 beds · 2 baths · 1,863 sqft

10813 1st

$998,000

FOR SALE

10813 1st, Whittier, CA 90603

4 beds · 2 baths · 1,910 sqft

3832 Abbeywood

$855,000

FOR SALE

3832 Abbeywood, Whittier, CA 90601

3 beds · 2 baths · 1,668 sqft

11339 1st Avenue
VIRTUAL TOUR

$939,900

FOR SALE

11339 1st Avenue, Whittier, CA 90604

4 beds · 3 baths · 1,783 sqft

10847 Arroyo

$1,049,000

FOR SALE

10847 Arroyo, Whittier, CA 90604

4 beds · 3 baths · 2,000 sqft

Recently Sold

11661 Burke
VIRTUAL TOUR

$870,000

SOLD

11661 Burke, Whittier, CA 90606

4 beds · 3 baths · 1,460 sqft

10162 Grovedale Drive

$980,000

SOLD

10162 Grovedale Drive, Whittier, CA 90603

3 beds · 2 baths · 2,096 sqft

12408 Carinthia Drive
3D TOUR

$999,900

SOLD

12408 Carinthia Drive, Whittier, CA 90601

4 beds · 3 baths · 2,061 sqft

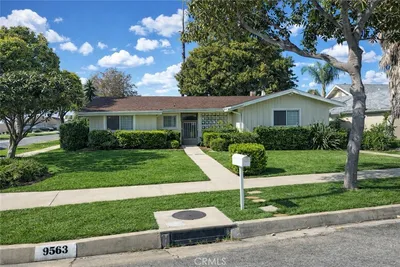
9563 Greening

$650,000

SOLD

9563 Greening, Whittier, CA 90605

3 beds · 2 baths · 1,493 sqft

12822 Danbrook

$599,000

SOLD

12822 Danbrook, Whittier, CA 90602

4 beds · 2 baths · 1,501 sqft

9915 Bacanora Avenue
VIDEO TOUR

$586,400

SOLD

9915 Bacanora Avenue, Whittier, CA 90603

3 beds · 3 baths · 2,149 sqft

9929 Emerado Drive
3D TOUR

$685,000

SOLD

9929 Emerado Drive, Whittier, CA 90603

3 beds · 2 baths · 1,777 sqft

8561 Davista
VIRTUAL TOUR

$1,100,000

SOLD

8561 Davista, Whittier, CA 90605

5 beds · 2 baths · 2,097 sqft

Topfind Realty

Company

  • About Us
  • Careers
  • Articles
  • Home Estimate

Explore

  • Renting
  • Buying
  • Selling
  • Realtors

Support

  • Help Center
  • Contact Us
  • Terms & Conditions
  • Privacy Policy

Topfind Realty, DRE # 02240815, is a licensed real estate broker in California. Topfind Realty pledges to support the Fair Housing Act and adhere to Equal Housing Opportunity laws.

Copyright © 2026 Topfind Realty. All Rights Reserved.