Topfind Realty
Renting

Search Rentals

Houses for RentTownhomes for RentCondos for RentView All Rentals →

Renting Resources

Why Rent With UsRenter GuideRent vs Buy Calculator

Renter Articles

How to Negotiate RentUnderstanding Your LeaseMoving Checklist for RentersAll Renter Articles
Buying

Search Homes

Houses for SaleTownhomes for SaleCondos for SaleView All Homes →

Buying Resources

Why Buy With UsBuyer GuideAffordability CalculatorInvestment CalculatorProperty Tax Calculator

Buyer Articles

Home Inspection TipsFirst-Time Buyer ChecklistImprove Your Credit Score
Selling

Selling Tools

Home ValuationNet Sheet CalculatorHELOC CalculatorRefinance Calculator

Selling Resources

Why Sell With UsSeller GuideFind a Seller's Agent

Seller Articles

Strategic PricingMaximize Profit When SellingSell While Buying Your Next Home
Mortgage

Today's Rates

Mortgage RatesRefinance Rates

Mortgage Tools

Mortgage CalculatorLoan Comparison

Mortgage Resources

Why Pre-Approval MattersCompare Mortgage OffersFind the Right Loan Program
Realtors
Topfind
Houses for RentTownhomes for RentCondos for RentView All Rentals →
Why Rent With UsRenter GuideRent vs Buy Calculator
How to Negotiate RentUnderstanding Your LeaseMoving Checklist for Renters
Houses for SaleTownhomes for SaleCondos for SaleView All Homes →
Why Buy With UsBuyer GuideAffordability CalculatorInvestment CalculatorProperty Tax Calculator
Home Inspection TipsFirst-Time Buyer ChecklistImprove Your Credit Score
Home ValuationNet Sheet CalculatorHELOC CalculatorRefinance Calculator
Why Sell With UsSeller GuideFind a Seller's Agent
Strategic PricingMaximize Profit When SellingSell While Buying Your Next Home
Mortgage RatesRefinance RatesMortgage CalculatorLoan Comparison
Why Pre-Approval MattersCompare Mortgage OffersFind the Right Loan Program
groupRealtorsinfoAbout Us
Continue with Google
Sign InSign Up
Topfind Realty
Renting

Search Rentals

Houses for RentTownhomes for RentCondos for RentView All Rentals →

Renting Resources

Why Rent With UsRenter GuideRent vs Buy Calculator

Renter Articles

How to Negotiate RentUnderstanding Your LeaseMoving Checklist for RentersAll Renter Articles
Buying

Search Homes

Houses for SaleTownhomes for SaleCondos for SaleView All Homes →

Buying Resources

Why Buy With UsBuyer GuideAffordability CalculatorInvestment CalculatorProperty Tax Calculator

Buyer Articles

Home Inspection TipsFirst-Time Buyer ChecklistImprove Your Credit Score
Selling

Selling Tools

Home ValuationNet Sheet CalculatorHELOC CalculatorRefinance Calculator

Selling Resources

Why Sell With UsSeller GuideFind a Seller's Agent

Seller Articles

Strategic PricingMaximize Profit When SellingSell While Buying Your Next Home
Mortgage

Today's Rates

Mortgage RatesRefinance Rates

Mortgage Tools

Mortgage CalculatorLoan Comparison

Mortgage Resources

Why Pre-Approval MattersCompare Mortgage OffersFind the Right Loan Program
Realtors
Topfind
Houses for RentTownhomes for RentCondos for RentView All Rentals →
Why Rent With UsRenter GuideRent vs Buy Calculator
How to Negotiate RentUnderstanding Your LeaseMoving Checklist for Renters
Houses for SaleTownhomes for SaleCondos for SaleView All Homes →
Why Buy With UsBuyer GuideAffordability CalculatorInvestment CalculatorProperty Tax Calculator
Home Inspection TipsFirst-Time Buyer ChecklistImprove Your Credit Score
Home ValuationNet Sheet CalculatorHELOC CalculatorRefinance Calculator
Why Sell With UsSeller GuideFind a Seller's Agent
Strategic PricingMaximize Profit When SellingSell While Buying Your Next Home
Mortgage RatesRefinance RatesMortgage CalculatorLoan Comparison
Why Pre-Approval MattersCompare Mortgage OffersFind the Right Loan Program
groupRealtorsinfoAbout Us
Continue with Google
Sign InSign Up
Real Estate/CA/Whittier/15625 Mar Vista Street
Photo 1 of 15625 Mar Vista Street
Photo 2 of 15625 Mar Vista Street
1 / 27
Main
Interior 1
Interior 2
Interior 3
Interior 4
imagesmode View 27 photos
For Sale
$1,688,000
Est. $9,453/mo

15625 Mar Vista Street, Whittier, CA 90605

bed
5
Bedrooms
bathtub
3
Bathrooms
square_foot
3,162
Sq Ft

About this home

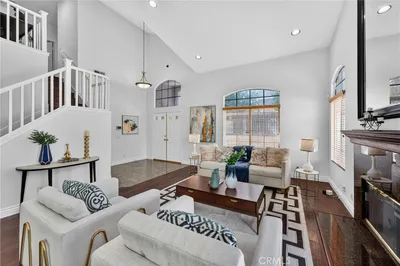
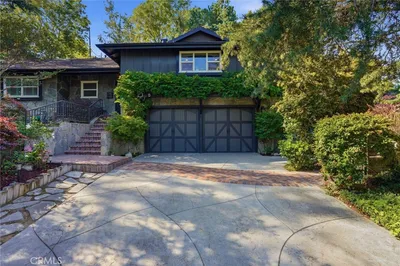
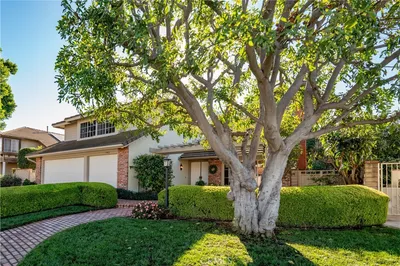
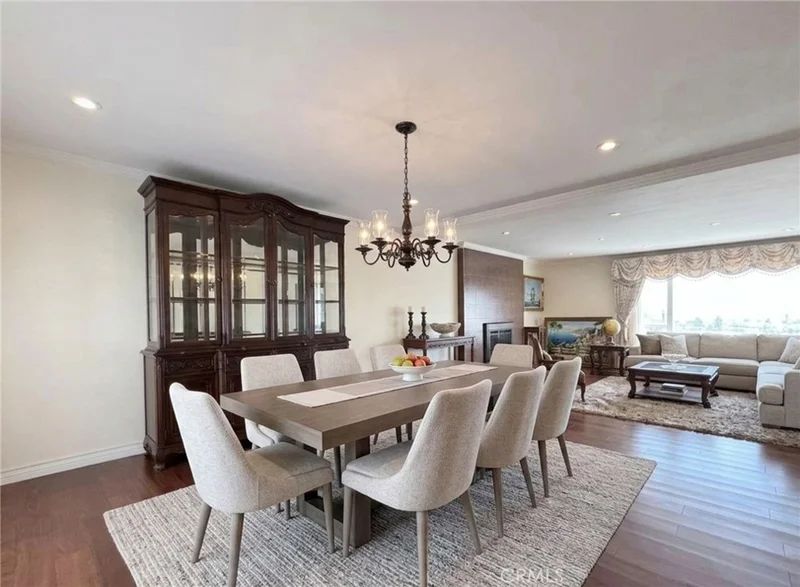
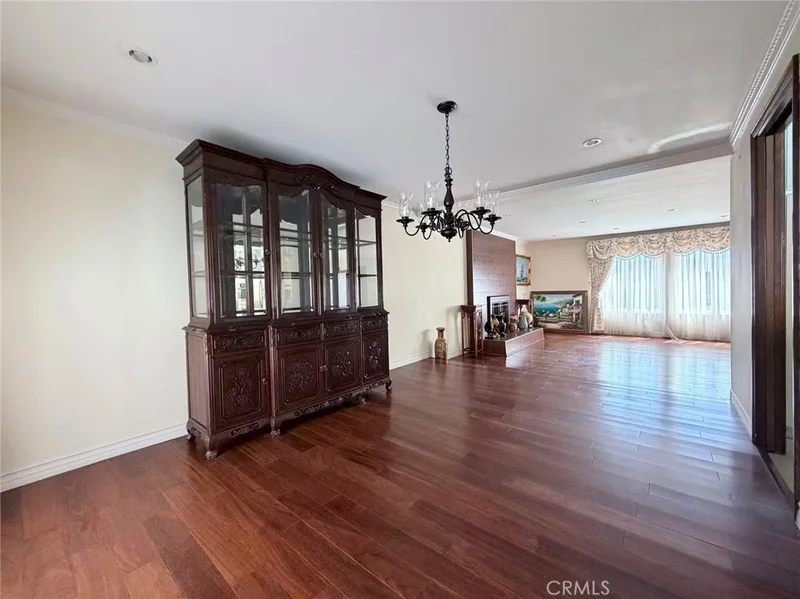
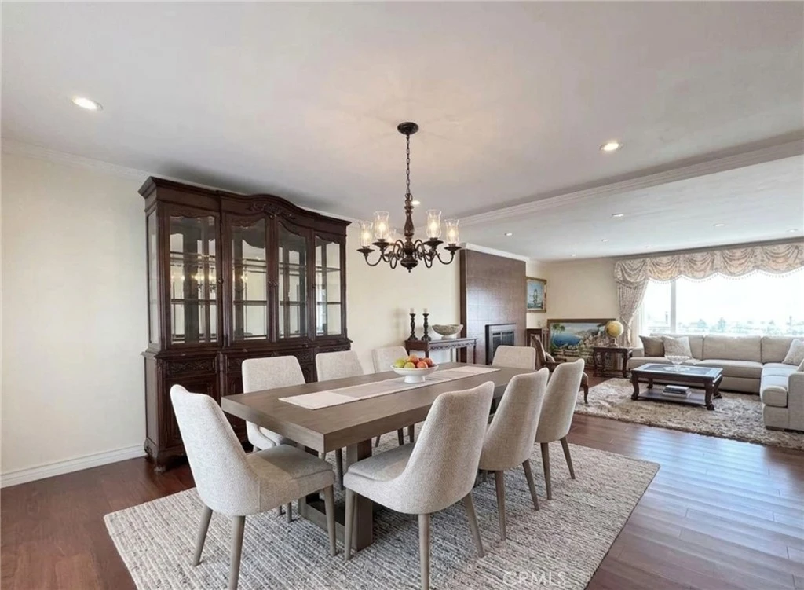
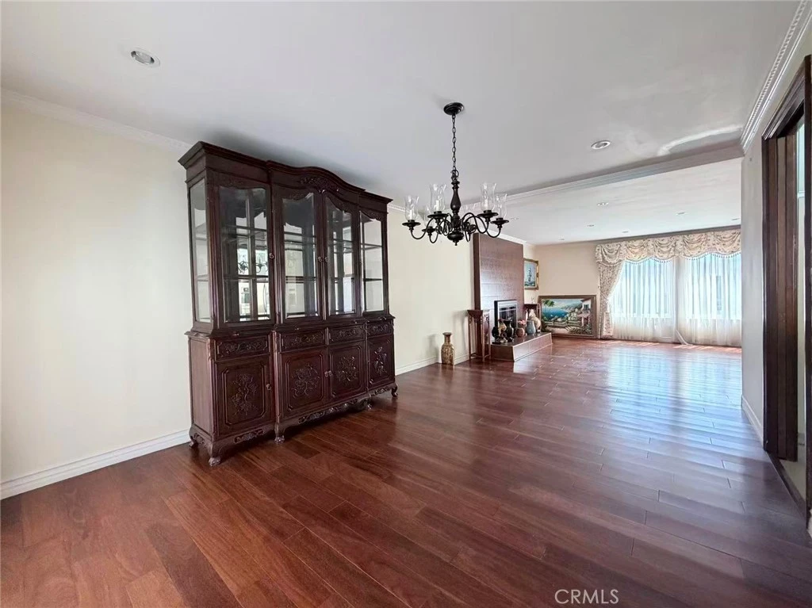
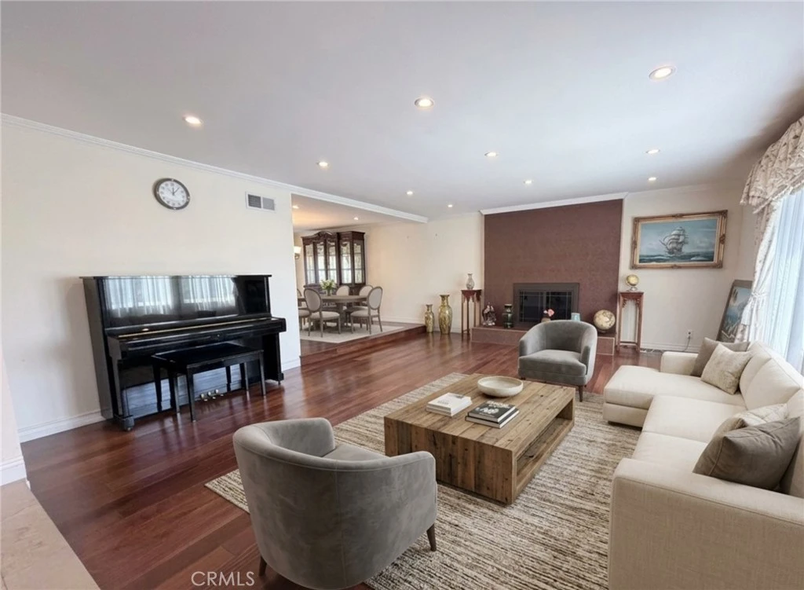
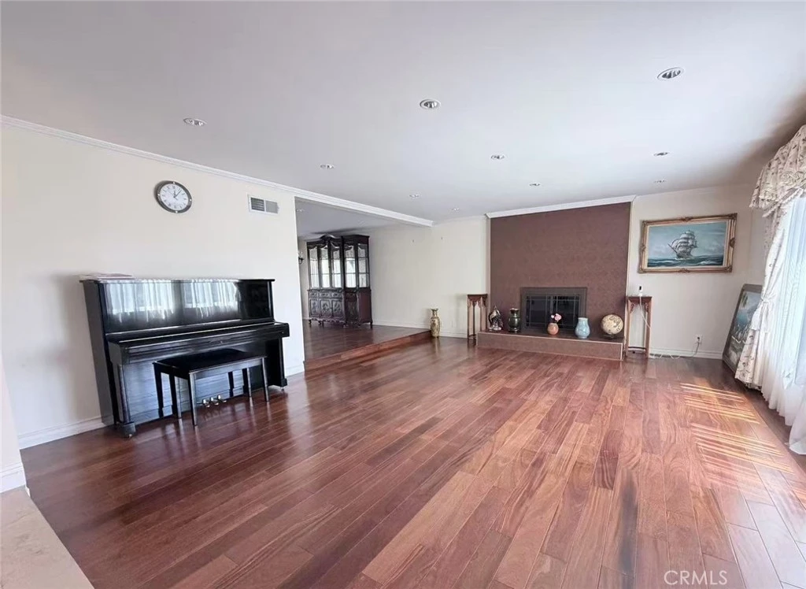
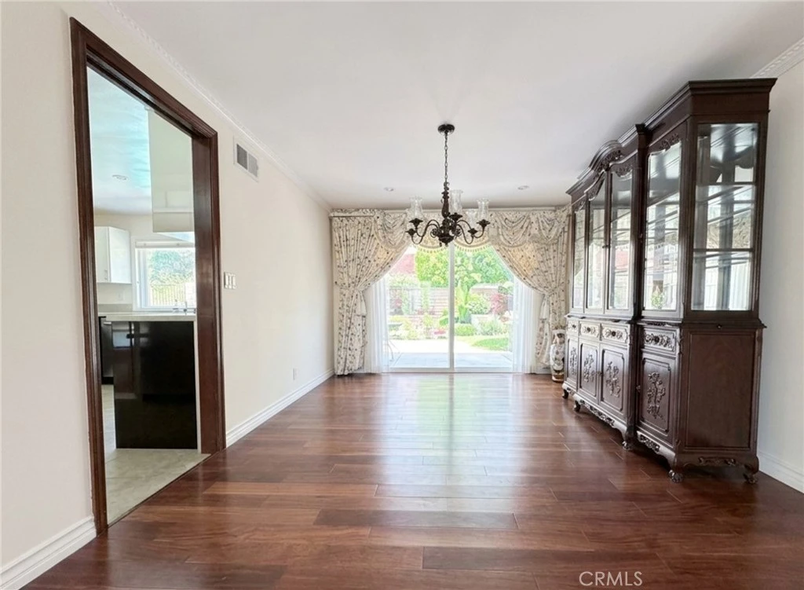
Situated on an elevated 20,000+ sq. ft. lot in the highly sought-after Friendly Hills community, this 3,162 sq. ft. residence offers space, privacy, and a functional layout ideal for both everyday living and entertaining. The interior features expansive living and dining areas with rich hardwood flooring, recessed lighting, and abundant natural light. The layout flows into a welcoming family room with fireplace and direct backyard access, creating a seamless indoor-outdoor connection. The kitchen offers ample cabinetry, generous counter space, and premium Miele appliances, centered around a practical island. Upstairs, the oversized primary suite serves as a private retreat with multiple windows and a spacious bathroom featuring a soaking tub, walk-in shower, and dual vanities. Additional bedrooms are well-sized and thoughtfully arranged. The backyard is designed for relaxation and entertaining, featuring a pool, spa, covered patio, and multiple seating areas. The expansive lot, framed by mature landscaping and hillside privacy, also offers potential for customization or expansion. Additional highlights include a dramatic entry with high ceilings, a dedicated laundry room, dual-zone AC systems, and a whole-house water filtration system. Located near Friendly Hills Country Club and Murphy Ranch Park, and within the Whittier City School District, this home presents a strong opportunity in one of Whittier’s most established neighborhoods.

Property Facts

bed

Bedrooms

5

bathtub

Bathrooms

3

square_foot

Square Feet

3,162

landscape

Lot Size

20,210 sqft

calendar_month

Year Built

1977

home_work

Property Type

Single Family Residence

timer

Days on Market

46

garage

Garage Total

3

fingerprint

MLS #

AR26079522

Interior Details

General Interior

Interior Features

Crown Molding, Granite Counters, Bedroom On Main Level, Walk In Closets

Fireplace

Family Room, Living Room

Accessibility

Safe Emergency Egress From Home

Kitchen & Appliances

Appliances

Built In Range, Electric Oven, Gas Cooktop, Microwave, Refrigerator, Water Softener, Water To Refrigerator, Water Purifier, Dryer, Washer

Laundry

Laundry Chute, Washer Hookup, Gas Dryer Hookup, Laundry Room

Bed & Bath

Main Level Bedrooms

1

Main Level Bathrooms

1

Climate Control

Cooling

Central Air, Electric

Heating

Combination, Central

Parking

Total Parking Spaces

3

Garage Spaces

3

Attached Garage

Yes

Parking Features

Door Multi, Driveway, Garage Faces Front, Garage

Exterior & Lot

Building & Construction

Fencing

Excellent Condition, Masonry, Wrought Iron

Security

Fire Detection System, Fire Sprinkler System, Smoke Detectors

Roof

Fire Proof, Shingle

Lot & Grounds

Lot Features

Back Yard, Front Yard, Sprinklers In Rear, Sprinklers In Front, Lawn, Paved, Sprinkler System

Pool Features

Filtered, Private, Tile

Sewer

Public Sewer

Water Source

Public

Community & HOA

Community Features

Biking, Golf, Street Lights, Suburban, Sidewalks

Schedule a home tour with a Topfind agent

Mortgage Calculator

Total Monthly

$0

Principal & Interest:
$0
Property Tax:
$0
Home Insurance:
$0
HOA Fees:
$0
$
$
%

Nearby Schools

RatingSchool NameGradesDistance
8
La Serna High
High School
9-120.7 mi
10
Murphy Ranch Elementary
Elementary School
K-51.2 mi
9
Los Molinos Elementary
Elementary School
P-51.5 mi
9
Ocean View Elementary
Elementary School
P-51.5 mi
8
East Whittier Middle
Middle School
6-81.6 mi

Convenience Score

Market Insights

90605|Whittier

Estimated Value

Calculating...
No change vs. last year
Value history is still building for this area.

Market Temperature

Seller'sBalancedBuyer's
0d30d60d180d
Balanced

Balanced market

30 Days

Avg. time on market

This is a Balanced Market. Homes are selling at a moderate pace.

Flood & Climate Risk

Noise Levels

Location

15625 Mar Vista Street

Whittier, CA 90605

Open in Mapsopen_in_new
Topfind Realty

Ready to Take the Next Step?

Get expert support from a local agent today.

call
(800)-330-9306Available 9AM - 7PM

Similar Homes You Might Like

Based on price, location, and features
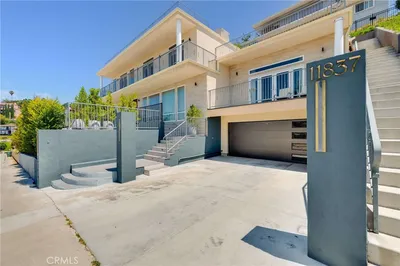
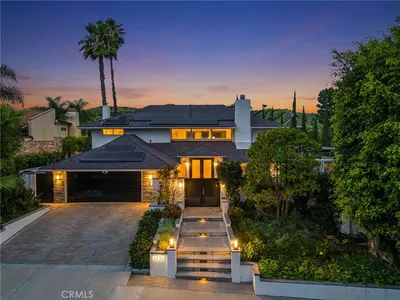
11837 Rideout
11837 Rideout photo 2
1 / 20
3D TOUR

$1,579,000

FOR SALE

11837 Rideout, Whittier, CA 90601

4 beds · 4 baths · 3,011 sqft

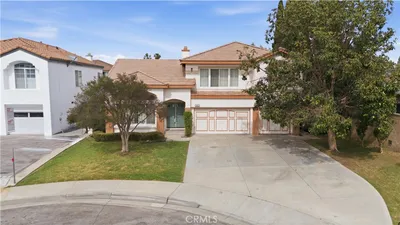
11843 Penford Drive
11843 Penford Drive photo 2
1 / 33
3D TOUR

$1,175,000

FOR SALE

11843 Penford Drive, Whittier, CA 90604

4 beds · 3 baths · 3,155 sqft

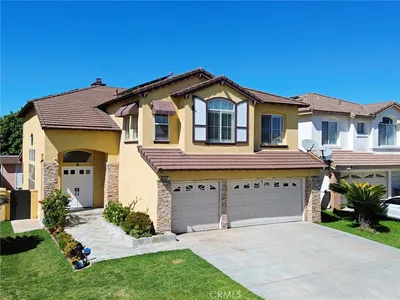
821 Basetdale
821 Basetdale photo 2
1 / 20
VIDEO TOUR

$1,135,000

FOR SALE

821 Basetdale, Whittier, CA 90601

4 beds · 3 baths · 2,594 sqft

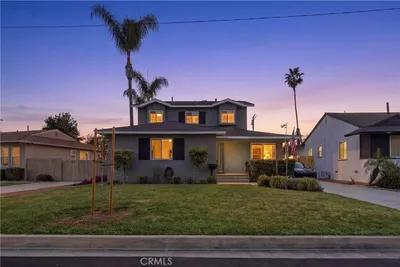
13429 Bailey
13429 Bailey photo 2
1 / 20
OPEN SATURDAY, 7PM - 11PM

$1,175,000

FOR SALE

13429 Bailey, Whittier, CA 90601

5 beds · 4 baths · 2,688 sqft

14856 Mystic Street
14856 Mystic Street photo 2
1 / 34
OPEN SATURDAY, 6PM - 9PM

$1,190,000

FOR SALE

14856 Mystic Street, Whittier, CA 90604

5 beds · 4 baths · 3,036 sqft

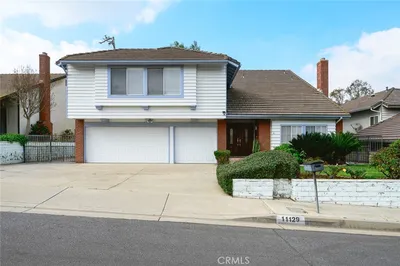
11129 Canyon Meadows
11129 Canyon Meadows photo 2
1 / 13
OPEN SATURDAY, 8PM - 10PM

$1,249,999

FOR SALE

11129 Canyon Meadows, Whittier, CA 90601

4 beds · 3 baths · 3,073 sqft

7810 Elden
7810 Elden photo 2
1 / 20

$1,890,000

FOR SALE

7810 Elden, Whittier, CA 90602

4 beds · 4 baths · 2,983 sqft

5701 Milton
5701 Milton photo 2
1 / 40

$1,200,000

FOR SALE

5701 Milton, Whittier, CA 90601

5 beds · 3 baths · 2,699 sqft

Recently Sold

11638 Banyan Rim Drive
VIDEO TOUR

$1,650,000

11638 Banyan Rim Drive, Whittier, CA 90601

4 beds · 3 baths · 3,218 sqft

6131 Southwind Drive

$1,582,000

6131 Southwind Drive, Whittier, CA 90601

4 beds · 4 baths · 3,266 sqft

14015 Lausanne Court

$990,000

14015 Lausanne Court, Whittier, CA 90604

4 beds · 3 baths · 2,568 sqft

11037 Biella

$1,200,000

11037 Biella, Whittier, CA 90604

5 beds · 4 baths · 3,062 sqft

15305 La Salos

$1,116,000

15305 La Salos, Whittier, CA 90603

4 beds · 3 baths · 2,882 sqft

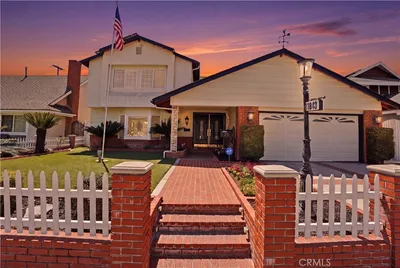
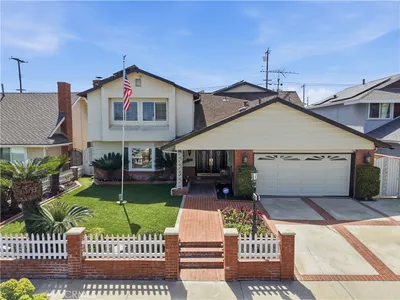
16903 Rimwood Drive
VIRTUAL TOUR

$1,500,000

16903 Rimwood Drive, Whittier, CA 90603

4 beds · 3 baths · 2,540 sqft

15304 Carretera
VIRTUAL TOUR

$1,350,000

15304 Carretera, Whittier, CA 90605

6 beds · 3 baths · 3,344 sqft

11422 Ridgegate

$1,405,000

11422 Ridgegate, Whittier, CA 90601

4 beds · 3 baths · 3,218 sqft

$1,688,000
5 bd | 3 ba | 3,162 sqft
call
Topfind Realty

Company

  • About Us
  • Careers
  • Articles
  • Home Estimate

Explore

  • Renting
  • Buying
  • Selling
  • Realtors

Support

  • Help Center
  • Contact Us
  • Terms & Conditions
  • Privacy Policy

Tools

  • Mortgage Calculator
  • Affordability Calculator
  • Rent vs Buy Calculator
  • Refinance Calculator

Topfind Realty, DRE # 02240815, is a licensed real estate broker in California. Topfind Realty pledges to support the Fair Housing Act and adhere to Equal Housing Opportunity laws.

Copyright © 2026 Topfind Realty. All Rights Reserved.