Topfind Realty
Renting

Search Rentals

Houses for RentTownhomes for RentCondos for RentView All Rentals →

Renting Resources

Why Rent With UsRenter GuideRent vs Buy Calculator

Renter Articles

How to Negotiate RentUnderstanding Your LeaseMoving Checklist for RentersAll Renter Articles
Buying

Search Homes

Houses for SaleTownhomes for SaleCondos for SaleView All Homes →

Buying Resources

Why Buy With UsBuyer GuideAffordability CalculatorInvestment CalculatorProperty Tax Calculator

Buyer Articles

Home Inspection TipsFirst-Time Buyer ChecklistPacking Secrets
Selling

Selling Tools

Home ValuationFind a Seller's Agent

Selling Resources

Why Sell With UsSeller GuideNet Sheet CalcHELOC Calculator

Seller Articles

Strategic PricingMaximize Profit When SellingSell While Buying Your Next Home
Mortgage Rates

Today's Rates

Mortgage RatesRefinance RatesLoan ComparisonHELOC Calculator

Mortgage Resources

Understanding Mortgage RatesFirst-Time Homebuyer GuideWhen to Refinance Your Mortgage
Realtors
Topfind
Houses for RentTownhomes for RentCondos for RentView All Rentals →
Why Rent With UsRenter GuideRent vs Buy Calculator
How to Negotiate RentUnderstanding Your LeaseMoving Checklist for Renters
Houses for SaleTownhomes for SaleCondos for SaleView All Homes →
Why Buy With UsBuyer GuideAffordability CalculatorInvestment CalculatorProperty Tax Calculator
Home Inspection TipsFirst-Time Buyer ChecklistPacking Secrets
Home ValuationFind a Seller's Agent
Why Sell With UsSeller GuideNet Sheet CalcHELOC Calculator
Strategic PricingMaximize Profit When SellingSell While Buying Your Next Home
Mortgage RatesRefinance RatesLoan ComparisonHELOC Calculator
Understanding Mortgage RatesFirst-Time Homebuyer GuideWhen to Refinance Your Mortgage
groupRealtorsinfoAbout Us
Continue with Google
Sign InSign Up
Topfind Realty
Renting

Search Rentals

Houses for RentTownhomes for RentCondos for RentView All Rentals →

Renting Resources

Why Rent With UsRenter GuideRent vs Buy Calculator

Renter Articles

How to Negotiate RentUnderstanding Your LeaseMoving Checklist for RentersAll Renter Articles
Buying

Search Homes

Houses for SaleTownhomes for SaleCondos for SaleView All Homes →

Buying Resources

Why Buy With UsBuyer GuideAffordability CalculatorInvestment CalculatorProperty Tax Calculator

Buyer Articles

Home Inspection TipsFirst-Time Buyer ChecklistPacking Secrets
Selling

Selling Tools

Home ValuationFind a Seller's Agent

Selling Resources

Why Sell With UsSeller GuideNet Sheet CalcHELOC Calculator

Seller Articles

Strategic PricingMaximize Profit When SellingSell While Buying Your Next Home
Mortgage Rates

Today's Rates

Mortgage RatesRefinance RatesLoan ComparisonHELOC Calculator

Mortgage Resources

Understanding Mortgage RatesFirst-Time Homebuyer GuideWhen to Refinance Your Mortgage
Realtors
Topfind
Houses for RentTownhomes for RentCondos for RentView All Rentals →
Why Rent With UsRenter GuideRent vs Buy Calculator
How to Negotiate RentUnderstanding Your LeaseMoving Checklist for Renters
Houses for SaleTownhomes for SaleCondos for SaleView All Homes →
Why Buy With UsBuyer GuideAffordability CalculatorInvestment CalculatorProperty Tax Calculator
Home Inspection TipsFirst-Time Buyer ChecklistPacking Secrets
Home ValuationFind a Seller's Agent
Why Sell With UsSeller GuideNet Sheet CalcHELOC Calculator
Strategic PricingMaximize Profit When SellingSell While Buying Your Next Home
Mortgage RatesRefinance RatesLoan ComparisonHELOC Calculator
Understanding Mortgage RatesFirst-Time Homebuyer GuideWhen to Refinance Your Mortgage
groupRealtorsinfoAbout Us
Continue with Google
Sign InSign Up
Real Estate/CA/Whittier/14856 Mystic Street
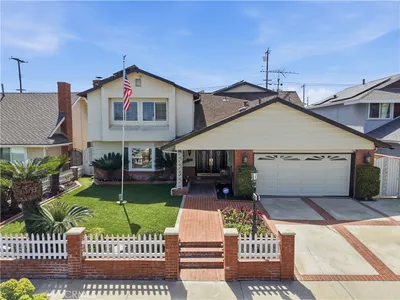
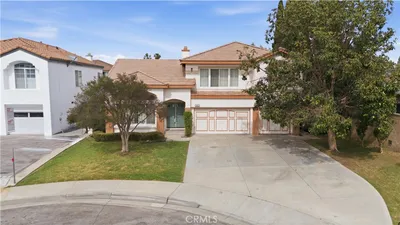
Photo 1 of 14856 Mystic Street
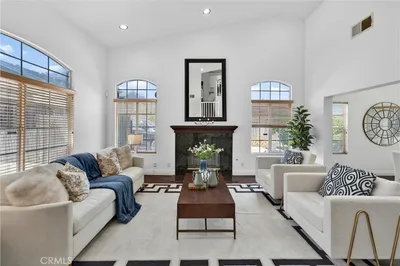
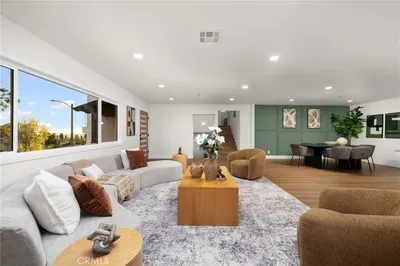
Photo 2 of 14856 Mystic Street
1 / 34
Main
Interior 1
Interior 2
Interior 3
Interior 4
imagesmode View 34 photos
For Sale
$1,190,000
Est. $6,664/mo

14856 Mystic Street, Whittier, CA 90604

bed
5
Bedrooms
bathtub
4
Bathrooms
square_foot
3,036
Sq Ft

About this home

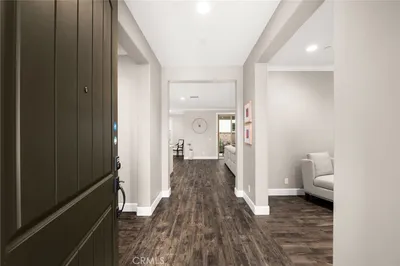
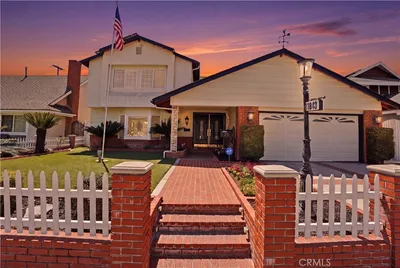
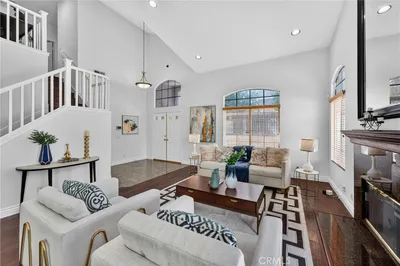
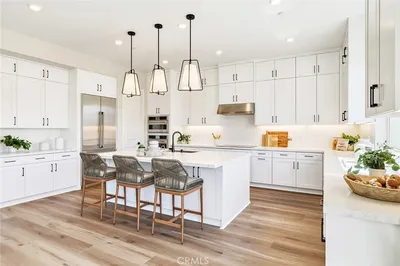
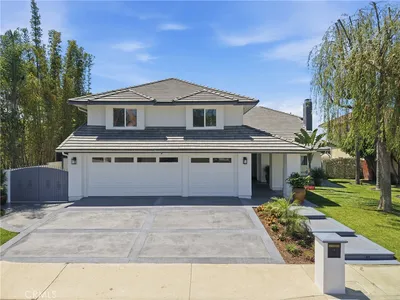
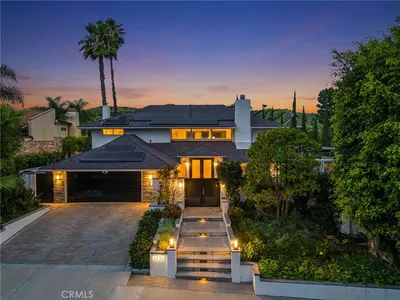
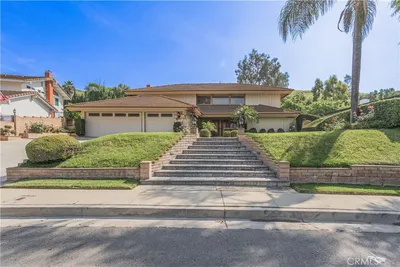
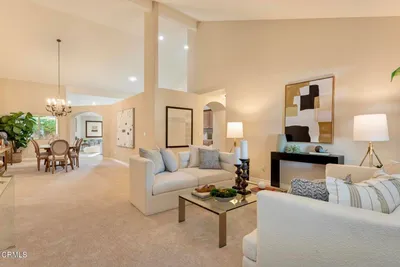
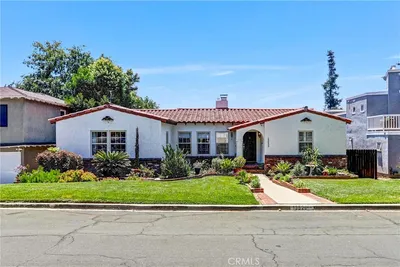
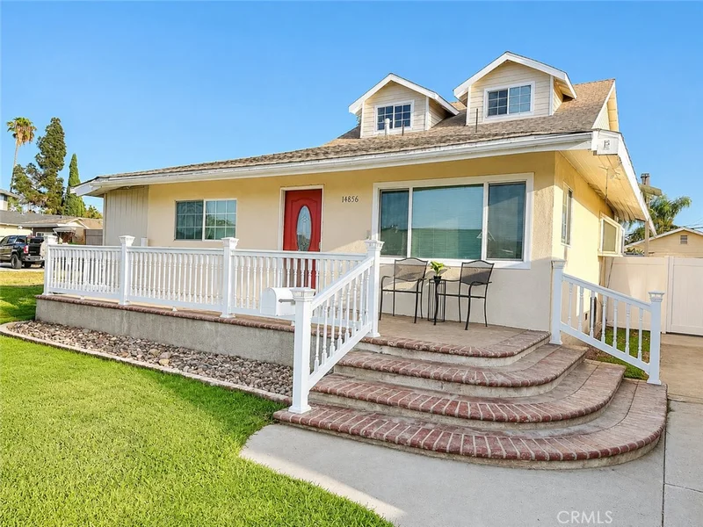
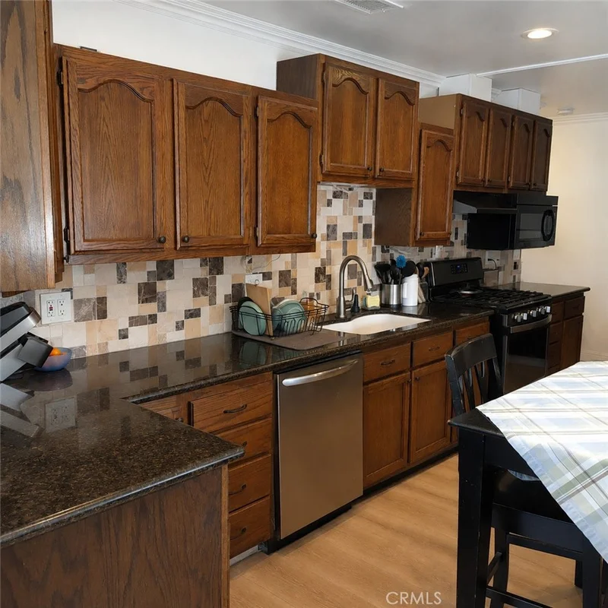
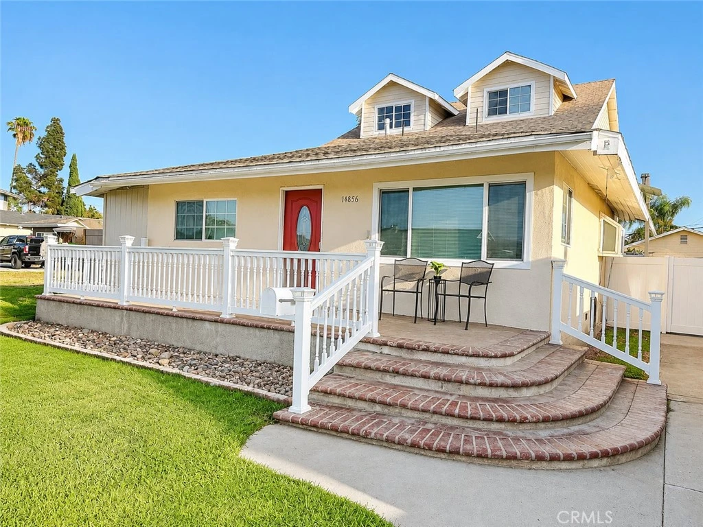
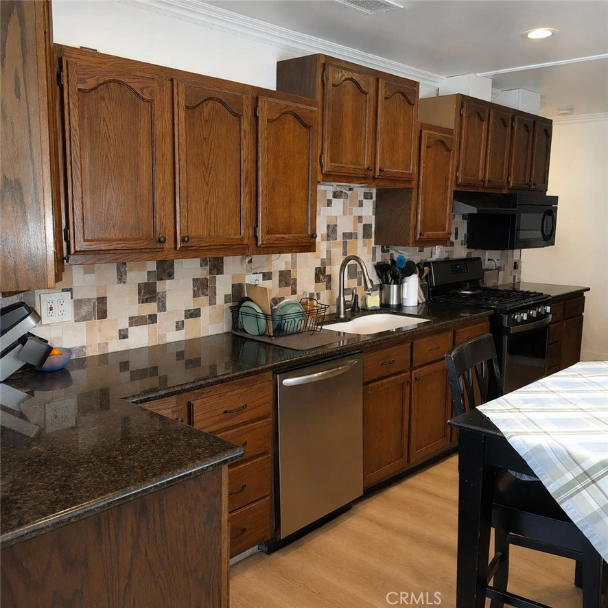
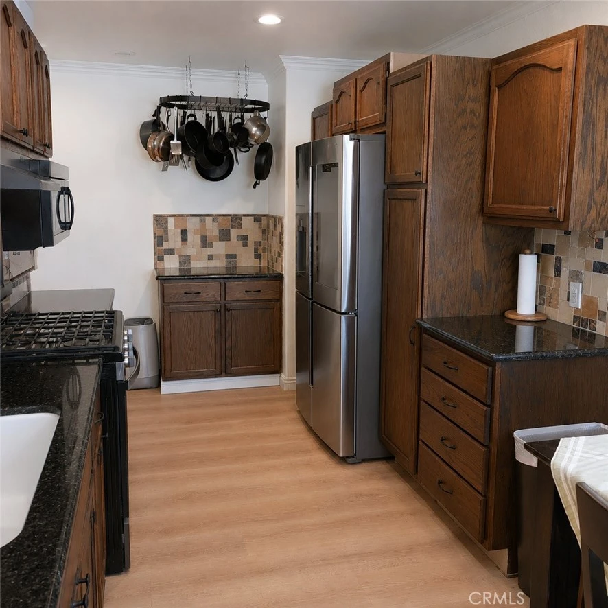
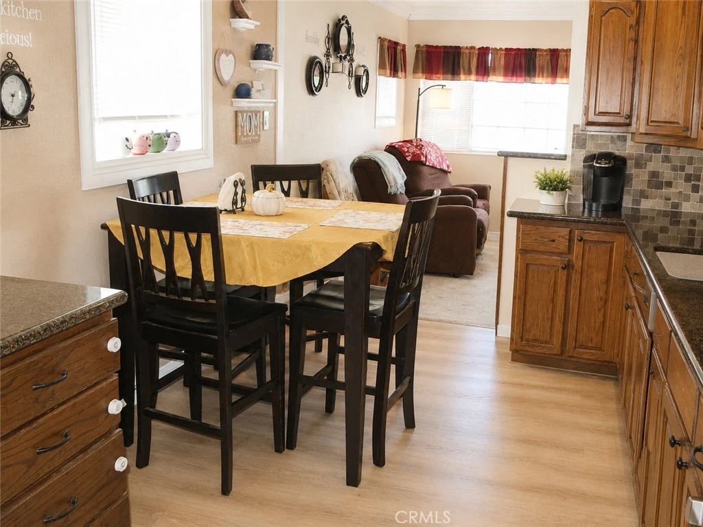
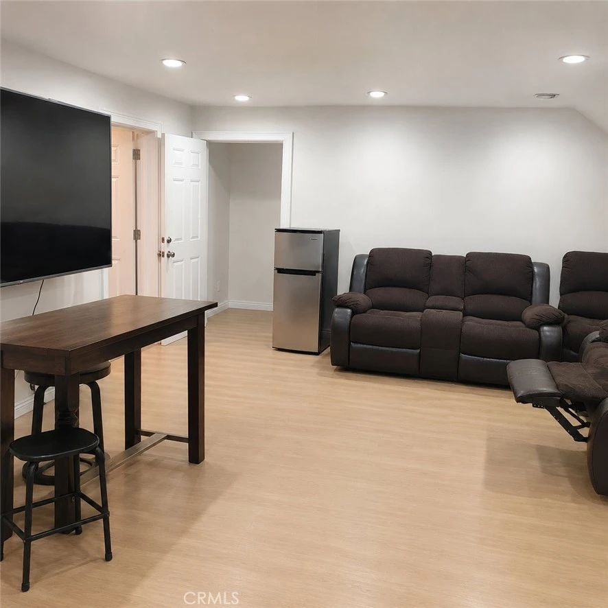
First showings Aug 29. Your large family will enjoy this spacious and thoughtfully expanded 5-bedroom, 4-bathroom residence offering approximately 3,036 square feet of versatile living space. Lovingly enhanced over the course of 11 years by the owner, a Licensed General Contractor, the home showcases an abundance of desirable upgrades throughout. fresh carpet and low maintenance vinyl flooring in most rooms, complemented by newer recessed lighting that creates a bright, warm, and inviting ambiance. The beautifully appointed kitchen and bathrooms feature elegant granite countertops, while mirrored closet doors add style and functionality throughout the home. Designed with comfort in mind, the home boasts two luxurious Jacuzzi whirlpool tubs, two spacious walk-in showers accented with tasteful ceramic flooring, and two generous walk-in closets. Dual Pane windows throughout and the recently serviced central air conditioner system can keep the house cool. The upstairs family room has a granite wet bar, and in the adjacent master bedroom there is room for a gym or home office because it is 29 feet wide. Step up from the family Room into an expansive insulated attic with charming dormer windows that will provide exceptional storagel rarely found in homes today. The oversized lot offers a private spa highlighted by the raised cement "rock" spa hot tub overlooking the backyard—an ideal setting for relaxing evenings. The oversized two-car garage presents possibilities for future use, with permitted water, gas, & electrical services already in place, making it an excellent candidate for an ADU, subject to applicable city approvals. Offering remarkable flexibility, the home's layout easily accommodate multi-generational living or provide potential for two-family rental occupancy by utilizing the existing hallway separation. This unique floor plan creates outstanding opportunities for extended family, guests, or rental income. (front is would be 2 bedrooms 2 baths, Kitchen and laundry) (rear portion is 3 bedrooms 2 baths with Rec Room, Den and attic) Buyer Notice: Digitally enhanced pix. The home has been expanded to approximately 3,036 square feet; however, the original residence was approximately 2,016 square feet, and the additions do not have finaled permits. Buyers are encouraged to verify all square footage, permits, intended uses, and development possibilities to their satisfaction. Ask for the walk through video

Property Facts

bed

Bedrooms

5

bathtub

Bathrooms

4

square_foot

Square Feet

3,036

landscape

Lot Size

10,260 sqft

calendar_month

Year Built

1953

home_work

Property Type

Single Family Residence

timer

Days on Market

0

garage

Garage Total

2

fingerprint

MLS #

WS26161071

Interior Details

General Interior

Interior Features

Wet Bar, Ceramic Counters, Crown Molding, Eat In Kitchen, Granite Counters, Pantry, Stone Counters, Recessed Lighting, Attic, Bedroom On Main Level, Walk In Closets

Flooring

Carpet, Tile, Vinyl

Kitchen & Appliances

Appliances

Dishwasher, Free Standing Range, Gas Oven, Gas Range, Gas Water Heater, Microwave, Range Hood

Laundry

Washer Hookup, Electric Dryer Hookup, Gas Dryer Hookup, Inside

Bed & Bath

Main Level Bedrooms

4

Main Level Bathrooms

3

Climate Control

Cooling

Central Air, Wall Window Units

Heating

Central, Natural Gas

Parking

Total Parking Spaces

8

Garage Spaces

2

Open Parking Spaces

6

Parking Features

Door Single, Garage, Paved, Garage Faces Rear, Rv Potential, Side By Side

Exterior & Lot

Building & Construction

Patio & Porch

Concrete

Fencing

Block, Vinyl

Construction

Drywall, Stucco, Wood Siding

Foundation

Concrete Perimeter

Roof

Composition

Lot & Grounds

Lot Features

Cul De Sac, Lawn, Level, Street Level, Yard

Spa Features

Above Ground, Heated, Private

Sewer

Public Sewer

Water Source

Public

Community & HOA

Community Features

Storm Drains, Street Lights, Suburban, Sidewalks

Mortgage Calculator

Total Monthly

$0

Principal & Interest:
$0
Property Tax:
$0
Home Insurance:
$0
HOA Fees:
$0
$
$
%

Nearby Schools

RatingSchool NameGradesDistance
8
La Colima Elementary
Elementary School
K-50.3 mi
7
Hillview Middle
Middle School
6-80.5 mi
7
Orchard Dale Elementary
Elementary School
P-50.7 mi
9
Granada Middle
Middle School
6-80.8 mi
8
Ceres Elementary
Elementary School
K-50.8 mi

Convenience Score

Market Insights

90604|Whittier

Estimated Value

Calculating...
No change vs. last year
Value history is still building for this area.

Market Temperature

Seller'sBalancedBuyer's
0d30d60d180d
Balanced

Balanced market

30 Days

Avg. time on market

This is a Balanced Market. Homes are selling at a moderate pace.

Flood & Climate Risk

Noise Levels

Location

14856 Mystic Street

Whittier, CA 90604

Open in Mapsopen_in_new
Topfind Realty

Ready to Take the Next Step?

Get expert support from a local agent today.

call
(800)-330-9306Available 9AM - 7PM

Similar Homes You Might Like

Based on price, location, and features
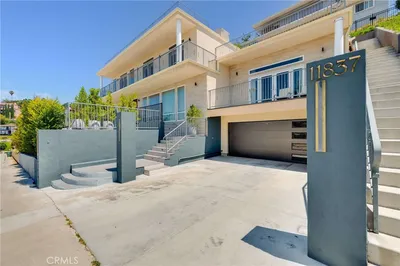
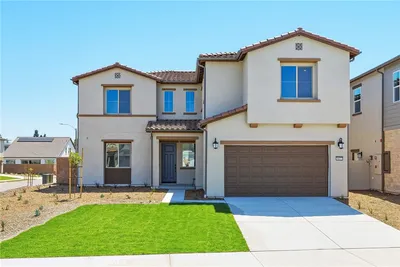
11837 Rideout
11837 Rideout photo 2
1 / 20
3D TOUR

$1,579,000

FOR SALE

11837 Rideout, Whittier, CA 90601

4 beds · 4 baths · 3,011 sqft

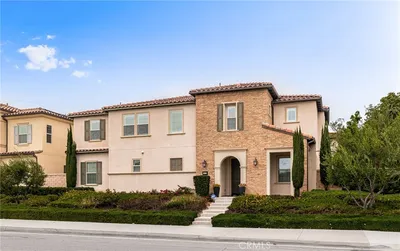
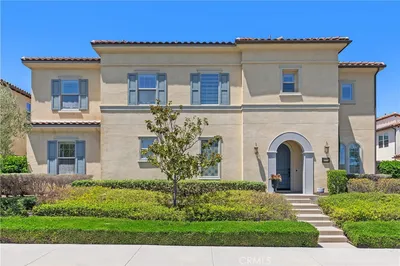
16366 Cameo Court
16366 Cameo Court photo 2
1 / 64
OPEN AUG 22, 9PM - 11PM
3D TOUR

$1,550,000

FOR SALE

16366 Cameo Court, Whittier, CA 90604

5 beds · 5 baths · 3,579 sqft

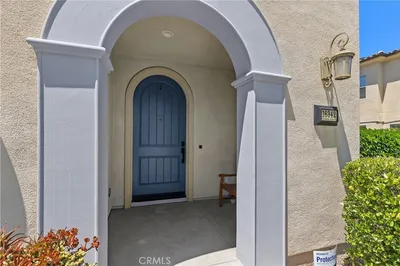
11843 Penford Drive
11843 Penford Drive photo 2
1 / 33
3D TOUR

$1,175,000

FOR SALE

11843 Penford Drive, Whittier, CA 90604

4 beds · 3 baths · 3,155 sqft

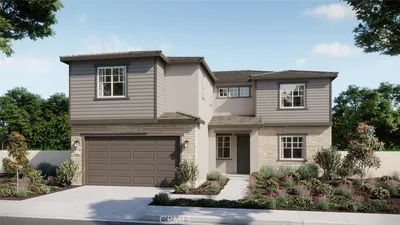
821 Basetdale
821 Basetdale photo 2
1 / 20
VIDEO TOUR

$1,135,000

FOR SALE

821 Basetdale, Whittier, CA 90601

4 beds · 3 baths · 2,594 sqft

16022 Willows Court
16022 Willows Court photo 2
1 / 20
OPEN AUG 22, 8PM - 10PM
3D TOUR

$1,699,990

FOR SALE

16022 Willows Court, Whittier, CA 90604

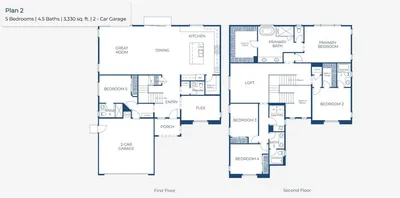
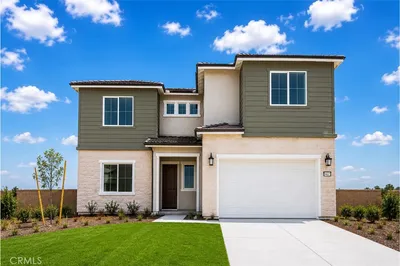
5 beds · 5 baths · 3,330 sqft

16342 Cameo Court
16342 Cameo Court photo 2
1 / 20
3D TOUR

$1,589,800

FOR SALE

16342 Cameo Court, Whittier, CA 90604

5 beds · 5 baths · 3,579 sqft

16049 Willows Court
16049 Willows Court photo 2
1 / 31

$1,624,990

FOR SALE

16049 Willows Court, Whittier, CA 90604

5 beds · 5 baths · 3,330 sqft

16021 Willows Court
16021 Willows Court photo 2
1 / 20

$1,699,990

FOR SALE

16021 Willows Court, Whittier, CA 90604

5 beds · 5 baths · 3,330 sqft

Recently Sold

11638 Banyan Rim Drive
VIDEO TOUR

$1,650,000

11638 Banyan Rim Drive, Whittier, CA 90601

4 beds · 3 baths · 3,218 sqft

6131 Southwind Drive

$1,582,000

6131 Southwind Drive, Whittier, CA 90601

4 beds · 4 baths · 3,266 sqft

6050 Altmark Avenue

$1,422,000

6050 Altmark Avenue, Whittier, CA 90601

4 beds · 3 baths · 2,524 sqft

5840 Citrus Avenue
3D TOUR

$1,000,000

5840 Citrus Avenue, Whittier, CA 90601

4 beds · 3 baths · 2,468 sqft

13520 Beverly Boulevard
3D TOUR

$1,345,000

13520 Beverly Boulevard, Whittier, CA 90601

4 beds · 4 baths · 2,462 sqft

14015 Lausanne Court

$990,000

14015 Lausanne Court, Whittier, CA 90604

4 beds · 3 baths · 2,568 sqft

12423 Beverly

$1,250,000

12423 Beverly, Whittier, CA 90601

4 beds · 3 baths · 2,489 sqft

11037 Biella

$1,200,000

11037 Biella, Whittier, CA 90604

5 beds · 4 baths · 3,062 sqft

$1,190,000
5 bd | 4 ba | 3,036 sqft
call
Topfind Realty

Company

  • About Us
  • Careers
  • Articles
  • Home Estimate

Explore

  • Renting
  • Buying
  • Selling
  • Realtors

Support

  • Help Center
  • Contact Us
  • Terms & Conditions
  • Privacy Policy

Topfind Realty, DRE # 02240815, is a licensed real estate broker in California. Topfind Realty pledges to support the Fair Housing Act and adhere to Equal Housing Opportunity laws.

Copyright © 2026 Topfind Realty. All Rights Reserved.