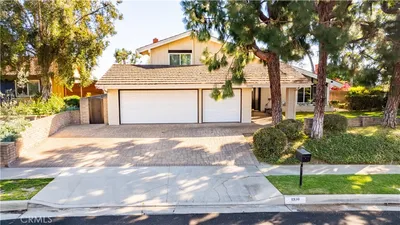

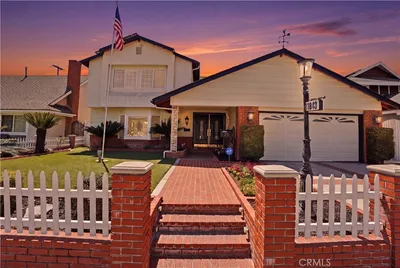
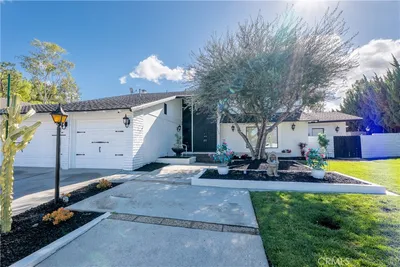
For Sale
$1,249,888
Est. $6,999/mo13429 Bailey, Whittier, CA 90601
bed
5
Bedrooms
bathtub
4
Bathrooms
square_foot
2,688
Square Feet
About this home
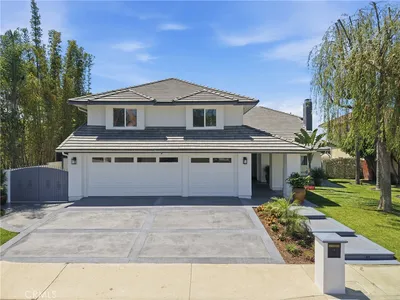
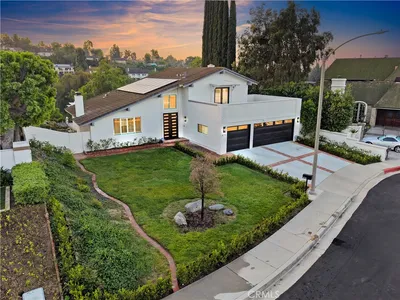
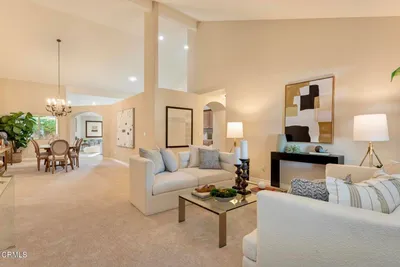
Welcome to this virtually brand-new five-bedroom, four-bathroom home in the heart of the wonderful city of Whittier. Completely renovated with high-end quality materials and thoughtfully designed for comfort, style, and everyday living, this exceptional residence offers the perfect blend of modern elegance and functionality. The spacious floor plan features two luxurious primary suites, including one conveniently located on the main level—ideal for guests or multigenerational living—and a second private suite upstairs. An office just off the living room provides the perfect space for working from home, studying, or pursuing your favorite hobbies. No detail has been overlooked in this top-to-bottom renovation. The impressive list of upgrades includes beautifully remodeled bathrooms, spacious bedrooms, a stunning chef-inspired kitchen with custom cabinetry, premium countertops, brand-new stainless steel appliances, recessed lighting throughout, and fresh interior and exterior paint. Every finish has been carefully selected to create a warm, inviting, and sophisticated atmosphere. Designed for today's lifestyle, this move-in-ready home combines quality craftsmanship with modern conveniences, offering generous living spaces for both relaxing and entertaining. Whether you're hosting family gatherings or enjoying a quiet evening at home, this residence provides the perfect setting. Located in one of Whittier's most desirable neighborhoods, this truly one-of-a-kind property presents a rare opportunity to own a beautifully renovated home with exceptional attention to detail. Don't miss your chance to experience the comfort, quality, and elegance this remarkable home has to offer.
Property Facts
bed
Bedrooms
5
bathtub
Bathrooms
4
square_foot
Square Feet
2,688
landscape
Lot Size
8,890 sqft
calendar_month
Year Built
1905
home_work
Property Type
Single Family Residence
timer
Days on Market
0
payments
HOA Fee
N/A
garage
Garage Total
0
fingerprint
MLS #
PW26160174
Interior Details
General Interior
Interior Features
Cathedral Ceilings, Multiple Staircases, Open Floorplan, Pantry, Quartz Counters, Recessed Lighting, Main Level Primary
Flooring
Laminate
Kitchen & Appliances
Laundry
Electric Dryer Hookup, Gas Dryer Hookup
Bed & Bath
Main Level Bedrooms
1
Main Level Bathrooms
2
Climate Control
Cooling
Central Air
Heating
Central, Energy Star Qualified Equipment
Parking
Parking Features
Concrete, Driveway, Driveway Up Slope From Street
Exterior & Lot
Building & Construction
Fencing
Vinyl, Wood
Construction
Copper Plumbing
Roof
Composition
Lot & Grounds
Lot Features
Zero To One Unit Acre
Sewer
Public Sewer
Water Source
Public
Community & HOA
Association Info
Community Features
Biking, Curbs, Street Lights, Sidewalks
Mortgage Calculator
Total Monthly
$0
Principal & Interest:
$0Property Tax:
$0Home Insurance:
$0HOA Fees:
$0$
$
%
Nearby Schools
| Rating | School Name | ||
|---|---|---|---|
| No school data available for this area. | |||
Convenience Score
Market Insights
90601|Whittier
analytics
Estimated Value
Calculating...
trending_up0%vs. last year
202120222023202420252026
Market Temperature
Seller'sBalancedBuyer's
0d30d60d180d
Balanced
Balanced market
30 Days
Avg. time on market
This is a Balanced Market. Homes are selling at a moderate pace.
flood
Flood & Climate Risk
Flood Risk
Minimal — not in a FEMA flood zone
Wildfire Risk
Moderate — near wildland-urban interface
Heat Risk
Low — moderate summer temperatures
Earthquake Risk
Southern California seismic zone
volume_up
Noise Levels
TrafficQuiet residential street
AirportMinimal airport noise
CommercialLow commercial activity nearby
streetview
Open Full Street Viewopen_in_newStreet View

Ready to Take the Next Step?
Get expert support from a local agent today.
call
(800)-330-9306Available 9AM - 7PM
Similar Homes You Might Like
Based on price, location, and features