For Sale
$1,999,000
Est. $11,194/mo15005 Lodosa Drive, Whittier, CA 90605
bed
5
Bedrooms
bathtub
3
Bathrooms
square_foot
3,250
Square Feet
About this home

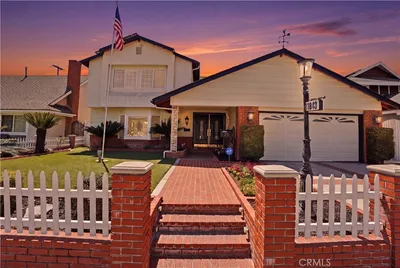
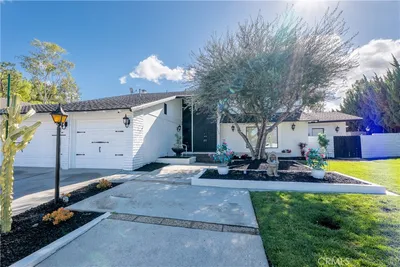
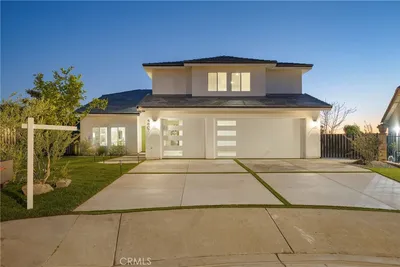
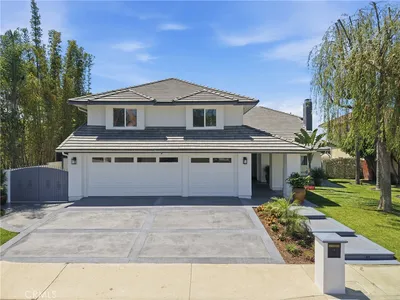
Tucked away at the end of a quiet cul-de-sac in Whittier's Friendly Hills community, this exceptional single-story custom home offers the perfect blend of luxury, privacy, and resort-style living. Situated on an estate-sized lot of more than 23,000 square feet, the property is surrounded by mature landscaping while remaining just minutes from shopping, dining, golf, and award-winning schools. Offering approximately 3,250 square feet, this impressive residence features 5 bedrooms, 3 bathrooms, generous living spaces, and picture windows that fill the home with natural light while overlooking the beautifully landscaped grounds. The expansive chef's kitchen is designed for everyday living and entertaining with a double-door Sub-Zero refrigerator, abundant custom cabinetry, extensive counter space, a spacious center island, and exceptional storage. The backyard is a true private retreat featuring a beautifully renovated 2023 saltwater pool and spa with smart pool automation, a new 2026 heater, pickleball court, half basketball court, expansive patios, lush landscaping, and a private brick paver gated driveway that enhances both privacy and curb appeal. Garden enthusiasts will love the property's private orchard with mature lemon, lime, tangerine, Asian pear, Gala apple, Granny Smith apple, pomegranate, aprium, grapefruit, cherry, tangelo, dragon fruit, and three avocado trees, providing fresh fruit throughout much of the year. A full stand-up attic offers exceptional storage rarely found today, while the detached three-car garage provides outstanding potential for an ADU, guest house, home office, gym, or workshop (buyer to verify). Rarely does a property offer this combination of luxury, recreation, privacy, and future potential. 15005 Lodosa Drive presents an extraordinary opportunity to own one of Friendly Hills' most desirable properties.
Property Facts
bed
Bedrooms
5
bathtub
Bathrooms
3
square_foot
Square Feet
3,250
landscape
Lot Size
23,123 sqft
calendar_month
Year Built
1960
home_work
Property Type
Single Family Residence
timer
Days on Market
0
payments
HOA Fee
N/A
garage
Garage Total
3
fingerprint
MLS #
PW26160660
Interior Details
General Interior
Interior Features
Built In Features, Separate Formal Dining Room, Eat In Kitchen, In Law Floorplan, Open Floorplan, Pantry, Pull Down Attic Stairs, Stone Counters, Storage, Wood Product Walls, Wired For Sound, All Bedrooms Down, Entrance Foyer, Main Level Primary, Primary Suite
Flooring
Carpet, Wood
Fireplace
Living Room
Kitchen & Appliances
Appliances
Dishwasher, Disposal, Gas Water Heater, Refrigerator
Laundry
Laundry Room
Bed & Bath
Main Level Bedrooms
5
Main Level Bathrooms
3
Climate Control
Cooling
Central Air
Heating
Central
Parking
Total Parking Spaces
13
Garage Spaces
3
Open Parking Spaces
10
Parking Features
Controlled Entrance, Door Multi, Garage, Paved, Garage Faces Rear, Rv Potential
Exterior & Lot
Building & Construction
Patio & Porch
Open, Patio
Security
Carbon Monoxide Detectors, Smoke Detectors
Construction
Brick
Lot & Grounds
Lot Features
Cul De Sac, Front Yard, Lawn, Landscaped, Sprinkler System, Yard
Pool Features
Fenced, Heated, Private, Salt Water, Waterfall
Spa Features
Heated, Private
Sewer
Public Sewer
Water Source
Public
Community & HOA
Association Info
Community Features
Suburban
Mortgage Calculator
Total Monthly
$0
Principal & Interest:
$0Property Tax:
$0Home Insurance:
$0HOA Fees:
$0$
$
%
Nearby Schools
| Rating | School Name | ||
|---|---|---|---|
| No school data available for this area. | |||
Convenience Score
Market Insights
90605|Whittier
analytics
Estimated Value
Calculating...
trending_up0%vs. last year
202120222023202420252026
Market Temperature
Seller'sBalancedBuyer's
0d30d60d180d
Balanced
Balanced market
30 Days
Avg. time on market
This is a Balanced Market. Homes are selling at a moderate pace.
flood
Flood & Climate Risk
Flood Risk
Minimal — not in a FEMA flood zone
Wildfire Risk
Moderate — near wildland-urban interface
Heat Risk
Low — moderate summer temperatures
Earthquake Risk
Southern California seismic zone
volume_up
Noise Levels
TrafficQuiet residential street
AirportMinimal airport noise
CommercialLow commercial activity nearby
streetview
Open Full Street Viewopen_in_newStreet View

Ready to Take the Next Step?
Get expert support from a local agent today.
call
(800)-330-9306Available 9AM - 7PM
Similar Homes You Might Like
Based on price, location, and features