Topfind Realty
Renting

Search Rentals

Houses for RentTownhomes for RentCondos for RentView All Rentals →

Renting Resources

Why Rent With UsRenter GuideRent vs Buy Calculator

Renter Articles

How to Negotiate RentUnderstanding Your LeaseMoving Checklist for RentersAll Renter Articles
Buying

Search Homes

Houses for SaleTownhomes for SaleCondos for SaleView All Homes →

Buying Resources

Why Buy With UsBuyer GuideAffordability CalculatorInvestment CalculatorProperty Tax Calculator

Buyer Articles

Home Inspection TipsFirst-Time Buyer ChecklistImprove Your Credit Score
Selling

Selling Tools

Home ValuationNet Sheet CalculatorHELOC CalculatorRefinance Calculator

Selling Resources

Why Sell With UsSeller GuideFind a Seller's Agent

Seller Articles

Strategic PricingMaximize Profit When SellingSell While Buying Your Next Home
Mortgage

Today's Rates

Mortgage RatesRefinance Rates

Mortgage Tools

Mortgage CalculatorLoan Comparison

Mortgage Resources

Why Pre-Approval MattersCompare Mortgage OffersFind the Right Loan Program
Realtors
Topfind
Houses for RentTownhomes for RentCondos for RentView All Rentals →
Why Rent With UsRenter GuideRent vs Buy Calculator
How to Negotiate RentUnderstanding Your LeaseMoving Checklist for Renters
Houses for SaleTownhomes for SaleCondos for SaleView All Homes →
Why Buy With UsBuyer GuideAffordability CalculatorInvestment CalculatorProperty Tax Calculator
Home Inspection TipsFirst-Time Buyer ChecklistImprove Your Credit Score
Home ValuationNet Sheet CalculatorHELOC CalculatorRefinance Calculator
Why Sell With UsSeller GuideFind a Seller's Agent
Strategic PricingMaximize Profit When SellingSell While Buying Your Next Home
Mortgage RatesRefinance RatesMortgage CalculatorLoan Comparison
Why Pre-Approval MattersCompare Mortgage OffersFind the Right Loan Program
groupRealtorsinfoAbout Us
Continue with Google
Sign InSign Up
Topfind Realty
Renting

Search Rentals

Houses for RentTownhomes for RentCondos for RentView All Rentals →

Renting Resources

Why Rent With UsRenter GuideRent vs Buy Calculator

Renter Articles

How to Negotiate RentUnderstanding Your LeaseMoving Checklist for RentersAll Renter Articles
Buying

Search Homes

Houses for SaleTownhomes for SaleCondos for SaleView All Homes →

Buying Resources

Why Buy With UsBuyer GuideAffordability CalculatorInvestment CalculatorProperty Tax Calculator

Buyer Articles

Home Inspection TipsFirst-Time Buyer ChecklistImprove Your Credit Score
Selling

Selling Tools

Home ValuationNet Sheet CalculatorHELOC CalculatorRefinance Calculator

Selling Resources

Why Sell With UsSeller GuideFind a Seller's Agent

Seller Articles

Strategic PricingMaximize Profit When SellingSell While Buying Your Next Home
Mortgage

Today's Rates

Mortgage RatesRefinance Rates

Mortgage Tools

Mortgage CalculatorLoan Comparison

Mortgage Resources

Why Pre-Approval MattersCompare Mortgage OffersFind the Right Loan Program
Realtors
Topfind
Houses for RentTownhomes for RentCondos for RentView All Rentals →
Why Rent With UsRenter GuideRent vs Buy Calculator
How to Negotiate RentUnderstanding Your LeaseMoving Checklist for Renters
Houses for SaleTownhomes for SaleCondos for SaleView All Homes →
Why Buy With UsBuyer GuideAffordability CalculatorInvestment CalculatorProperty Tax Calculator
Home Inspection TipsFirst-Time Buyer ChecklistImprove Your Credit Score
Home ValuationNet Sheet CalculatorHELOC CalculatorRefinance Calculator
Why Sell With UsSeller GuideFind a Seller's Agent
Strategic PricingMaximize Profit When SellingSell While Buying Your Next Home
Mortgage RatesRefinance RatesMortgage CalculatorLoan Comparison
Why Pre-Approval MattersCompare Mortgage OffersFind the Right Loan Program
groupRealtorsinfoAbout Us
Continue with Google
Sign InSign Up
Real Estate/CA/Whittier/12732 Mcgee Drive
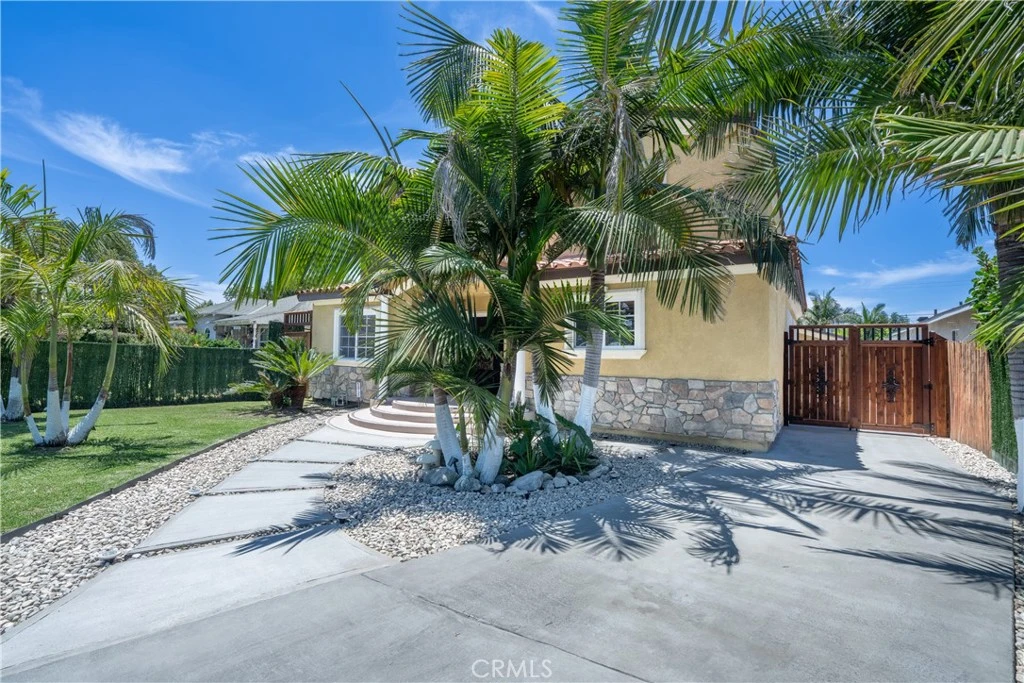
Photo 1 of 12732 Mcgee Drive
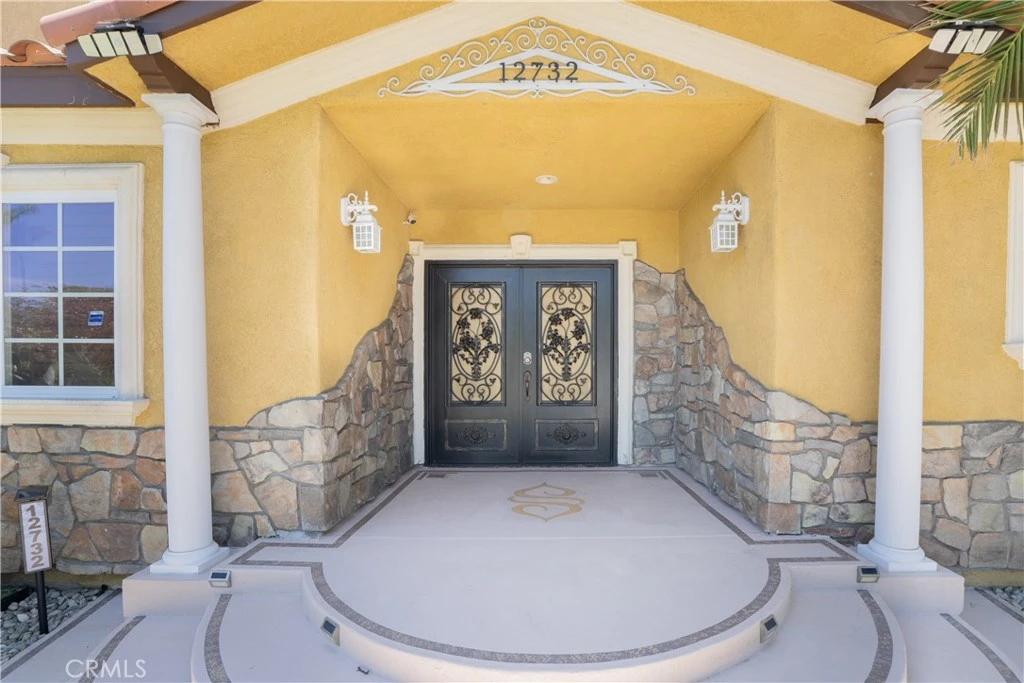
Photo 2 of 12732 Mcgee Drive
1 / 20
Main
Interior 1
Interior 2
Interior 3
Interior 4
imagesmode View 20 photos
For Sale
$1,299,999
Est. $7,280/mo

12732 Mcgee Drive, Whittier, CA 90602

bed
5
Bedrooms
bathtub
4
Bathrooms
square_foot
3,324
Sq Ft

About this home

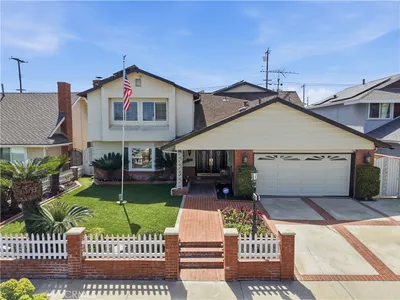
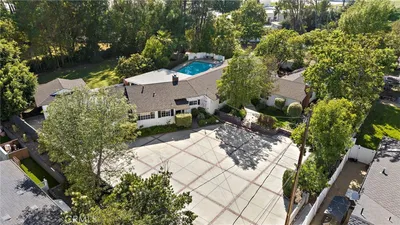
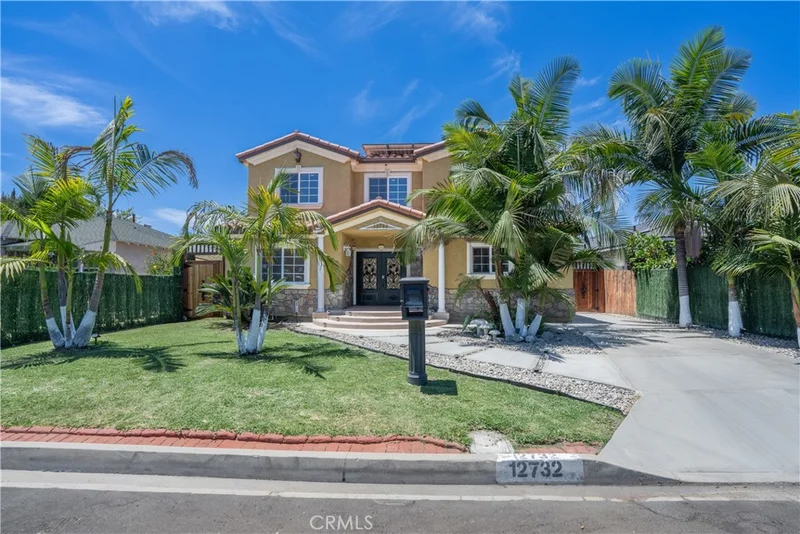
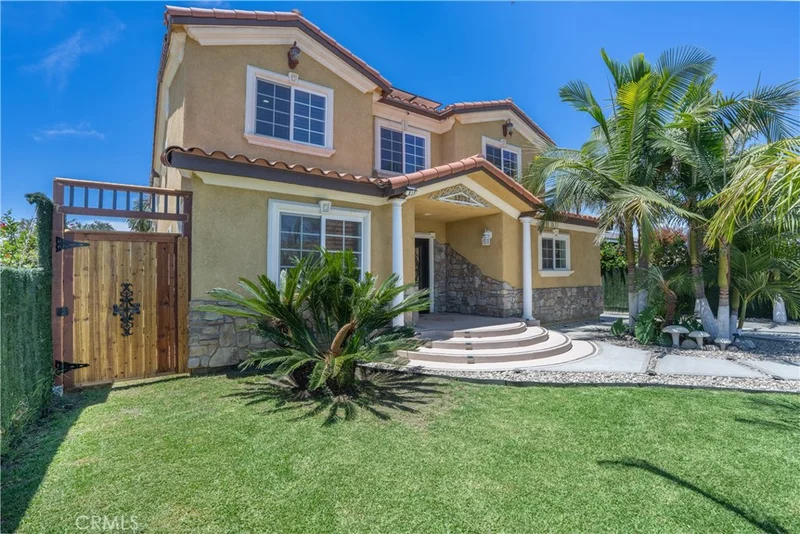
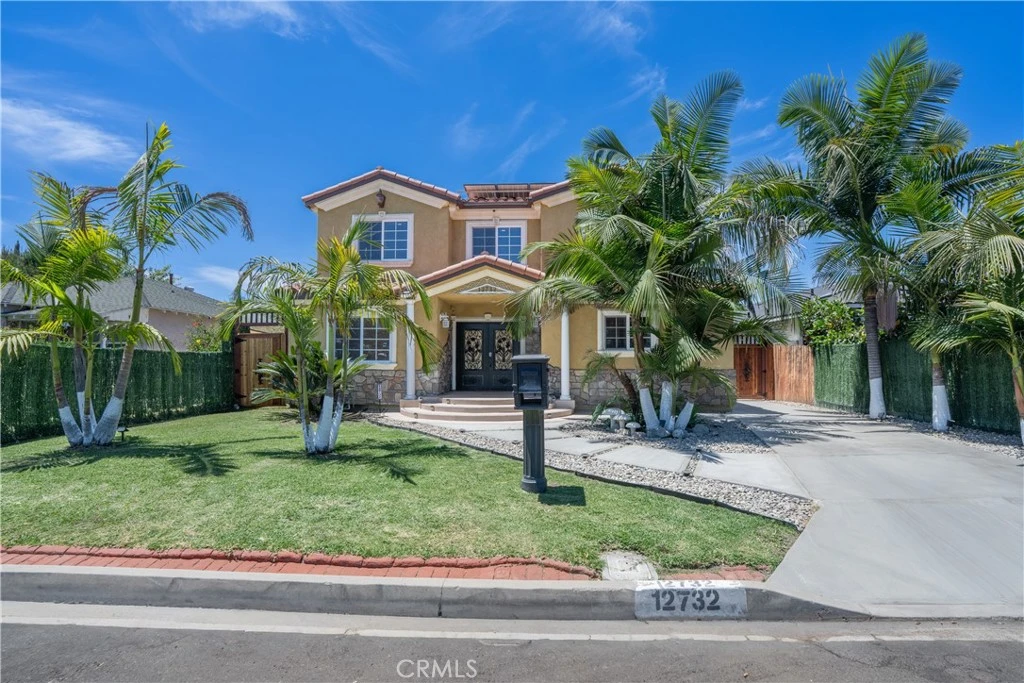
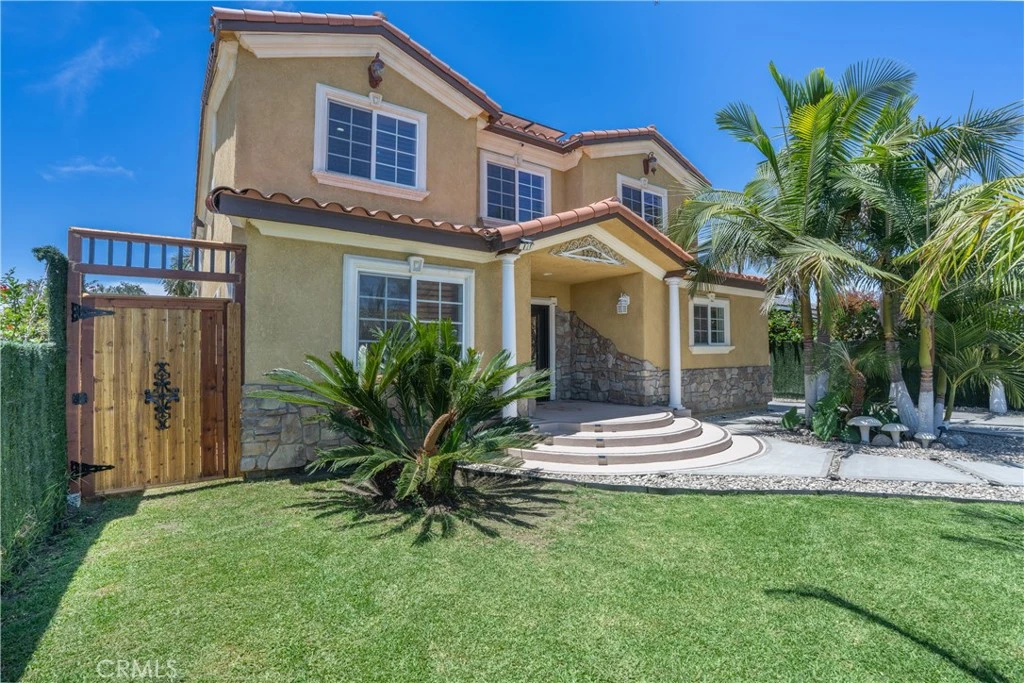
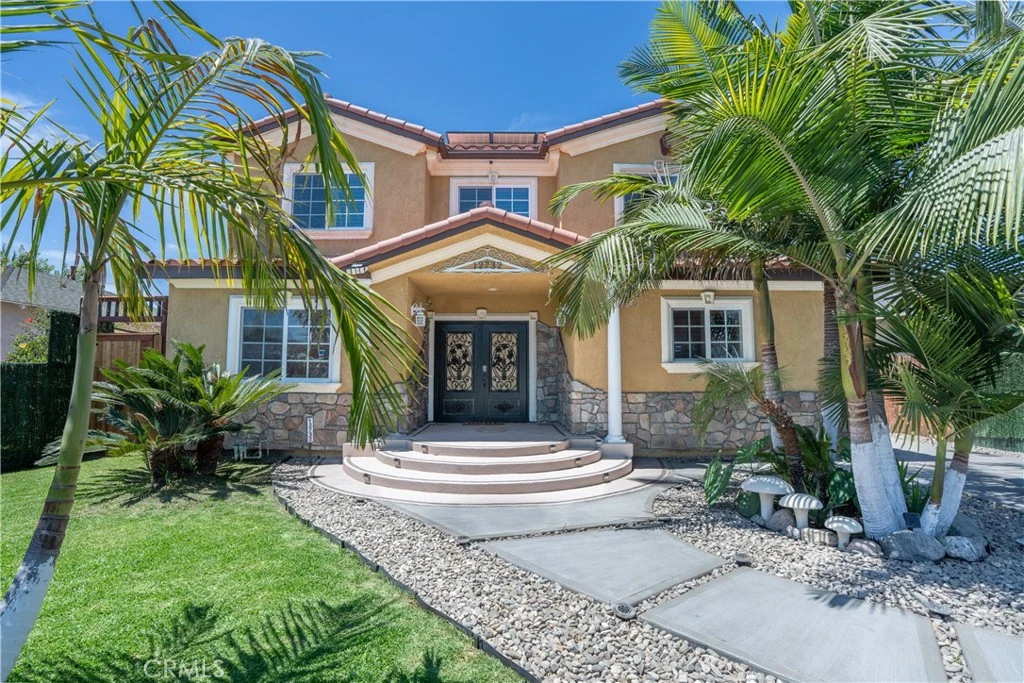
Rebuilt in 2009 with permits, this exceptional 5 bedroom, 3.5 bath residence offers 3,324 sqft of fully upgraded and beautifully remodeled living space on an expansive 10,614 sqft lot. Every inch of the home reflects thoughtful design, modern comfort, and gorgeous detail. The layout is ideal for convenience and privacy, featuring 4 bedrooms upstairs and 1 bedroom downstairs, plus a dedicated gym room on the first floor. The home includes an inviting upstairs den, elegant French doors, ceiling speakers, and a spacious flow that feels bright, open, and refined. The complete rebuild delivers a like-new living experience with craftsmanship visible in every corner. Step outside to enjoy a private swimming pool, a detached two car garage, and beautiful landscaping that enhances curb appeal and creates a serene outdoor environment. Solar panels add energy efficiency and long-term savings. A truly remarkable property that has been rebuilt, upgraded, and designed with exceptional taste from top to bottom.

Property Facts

bed

Bedrooms

5

bathtub

Bathrooms

4

square_foot

Square Feet

3,324

landscape

Lot Size

10,614 sqft

calendar_month

Year Built

1947

home_work

Property Type

Single Family Residence

timer

Days on Market

30

garage

Garage Total

2

fingerprint

MLS #

SW26141086

Interior Details

General Interior

Interior Features

Ceiling Fans, Crown Molding, Separate Formal Dining Room, Granite Counters, Open Floorplan, Storage, All Bedrooms Up

Flooring

Tile

Fireplace

Family Room

Accessibility

Safe Emergency Egress From Home

Kitchen & Appliances

Appliances

Dishwasher, Gas Range, Microwave, Refrigerator

Laundry

Inside

Bed & Bath

Main Level Bedrooms

1

Main Level Bathrooms

2

Climate Control

Cooling

Central Air, Electric

Heating

Central, Natural Gas

Parking

Total Parking Spaces

4

Garage Spaces

2

Open Parking Spaces

2

Parking Features

Driveway

Exterior & Lot

Building & Construction

Patio & Porch

Concrete

Fencing

Wood

Construction

Stucco

Roof

Tile

Lot & Grounds

Lot Features

Garden, Lawn

Pool Features

In Ground, Private

Sewer

Public Sewer

Water Source

Public

Community & HOA

Community Features

Curbs, Urban

Schedule a home tour with a Topfind agent

Mortgage Calculator

Total Monthly

$0

Principal & Interest:
$0
Property Tax:
$0
Home Insurance:
$0
HOA Fees:
$0
$
$
%

Nearby Schools

RatingSchool NameGradesDistance
1
Frontier High (Continuation)
High School
9-120.5 mi
3
Sierra Vista High (Alternative)
High School
9-120.5 mi
7
Evergreen Elementary
Elementary School
P-50.5 mi
N/A
St Paul High School
Private School
K-120.6 mi
6
Laurel Elementary
Elementary School
P-50.7 mi

Convenience Score

Market Insights

90602|Whittier

Estimated Value

Calculating...
No change vs. last year
Value history is still building for this area.

Market Temperature

Seller'sBalancedBuyer's
0d30d60d180d
Balanced

Balanced market

30 Days

Avg. time on market

This is a Balanced Market. Homes are selling at a moderate pace.

Flood & Climate Risk

Noise Levels

Location

12732 Mcgee Drive

Whittier, CA 90602

Open in Mapsopen_in_new
Topfind Realty

Ready to Take the Next Step?

Get expert support from a local agent today.

call
(800)-330-9306Available 9AM - 7PM

Similar Homes You Might Like

Based on price, location, and features
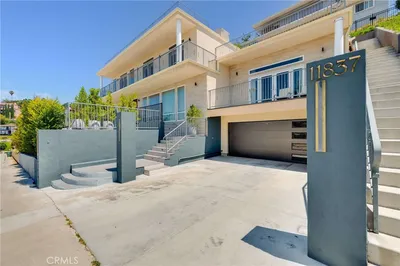
11837 Rideout
11837 Rideout photo 2
1 / 20
3D TOUR

$1,579,000

FOR SALE

11837 Rideout, Whittier, CA 90601

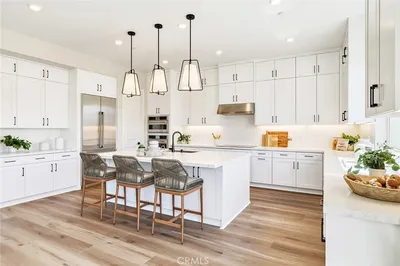
4 beds · 4 baths · 3,011 sqft

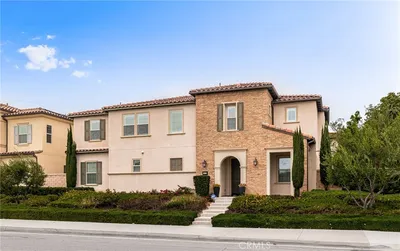
16366 Cameo Court
16366 Cameo Court photo 2
1 / 64
3D TOUR

$1,550,000

FOR SALE

16366 Cameo Court, Whittier, CA 90604

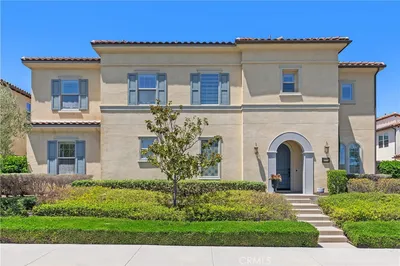
5 beds · 5 baths · 3,579 sqft

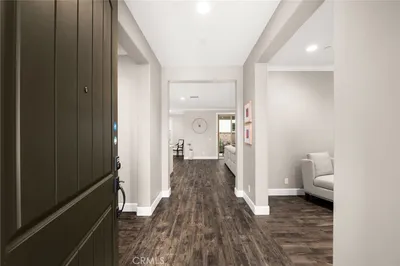
11843 Penford Drive
11843 Penford Drive photo 2
1 / 33
3D TOUR

$1,175,000

FOR SALE

11843 Penford Drive, Whittier, CA 90604

4 beds · 3 baths · 3,155 sqft

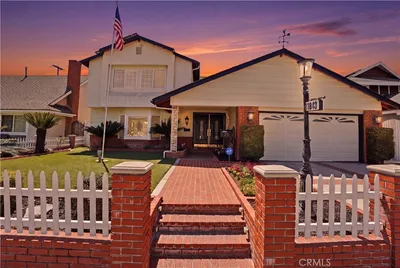
16022 Willows Court
16022 Willows Court photo 2
1 / 20
3D TOUR

$1,699,990

FOR SALE

16022 Willows Court, Whittier, CA 90604

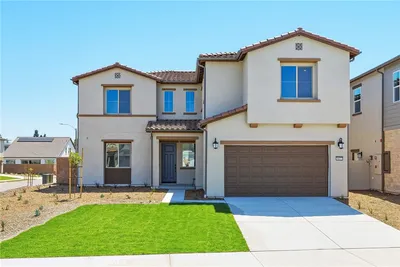
5 beds · 5 baths · 3,330 sqft

16342 Cameo Court
16342 Cameo Court photo 2
1 / 20
3D TOUR

$1,589,800

FOR SALE

16342 Cameo Court, Whittier, CA 90604

5 beds · 5 baths · 3,579 sqft

16049 Willows Court
16049 Willows Court photo 2
1 / 31

$1,624,990

FOR SALE

16049 Willows Court, Whittier, CA 90604

5 beds · 5 baths · 3,330 sqft

13429 Bailey
13429 Bailey photo 2
1 / 20
OPEN SATURDAY, 7PM - 11PM

$1,175,000

FOR SALE

13429 Bailey, Whittier, CA 90601

5 beds · 4 baths · 2,688 sqft

16021 Willows Court
16021 Willows Court photo 2
1 / 20
OPEN SATURDAY, 8PM - 11PM

$1,699,990

FOR SALE

16021 Willows Court, Whittier, CA 90604

5 beds · 5 baths · 3,330 sqft

Recently Sold

8757 Enramada Avenue
VIRTUAL TOUR

$2,171,500

8757 Enramada Avenue, Whittier, CA 90605

6 beds · 5 baths · 3,928 sqft

11638 Banyan Rim Drive
VIDEO TOUR

$1,650,000

11638 Banyan Rim Drive, Whittier, CA 90601

4 beds · 3 baths · 3,218 sqft

6131 Southwind Drive

$1,582,000

6131 Southwind Drive, Whittier, CA 90601

4 beds · 4 baths · 3,266 sqft

14617 Montevideo Drive

$1,998,000

14617 Montevideo Drive, Whittier, CA 90605

6 beds · 4 baths · 3,806 sqft

11037 Biella

$1,200,000

11037 Biella, Whittier, CA 90604

5 beds · 4 baths · 3,062 sqft

8714 Lindante
VIDEO TOUR

$1,950,000

8714 Lindante, Whittier, CA 90603

4 beds · 4 baths · 3,808 sqft

15305 La Salos

$1,116,000

15305 La Salos, Whittier, CA 90603

4 beds · 3 baths · 2,882 sqft

15304 Carretera
VIRTUAL TOUR

$1,350,000

15304 Carretera, Whittier, CA 90605

6 beds · 3 baths · 3,344 sqft

$1,299,999
5 bd | 4 ba | 3,324 sqft
call
Topfind Realty

Company

  • About Us
  • Careers
  • Articles
  • Home Estimate

Explore

  • Renting
  • Buying
  • Selling
  • Realtors

Support

  • Help Center
  • Contact Us
  • Terms & Conditions
  • Privacy Policy

Tools

  • Mortgage Calculator
  • Affordability Calculator
  • Rent vs Buy Calculator
  • Refinance Calculator

Topfind Realty, DRE # 02240815, is a licensed real estate broker in California. Topfind Realty pledges to support the Fair Housing Act and adhere to Equal Housing Opportunity laws.

Copyright © 2026 Topfind Realty. All Rights Reserved.