Topfind Realty
Renting

Search Rentals

Houses for RentTownhomes for RentCondos for RentView All Rentals →

Renting Resources

Why Rent With UsRenter GuideRent vs Buy Calculator

Renter Articles

How to Negotiate RentUnderstanding Your LeaseMoving Checklist for Renters
Buying

Search Homes

Houses for SaleTownhomes for SaleCondos for SaleView All Homes →

Buying Resources

Why Buy With UsBuyer GuideAffordability CalculatorInvestment CalculatorProperty Tax Calculator

Buyer Articles

Master Your New Home BudgetBeat Moving StressPacking Secrets
Selling

Selling Tools

Home ValuationFind a Seller's Agent

Selling Resources

Why Sell With UsSeller GuideNet Sheet CalcHELOC Calculator

Seller Articles

Strategic PricingDownsizing Tips
Mortgage Rates

Today's Rates

Mortgage RatesRefinance RatesLoan ComparisonHELOC Calculator

Mortgage Resources

Understanding Mortgage RatesFirst-Time Homebuyer GuideWhen to Refinance Your Mortgage
Realtors
Topfind
Houses for RentTownhomes for RentCondos for RentView All Rentals →
Why Rent With UsRenter GuideRent vs Buy Calculator
How to Negotiate RentUnderstanding Your LeaseMoving Checklist for Renters
Houses for SaleTownhomes for SaleCondos for SaleView All Homes →
Why Buy With UsBuyer GuideAffordability CalculatorInvestment CalculatorProperty Tax Calculator
Master Your New Home BudgetBeat Moving StressPacking Secrets
Home ValuationFind a Seller's Agent
Why Sell With UsSeller GuideNet Sheet CalcHELOC Calculator
Strategic PricingDownsizing Tips
Mortgage RatesRefinance RatesLoan ComparisonHELOC Calculator
Understanding Mortgage RatesFirst-Time Homebuyer GuideWhen to Refinance Your Mortgage
groupRealtorsinfoAbout Us
Continue with Google
Sign InSign Up
Topfind Realty
Renting

Search Rentals

Houses for RentTownhomes for RentCondos for RentView All Rentals →

Renting Resources

Why Rent With UsRenter GuideRent vs Buy Calculator

Renter Articles

How to Negotiate RentUnderstanding Your LeaseMoving Checklist for Renters
Buying

Search Homes

Houses for SaleTownhomes for SaleCondos for SaleView All Homes →

Buying Resources

Why Buy With UsBuyer GuideAffordability CalculatorInvestment CalculatorProperty Tax Calculator

Buyer Articles

Master Your New Home BudgetBeat Moving StressPacking Secrets
Selling

Selling Tools

Home ValuationFind a Seller's Agent

Selling Resources

Why Sell With UsSeller GuideNet Sheet CalcHELOC Calculator

Seller Articles

Strategic PricingDownsizing Tips
Mortgage Rates

Today's Rates

Mortgage RatesRefinance RatesLoan ComparisonHELOC Calculator

Mortgage Resources

Understanding Mortgage RatesFirst-Time Homebuyer GuideWhen to Refinance Your Mortgage
Realtors
Topfind
Houses for RentTownhomes for RentCondos for RentView All Rentals →
Why Rent With UsRenter GuideRent vs Buy Calculator
How to Negotiate RentUnderstanding Your LeaseMoving Checklist for Renters
Houses for SaleTownhomes for SaleCondos for SaleView All Homes →
Why Buy With UsBuyer GuideAffordability CalculatorInvestment CalculatorProperty Tax Calculator
Master Your New Home BudgetBeat Moving StressPacking Secrets
Home ValuationFind a Seller's Agent
Why Sell With UsSeller GuideNet Sheet CalcHELOC Calculator
Strategic PricingDownsizing Tips
Mortgage RatesRefinance RatesLoan ComparisonHELOC Calculator
Understanding Mortgage RatesFirst-Time Homebuyer GuideWhen to Refinance Your Mortgage
groupRealtorsinfoAbout Us
Continue with Google
Sign InSign Up
Real Estate/CA/Whittier/12826 Philadelphia St 8
Main
Interior 1
Interior 2
Interior 3
Interior 4
imagesmode View 12 photos
For Sale
$1,144,900
Est. $6,411/mo

12826 Philadelphia St 8, Whittier, CA 90601

bed
4
Bedrooms
bathtub
4
Bathrooms
square_foot
2,219
Square Feet

About this home

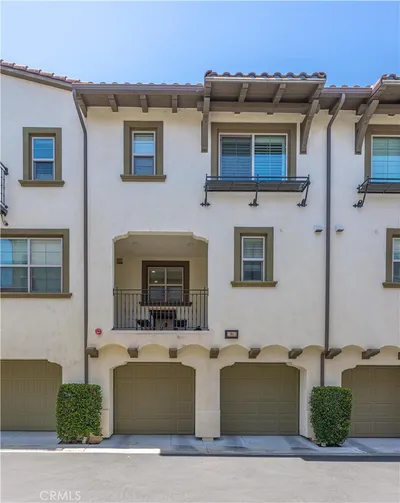
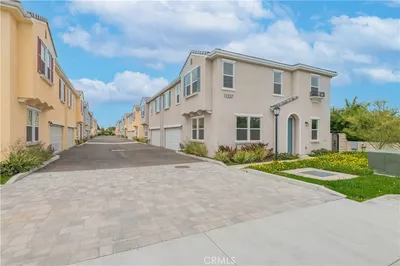
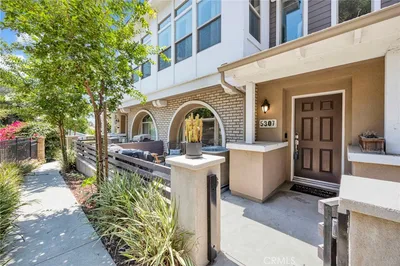
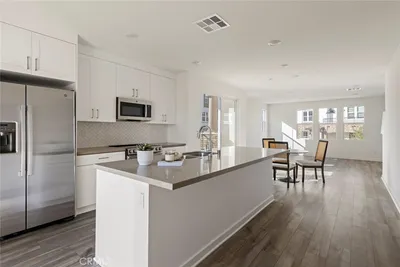
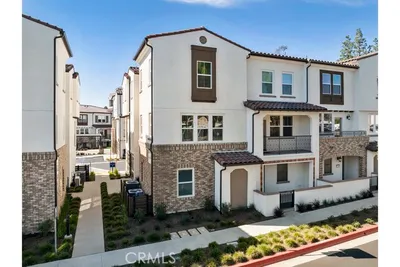
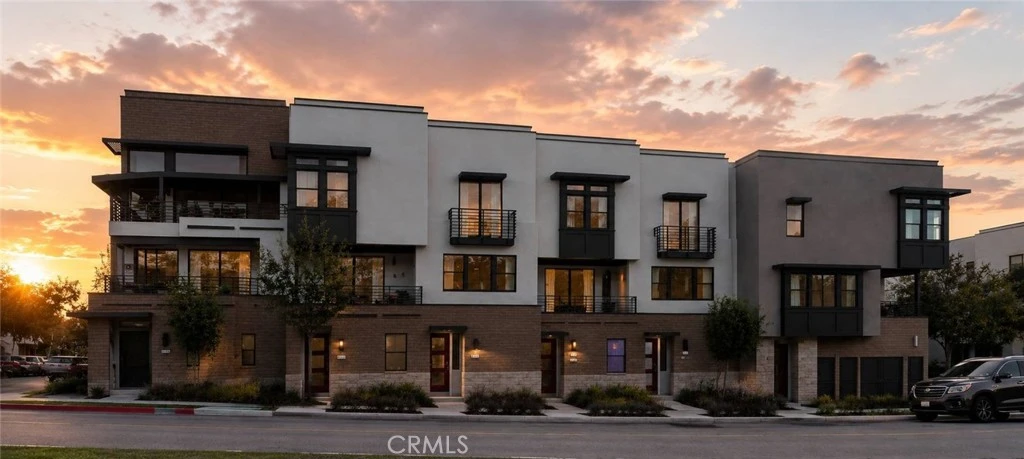
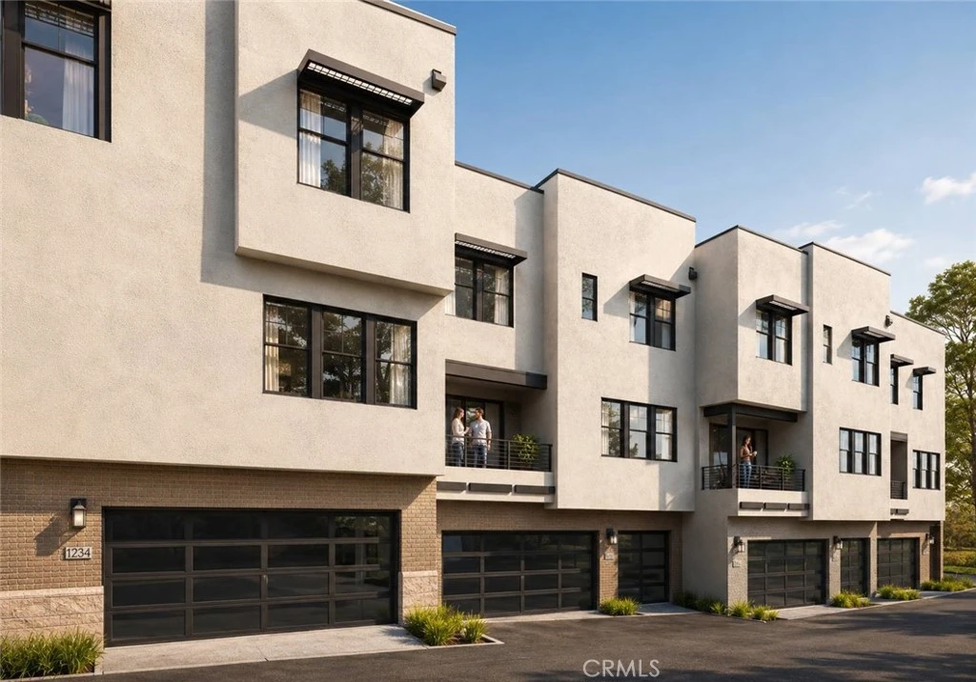
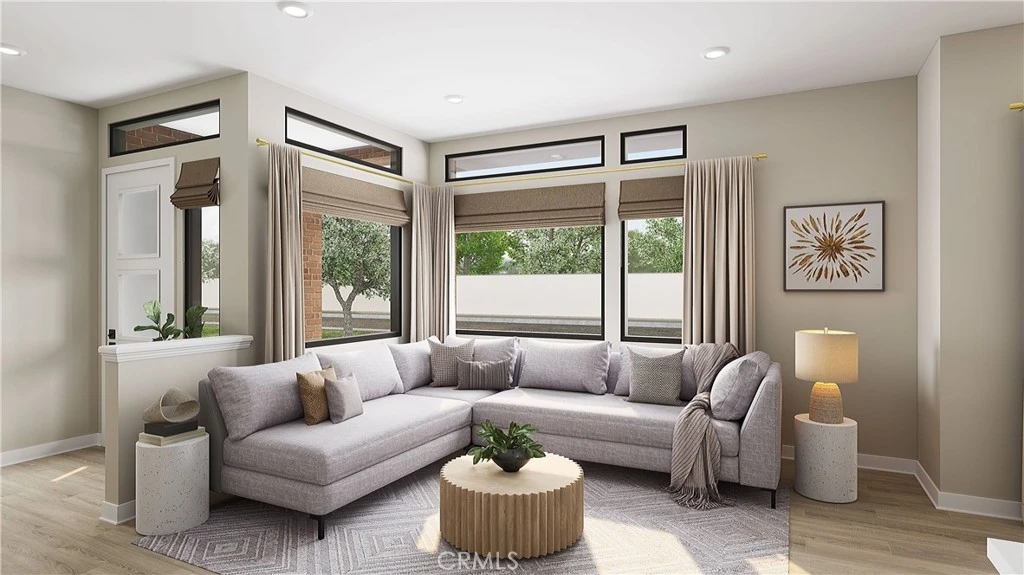
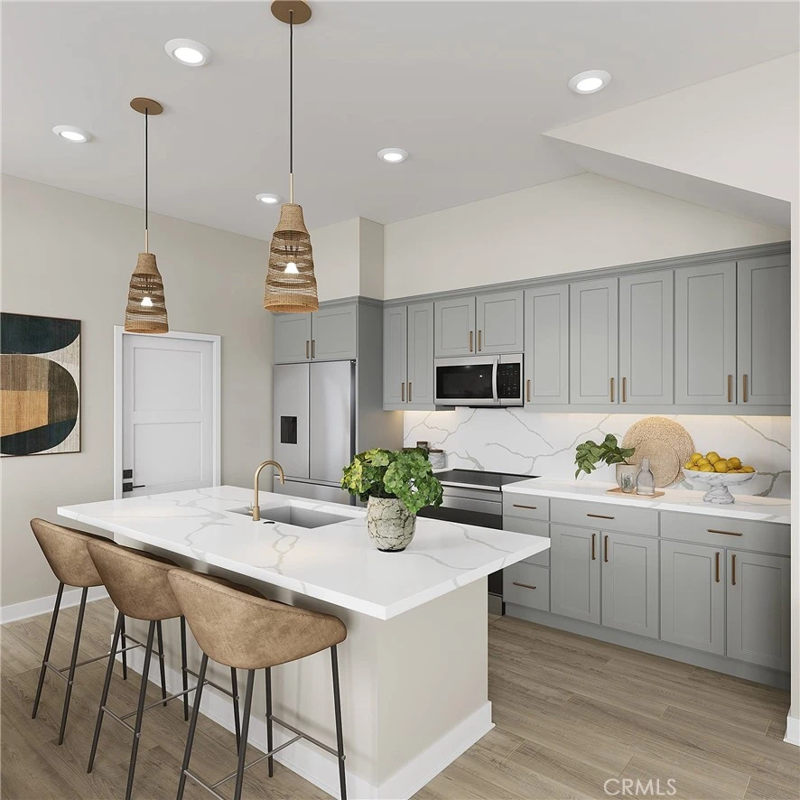
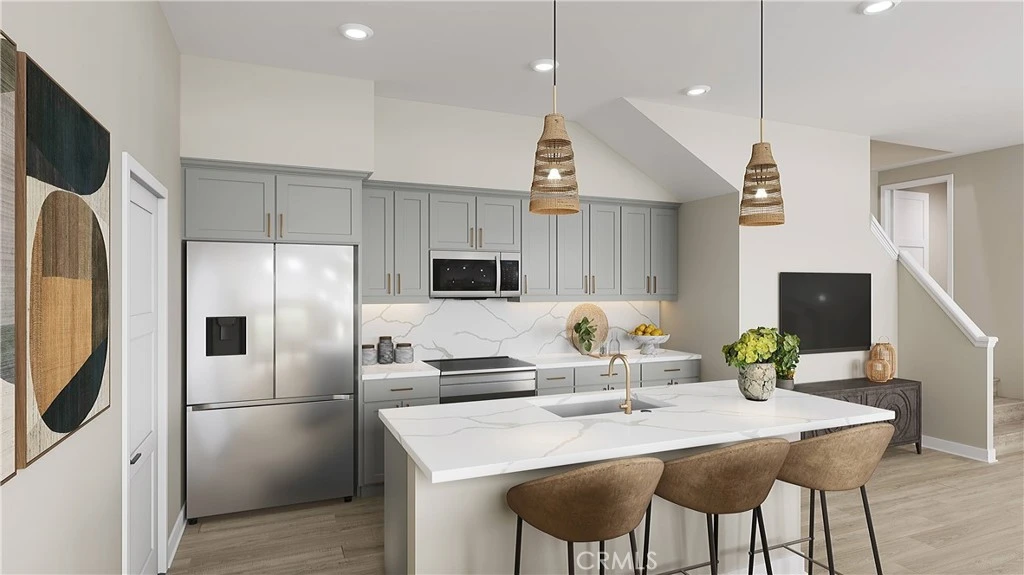
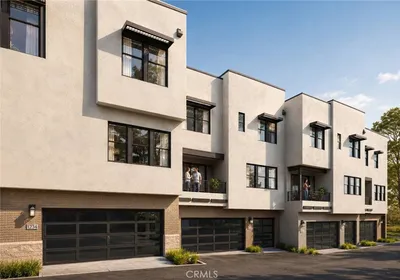
The largest floorplan at Elara, Orion offers the space, flexibility, and indoor-outdoor lifestyle of a single-family home in a thoughtfully designed three-story residence. A two-car side-by-side garage adds convenience and functionality rarely found in attached-home living. Upstairs, the luxurious primary suite provides a private retreat unlike any other. Wake up and enjoy your morning coffee on an impressive private deck spanning more than 120 square feet. Inside, the spacious primary bedroom connects to a well-appointed bathroom and walk-in closet, creating a true sanctuary. Two additional bedrooms, a full bathroom, side-by-side laundry area, linen storage, and an additional storage closet complete the second floor. The third floor is where Orion truly comes to life. A fourth bedroom and full bathroom provide flexibility for guests, multigenerational living, or a private workspace, while the nearly 250-square-foot loft offers endless possibilities. Create a media room, game room, fitness studio, home office, creative space, or teen lounge—the choice is yours. Just beyond the loft, folding doors open to an extraordinary rooftop deck spanning more than 300 square feet, creating the ultimate indoor-outdoor entertaining experience. Host gatherings under the stars, enjoy sunset dinners with friends, create an outdoor living room, or simply relax and take in the open air. This incredible rooftop retreat transforms the third floor into a destination all its own.

Property Facts

bed

Bedrooms

4

bathtub

Bathrooms

4

square_foot

Square Feet

2,219

calendar_month

Year Built

2026

home_work

Property Type

Townhouse

timer

Days on Market

0

payments

HOA Fee

$378/mo

garage

Garage Total

2

fingerprint

MLS #

OC26172937

Interior Details

General Interior

Interior Features

Balcony, Open Floorplan, Loft, Walk In Closets

Kitchen & Appliances

Laundry

Laundry Room

Climate Control

Cooling

Central Air

Heating

Central

Parking

Total Parking Spaces

2

Garage Spaces

2

Attached Garage

Yes

Exterior & Lot

Lot & Grounds

Sewer

Public Sewer

Water Source

Public

Community & HOA

Association Info

HOA Fee$378
FrequencyMonthly

HOA Amenities

Other

Community Features

Urban

Mortgage Calculator

Total Monthly

$0

Principal & Interest:
$0
Property Tax:
$0
Home Insurance:
$0
HOA Fees:
$0
$
$
%

Nearby Schools

RatingSchool NameGradesDistance
N/A
ST MARY OF THE ASSUMPTION SCHOOL
Private School
K-120.2 mi
N/A
KEYSTONE MONTESSORI PRESCHOOL WHITTIER
Private School
K-120.3 mi
N/A
WHITTIER FRIENDS SCHOOL
Private School
K-120.3 mi
8
Whittier High
High School
9-120.3 mi
N/A
LAD N LASSIE PRESCHOOL
Private School
K-120.5 mi

Convenience Score

Market Insights

90601|Whittier
analytics

Estimated Value

Calculating...
trending_up0%vs. last year
202120222023202420252026

Market Temperature

Seller'sBalancedBuyer's
0d30d60d180d
Balanced

Balanced market

30 Days

Avg. time on market

This is a Balanced Market. Homes are selling at a moderate pace.

flood

Flood & Climate Risk

Flood Risk

Minimal — not in a FEMA flood zone

Low

Wildfire Risk

Moderate — near wildland-urban interface

Moderate

Heat Risk

Low — moderate summer temperatures

Low

Earthquake Risk

Southern California seismic zone

Moderate
volume_up

Noise Levels

TrafficQuiet residential street
AirportMinimal airport noise
CommercialLow commercial activity nearby
location_on

Location

12826 Philadelphia St 8

Whittier, CA 90601

Open in Mapsopen_in_new
Topfind Realty

Ready to Take the Next Step?

Get expert support from a local agent today.

call
(800)-330-9306Available 9AM - 7PM

Similar Homes You Might Like

Based on price, location, and features
7027 Comstock Ave 1
NEW 10 HRS AGO

$1,024,900

FOR SALE

7027 Comstock Ave 1, Whittier, CA 90601

4 beds · 4 baths · 2,175 sqft

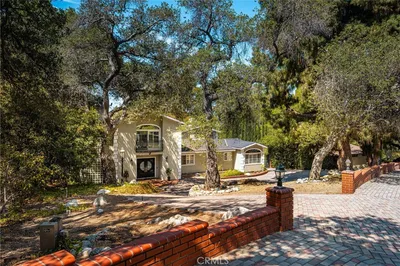
9455 Friendly Woods

$849,000

FOR SALE

9455 Friendly Woods, Whittier, CA 90605

3 beds · 3 baths · 2,098 sqft

2344 Kaydel Road

$899,900

FOR SALE

2344 Kaydel Road, Whittier, CA 90601

8 beds · 5 baths · 3,228 sqft

5650 Pickering
OPEN AUG 8, 7PM TO 11PM
VIRTUAL TOUR

$960,000

FOR SALE

5650 Pickering, Whittier, CA 90601

3 beds · 2 baths · 1,863 sqft

11905 Nixon
OPEN AUG 8, 7PM TO 9PM
3D TOUR

$730,000

FOR SALE

11905 Nixon, Whittier, CA 90601

3 beds · 4 baths · 1,760 sqft

8355 La Sierra
OPEN AUG 8, 8PM TO 11PM
3D TOUR

$2,275,000

FOR SALE

8355 La Sierra, Whittier, CA 90605

5 beds · 5 baths · 4,599 sqft

13570 Turnbull Canyon Road

$150,000

FOR SALE

13570 Turnbull Canyon Road, Whittier, CA 90601

beds · baths · sqft

14940 Janine Drive
OPEN AUG 8, 8PM TO 10PM
VIDEO TOUR

$1,050,000

FOR SALE

14940 Janine Drive, Whittier, CA 90605

3 beds · 2 baths · 1,643 sqft

Recently Sold

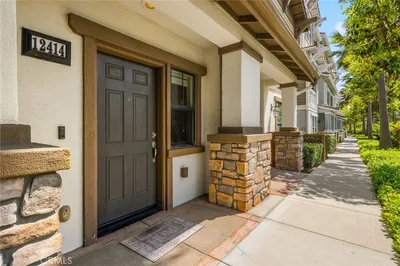
12414 Amesbury

$750,000

SOLD

12414 Amesbury, Whittier, CA 90602

3 beds · 4 baths · 1,906 sqft

11237 Gladhill Road 7

$785,000

SOLD

11237 Gladhill Road 7, Whittier, CA 90604

3 beds · 3 baths · 1,978 sqft

5307 Woodward Lane

$812,000

SOLD

5307 Woodward Lane, Whittier, CA 90601

3 beds · 3 baths · 1,830 sqft

9831 La Serna Drive 1

$845,000

SOLD

9831 La Serna Drive 1, Whittier, CA 90605

3 beds · 3 baths · 1,789 sqft

15216 Janine Drive 7
3D TOUR

$865,000

SOLD

15216 Janine Drive 7, Whittier, CA 90605

3 beds · 4 baths · 1,789 sqft

14650 Via Pointe Del Sol

$825,000

SOLD

14650 Via Pointe Del Sol, Whittier, CA 90604

3 beds · 3 baths · 1,856 sqft

12438 Amesbury Circle

$830,000

SOLD

12438 Amesbury Circle, Whittier, CA 90602

4 beds · 4 baths · 2,058 sqft

9434 Friendly Woods Lane

$940,000

SOLD

9434 Friendly Woods Lane, Whittier, CA 90605

3 beds · 3 baths · 2,170 sqft

Topfind Realty

Company

  • About Us
  • Careers
  • Articles
  • Home Estimate

Explore

  • Renting
  • Buying
  • Selling
  • Realtors

Support

  • Help Center
  • Contact Us
  • Terms & Conditions
  • Privacy Policy

Topfind Realty, DRE # 02240815, is a licensed real estate broker in California. Topfind Realty pledges to support the Fair Housing Act and adhere to Equal Housing Opportunity laws.

Copyright © 2026 Topfind Realty. All Rights Reserved.