Topfind Realty
Renting

Search Rentals

Houses for RentTownhomes for RentCondos for RentView All Rentals →

Renting Resources

Why Rent With UsRenter GuideRent vs Buy Calculator

Renter Articles

How to Negotiate RentUnderstanding Your LeaseMoving Checklist for Renters
Buying

Search Homes

Houses for SaleTownhomes for SaleCondos for SaleView All Homes →

Buying Resources

Why Buy With UsBuyer GuideAffordability CalculatorInvestment CalculatorProperty Tax Calculator

Buyer Articles

Master Your New Home BudgetBeat Moving StressPacking Secrets
Selling

Selling Tools

Home ValuationFind a Seller's Agent

Selling Resources

Why Sell With UsSeller GuideNet Sheet CalcHELOC Calculator

Seller Articles

Strategic PricingDownsizing Tips
Mortgage Rates

Today's Rates

Mortgage RatesRefinance RatesLoan ComparisonHELOC Calculator

Mortgage Resources

Understanding Mortgage RatesFirst-Time Homebuyer GuideWhen to Refinance Your Mortgage
Realtors
Topfind
Houses for RentTownhomes for RentCondos for RentView All Rentals →
Why Rent With UsRenter GuideRent vs Buy Calculator
How to Negotiate RentUnderstanding Your LeaseMoving Checklist for Renters
Houses for SaleTownhomes for SaleCondos for SaleView All Homes →
Why Buy With UsBuyer GuideAffordability CalculatorInvestment CalculatorProperty Tax Calculator
Master Your New Home BudgetBeat Moving StressPacking Secrets
Home ValuationFind a Seller's Agent
Why Sell With UsSeller GuideNet Sheet CalcHELOC Calculator
Strategic PricingDownsizing Tips
Mortgage RatesRefinance RatesLoan ComparisonHELOC Calculator
Understanding Mortgage RatesFirst-Time Homebuyer GuideWhen to Refinance Your Mortgage
groupRealtorsinfoAbout Us
Continue with Google
Sign InSign Up
Topfind Realty
Renting

Search Rentals

Houses for RentTownhomes for RentCondos for RentView All Rentals →

Renting Resources

Why Rent With UsRenter GuideRent vs Buy Calculator

Renter Articles

How to Negotiate RentUnderstanding Your LeaseMoving Checklist for Renters
Buying

Search Homes

Houses for SaleTownhomes for SaleCondos for SaleView All Homes →

Buying Resources

Why Buy With UsBuyer GuideAffordability CalculatorInvestment CalculatorProperty Tax Calculator

Buyer Articles

Master Your New Home BudgetBeat Moving StressPacking Secrets
Selling

Selling Tools

Home ValuationFind a Seller's Agent

Selling Resources

Why Sell With UsSeller GuideNet Sheet CalcHELOC Calculator

Seller Articles

Strategic PricingDownsizing Tips
Mortgage Rates

Today's Rates

Mortgage RatesRefinance RatesLoan ComparisonHELOC Calculator

Mortgage Resources

Understanding Mortgage RatesFirst-Time Homebuyer GuideWhen to Refinance Your Mortgage
Realtors
Topfind
Houses for RentTownhomes for RentCondos for RentView All Rentals →
Why Rent With UsRenter GuideRent vs Buy Calculator
How to Negotiate RentUnderstanding Your LeaseMoving Checklist for Renters
Houses for SaleTownhomes for SaleCondos for SaleView All Homes →
Why Buy With UsBuyer GuideAffordability CalculatorInvestment CalculatorProperty Tax Calculator
Master Your New Home BudgetBeat Moving StressPacking Secrets
Home ValuationFind a Seller's Agent
Why Sell With UsSeller GuideNet Sheet CalcHELOC Calculator
Strategic PricingDownsizing Tips
Mortgage RatesRefinance RatesLoan ComparisonHELOC Calculator
Understanding Mortgage RatesFirst-Time Homebuyer GuideWhen to Refinance Your Mortgage
groupRealtorsinfoAbout Us
Continue with Google
Sign InSign Up
Real Estate/CA/Whittier/11905 Nixon
3d_rotation3D Tour
Interior
For Sale
$730,000
Est. $4,088/mo

11905 Nixon, Whittier, CA 90601

bed
3
Bedrooms
bathtub
4
Bathrooms
square_foot
1,760
Square Feet

About this home

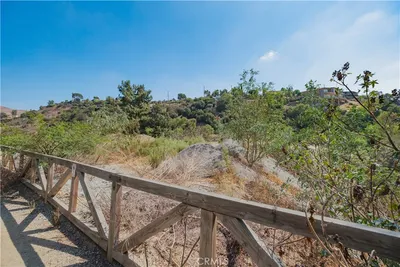

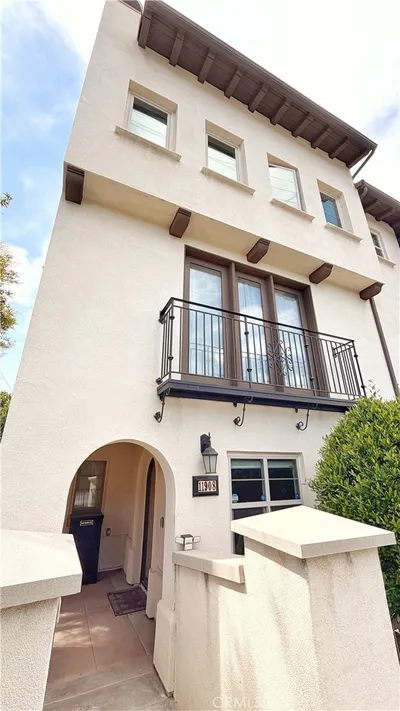
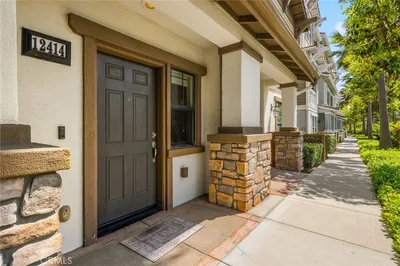
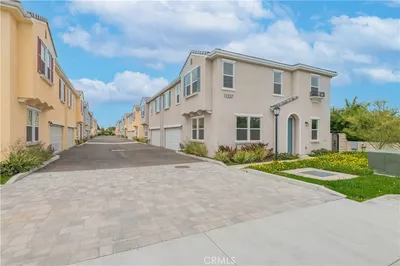
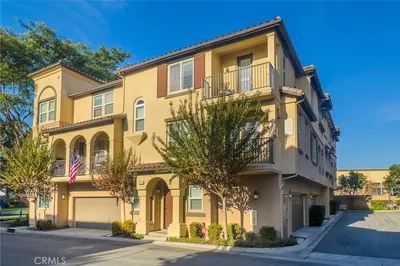
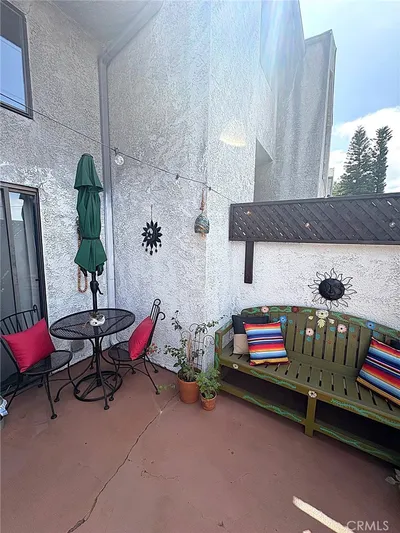
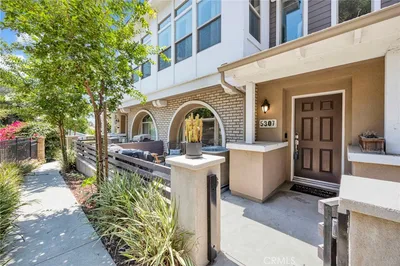
Welcome to this stunning 3-bedroom, 4-bathroom home, boasting an expansive 1,760 square feet of thoughtfully designed living space in the charming community of The Heights on Beverly. As you enter, you'll discover a conveniently located bedroom on the first level, complete with its own full ensuite bathroom, an ideal private retreat for guests or family members. Step up to the second level, where the heart of the home unfolds in the main living area. Here, you’ll find a spacious kitchen featuring a 3-seat island, perfect for enjoying casual meals or entertaining friends and family. The kitchen is complemented by a walk-in pantry, ensuring you have ample storage for all your culinary needs. Its seamless flow into the inviting living area creates a warm and cohesive environment for relaxation and gatherings. A convenient half bath on this level adds functionality, while a private patio invites you to savor your morning beverage or unwind at the end of a long day. As you ascend to the third level, you’ll be greeted by the luxurious primary suite, which serves as a serene sanctuary. This spacious suite includes a lavish ensuite bathroom outfitted with a dual sink vanity, offering plenty of space for your morning routine, and a sizable walk-in closet that meets all your storage needs for accessories and wardrobe essentials. Also on this level, you'll find a secondary bedroom accompanied by its own full ensuite bathroom, providing comfort and privacy for family or guests. Completing this level is a dedicated laundry area with a folding station, making chores a breeze. The home features an attached 2-car garage for your convenience. Recent improvements enhance its appeal and functionality, including a water softener, an EV charger hook-up, a Smart thermostat, and a home security system ready for activation. Freshly painted interiors and upgraded recessed lighting, along with stylish fixtures in both the shower and kitchen sink, add modern elegance and convenience. Smart locks provide added security and ease of access. Residents of The Heights on Beverly enjoy ample guest parking and shared amenities, including a barbecue area perfect for hosting gatherings. The community is ideally positioned near Whittier Marketplace, a variety of restaurants, Whittier Hospital, and convenient access to the 605 freeway. Outdoor enthusiasts will appreciate the proximity to Sycamore Park, Whittier Park, Hellman Park, Turnbull Canyon Hiking Trail, and Sycamore Canyon Trailhead.

Property Facts

bed

Bedrooms

3

bathtub

Bathrooms

4

square_foot

Square Feet

1,760

landscape

Lot Size

21,051 sqft

calendar_month

Year Built

2017

home_work

Property Type

Townhouse

timer

Days on Market

0

payments

HOA Fee

$298.08/mo

garage

Garage Total

2

fingerprint

MLS #

OC26164461

Interior Details

General Interior

Interior Features

Recessed Lighting, Bedroom On Main Level, Walk In Pantry, Walk In Closets

Flooring

Carpet, Wood

Kitchen & Appliances

Appliances

Dryer, Washer

Laundry

Inside, Laundry Room, Stacked, Upper Level

Bed & Bath

Main Level Bedrooms

1

Main Level Bathrooms

1

Climate Control

Cooling

Central Air

Heating

Central

Parking

Total Parking Spaces

2

Garage Spaces

2

Attached Garage

Yes

Exterior & Lot

Lot & Grounds

Sewer

Public Sewer

Water Source

Public

Community & HOA

Association Info

HOA Fee$298.08
FrequencyMonthly

HOA Amenities

Maintenance Grounds, Barbecue, Playground, Security

Community Features

Suburban

Mortgage Calculator

Total Monthly

$0

Principal & Interest:
$0
Property Tax:
$0
Home Insurance:
$0
HOA Fees:
$0
$
$
%

Nearby Schools

RatingSchool NameGradesDistance
No school data available for this area.

Convenience Score

Market Insights

90601|Whittier
analytics

Estimated Value

Calculating...
trending_up0%vs. last year
202120222023202420252026

Market Temperature

Seller'sBalancedBuyer's
0d30d60d180d
Balanced

Balanced market

30 Days

Avg. time on market

This is a Balanced Market. Homes are selling at a moderate pace.

flood

Flood & Climate Risk

Flood Risk

Minimal — not in a FEMA flood zone

Low

Wildfire Risk

Moderate — near wildland-urban interface

Moderate

Heat Risk

Low — moderate summer temperatures

Low

Earthquake Risk

Southern California seismic zone

Moderate
volume_up

Noise Levels

TrafficQuiet residential street
AirportMinimal airport noise
CommercialLow commercial activity nearby
streetview

Street View

Open Full Street Viewopen_in_new
Topfind Realty

Ready to Take the Next Step?

Get expert support from a local agent today.

call
(800)-330-9306Available 9AM - 7PM

Similar Homes You Might Like

Based on price, location, and features
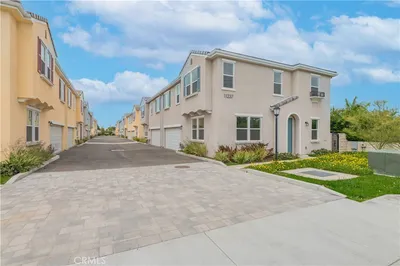
9455 Friendly Woods

$849,000

FOR SALE

9455 Friendly Woods, Whittier, CA 90605

3 beds · 3 baths · 2,098 sqft

7346 Painter Avenue 4
OPEN AUG 1, 5PM TO 12AM

$795,990

FOR SALE

7346 Painter Avenue 4, Whittier, CA 90602

3 beds · 4 baths · 1,630 sqft

7346 Painter Avenue 3
OPEN AUG 1, 5PM TO 12AM

$731,990

FOR SALE

7346 Painter Avenue 3, Whittier, CA 90602

3 beds · 3 baths · 1,416 sqft

11237 Gladhill Road 3

$780,000

FOR SALE

11237 Gladhill Road 3, Whittier, CA 90604

3 beds · 3 baths · 1,978 sqft

14534 Rimgate
VIRTUAL TOUR

$825,000

FOR SALE

14534 Rimgate, Whittier, CA 90604

3 beds · 2 baths · 1,247 sqft

13570 Turnbull Canyon Road

$150,000

FOR SALE

13570 Turnbull Canyon Road, Whittier, CA 90601

beds · baths · sqft

5650 Pickering
VIRTUAL TOUR

$960,000

FOR SALE

5650 Pickering, Whittier, CA 90601

3 beds · 2 baths · 1,863 sqft

11502 Hadley
VIRTUAL TOUR

$920,000

FOR SALE

11502 Hadley, Whittier, CA 90606

3 beds · 2 baths · 2,040 sqft

Recently Sold

5235 Andalucia
3D TOUR

$647,500

SOLD

5235 Andalucia, Whittier, CA 90601

2 beds · 3 baths · 1,419 sqft

7326 Blue Sky Place

$815,000

SOLD

7326 Blue Sky Place, Whittier, CA 90602

3 beds · 3 baths · 1,570 sqft

11908 Nixon

$769,000

SOLD

11908 Nixon, Whittier, CA 90601

3 beds · 3 baths · 1,710 sqft

12414 Amesbury

$750,000

SOLD

12414 Amesbury, Whittier, CA 90602

3 beds · 4 baths · 1,906 sqft

11237 Gladhill Road 7

$785,000

SOLD

11237 Gladhill Road 7, Whittier, CA 90604

3 beds · 3 baths · 1,978 sqft

15309 Ashley Court
VIRTUAL TOUR

$765,000

SOLD

15309 Ashley Court, Whittier, CA 90603

3 beds · 3 baths · 1,680 sqft

5107 Vista Verde Way

$660,000

SOLD

5107 Vista Verde Way, Whittier, CA 90601

3 beds · 3 baths · 1,588 sqft

5307 Woodward Lane

$812,000

SOLD

5307 Woodward Lane, Whittier, CA 90601

3 beds · 3 baths · 1,830 sqft

Topfind Realty

Company

  • About Us
  • Careers
  • Articles
  • Home Estimate

Explore

  • Renting
  • Buying
  • Selling
  • Realtors

Support

  • Help Center
  • Contact Us
  • Terms & Conditions
  • Privacy Policy

Topfind Realty, DRE # 02240815, is a licensed real estate broker in California. Topfind Realty pledges to support the Fair Housing Act and adhere to Equal Housing Opportunity laws.

Copyright © 2026 Topfind Realty. All Rights Reserved.