Topfind Realty
Renting

Search Rentals

Houses for RentTownhomes for RentCondos for RentView All Rentals →

Renting Resources

Why Rent With UsRenter GuideRent vs Buy Calculator

Renter Articles

How to Negotiate RentUnderstanding Your LeaseMoving Checklist for Renters
Buying

Search Homes

Houses for SaleTownhomes for SaleCondos for SaleView All Homes →

Buying Resources

Why Buy With UsBuyer GuideAffordability CalculatorInvestment CalculatorProperty Tax Calculator

Buyer Articles

Master Your New Home BudgetBeat Moving StressPacking Secrets
Selling

Selling Tools

Home ValuationFind a Seller's Agent

Selling Resources

Why Sell With UsSeller GuideNet Sheet CalcHELOC Calculator

Seller Articles

Strategic PricingDownsizing Tips
Mortgage Rates

Today's Rates

Mortgage RatesRefinance RatesLoan ComparisonHELOC Calculator

Mortgage Resources

Understanding Mortgage RatesFirst-Time Homebuyer GuideWhen to Refinance Your Mortgage
Realtors
Topfind
Houses for RentTownhomes for RentCondos for RentView All Rentals →
Why Rent With UsRenter GuideRent vs Buy Calculator
How to Negotiate RentUnderstanding Your LeaseMoving Checklist for Renters
Houses for SaleTownhomes for SaleCondos for SaleView All Homes →
Why Buy With UsBuyer GuideAffordability CalculatorInvestment CalculatorProperty Tax Calculator
Master Your New Home BudgetBeat Moving StressPacking Secrets
Home ValuationFind a Seller's Agent
Why Sell With UsSeller GuideNet Sheet CalcHELOC Calculator
Strategic PricingDownsizing Tips
Mortgage RatesRefinance RatesLoan ComparisonHELOC Calculator
Understanding Mortgage RatesFirst-Time Homebuyer GuideWhen to Refinance Your Mortgage
groupRealtorsinfoAbout Us
Continue with Google
Sign InSign Up
Topfind Realty
Renting

Search Rentals

Houses for RentTownhomes for RentCondos for RentView All Rentals →

Renting Resources

Why Rent With UsRenter GuideRent vs Buy Calculator

Renter Articles

How to Negotiate RentUnderstanding Your LeaseMoving Checklist for Renters
Buying

Search Homes

Houses for SaleTownhomes for SaleCondos for SaleView All Homes →

Buying Resources

Why Buy With UsBuyer GuideAffordability CalculatorInvestment CalculatorProperty Tax Calculator

Buyer Articles

Master Your New Home BudgetBeat Moving StressPacking Secrets
Selling

Selling Tools

Home ValuationFind a Seller's Agent

Selling Resources

Why Sell With UsSeller GuideNet Sheet CalcHELOC Calculator

Seller Articles

Strategic PricingDownsizing Tips
Mortgage Rates

Today's Rates

Mortgage RatesRefinance RatesLoan ComparisonHELOC Calculator

Mortgage Resources

Understanding Mortgage RatesFirst-Time Homebuyer GuideWhen to Refinance Your Mortgage
Realtors
Topfind
Houses for RentTownhomes for RentCondos for RentView All Rentals →
Why Rent With UsRenter GuideRent vs Buy Calculator
How to Negotiate RentUnderstanding Your LeaseMoving Checklist for Renters
Houses for SaleTownhomes for SaleCondos for SaleView All Homes →
Why Buy With UsBuyer GuideAffordability CalculatorInvestment CalculatorProperty Tax Calculator
Master Your New Home BudgetBeat Moving StressPacking Secrets
Home ValuationFind a Seller's Agent
Why Sell With UsSeller GuideNet Sheet CalcHELOC Calculator
Strategic PricingDownsizing Tips
Mortgage RatesRefinance RatesLoan ComparisonHELOC Calculator
Understanding Mortgage RatesFirst-Time Homebuyer GuideWhen to Refinance Your Mortgage
groupRealtorsinfoAbout Us
Continue with Google
Sign InSign Up
Real Estate/CA/Whittier/12438 Amesbury Circle (Sold)
Main
SOLD
SoldClosed on June 12, 2025
$830,000
Sold Price

12438 Amesbury Circle, Whittier, CA 90602

bed
4
Bedrooms
bathtub
4
Bathrooms
square_foot
2,058
Square Feet

About this home

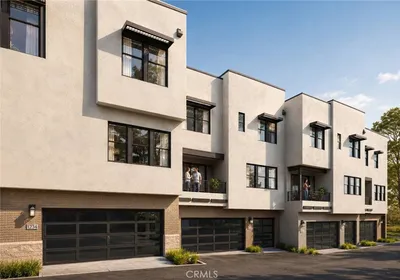
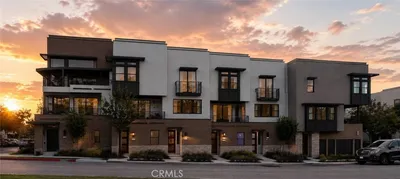
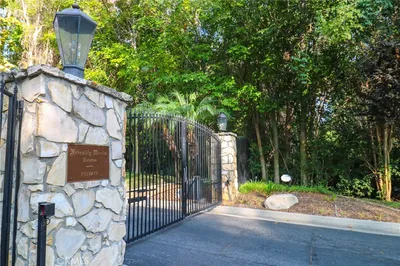
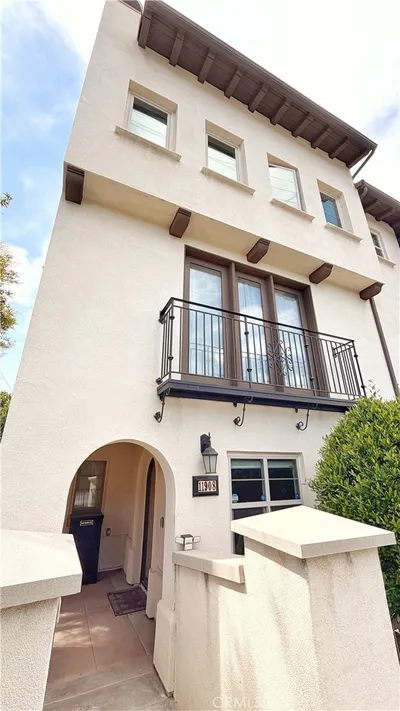
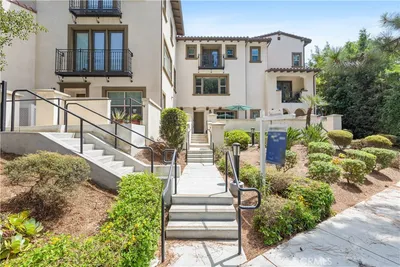
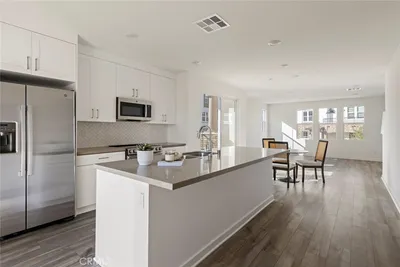
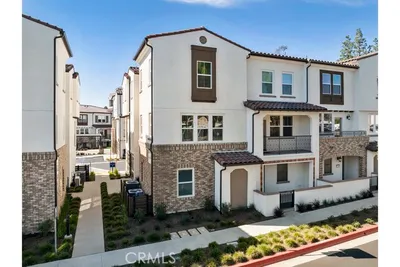
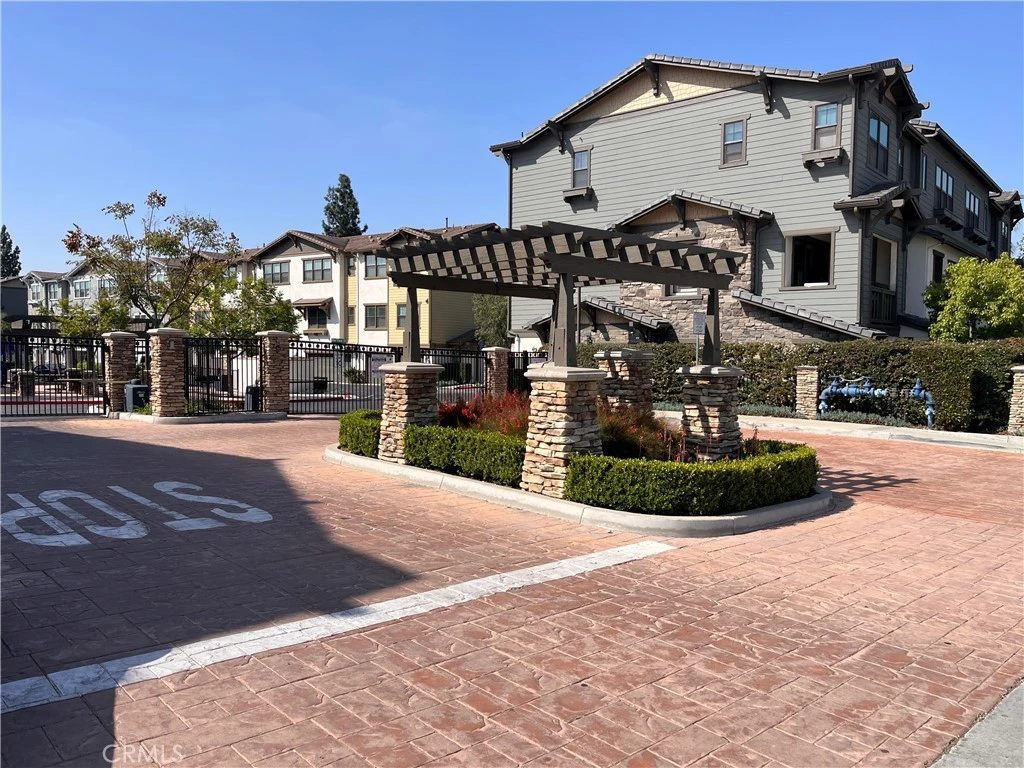
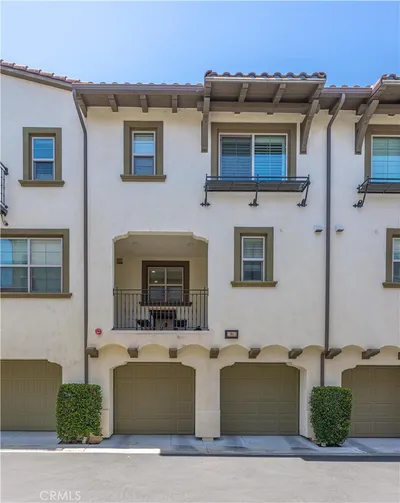
Welcome to the perfect blend of modern elegance and family comfort in this beautiful End-unit townhome, nestled in the secure and well-maintained gated community of Whittier. The convenience of an attached two car garage provide parking and extra storage with direct access to the main entry foyer. The lower lever features a suite ideal for guests or in-laws. The elegant staircases to the main living area, where an abundance of natural lights fills the open floor plan. At the heart of this home is the gourmet kitchen, chef's dream, complete modern appliances, ample cabinet space, and a large island perfect for casual dining or entertaining. The kitchen opens to the cozy living room, which opens to a private balcony-perfect for sipping morning coffee or relaxing in the evening. The third level, two additional bedrooms and a luxurious primary suite. The primary suite features a walk-in closet and beautiful appointed ensuite with a shower and tub. The laundry room is also located on this floor. This home boasts a paid off solar system, water softener and fresh new paint, etc. Outdoor amenities include kid's playground, BBQ Grills, and Dog park. You also have direct access to the beautiful Whittier Greenway Walking and Biking Trial. Come and see this your new sweet home!!!

infoProperty Facts

bed

Bedrooms

4

bathtub

Bathrooms

4

square_foot

Square Feet

2,058

landscape

Lot Size

1,175 sqft

calendar_month

Year Built

2017

home_work

Property Type

Townhouse

timer

Days on Market

8

payments

HOA Fee

$300/mo

garage

Garage Total

2

fingerprint

MLS #

PW25087420

chairInterior Details

General Interior

Interior Features

Ceiling Fans, Granite Counters, High Ceilings, Open Floorplan, Recessed Lighting, Bedroom On Main Level, Walk In Closets

Flooring

Laminate

Kitchen & Appliances

Appliances

Dishwasher, Gas Range, Microwave, Tankless Water Heater

Laundry

Washer Hookup, Gas Dryer Hookup, Inside, Upper Level

Bed & Bath

Main Level Master

Yes

Climate Control

Cooling

Central Air

Heating

Central

deckExterior & Lot

Building & Construction

Security

Carbon Monoxide Detectors, Gated Community, Smoke Detectors

Nearby Schools

RatingSchool NameGradesDistance
N/A
ST MARY OF THE ASSUMPTION SCHOOL
Private School
K-120.3 mi
8
Whittier High
High School
9-120.5 mi
7
Evergreen Elementary
Elementary School
P-50.6 mi
N/A
KEYSTONE MONTESSORI PRESCHOOL WHITTIER
Private School
K-120.7 mi
5
Lydia Jackson College Preparatory Academy
Elementary School
K-50.7 mi

Convenience Score

Topfind Realty

This Home is Sold

Curious what your home is worth? Get a free valuation.

call
(800)-330-9306Available 9AM - 6PM

Similar Homes You Might Like

Based on price, location, and features
11905 Nixon
OPEN AUG 8, 7PM TO 9PM
3D TOUR

$730,000

FOR SALE

11905 Nixon, Whittier, CA 90601

3 beds · 4 baths · 1,760 sqft

7027 Comstock Ave 1
NEW 11 HRS AGO

$1,024,900

FOR SALE

7027 Comstock Ave 1, Whittier, CA 90601

4 beds · 4 baths · 2,175 sqft

12826 Philadelphia St 8
NEW 11 HRS AGO

$1,144,900

FOR SALE

12826 Philadelphia St 8, Whittier, CA 90601

4 beds · 4 baths · 2,219 sqft

12826 Philadelphia St 4
NEW 12 HRS AGO

$829,900

FOR SALE

12826 Philadelphia St 4, Whittier, CA 90601

3 beds · 4 baths · 1,727 sqft

9455 Friendly Woods

$849,000

FOR SALE

9455 Friendly Woods, Whittier, CA 90605

3 beds · 3 baths · 2,098 sqft

2344 Kaydel Road

$899,900

FOR SALE

2344 Kaydel Road, Whittier, CA 90601

8 beds · 5 baths · 3,228 sqft

5650 Pickering
OPEN AUG 8, 7PM TO 11PM
VIRTUAL TOUR

$960,000

FOR SALE

5650 Pickering, Whittier, CA 90601

3 beds · 2 baths · 1,863 sqft

8355 La Sierra
OPEN AUG 8, 8PM TO 11PM
3D TOUR

$2,275,000

FOR SALE

8355 La Sierra, Whittier, CA 90605

5 beds · 5 baths · 4,599 sqft

Recently Sold

11908 Nixon

$769,000

SOLD

11908 Nixon, Whittier, CA 90601

3 beds · 3 baths · 1,710 sqft

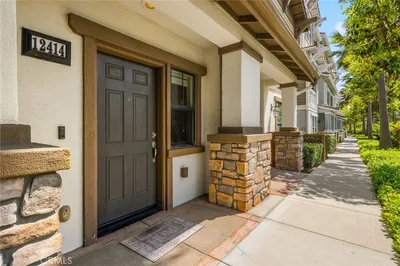
12414 Amesbury

$750,000

SOLD

12414 Amesbury, Whittier, CA 90602

3 beds · 4 baths · 1,906 sqft

11237 Gladhill Road 7

$785,000

SOLD

11237 Gladhill Road 7, Whittier, CA 90604

3 beds · 3 baths · 1,978 sqft

15309 Ashley Court
VIRTUAL TOUR

$765,000

SOLD

15309 Ashley Court, Whittier, CA 90603

3 beds · 3 baths · 1,680 sqft

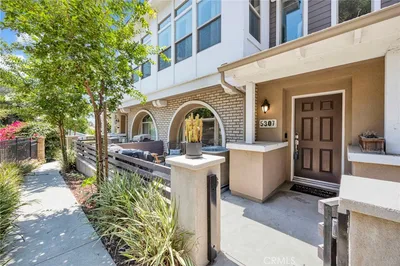
5307 Woodward Lane

$812,000

SOLD

5307 Woodward Lane, Whittier, CA 90601

3 beds · 3 baths · 1,830 sqft

11905 Mendenhall Lane
VIRTUAL TOUR

$747,000

SOLD

11905 Mendenhall Lane, Whittier, CA 90601

3 beds · 4 baths · 1,770 sqft

9831 La Serna Drive 1

$845,000

SOLD

9831 La Serna Drive 1, Whittier, CA 90605

3 beds · 3 baths · 1,789 sqft

15216 Janine Drive 7
3D TOUR

$865,000

SOLD

15216 Janine Drive 7, Whittier, CA 90605

3 beds · 4 baths · 1,789 sqft

Topfind Realty

Company

  • About Us
  • Careers
  • Articles
  • Home Estimate

Explore

  • Renting
  • Buying
  • Selling
  • Realtors

Support

  • Help Center
  • Contact Us
  • Terms & Conditions
  • Privacy Policy

Topfind Realty, DRE # 02240815, is a licensed real estate broker in California. Topfind Realty pledges to support the Fair Housing Act and adhere to Equal Housing Opportunity laws.

Copyright © 2026 Topfind Realty. All Rights Reserved.