Topfind Realty
Renting

Search Rentals

Houses for RentTownhomes for RentCondos for RentView All Rentals →

Renting Resources

Why Rent With UsRenter GuideRent vs Buy Calculator

Renter Articles

How to Negotiate RentUnderstanding Your LeaseMoving Checklist for RentersAll Renter Articles
Buying

Search Homes

Houses for SaleTownhomes for SaleCondos for SaleView All Homes →

Buying Resources

Why Buy With UsBuyer GuideAffordability CalculatorInvestment CalculatorProperty Tax Calculator

Buyer Articles

Home Inspection TipsFirst-Time Buyer ChecklistImprove Your Credit Score
Selling

Selling Tools

Home ValuationNet Sheet CalculatorHELOC CalculatorRefinance Calculator

Selling Resources

Why Sell With UsSeller GuideFind a Seller's Agent

Seller Articles

Strategic PricingMaximize Profit When SellingSell While Buying Your Next Home
Mortgage

Today's Rates

Mortgage RatesRefinance Rates

Mortgage Tools

Mortgage CalculatorLoan Comparison

Mortgage Resources

Why Pre-Approval MattersCompare Mortgage OffersFind the Right Loan Program
Realtors
Topfind
Houses for RentTownhomes for RentCondos for RentView All Rentals →
Why Rent With UsRenter GuideRent vs Buy Calculator
How to Negotiate RentUnderstanding Your LeaseMoving Checklist for Renters
Houses for SaleTownhomes for SaleCondos for SaleView All Homes →
Why Buy With UsBuyer GuideAffordability CalculatorInvestment CalculatorProperty Tax Calculator
Home Inspection TipsFirst-Time Buyer ChecklistImprove Your Credit Score
Home ValuationNet Sheet CalculatorHELOC CalculatorRefinance Calculator
Why Sell With UsSeller GuideFind a Seller's Agent
Strategic PricingMaximize Profit When SellingSell While Buying Your Next Home
Mortgage RatesRefinance RatesMortgage CalculatorLoan Comparison
Why Pre-Approval MattersCompare Mortgage OffersFind the Right Loan Program
groupRealtorsinfoAbout Us
Continue with Google
Sign InSign Up
Topfind Realty
Renting

Search Rentals

Houses for RentTownhomes for RentCondos for RentView All Rentals →

Renting Resources

Why Rent With UsRenter GuideRent vs Buy Calculator

Renter Articles

How to Negotiate RentUnderstanding Your LeaseMoving Checklist for RentersAll Renter Articles
Buying

Search Homes

Houses for SaleTownhomes for SaleCondos for SaleView All Homes →

Buying Resources

Why Buy With UsBuyer GuideAffordability CalculatorInvestment CalculatorProperty Tax Calculator

Buyer Articles

Home Inspection TipsFirst-Time Buyer ChecklistImprove Your Credit Score
Selling

Selling Tools

Home ValuationNet Sheet CalculatorHELOC CalculatorRefinance Calculator

Selling Resources

Why Sell With UsSeller GuideFind a Seller's Agent

Seller Articles

Strategic PricingMaximize Profit When SellingSell While Buying Your Next Home
Mortgage

Today's Rates

Mortgage RatesRefinance Rates

Mortgage Tools

Mortgage CalculatorLoan Comparison

Mortgage Resources

Why Pre-Approval MattersCompare Mortgage OffersFind the Right Loan Program
Realtors
Topfind
Houses for RentTownhomes for RentCondos for RentView All Rentals →
Why Rent With UsRenter GuideRent vs Buy Calculator
How to Negotiate RentUnderstanding Your LeaseMoving Checklist for Renters
Houses for SaleTownhomes for SaleCondos for SaleView All Homes →
Why Buy With UsBuyer GuideAffordability CalculatorInvestment CalculatorProperty Tax Calculator
Home Inspection TipsFirst-Time Buyer ChecklistImprove Your Credit Score
Home ValuationNet Sheet CalculatorHELOC CalculatorRefinance Calculator
Why Sell With UsSeller GuideFind a Seller's Agent
Strategic PricingMaximize Profit When SellingSell While Buying Your Next Home
Mortgage RatesRefinance RatesMortgage CalculatorLoan Comparison
Why Pre-Approval MattersCompare Mortgage OffersFind the Right Loan Program
groupRealtorsinfoAbout Us
Continue with Google
Sign InSign Up
  1. Topfind
  2. CA
  3. Whittier
  4. 11736 Beverly Drive
play_circleVideo Tour
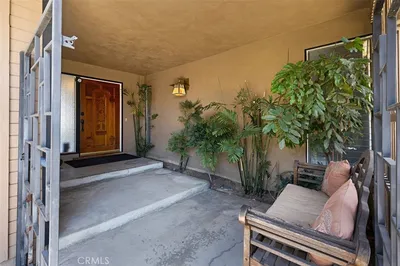
Photo 1 of 11736 Beverly Drive
Photo 2 of 11736 Beverly Drive
1 / 26
Main
Interior 1
Interior 2
Interior 3
Interior 4
imagesmode View 26 photos
For Sale
$999,000
Est. $5,594/mo

11736 Beverly Drive, Whittier, CA 90601

bed
3
Bedrooms
bathtub
2
Bathrooms
square_foot
1,694
Sq Ft

About this home

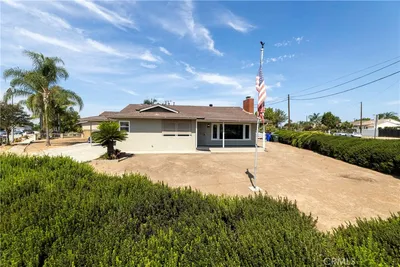
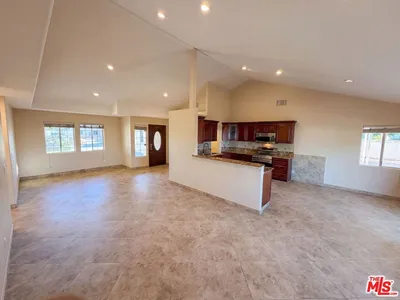
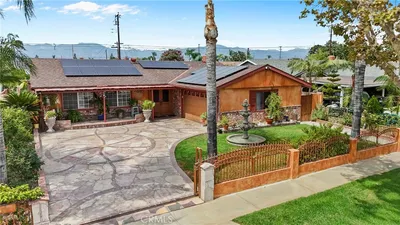
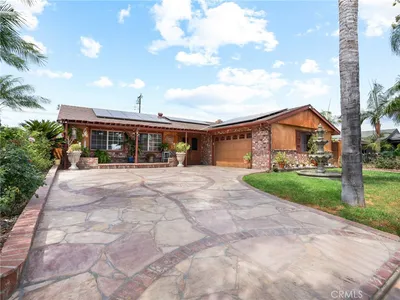
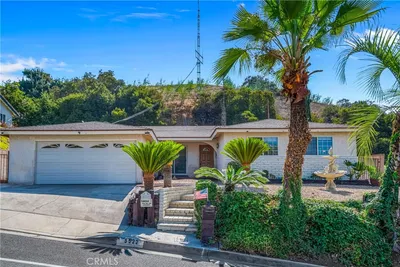
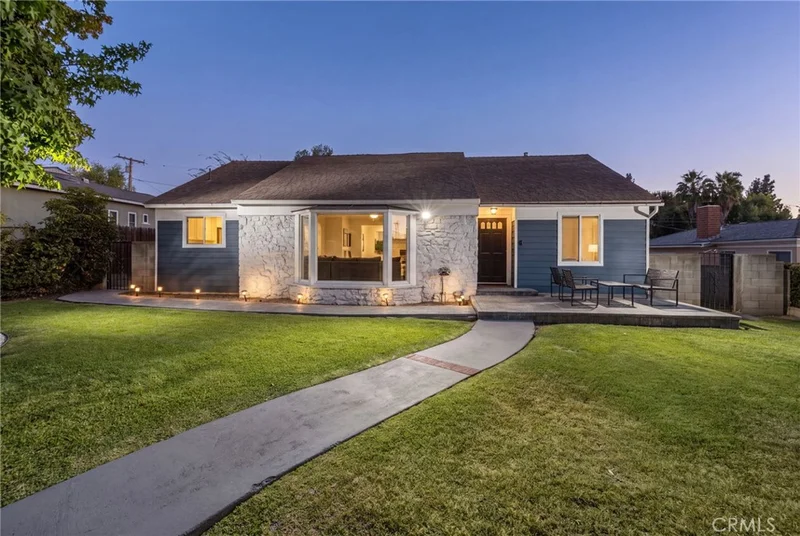
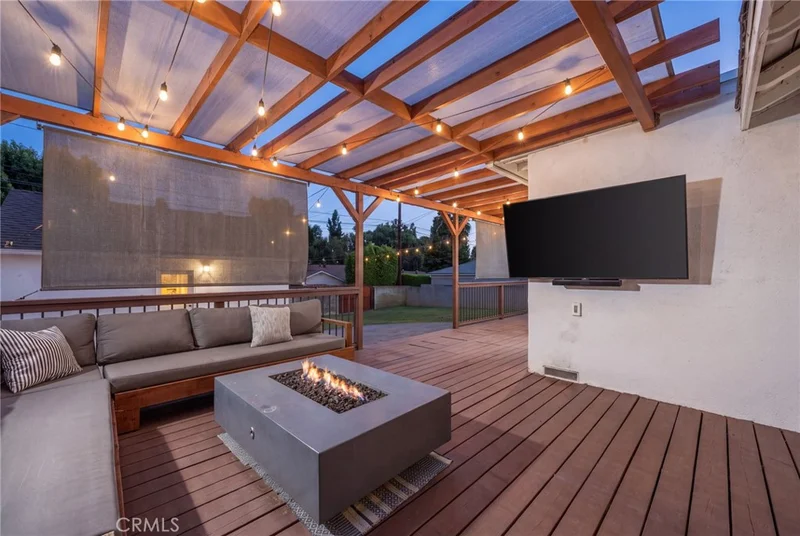
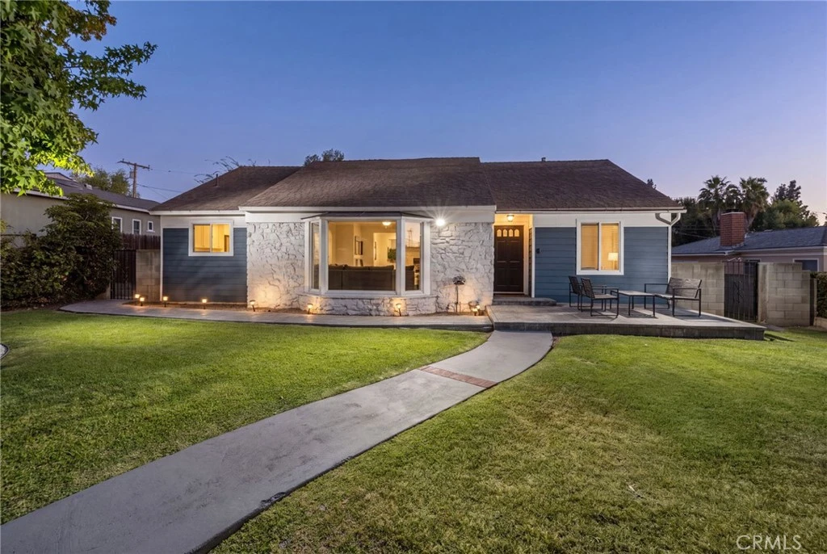
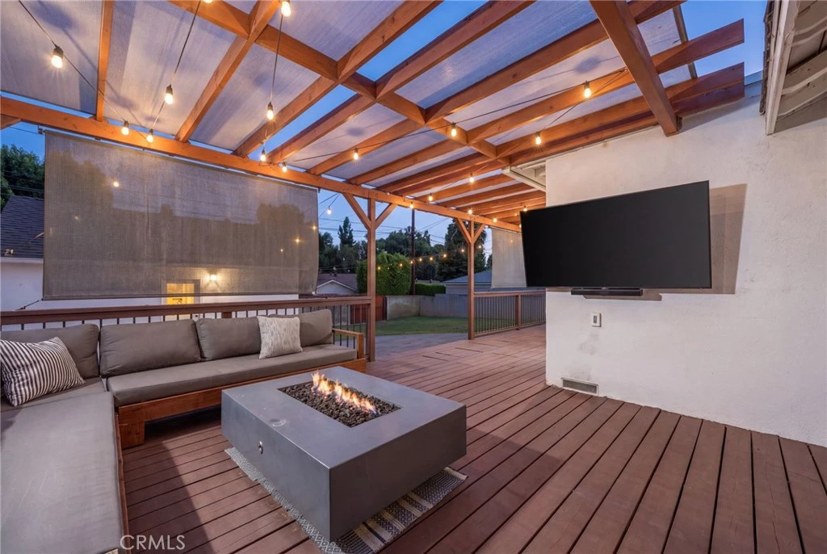
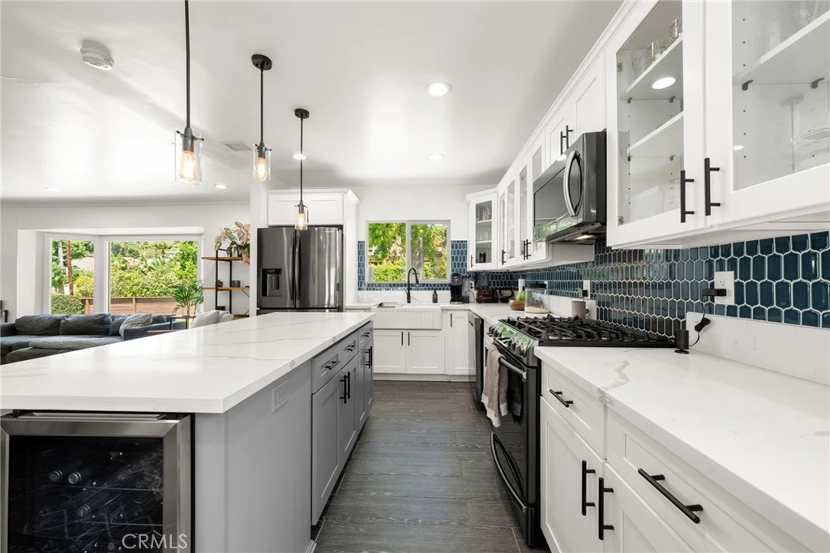
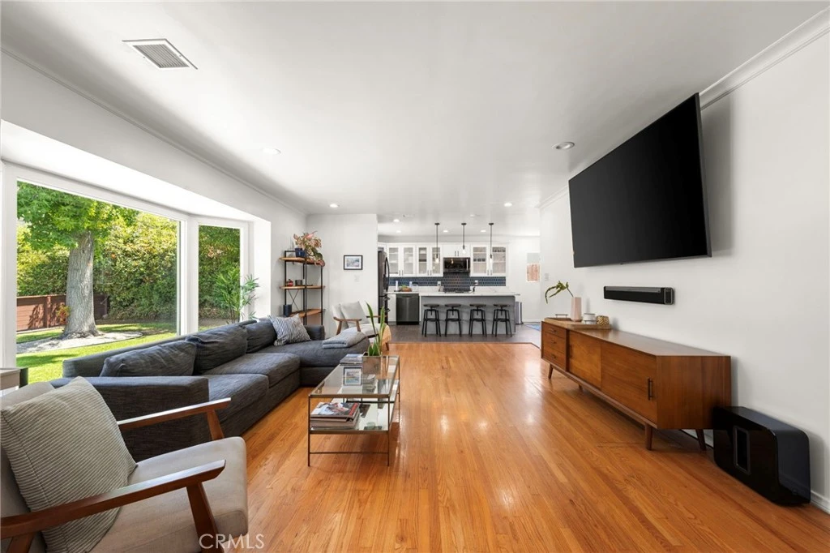
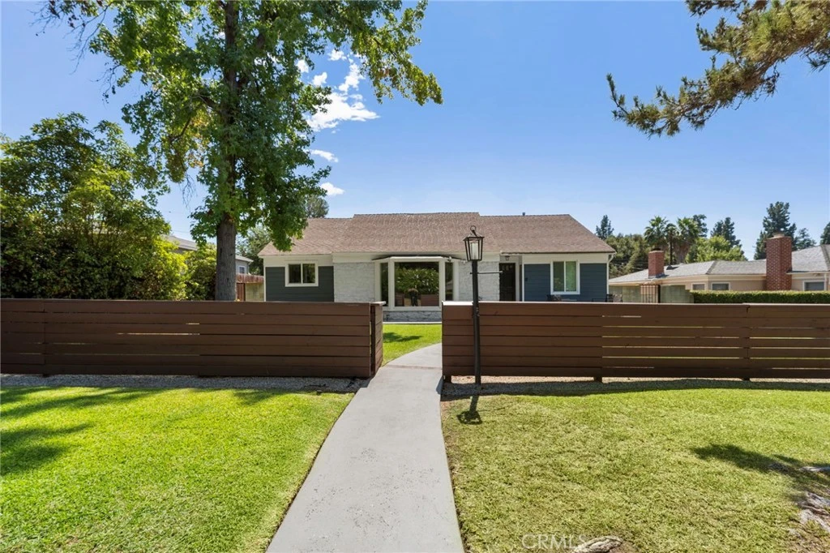
Beautifully reimagined and ideally situated in the desirable West Whittier Hills, this stunning three bedroom, two bathroom home has been thoughtfully remodeled throughout with beautiful finishes, an open floor plan, and an abundance of natural light. Offering approximately 1,694 square feet of living space on an expansive 8,748 square foot lot, this exceptional residence offers a wonderful combination of modern style, comfort, privacy, and indoor outdoor living. The remodeled kitchen is the heart of the home, featuring an oversized center island, beautiful finishes, and a gas freestanding range, all thoughtfully designed with an open connection to the main living areas. The spacious primary suite is a true retreat, complete with a generous walk in closet and French doors opening directly onto the backyard deck. The beautifully remodeled primary bathroom features a sophisticated dual vanity, elegant finishes, and an impressive oversized walk in shower. The secondary bathroom is also beautifully remodeled with a dual vanity and tub and shower combination. Multiple sets of French doors create an effortless connection to the expansive backyard, where a beautiful wood deck with a covered pergola provides an inviting space for outdoor dining and entertaining. A generous fire pit and abundant seating make the deck and patio area perfect for gatherings or relaxing evenings at home. The huge backyard offers plenty of room to play, entertain, garden, or simply enjoy the outdoors. A gated alley entrance provides direct access to the backyard and offers the potential for RV parking or additional recreational vehicle storage on the property. The detached two car garage is also conveniently accessible from the alley. The beautifully fenced front yard creates an added sense of privacy and features a beautiful brick deck, providing a welcoming outdoor space to enjoy the neighborhood and surrounding setting. Additional highlights include brand new air conditioning and heating, copper plumbing, and a dedicated laundry room. Located in a fantastic West Whittier Hills neighborhood close to hiking trails, Uptown Whittier's restaurants and shopping, and convenient freeway access, this beautifully remodeled home offers an exceptional opportunity to enjoy the best of Whittier living.

Listed by Michael Kahn • First Team Real Estate

Property Facts

bed

Bedrooms

3

bathtub

Bathrooms

2

square_foot

Square Feet

1,694

landscape

Lot Size

8,748 sqft

calendar_month

Year Built

1948

home_work

Property Type

Single Family Residence

timer

Days on Market

0

garage

Garage Total

2

fingerprint

MLS #

PW26187686

Interior Details

General Interior

Interior Features

Crown Molding, Open Floorplan, Quartz Counters, Storage, Primary Suite, Walk In Closets

Flooring

Tile, Vinyl, Wood

Kitchen & Appliances

Appliances

Dishwasher, Disposal, Gas Range, Microwave, Refrigerator, Water Heater

Laundry

Washer Hookup, Gas Dryer Hookup, Inside, Laundry Room

Bed & Bath

Main Level Bedrooms

3

Main Level Bathrooms

2

Climate Control

Cooling

Central Air

Heating

Central

Parking

Total Parking Spaces

2

Garage Spaces

2

Parking Features

Direct Access, Garage, Garage Faces Rear, Rv Access Parking

Exterior & Lot

Building & Construction

Patio & Porch

Brick, Covered, Deck, Patio

Fencing

Block, Wood

Security

Security Lights

Construction

Brick, Hardboard, Stone, Stucco, Copper Plumbing

Foundation

Brick Mortar, Raised

Roof

Shingle

Direction Faced

North

Lot & Grounds

Lot Features

Back Yard, Front Yard, Sprinklers In Rear, Sprinklers In Front, Lawn, Landscaped, Sprinkler System, Yard

Sewer

Public Sewer

Water Source

Public

Community & HOA

Community Features

Biking, Hiking, Mountainous, Park, Street Lights, Suburban

Mortgage Calculator

Total Monthly

$0

Principal & Interest:
$0
Property Tax:
$0
Home Insurance:
$0
HOA Fees:
$0
$
$
%

Nearby Schools

RatingSchool NameGradesDistance
5
Whittier Independent Study
Elementary School
K-80.4 mi
3
Walter F. Dexter Middle
Middle School
6-80.4 mi
N/A
Plymouth Christian School
Private School
K-120.5 mi
8
Longfellow Elementary
Elementary School
K-50.5 mi
N/A
Lad N Lassie Preschool
Private School
K-120.7 mi

Convenience Score

Market Insights

90601|Whittier

Estimated Value

Calculating...
No change vs. last year
Value history is still building for this area.

Market Temperature

Seller'sBalancedBuyer's
0d30d60d180d
Balanced

Balanced market

30 Days

Avg. time on market

This is a Balanced Market. Homes are selling at a moderate pace.

Flood & Climate Risk

Noise Levels

Location

11736 Beverly Drive

Whittier, CA 90601

Open in Mapsopen_in_new
Topfind Realty

Ready to Take the Next Step?

Get expert support from a local agent today.

call
(800)-330-9306Available 9AM - 7PM

Similar Homes You Might Like

Based on price, location, and features
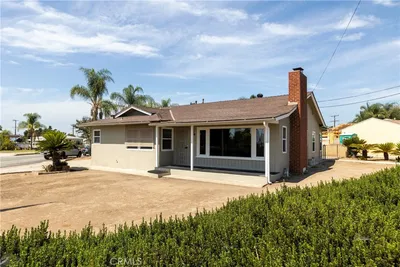
13675 Sycamore Drive, Whittier, CA 90601
1 / 20
OPEN SUNDAY, 7PM - 11PM
$1,299,999FOR SALE
13675 Sycamore Drive, Whittier, CA 90601

3 beds · 2 baths · 1,820 sqft

13570 Meyer Road, Whittier, CA 90605
1 / 20
3D TOUR
$760,000FOR SALE
13570 Meyer Road, Whittier, CA 90605

3 beds · 2 baths · 1,526 sqft

5857 Washington Avenue, Whittier, CA 90601
1 / 20
OPEN SUNDAY, 8PM - 11PM
$1,295,000FOR SALE
5857 Washington Avenue, Whittier, CA 90601

3 beds · 2 baths · 1,928 sqft

11525 Sunnybrook Lane, Whittier, CA 90604
1 / 30
VIRTUAL TOUR
$1,049,999FOR SALE
11525 Sunnybrook Lane, Whittier, CA 90604

3 beds · 2 baths · 1,931 sqft

11751 S Circle, Whittier, CA 90601
1 / 20
OPEN THURSDAY, 11PM - 2AM
$999,999FOR SALE
11751 S Circle, Whittier, CA 90601

2 beds · 2 baths · 1,913 sqft

14803 Light Street, Whittier, CA 90604
1 / 20
$895,000FOR SALE
14803 Light Street, Whittier, CA 90604

3 beds · 2 baths · 1,652 sqft

1023 Guinea, Whittier, CA 90601
1 / 20
$849,000FOR SALE
1023 Guinea, Whittier, CA 90601

3 beds · 3 baths · 1,654 sqft

10445 Valley View Avenue, Whittier, CA 90604
1 / 20
$840,000FOR SALE
10445 Valley View Avenue, Whittier, CA 90604

4 beds · 2 baths · 1,794 sqft

Recently Sold

11661 Burke, Whittier, CA 90606
VIRTUAL TOUR
$870,000
11661 Burke, Whittier, CA 90606

4 beds · 3 baths · 1,460 sqft

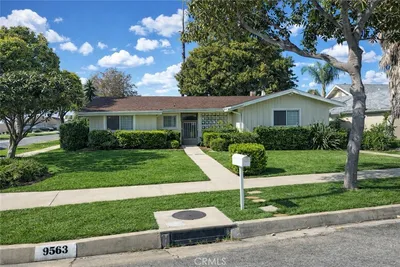
9563 Greening, Whittier, CA 90605
$650,000
9563 Greening, Whittier, CA 90605

3 beds · 2 baths · 1,493 sqft

12822 Danbrook, Whittier, CA 90602
$562,500
12822 Danbrook, Whittier, CA 90602

4 beds · 2 baths · 1,501 sqft

14257 Mar Vista, Whittier, CA 90602
VIRTUAL TOUR
$1,350,000
14257 Mar Vista, Whittier, CA 90602

4 beds · 2 baths · 2,006 sqft

5522 Greenleaf Ave, Whittier, CA 90601
$910,000
5522 Greenleaf Ave, Whittier, CA 90601

3 beds · 2 baths · 1,780 sqft

14706 Dunton, Whittier, CA 90604
$875,000
14706 Dunton, Whittier, CA 90604

4 beds · 2 baths · 2,024 sqft

16523 Richvale, Whittier, CA 90604
3D TOUR
$890,000
16523 Richvale, Whittier, CA 90604

3 beds · 2 baths · 1,483 sqft

14408 Carnell Street, Whittier, CA 90603
VIDEO TOUR
$1,095,000
14408 Carnell Street, Whittier, CA 90603

4 beds · 3 baths · 1,694 sqft

$999,000
3 bd | 2 ba | 1,694 sqft
call
Topfind Realty
Download on theApp StoreGET IT ONGoogle Play

Company

  • About Us
  • Careers
  • Articles
  • Home Estimate

Explore

  • Renting
  • Buying
  • Selling
  • Realtors

Support

  • Help Center
  • Contact Us
  • Terms & Conditions
  • Privacy Policy

Tools

  • Mortgage Calculator
  • Affordability Calculator
  • Rent vs Buy Calculator
  • Refinance Calculator
  • Market Data
  • Market Reports

Topfind Realty, DRE # 02240815, is a licensed real estate broker in California. Topfind Realty pledges to support the Fair Housing Act and adhere to Equal Housing Opportunity laws.

Copyright © 2026 Topfind Realty. All Rights Reserved.