1 / 20
imagesmode View 20 photos
For Sale
$1,350,000
Est. $7,560/mo5857 Washington Avenue, Whittier, CA 90601
bed
3
Bedrooms
bathtub
2
Bathrooms
square_foot
1,928
Sq Ft
About this home
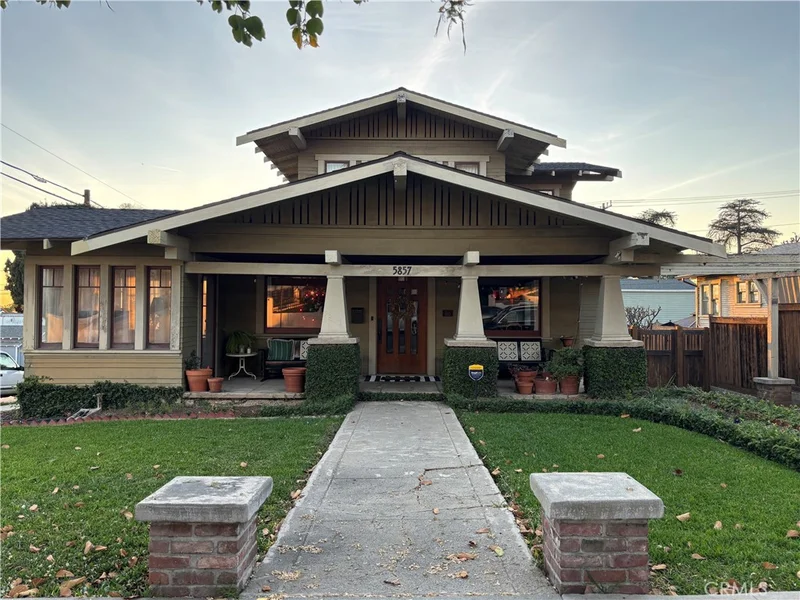
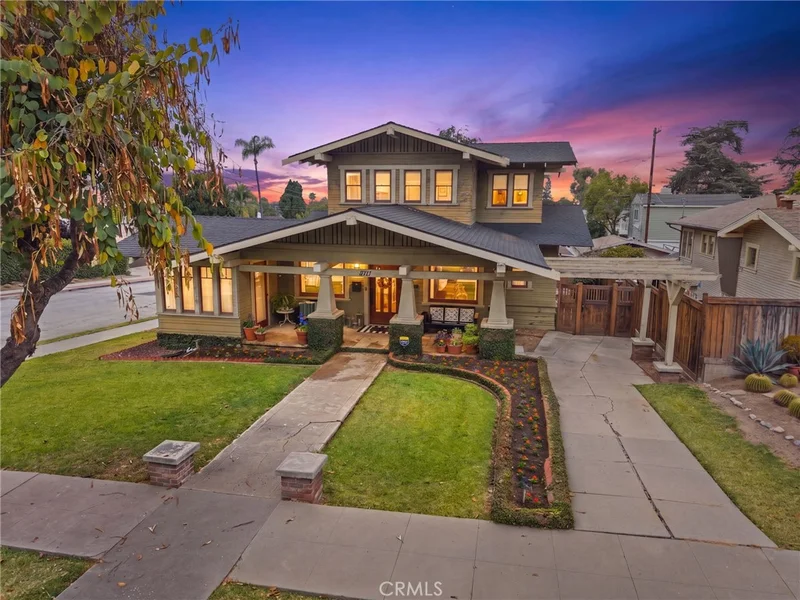
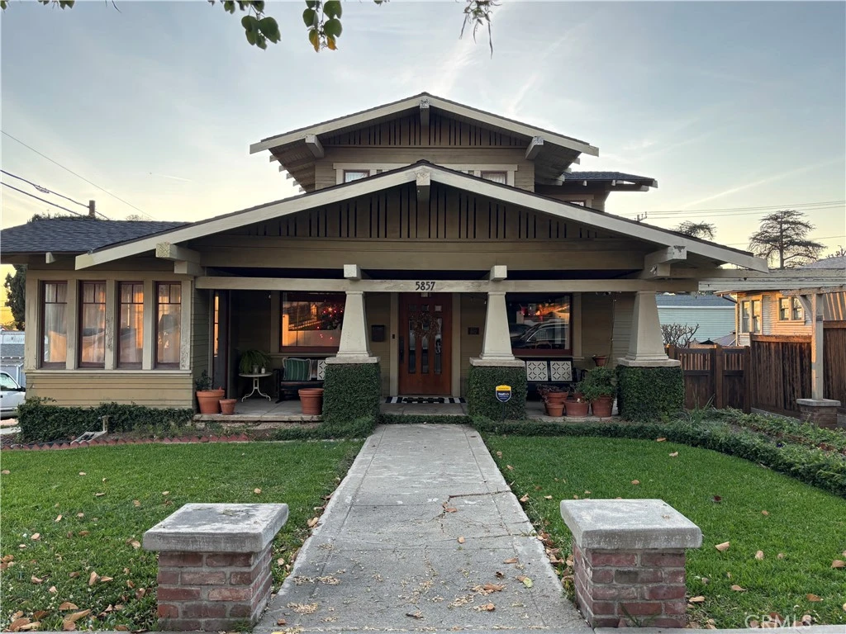
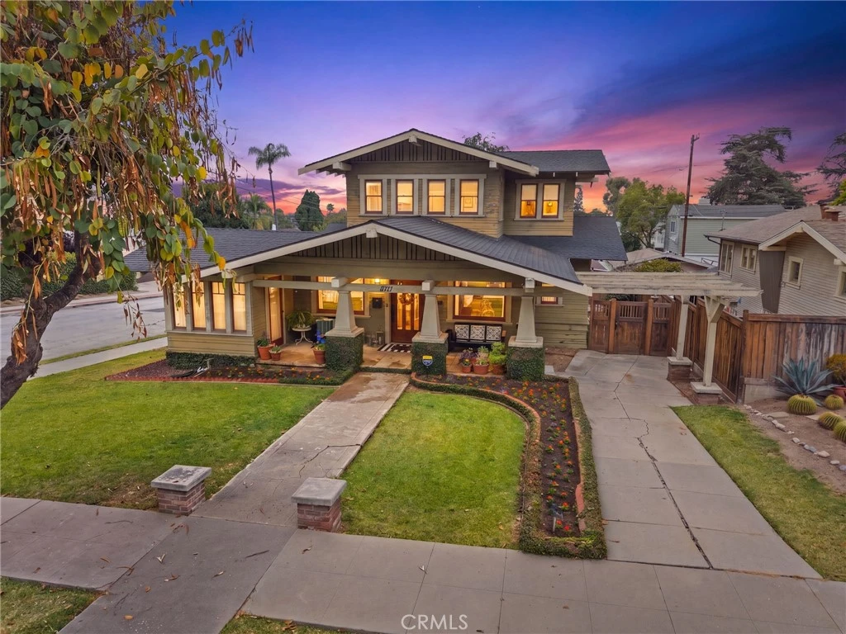
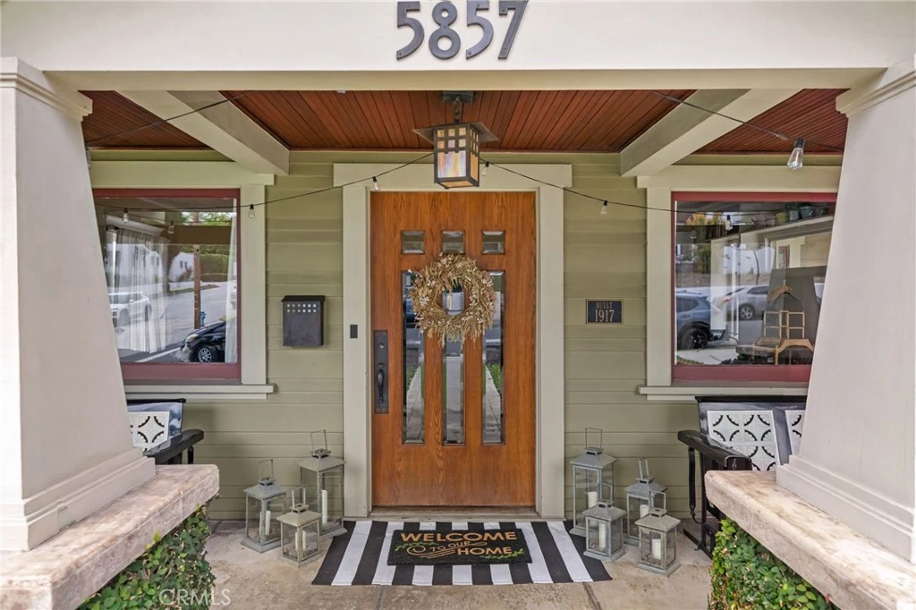
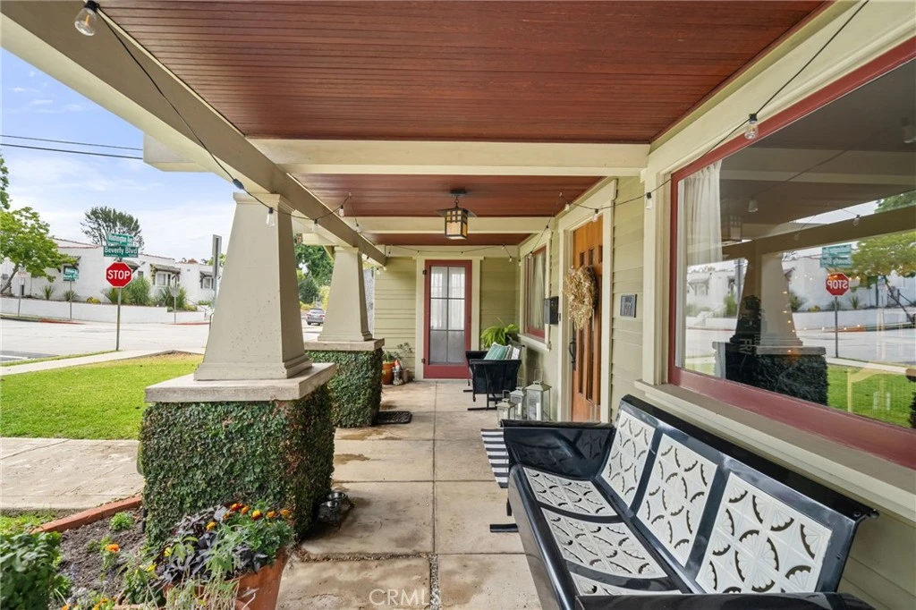
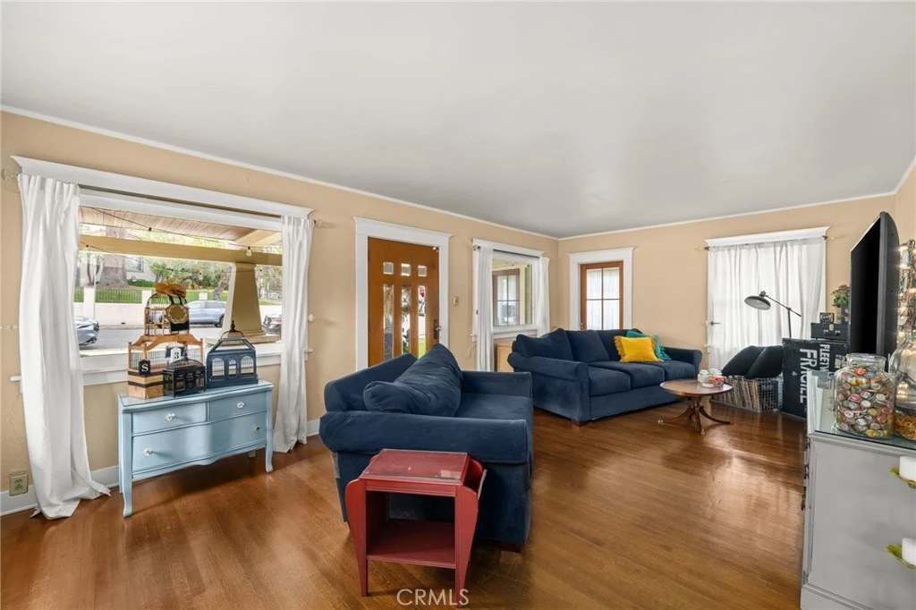
ICONIC, TIMELESS and ORIGINAL CHARACTER. All concepts to use when describing 5857 Washington Ave. Built in 1917, this 2-story, one-of-a-kind Craftsman set in historic Uptown Whittier blends original architectural details with period appropriate updates, creating a home that feels both classic and comfortably livable.A charming front porch sets the tone, welcoming you to the grand front door that has been part of the home’s story for more than a century. Inside you’ll find an abundance of warmth and craftsmanship throughout, including original wood floors and formal dining room with built-ins, a cozy sunroom off the living area, a kitchen filled with vintage character, and a cozy breakfast nook that adds to the home’s everyday charm. The downstairs primary bedroom offers convenience and comfort, along with a beautifully restored bathroom featuring time period appropriate tile from Mission Tile and appropriate finishes. Upstairs, the staircase leads to two with ample closet space with built in storage, additional bedrooms, a full bath, and an additional office/bedroom space, offering flexibility for guests, work-from-home space, or additional sleeping areas. With 3 bedrooms, 2 baths, an office/sleep space, sunroom, and approximately 1,928 square feet of living space on a 6,302 square foot lot, this Uptown Whittier Craftsman is filled with history, charm, and the kind of details that make this home truly special. This home also boasts a basement complete with original built in sink, a polished concrete floor and plenty of storage. This storybook home is just moments from Uptown’s charming restaurants, cafes, coffee spots, local shops and hiking trails. If you want a piece of history, this is your opportunity to be a steward for this rare craftsman home.
Property Facts
bed
Bedrooms
3
bathtub
Bathrooms
2
square_foot
Square Feet
1,928
landscape
Lot Size
6,302 sqft
calendar_month
Year Built
1917
home_work
Property Type
Single Family Residence
timer
Days on Market
76
garage
Garage Total
0
fingerprint
MLS #
PW26118008
Interior Details
General Interior
Interior Features
Built In Features, Separate Formal Dining Room, Eat In Kitchen, Multiple Staircases, Bedroom On Main Level
Flooring
Tile, Wood
Kitchen & Appliances
Appliances
Dishwasher, Disposal
Laundry
See Remarks
Bed & Bath
Main Level Bedrooms
1
Main Level Bathrooms
1
Climate Control
Cooling
Central Air
Heating
Central
Parking
Parking Features
On Street
Exterior & Lot
Building & Construction
Patio & Porch
Concrete, Front Porch, Porch
Fencing
Wood
Security
Carbon Monoxide Detectors, Smoke Detectors
Construction
Wood Siding
Foundation
Raised
Roof
Composition, Shingle
Lot & Grounds
Lot Features
Corner Lot, Front Yard, Lawn, Landscaped, Level, Street Level, Yard
Sewer
Public Sewer
Water Source
Public
Community & HOA
Community Features
Curbs, Gutters, Hiking, Sidewalks

Mortgage Calculator
Total Monthly
$0
Principal & Interest:
$0Property Tax:
$0Home Insurance:
$0HOA Fees:
$0$
$
%
Nearby Schools
| Rating | School Name |
|---|---|
N/A | Lad N Lassie Preschool Private School |
6 | Lou Henry Hoover School Of Fine Arts Elementary School |
N/A | Whittier Friends School Private School |
N/A | Keystone Montessori Preschool Whittier Private School |
8 | Whittier High High School |
Convenience Score
Market Insights
90601|Whittier
Estimated Value
Calculating...
No change vs. last year
Value history is still building for this area.
Market Temperature
Seller'sBalancedBuyer's
0d30d60d180d
Balanced
Balanced market
30 Days
Avg. time on market
This is a Balanced Market. Homes are selling at a moderate pace.
Flood & Climate Risk
Noise Levels

Ready to Take the Next Step?
Get expert support from a local agent today.
call
(800)-330-9306Available 9AM - 7PM
Similar Homes You Might Like
Based on price, location, and features
Recently Sold
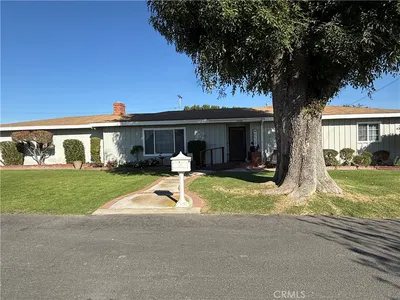
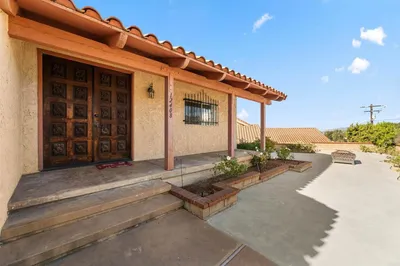


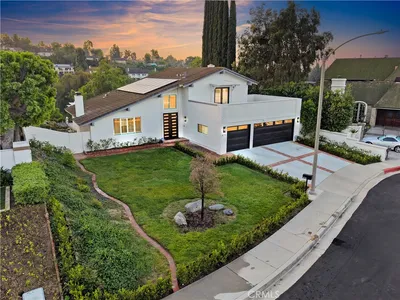
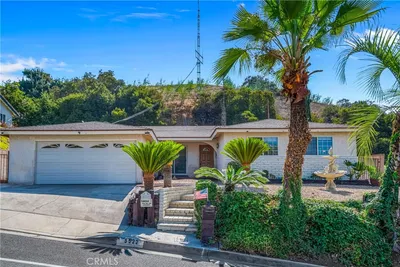
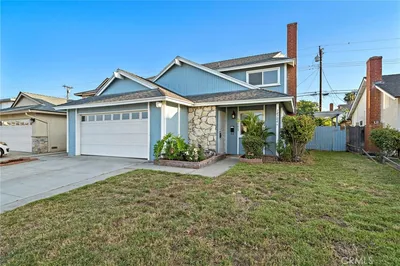
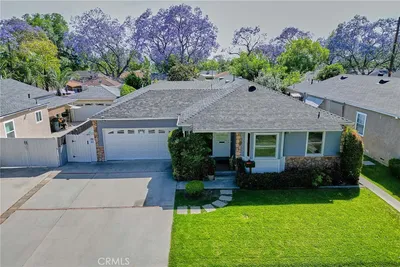
$1,350,000
3 bd | 2 ba | 1,928 sqft