Topfind Realty
Renting

Search Rentals

Houses for RentTownhomes for RentCondos for RentView All Rentals →

Renting Resources

Why Rent With UsRenter GuideRent vs Buy Calculator

Renter Articles

How to Negotiate RentUnderstanding Your LeaseMoving Checklist for RentersAll Renter Articles
Buying

Search Homes

Houses for SaleTownhomes for SaleCondos for SaleView All Homes →

Buying Resources

Why Buy With UsBuyer GuideAffordability CalculatorInvestment CalculatorProperty Tax Calculator

Buyer Articles

Home Inspection TipsFirst-Time Buyer ChecklistPacking Secrets
Selling

Selling Tools

Home ValuationFind a Seller's Agent

Selling Resources

Why Sell With UsSeller GuideNet Sheet CalcHELOC Calculator

Seller Articles

Strategic PricingMaximize Profit When SellingSell While Buying Your Next Home
Mortgage Rates

Today's Rates

Mortgage RatesRefinance RatesLoan ComparisonHELOC Calculator

Mortgage Resources

Understanding Mortgage RatesFirst-Time Homebuyer GuideWhen to Refinance Your Mortgage
Realtors
Topfind
Houses for RentTownhomes for RentCondos for RentView All Rentals →
Why Rent With UsRenter GuideRent vs Buy Calculator
How to Negotiate RentUnderstanding Your LeaseMoving Checklist for Renters
Houses for SaleTownhomes for SaleCondos for SaleView All Homes →
Why Buy With UsBuyer GuideAffordability CalculatorInvestment CalculatorProperty Tax Calculator
Home Inspection TipsFirst-Time Buyer ChecklistPacking Secrets
Home ValuationFind a Seller's Agent
Why Sell With UsSeller GuideNet Sheet CalcHELOC Calculator
Strategic PricingMaximize Profit When SellingSell While Buying Your Next Home
Mortgage RatesRefinance RatesLoan ComparisonHELOC Calculator
Understanding Mortgage RatesFirst-Time Homebuyer GuideWhen to Refinance Your Mortgage
groupRealtorsinfoAbout Us
Continue with Google
Sign InSign Up
Topfind Realty
Renting

Search Rentals

Houses for RentTownhomes for RentCondos for RentView All Rentals →

Renting Resources

Why Rent With UsRenter GuideRent vs Buy Calculator

Renter Articles

How to Negotiate RentUnderstanding Your LeaseMoving Checklist for RentersAll Renter Articles
Buying

Search Homes

Houses for SaleTownhomes for SaleCondos for SaleView All Homes →

Buying Resources

Why Buy With UsBuyer GuideAffordability CalculatorInvestment CalculatorProperty Tax Calculator

Buyer Articles

Home Inspection TipsFirst-Time Buyer ChecklistPacking Secrets
Selling

Selling Tools

Home ValuationFind a Seller's Agent

Selling Resources

Why Sell With UsSeller GuideNet Sheet CalcHELOC Calculator

Seller Articles

Strategic PricingMaximize Profit When SellingSell While Buying Your Next Home
Mortgage Rates

Today's Rates

Mortgage RatesRefinance RatesLoan ComparisonHELOC Calculator

Mortgage Resources

Understanding Mortgage RatesFirst-Time Homebuyer GuideWhen to Refinance Your Mortgage
Realtors
Topfind
Houses for RentTownhomes for RentCondos for RentView All Rentals →
Why Rent With UsRenter GuideRent vs Buy Calculator
How to Negotiate RentUnderstanding Your LeaseMoving Checklist for Renters
Houses for SaleTownhomes for SaleCondos for SaleView All Homes →
Why Buy With UsBuyer GuideAffordability CalculatorInvestment CalculatorProperty Tax Calculator
Home Inspection TipsFirst-Time Buyer ChecklistPacking Secrets
Home ValuationFind a Seller's Agent
Why Sell With UsSeller GuideNet Sheet CalcHELOC Calculator
Strategic PricingMaximize Profit When SellingSell While Buying Your Next Home
Mortgage RatesRefinance RatesLoan ComparisonHELOC Calculator
Understanding Mortgage RatesFirst-Time Homebuyer GuideWhen to Refinance Your Mortgage
groupRealtorsinfoAbout Us
Continue with Google
Sign InSign Up
Real Estate/CA/Whittier/10445 Valley View Avenue
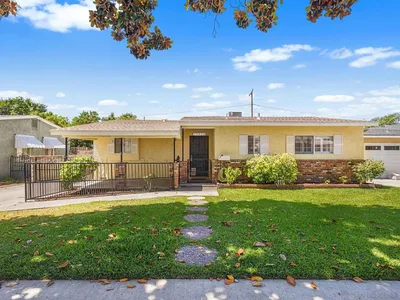
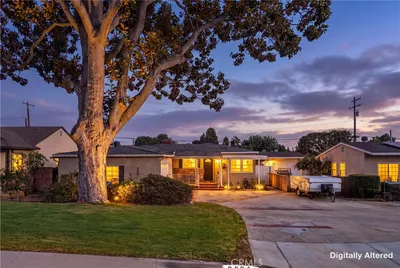
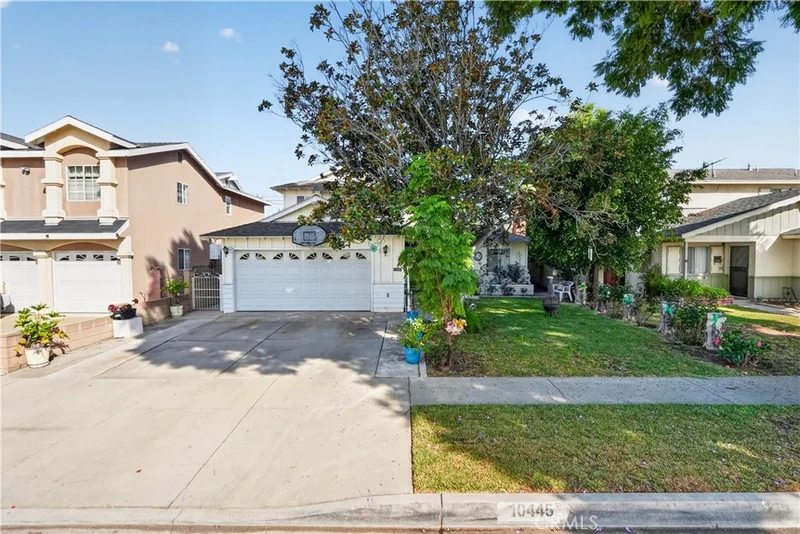
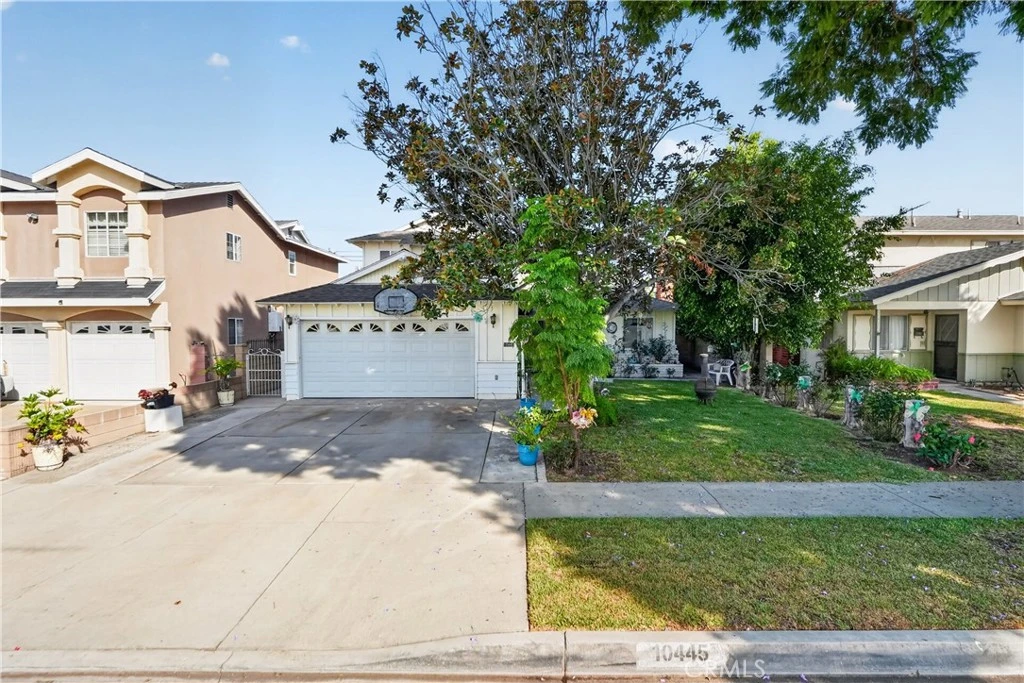
Photo 1 of 10445 Valley View Avenue
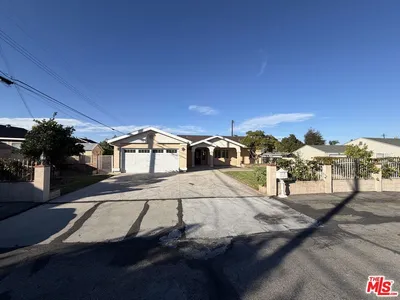
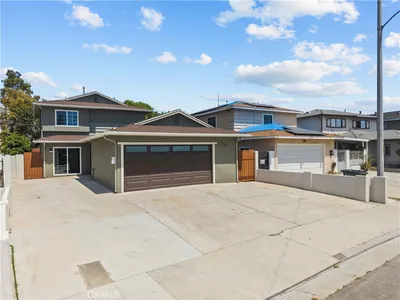
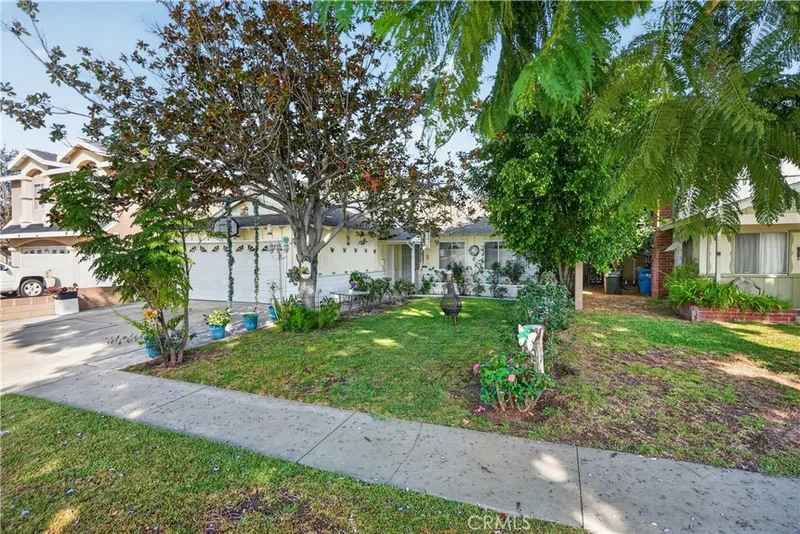
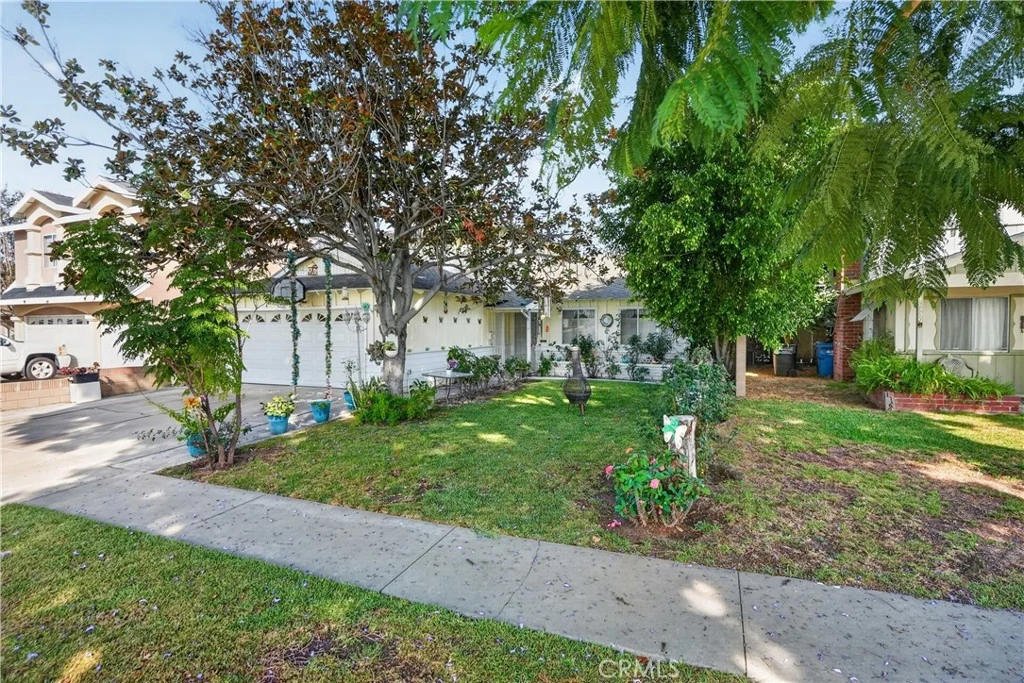
Photo 2 of 10445 Valley View Avenue
1 / 20
Main
Interior 1
Interior 2
Interior 3
Interior 4
imagesmode View 20 photos
For Sale
$840,000
Est. $4,704/mo

10445 Valley View Avenue, Whittier, CA 90604

bed
4
Bedrooms
bathtub
2
Bathrooms
square_foot
1,794
Sq Ft

About this home

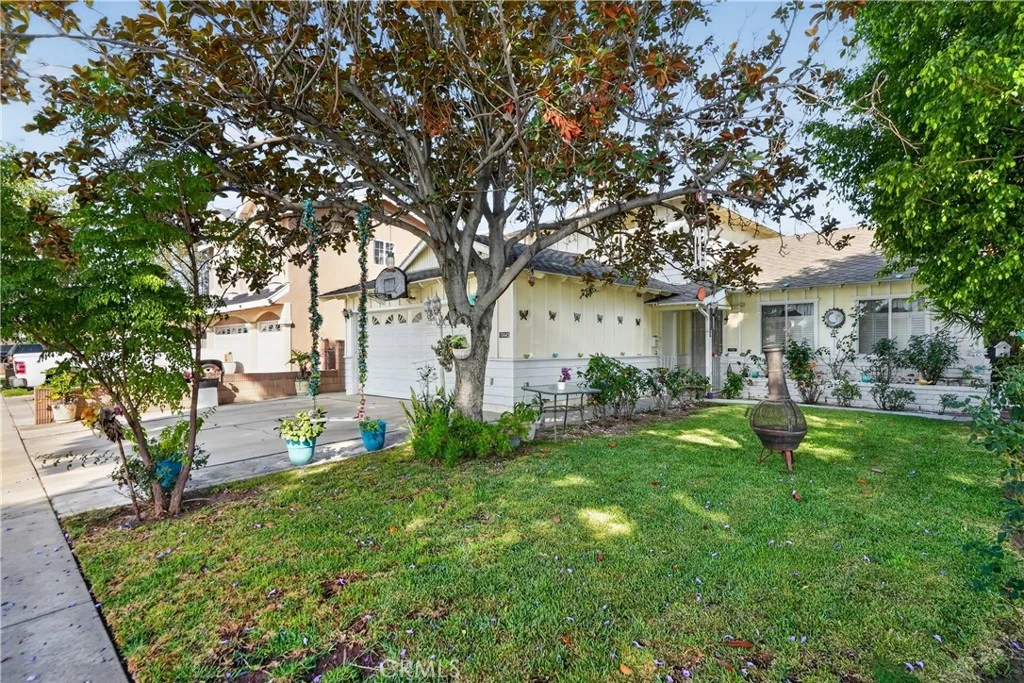
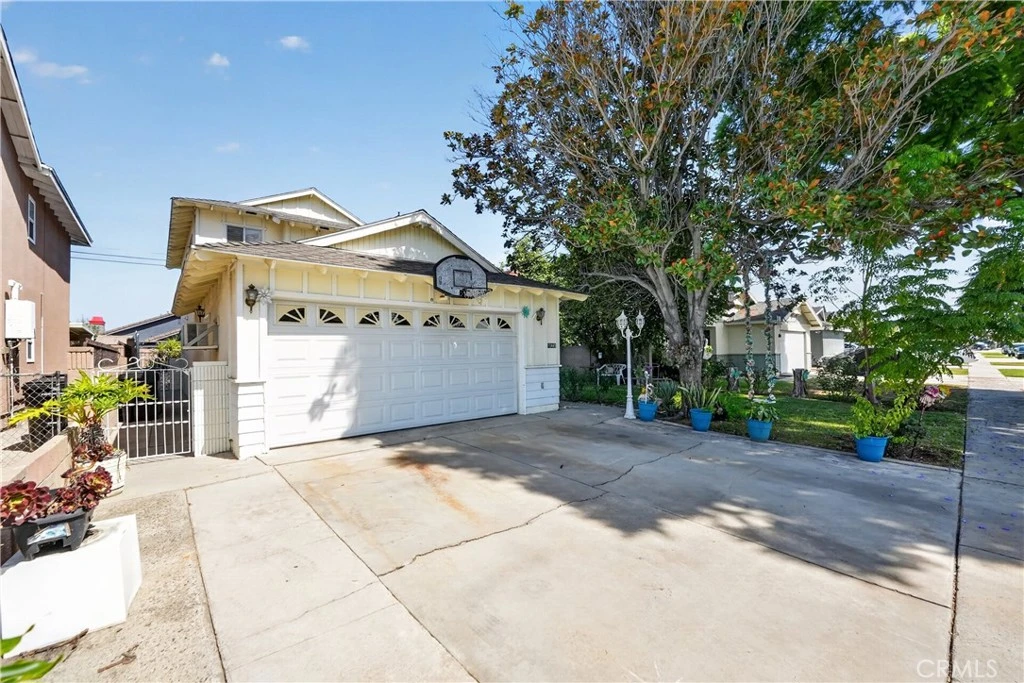
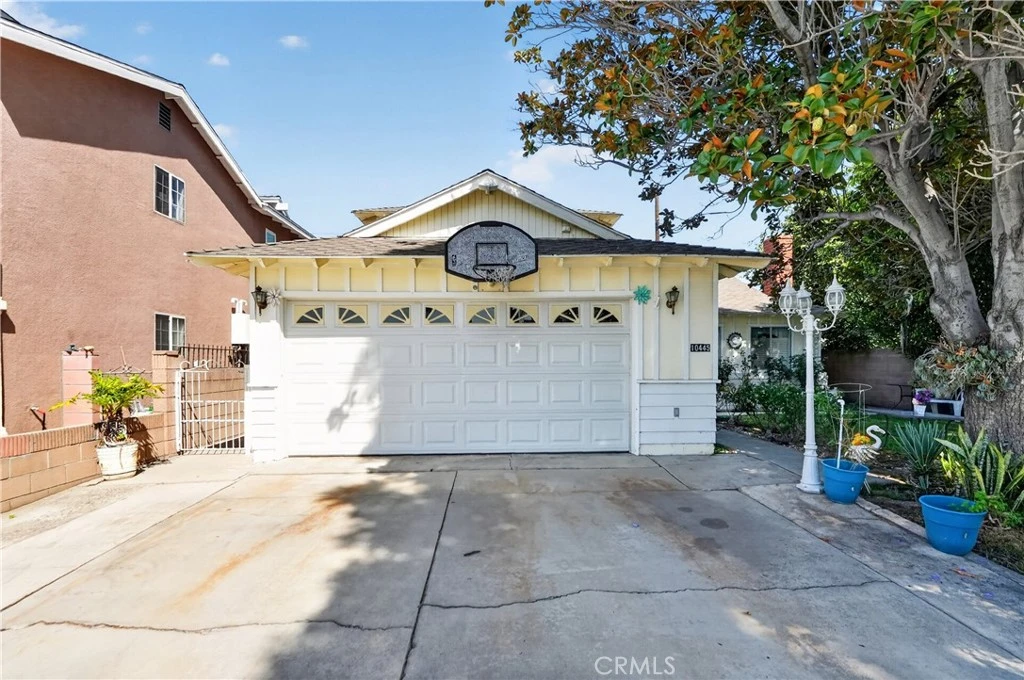
Welcome to this well-maintained Whittier home offering a functional two-story floor plan with thoughtful updates throughout. The kitchen and dining areas feature porcelain flooring, while the main living areas offer versatile lighting with adjustable brightness and color temperature controls. All four bedrooms feature durable, easy-to-maintain laminate flooring and wall-to-wall sliding glass closet doors. Two of the bedrooms are generously sized, offering flexibility for larger furniture, a sitting area, or additional workspace. One main-floor bedroom also includes a built-in desk, providing an ideal option for a home office, study area, or guest space. The home also offers deep storage areas throughout for added functionality. The first-floor bathroom has been updated with textured marble mosaic tile, Carrara polished tile, polished porcelain floor and wall tile, and a semi-frameless sliding shower door. The staircase is finished with textured, non-slip tile designed for durability and added safety. Outside, the backyard features a mature lemon tree, while the driveway includes a garage-mounted basketball hoop. Conveniently located near neighborhood parks, local dining, cafés, grocery stores, and nearby elementary, middle, and high schools, the property offers easy access to many everyday amenities. With its spacious bedrooms, flexible living areas, practical improvements, and convenient Whittier location, this home offers buyers an excellent opportunity to make it their own.

Property Facts

bed

Bedrooms

4

bathtub

Bathrooms

2

square_foot

Square Feet

1,794

landscape

Lot Size

5,088 sqft

calendar_month

Year Built

1991

home_work

Property Type

Single Family Residence

timer

Days on Market

0

payments

HOA Fee

N/A

garage

Garage Total

2

fingerprint

MLS #

DW26172301

Interior Details

General Interior

Interior Features

Breakfast Bar, Ceiling Fans, Crown Molding, Separate Formal Dining Room, Eat In Kitchen, High Ceilings, Multiple Staircases, Pantry, Recessed Lighting, Storage, Tile Counters, Two Story Ceilings, Attic, Bedroom On Main Level, Jack And Jill Bath

Flooring

Laminate, Stone, Tile

Fireplace

Gas, Living Room, Masonry, Wood Burning

Kitchen & Appliances

Appliances

Convection Oven, Double Oven, Dishwasher, Gas Cooktop, Disposal, Gas Oven, Gas Water Heater, High Efficiency Water Heater, Range Hood

Laundry

Washer Hookup, Gas Dryer Hookup, In Garage

Bed & Bath

Main Level Bedrooms

2

Main Level Bathrooms

1

Climate Control

Cooling

Central Air, Electric, Energy Star Qualified Equipment, Whole House Fan, Attic Fan

Heating

Central, Energy Star Qualified Equipment, Forced Air, Fireplaces, Natural Gas

Parking

Total Parking Spaces

2

Garage Spaces

2

Attached Garage

Yes

Parking Features

Concrete, Driveway, Garage Faces Front, Paved

Exterior & Lot

Building & Construction

Fencing

Block, Fair Condition, Needs Repair

Security

Carbon Monoxide Detectors, Fire Detection System, Smoke Detectors

Construction

Brick, Drywall, Stucco

Roof

Shingle

Lot & Grounds

Lot Features

Zero To One Unit Acre, Front Yard, Gentle Sloping, Sprinklers Timer, Sprinkler System

Sewer

Public Sewer

Water Source

Public

Community & HOA

Community Features

Curbs, Gutters, Storm Drains, Suburban, Sidewalks

Mortgage Calculator

Total Monthly

$0

Principal & Interest:
$0
Property Tax:
$0
Home Insurance:
$0
HOA Fees:
$0
$
$
%

Nearby Schools

RatingSchool NameGradesDistance
8
California High
High School
9-120.4 mi
N/A
Carden Academy Of Whittier
Private School
K-120.6 mi
8
Ceres Elementary
Elementary School
K-50.6 mi
7
Orchard Dale Elementary
Elementary School
P-50.7 mi
8
La Colima Elementary
Elementary School
K-50.7 mi

Convenience Score

Market Insights

90604|Whittier

Estimated Value

Calculating...
No change vs. last year
Value history is still building for this area.

Market Temperature

Seller'sBalancedBuyer's
0d30d60d180d
Balanced

Balanced market

30 Days

Avg. time on market

This is a Balanced Market. Homes are selling at a moderate pace.

Flood & Climate Risk

Noise Levels

Location

10445 Valley View Avenue

Whittier, CA 90604

Open in Mapsopen_in_new
Topfind Realty

Ready to Take the Next Step?

Get expert support from a local agent today.

call
(800)-330-9306Available 9AM - 7PM

Similar Homes You Might Like

Based on price, location, and features
13570 Meyer Road
3D TOUR

$770,000

FOR SALE

13570 Meyer Road, Whittier, CA 90605

3 beds · 2 baths · 1,526 sqft

13924 Putnam
VIRTUAL TOUR

$985,000

FOR SALE

13924 Putnam, Whittier, CA 90605

4 beds · 3 baths · 2,056 sqft

9804 Capulet
OPEN AUG 22, 7PM - 9PM
VIRTUAL TOUR

$1,095,000

FOR SALE

9804 Capulet, Whittier, CA 90603

3 beds · 2 baths · 1,485 sqft

11502 Hadley
VIRTUAL TOUR

$920,000

FOR SALE

11502 Hadley, Whittier, CA 90606

3 beds · 2 baths · 2,040 sqft

14803 Light Street

$895,000

FOR SALE

14803 Light Street, Whittier, CA 90604

3 beds · 2 baths · 1,652 sqft

9624 Rufus
VIRTUAL TOUR

$950,000

FOR SALE

9624 Rufus, Whittier, CA 90604

3 beds · 2 baths · 1,840 sqft

13417 Safari
3D TOUR

$749,000

FOR SALE

13417 Safari, Whittier, CA 90605

4 beds · 2 baths · 1,444 sqft

13675 Sycamore Drive
OPEN AUG 22, 7PM - 11PM

$1,499,999

FOR SALE

13675 Sycamore Drive, Whittier, CA 90601

3 beds · 2 baths · 1,820 sqft

Recently Sold

11661 Burke
VIRTUAL TOUR

$870,000

SOLD

11661 Burke, Whittier, CA 90606

4 beds · 3 baths · 1,460 sqft

10162 Grovedale Drive

$930,000

SOLD

10162 Grovedale Drive, Whittier, CA 90603

3 beds · 2 baths · 2,096 sqft

12408 Carinthia Drive
3D TOUR

$931,500

SOLD

12408 Carinthia Drive, Whittier, CA 90601

4 beds · 3 baths · 2,061 sqft

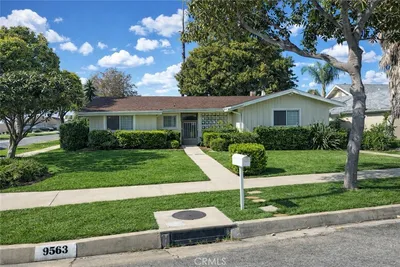
9563 Greening

$650,000

SOLD

9563 Greening, Whittier, CA 90605

3 beds · 2 baths · 1,493 sqft

12822 Danbrook

$562,500

SOLD

12822 Danbrook, Whittier, CA 90602

4 beds · 2 baths · 1,501 sqft

8561 Davista
VIRTUAL TOUR

$930,000

SOLD

8561 Davista, Whittier, CA 90605

5 beds · 2 baths · 2,097 sqft

8450 Via Sierra Ramal
3D TOUR

$1,390,000

SOLD

8450 Via Sierra Ramal, Whittier, CA 90605

4 beds · 3 baths · 2,121 sqft

14257 Mar Vista
VIRTUAL TOUR

$1,350,000

SOLD

14257 Mar Vista, Whittier, CA 90602

4 beds · 2 baths · 2,006 sqft

$840,000
4 bd | 2 ba | 1,794 sqft
Request a tourcall
Topfind Realty

Company

  • About Us
  • Careers
  • Articles
  • Home Estimate

Explore

  • Renting
  • Buying
  • Selling
  • Realtors

Support

  • Help Center
  • Contact Us
  • Terms & Conditions
  • Privacy Policy

Topfind Realty, DRE # 02240815, is a licensed real estate broker in California. Topfind Realty pledges to support the Fair Housing Act and adhere to Equal Housing Opportunity laws.

Copyright © 2026 Topfind Realty. All Rights Reserved.