Topfind Realty
Renting

Search Rentals

Houses for RentTownhomes for RentCondos for RentView All Rentals →

Renting Resources

Why Rent With UsRenter GuideRent vs Buy Calculator

Renter Articles

How to Negotiate RentUnderstanding Your LeaseMoving Checklist for Renters
Buying

Search Homes

Houses for SaleTownhomes for SaleCondos for SaleView All Homes →

Buying Resources

Why Buy With UsBuyer GuideAffordability CalculatorInvestment CalculatorProperty Tax Calculator

Buyer Articles

Master Your New Home BudgetBeat Moving StressPacking Secrets
Selling

Selling Tools

Home ValuationFind a Seller's Agent

Selling Resources

Why Sell With UsSeller GuideNet Sheet CalcHELOC Calculator

Seller Articles

Strategic PricingDownsizing Tips
Mortgage Rates

Today's Rates

Mortgage RatesRefinance RatesLoan ComparisonHELOC Calculator

Mortgage Resources

Understanding Mortgage RatesFirst-Time Homebuyer GuideWhen to Refinance Your Mortgage
Realtors
Topfind
Houses for RentTownhomes for RentCondos for RentView All Rentals →
Why Rent With UsRenter GuideRent vs Buy Calculator
How to Negotiate RentUnderstanding Your LeaseMoving Checklist for Renters
Houses for SaleTownhomes for SaleCondos for SaleView All Homes →
Why Buy With UsBuyer GuideAffordability CalculatorInvestment CalculatorProperty Tax Calculator
Master Your New Home BudgetBeat Moving StressPacking Secrets
Home ValuationFind a Seller's Agent
Why Sell With UsSeller GuideNet Sheet CalcHELOC Calculator
Strategic PricingDownsizing Tips
Mortgage RatesRefinance RatesLoan ComparisonHELOC Calculator
Understanding Mortgage RatesFirst-Time Homebuyer GuideWhen to Refinance Your Mortgage
groupRealtorsinfoAbout Us
Continue with Google
Sign InSign Up
Topfind Realty
Renting

Search Rentals

Houses for RentTownhomes for RentCondos for RentView All Rentals →

Renting Resources

Why Rent With UsRenter GuideRent vs Buy Calculator

Renter Articles

How to Negotiate RentUnderstanding Your LeaseMoving Checklist for Renters
Buying

Search Homes

Houses for SaleTownhomes for SaleCondos for SaleView All Homes →

Buying Resources

Why Buy With UsBuyer GuideAffordability CalculatorInvestment CalculatorProperty Tax Calculator

Buyer Articles

Master Your New Home BudgetBeat Moving StressPacking Secrets
Selling

Selling Tools

Home ValuationFind a Seller's Agent

Selling Resources

Why Sell With UsSeller GuideNet Sheet CalcHELOC Calculator

Seller Articles

Strategic PricingDownsizing Tips
Mortgage Rates

Today's Rates

Mortgage RatesRefinance RatesLoan ComparisonHELOC Calculator

Mortgage Resources

Understanding Mortgage RatesFirst-Time Homebuyer GuideWhen to Refinance Your Mortgage
Realtors
Topfind
Houses for RentTownhomes for RentCondos for RentView All Rentals →
Why Rent With UsRenter GuideRent vs Buy Calculator
How to Negotiate RentUnderstanding Your LeaseMoving Checklist for Renters
Houses for SaleTownhomes for SaleCondos for SaleView All Homes →
Why Buy With UsBuyer GuideAffordability CalculatorInvestment CalculatorProperty Tax Calculator
Master Your New Home BudgetBeat Moving StressPacking Secrets
Home ValuationFind a Seller's Agent
Why Sell With UsSeller GuideNet Sheet CalcHELOC Calculator
Strategic PricingDownsizing Tips
Mortgage RatesRefinance RatesLoan ComparisonHELOC Calculator
Understanding Mortgage RatesFirst-Time Homebuyer GuideWhen to Refinance Your Mortgage
groupRealtorsinfoAbout Us
Continue with Google
Sign InSign Up
Real Estate/CA/Westlake Village/756 Cedar Point Place
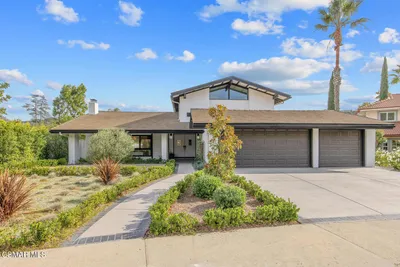
Photo 1 of 756 Cedar Point Place
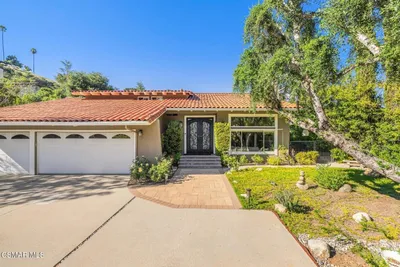
Photo 2 of 756 Cedar Point Place
1 / 20
Main
Interior 1
Interior 2
Interior 3
Interior 4
imagesmode View 20 photos
For Sale
$1,699,000
Est. $9,514/mo

756 Cedar Point Place, Westlake Village, CA 91362

bed
4
Bedrooms
bathtub
3
Bathrooms
square_foot
2,733
Sq Ft

About this home

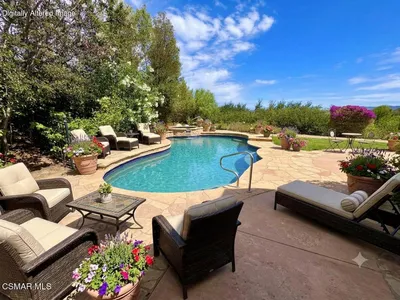
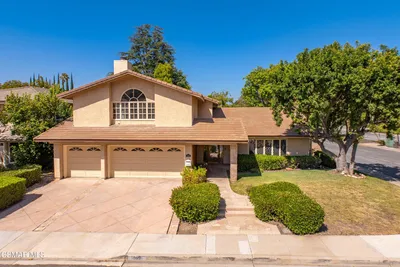
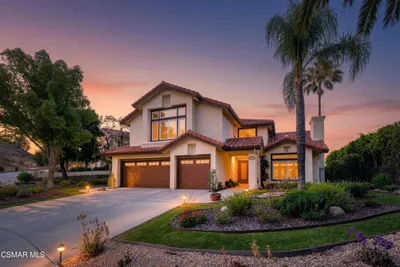
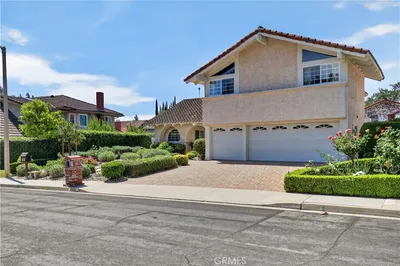
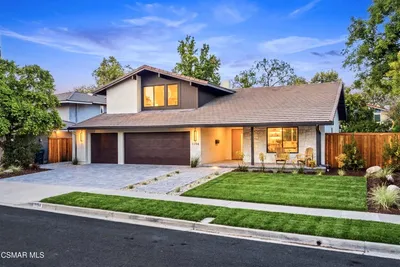
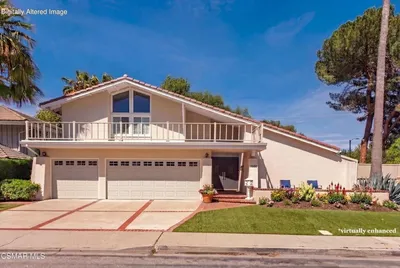
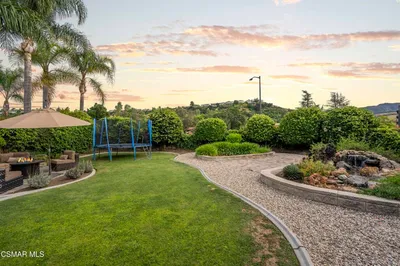
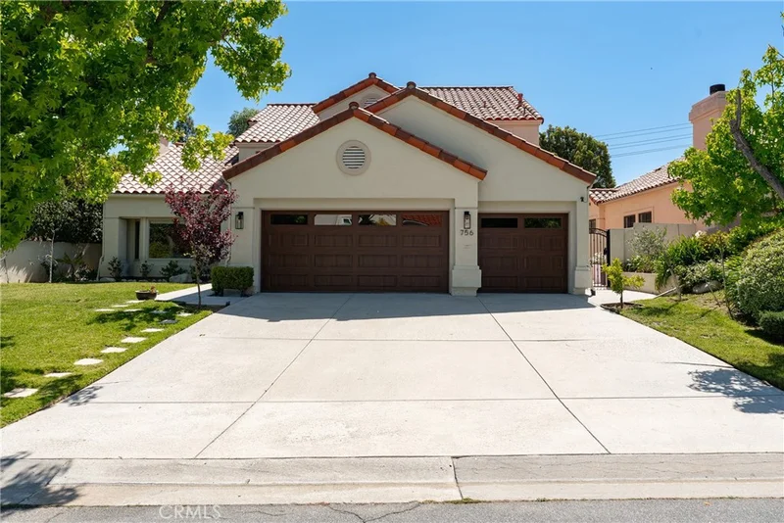
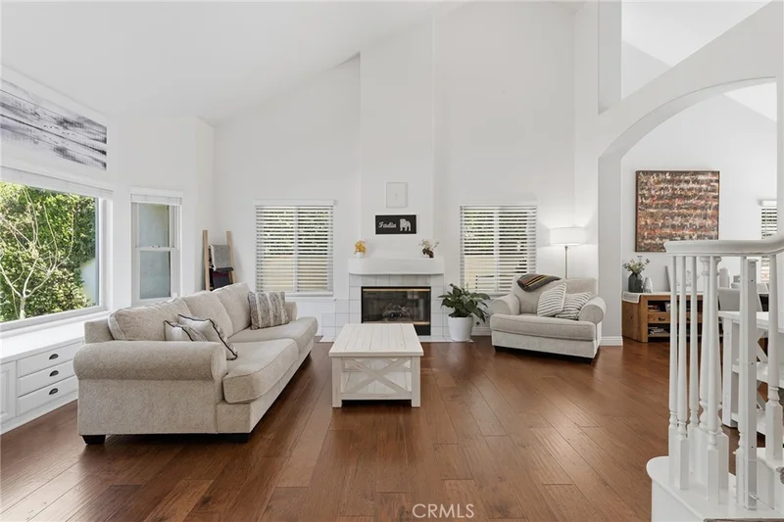
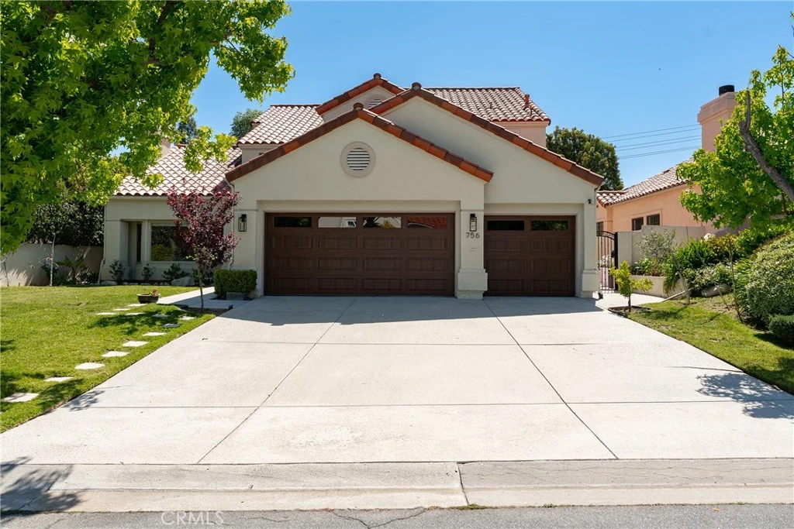
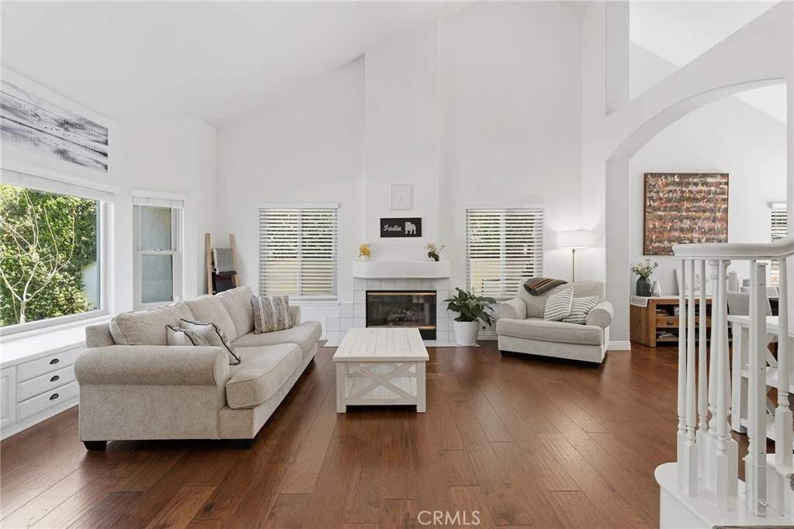
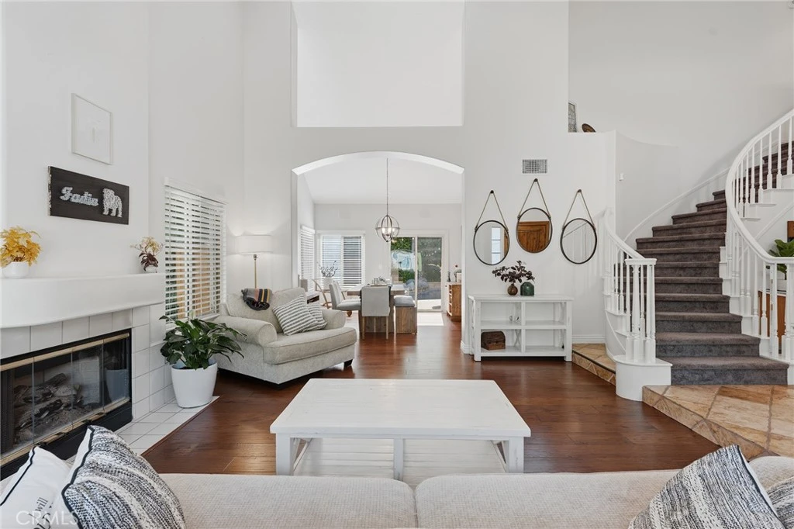
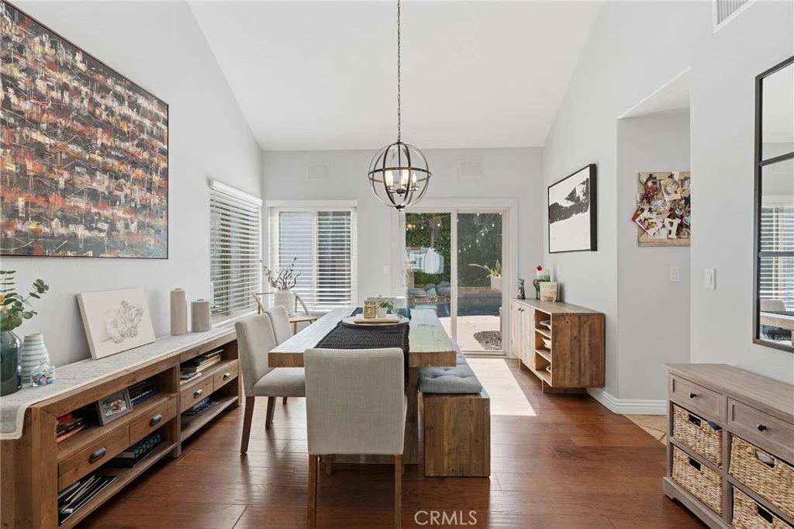
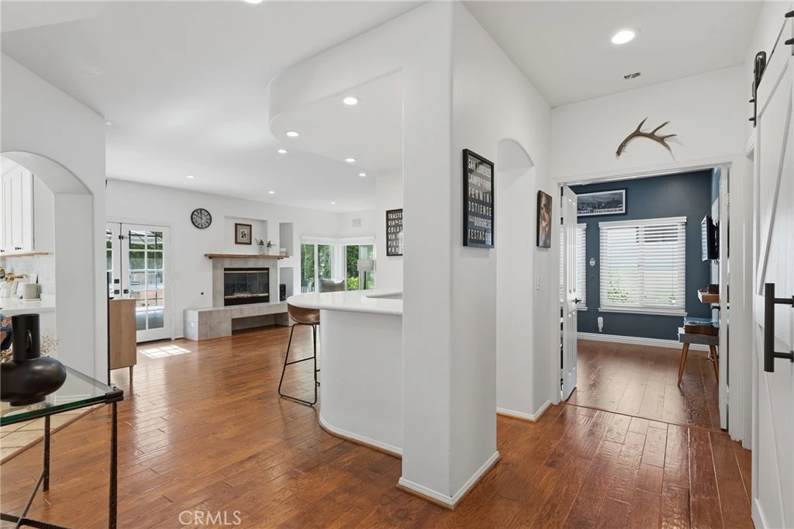
Back on the Market!! Your Second chance to own in North Ranch!!! Welcome to this beautifully updated, light-filled two-story home located in the highly sought-after Braemar neighborhood of Westlake Village's North Ranch. Offering 2,733 square feet of thoughtfully designed living space, this 4-bedroom, 3-bath residence with a sparkling pool and spa perfectly blends timeless charm with modern updates. Step inside to an inviting, open interior where abundant natural light fills every room, creating a warm and welcoming atmosphere. The spacious floor plan features generous living and dining areas ideal for both everyday living and effortless entertaining. The remodeled kitchen and updated bathrooms showcase quality finishes and thoughtful craftsmanship, while the home's comfortable design offers both style and functionality. With well-appointed bedrooms on both levels, the flexible layout easily accommodates families, guests, or a dedicated home office. Pride of ownership is evident throughout, with meticulous attention to detail in every space. Outside, the private backyard is an entertainer's dream, featuring a refreshing pool, relaxing spa, and ample space for outdoor dining, lounging, and gathering with family and friends. Nestled in one of North Ranch's most desirable communities, this exceptional home offers the perfect combination of space, comfort, and location. Move-in ready and beautifully maintained, it's a rare opportunity to own a home that delivers timeless appeal with today's modern conveniences.

Property Facts

bed

Bedrooms

4

bathtub

Bathrooms

3

square_foot

Square Feet

2,733

landscape

Lot Size

7,840 sqft

calendar_month

Year Built

1989

home_work

Property Type

Single Family Residence

timer

Days on Market

49

payments

HOA Fee

$120/mo

garage

Garage Total

3

fingerprint

MLS #

SR26139976

Interior Details

General Interior

Interior Features

Breakfast Bar, Breakfast Area, Ceiling Fans, Separate Formal Dining Room, Eat In Kitchen, Open Floorplan, Pantry, Bar, Jack And Jill Bath

Flooring

Carpet, Stone, Wood

Fireplace

Family Room, Living Room, Primary Bedroom

Kitchen & Appliances

Appliances

Six Burner Stove

Laundry

Inside

Bed & Bath

Main Level Bedrooms

1

Main Level Bathrooms

1

Climate Control

Cooling

Central Air

Heating

Central, Forced Air

Parking

Total Parking Spaces

3

Garage Spaces

3

Attached Garage

Yes

Exterior & Lot

Building & Construction

Roof

Spanish Tile

Lot & Grounds

Lot Features

Lawn

Pool Features

Private

Spa Features

Private

Sewer

Public Sewer

Water Source

Public

Community & HOA

Association Info

HOA Fee$120
FrequencyQuarterly

HOA Amenities

Other

Community Features

Suburban

Mortgage Calculator

Total Monthly

$0

Principal & Interest:
$0
Property Tax:
$0
Home Insurance:
$0
HOA Fees:
$0
$
$
%

Nearby Schools

RatingSchool NameGradesDistance
10
Red Oak Elementary
Elementary School
K-50.4 mi
N/A
Buttercup Pre-School
Elementary School
P0.6 mi
9
Yerba Buena Elementary
Elementary School
K-50.6 mi
N/A
Oak Park Neighborhood Preschool
Middle School
P0.7 mi
9
Oak Hills Elementary
Elementary School
K-50.7 mi

Convenience Score

Market Insights

91362|Westlake Village

Estimated Value

Calculating...
No change vs. last year
Value history is still building for this area.

Market Temperature

Seller'sBalancedBuyer's
0d30d60d180d
Balanced

Balanced market

30 Days

Avg. time on market

This is a Balanced Market. Homes are selling at a moderate pace.

Flood & Climate Risk

Noise Levels

Location

756 Cedar Point Place

Westlake Village, CA 91362

Open in Mapsopen_in_new
Topfind Realty

Ready to Take the Next Step?

Get expert support from a local agent today.

call
(800)-330-9306Available 9AM - 7PM

Similar Homes You Might Like

Based on price, location, and features
2252 Hillsbury Road
NEW 12 HRS AGO
OPEN AUG 22, 9PM - 11PM

$1,899,999

FOR SALE

2252 Hillsbury Road, Westlake Village, CA 91361

3 beds · 3 baths · 2,823 sqft

1752 Misty Creek Road
VIRTUAL TOUR

$2,235,000

FOR SALE

1752 Misty Creek Road, Westlake Village, CA 91362

4 beds · 3 baths · 2,700 sqft

1592 Brentford Avenue
3D TOUR

$1,495,000

FOR SALE

1592 Brentford Avenue, Westlake Village, CA 91361

4 beds · 3 baths · 2,922 sqft

2311 Silver Spring Drive
VIRTUAL TOUR

$1,700,000

FOR SALE

2311 Silver Spring Drive, Westlake Village, CA 91361

4 beds · 3 baths · 2,824 sqft

31817 Tynebourne Court

$1,950,000

FOR SALE

31817 Tynebourne Court, Westlake Village, CA 91361

5 beds · 3 baths · 2,512 sqft

32711 Pacifica Court
VIDEO TOUR

$1,849,900

FOR SALE

32711 Pacifica Court, Westlake Village, CA 91361

4 beds · 3 baths · 3,127 sqft

2082 Lindengrove Street
3D TOUR

$1,649,000

FOR SALE

2082 Lindengrove Street, Westlake Village, CA 91361

4 beds · 3 baths · 2,846 sqft

1194 Kelsford Court
OPEN AUG 22, 8PM - 10PM

$1,999,800

FOR SALE

1194 Kelsford Court, Westlake Village, CA 91361

4 beds · 4 baths · 2,300 sqft

Recently Sold

1022 Brookview Avenue

$1,550,000

SOLD

1022 Brookview Avenue, Westlake Village, CA 91361

4 beds · 3 baths · 2,357 sqft

1666 Berwick Place
3D TOUR

$1,399,000

SOLD

1666 Berwick Place, Westlake Village, CA 91361

4 beds · 3 baths · 2,300 sqft

31944 Doverwood Court
VIDEO TOUR

$1,965,000

SOLD

31944 Doverwood Court, Westlake Village, CA 91361

4 beds · 4 baths · 2,371 sqft

2205 Highgate

$1,850,000

SOLD

2205 Highgate, Westlake Village, CA 91361

5 beds · 3 baths · 2,808 sqft

3041 Three Springs Drive
VIRTUAL TOUR

$2,625,000

SOLD

3041 Three Springs Drive, Westlake Village, CA 91361

4 beds · 3 baths · 3,204 sqft

2640 Kirsten Lee Drive

$2,075,000

SOLD

2640 Kirsten Lee Drive, Westlake Village, CA 91361

4 beds · 3 baths · 3,127 sqft

31982 Doverwood Court

$1,500,000

SOLD

31982 Doverwood Court, Westlake Village, CA 91361

4 beds · 2 baths · 2,371 sqft

1682 Elmsford Place

$1,698,000

SOLD

1682 Elmsford Place, Westlake Village, CA 91361

5 beds · 3 baths · 2,510 sqft

$1,699,000
4 bd | 3 ba | 2,733 sqft
Request a tourcall
Topfind Realty

Company

  • About Us
  • Careers
  • Articles
  • Home Estimate

Explore

  • Renting
  • Buying
  • Selling
  • Realtors

Support

  • Help Center
  • Contact Us
  • Terms & Conditions
  • Privacy Policy

Topfind Realty, DRE # 02240815, is a licensed real estate broker in California. Topfind Realty pledges to support the Fair Housing Act and adhere to Equal Housing Opportunity laws.

Copyright © 2026 Topfind Realty. All Rights Reserved.