Topfind Realty
Renting

Search Rentals

Houses for RentTownhomes for RentCondos for RentView All Rentals →

Renting Resources

Why Rent With UsRenter GuideRent vs Buy Calculator

Renter Articles

How to Negotiate RentUnderstanding Your LeaseMoving Checklist for Renters
Buying

Search Homes

Houses for SaleTownhomes for SaleCondos for SaleView All Homes →

Buying Resources

Why Buy With UsBuyer GuideAffordability CalculatorInvestment CalculatorProperty Tax Calculator

Buyer Articles

Master Your New Home BudgetBeat Moving StressPacking Secrets
Selling

Selling Tools

Home ValuationFind a Seller's Agent

Selling Resources

Why Sell With UsSeller GuideNet Sheet CalcHELOC Calculator

Seller Articles

Strategic PricingDownsizing Tips
Mortgage Rates

Today's Rates

Mortgage RatesRefinance RatesLoan ComparisonHELOC Calculator

Mortgage Resources

Understanding Mortgage RatesFirst-Time Homebuyer GuideWhen to Refinance Your Mortgage
Realtors
Topfind
Houses for RentTownhomes for RentCondos for RentView All Rentals →
Why Rent With UsRenter GuideRent vs Buy Calculator
How to Negotiate RentUnderstanding Your LeaseMoving Checklist for Renters
Houses for SaleTownhomes for SaleCondos for SaleView All Homes →
Why Buy With UsBuyer GuideAffordability CalculatorInvestment CalculatorProperty Tax Calculator
Master Your New Home BudgetBeat Moving StressPacking Secrets
Home ValuationFind a Seller's Agent
Why Sell With UsSeller GuideNet Sheet CalcHELOC Calculator
Strategic PricingDownsizing Tips
Mortgage RatesRefinance RatesLoan ComparisonHELOC Calculator
Understanding Mortgage RatesFirst-Time Homebuyer GuideWhen to Refinance Your Mortgage
groupRealtorsinfoAbout Us
Continue with Google
Sign InSign Up
Topfind Realty
Renting

Search Rentals

Houses for RentTownhomes for RentCondos for RentView All Rentals →

Renting Resources

Why Rent With UsRenter GuideRent vs Buy Calculator

Renter Articles

How to Negotiate RentUnderstanding Your LeaseMoving Checklist for Renters
Buying

Search Homes

Houses for SaleTownhomes for SaleCondos for SaleView All Homes →

Buying Resources

Why Buy With UsBuyer GuideAffordability CalculatorInvestment CalculatorProperty Tax Calculator

Buyer Articles

Master Your New Home BudgetBeat Moving StressPacking Secrets
Selling

Selling Tools

Home ValuationFind a Seller's Agent

Selling Resources

Why Sell With UsSeller GuideNet Sheet CalcHELOC Calculator

Seller Articles

Strategic PricingDownsizing Tips
Mortgage Rates

Today's Rates

Mortgage RatesRefinance RatesLoan ComparisonHELOC Calculator

Mortgage Resources

Understanding Mortgage RatesFirst-Time Homebuyer GuideWhen to Refinance Your Mortgage
Realtors
Topfind
Houses for RentTownhomes for RentCondos for RentView All Rentals →
Why Rent With UsRenter GuideRent vs Buy Calculator
How to Negotiate RentUnderstanding Your LeaseMoving Checklist for Renters
Houses for SaleTownhomes for SaleCondos for SaleView All Homes →
Why Buy With UsBuyer GuideAffordability CalculatorInvestment CalculatorProperty Tax Calculator
Master Your New Home BudgetBeat Moving StressPacking Secrets
Home ValuationFind a Seller's Agent
Why Sell With UsSeller GuideNet Sheet CalcHELOC Calculator
Strategic PricingDownsizing Tips
Mortgage RatesRefinance RatesLoan ComparisonHELOC Calculator
Understanding Mortgage RatesFirst-Time Homebuyer GuideWhen to Refinance Your Mortgage
groupRealtorsinfoAbout Us
Continue with Google
Sign InSign Up
Real Estate/CA/Westlake Village/2252 Hillsbury Road
view_in_arVirtual Tour
Photo 1 of 2252 Hillsbury Road
Photo 2 of 2252 Hillsbury Road
1 / 20
Main
Interior 1
Interior 2
Interior 3
Interior 4
imagesmode View 20 photos
For Sale
$1,899,999
Est. $10,640/mo

2252 Hillsbury Road, Westlake Village, CA 91361

bed
3
Bedrooms
bathtub
3
Bathrooms
square_foot
2,823
Sq Ft

About this home

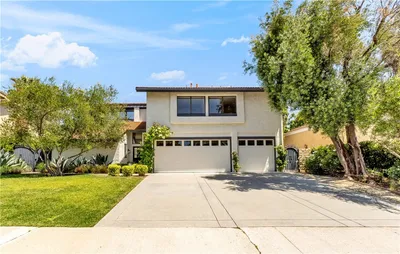
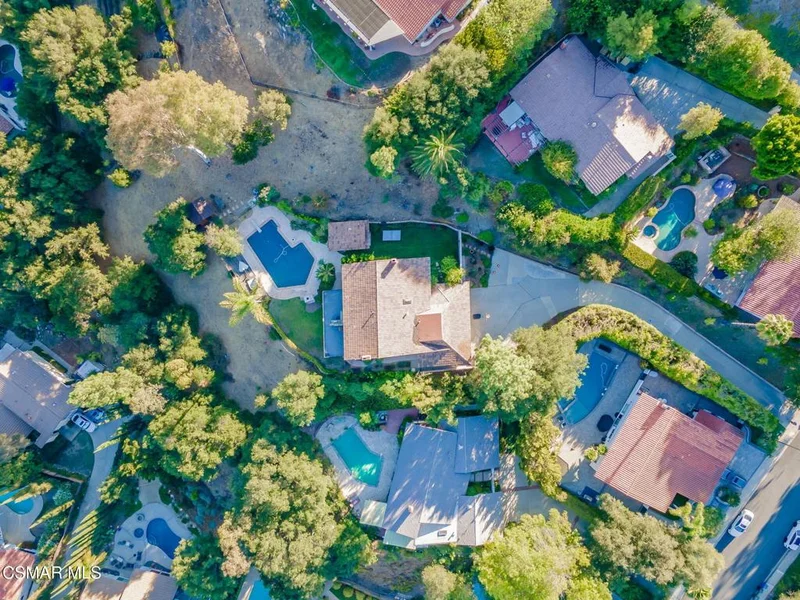
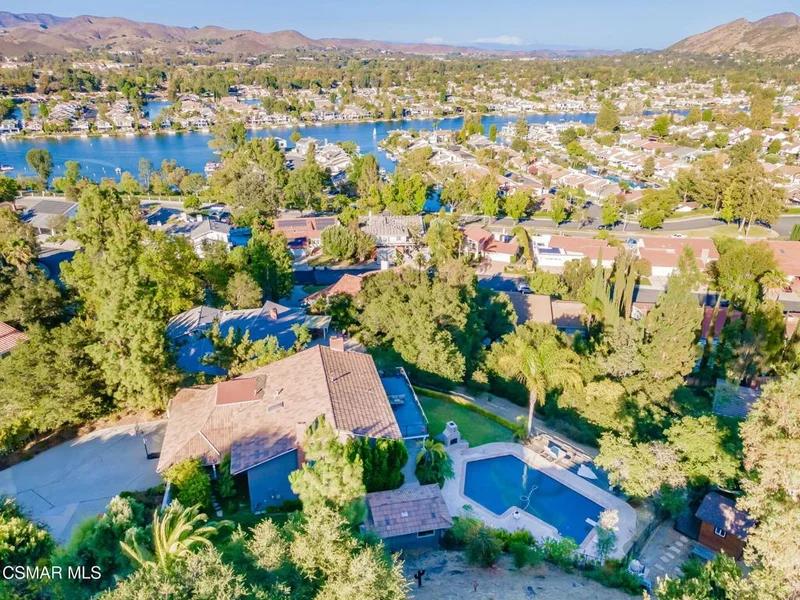
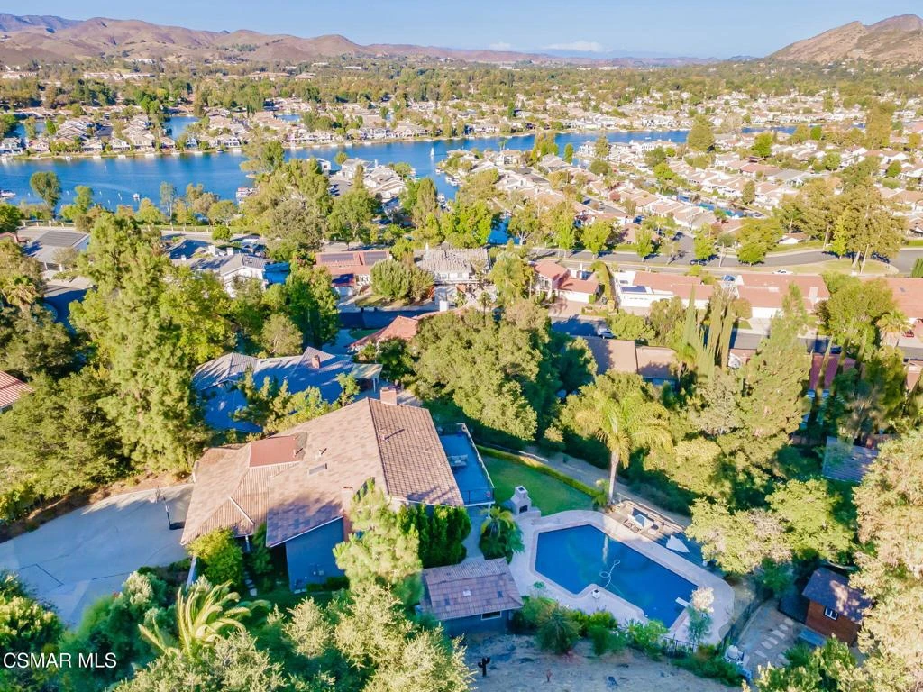
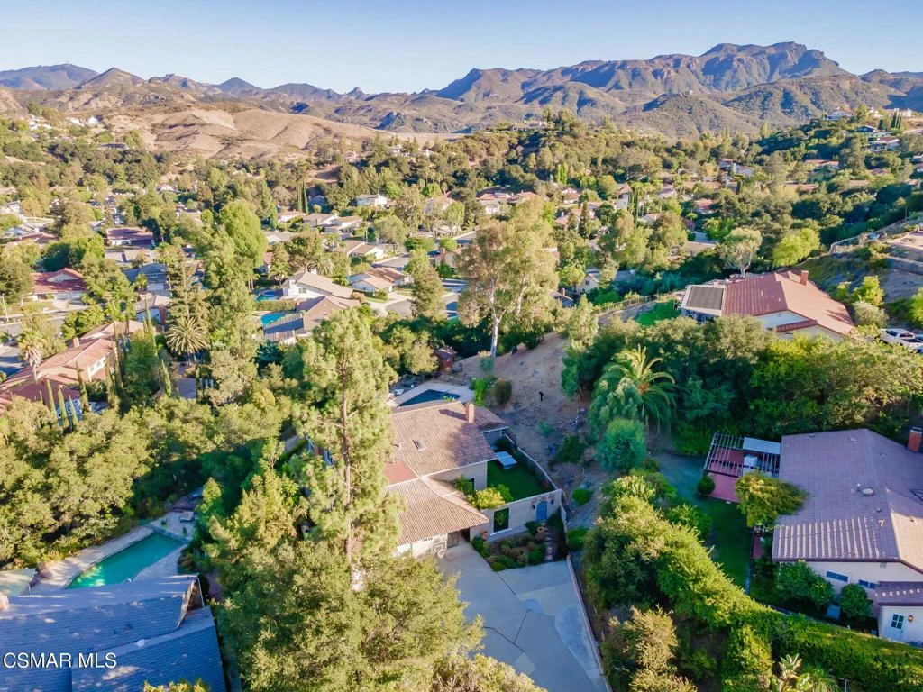
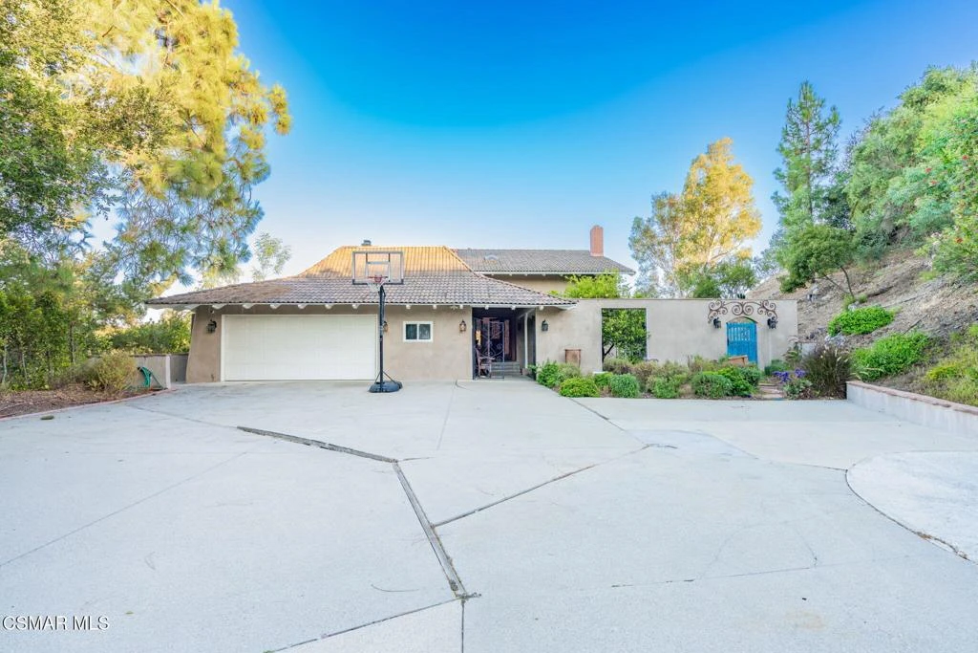
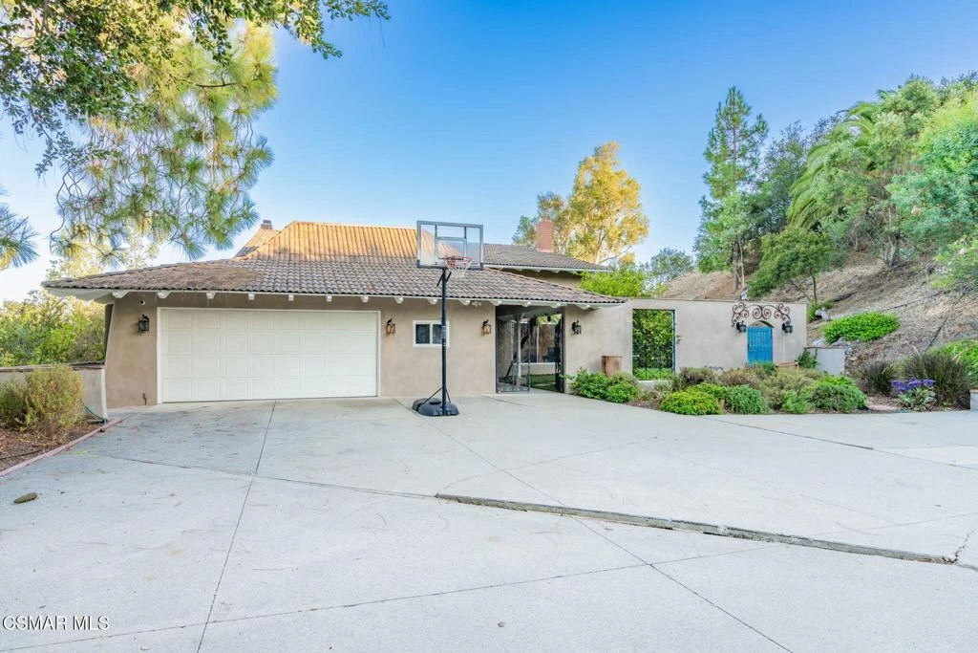
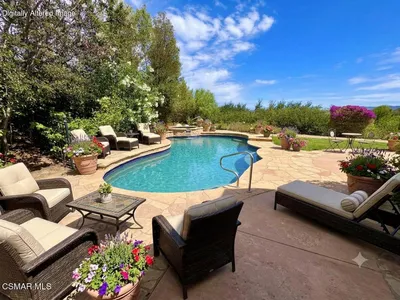
Nestled within the prestigious Southshore Hills community of Westlake Village, this secluded flag lot sanctuary offers unmatched privacy, elevated modern living, and sweeping panoramic views of Westlake Village and the lake. Spanning over half an acre of grounds, this 3-bedroom, 3-bathroom home features 2,823 sq. ft. of living space updated for contemporary indoor-outdoor living.Key Features & Recent RenovationsGourmet Chef's Kitchen (~3 Years Ago): Fully expanded and renovated with custom cabinetry, premium countertops, a center island, walk-in pantry, and updated flooring that flows throughout the home.Expanded Living & Media Spaces: The primary living area features updated windows, sliding doors, built-in shelving with a integrated TV wall, and custom fireplace upgrades.Primary Suite Sanctuary: Features a completely renovated en-suite bath and an updated bedroom fireplace, with a stunning view creating a quiet retreat.Dedicated Home Office: Rebuilt balcony access via custom entry doors, optimized windows, and direct access to an expanded outdoor deck space.Resort-Style Outdoor Living: A waterproofed patio cover over a concrete deck, built-in BBQ grill station, outdoor fireplace, heated swimming pool with a dedicated pool house, and a custom treehouse set on a 29,185 sq. ft. lot.Modern Systems & Infrastructure: Equipped with an EV charging setup, tankless water heater, updated HVAC ducting (prepared for future dual-zone climate control), and extensive retaining wall landscaping.

Property Facts

bed

Bedrooms

3

bathtub

Bathrooms

3

square_foot

Square Feet

2,823

landscape

Lot Size

29,185 sqft

calendar_month

Year Built

1970

home_work

Property Type

Single Family Residence

timer

Days on Market

0

payments

HOA Fee

$600/mo

garage

Garage Total

2

fingerprint

MLS #

226003937

Interior Details

General Interior

Interior Features

All Bedrooms Up, Primary Suite

Flooring

Wood

Fireplace

Family Room, Living Room, Primary Bedroom

Kitchen & Appliances

Appliances

Dishwasher, Electric Cooktop, Gas Cooking, Refrigerator, Tankless Water Heater

Laundry

Gas Dryer Hookup, Laundry Room

Climate Control

Cooling

Central Air

Heating

Central, Natural Gas

Parking

Total Parking Spaces

2

Garage Spaces

2

Parking Features

Door Single, Garage

Exterior & Lot

Building & Construction

Construction

Stucco

Roof

Spanish Tile, Wood

Direction Faced

West

Lot & Grounds

Lot Features

Flag Lot

Pool Features

Gunite, In Ground, Private

Sewer

Public Sewer

Water Source

Public

Community & HOA

Association Info

HOA Fee$600
FrequencyAnnually

HOA Amenities

Other

Mortgage Calculator

Total Monthly

$0

Principal & Interest:
$0
Property Tax:
$0
Home Insurance:
$0
HOA Fees:
$0
$
$
%

Nearby Schools

RatingSchool NameGradesDistance
N/A
Carden Conejo School
Private School
K-120.8 mi
10
Westlake Elementary
Elementary School
K-50.8 mi
N/A
Montessori One
Private School
K-121.0 mi
10
White Oak Elementary
Elementary School
K-51.3 mi
9
Westlake High
High School
9-121.7 mi

Convenience Score

Market Insights

91361|Westlake Village

Estimated Value

Calculating...
No change vs. last year
Value history is still building for this area.

Market Temperature

Seller'sBalancedBuyer's
0d30d60d180d
Balanced

Balanced market

30 Days

Avg. time on market

This is a Balanced Market. Homes are selling at a moderate pace.

Flood & Climate Risk

Noise Levels

Location

2252 Hillsbury Road

Westlake Village, CA 91361

Open in Mapsopen_in_new
Topfind Realty

Ready to Take the Next Step?

Get expert support from a local agent today.

call
(800)-330-9306Available 9AM - 7PM

Similar Homes You Might Like

Based on price, location, and features
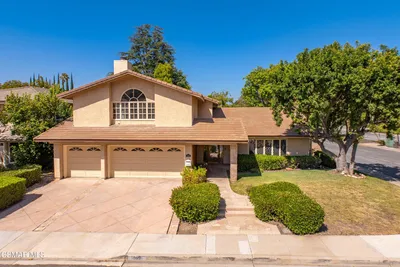
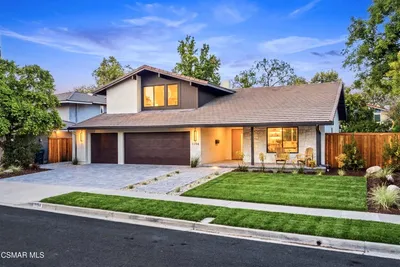
1752 Misty Creek Road
VIRTUAL TOUR

$2,235,000

FOR SALE

1752 Misty Creek Road, Westlake Village, CA 91362

4 beds · 3 baths · 2,700 sqft

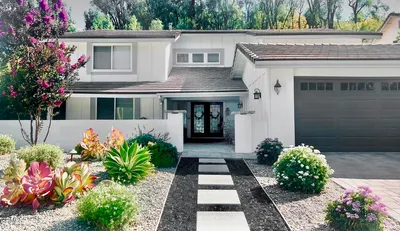
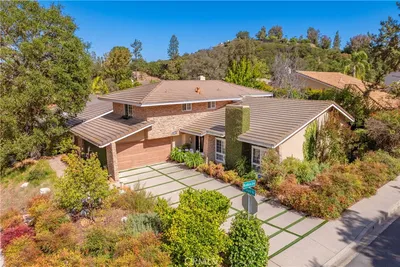
1592 Brentford Avenue
3D TOUR

$1,495,000

FOR SALE

1592 Brentford Avenue, Westlake Village, CA 91361

4 beds · 3 baths · 2,922 sqft

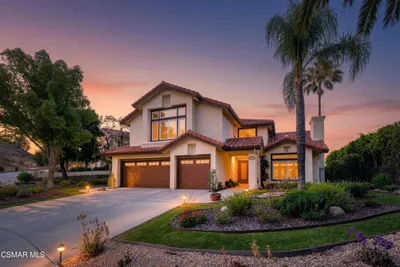
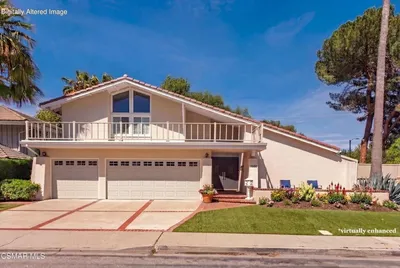
2311 Silver Spring Drive
VIRTUAL TOUR

$1,700,000

FOR SALE

2311 Silver Spring Drive, Westlake Village, CA 91361

4 beds · 3 baths · 2,824 sqft

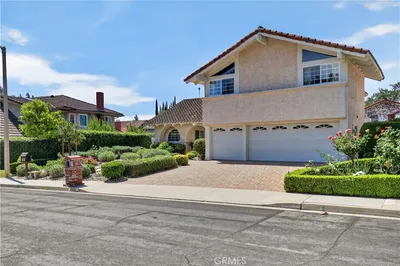
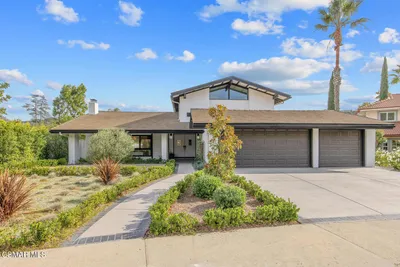
32711 Pacifica Court
VIDEO TOUR

$1,849,900

FOR SALE

32711 Pacifica Court, Westlake Village, CA 91361

4 beds · 3 baths · 3,127 sqft

2082 Lindengrove Street
3D TOUR

$1,649,000

FOR SALE

2082 Lindengrove Street, Westlake Village, CA 91361

4 beds · 3 baths · 2,846 sqft

1194 Kelsford Court
OPEN AUG 22, 8PM - 10PM

$1,999,800

FOR SALE

1194 Kelsford Court, Westlake Village, CA 91361

4 beds · 4 baths · 2,300 sqft

2024 Woodburn Avenue

$1,698,000

FOR SALE

2024 Woodburn Avenue, Westlake Village, CA 91361

4 beds · 3 baths · 2,654 sqft

1284 Westwind

$3,385,000

FOR SALE

1284 Westwind, Westlake Village, CA 91361

3 beds · 4 baths · 3,332 sqft

Recently Sold

1022 Brookview Avenue

$1,550,000

SOLD

1022 Brookview Avenue, Westlake Village, CA 91361

4 beds · 3 baths · 2,357 sqft

1666 Berwick Place
3D TOUR

$1,399,000

SOLD

1666 Berwick Place, Westlake Village, CA 91361

4 beds · 3 baths · 2,300 sqft

31944 Doverwood Court
VIDEO TOUR

$1,965,000

SOLD

31944 Doverwood Court, Westlake Village, CA 91361

4 beds · 4 baths · 2,371 sqft

1777 Yarnton Street
3D TOUR

$2,500,000

SOLD

1777 Yarnton Street, Westlake Village, CA 91361

4 beds · 4 baths · 3,341 sqft

3041 Three Springs Drive
VIRTUAL TOUR

$2,625,000

SOLD

3041 Three Springs Drive, Westlake Village, CA 91361

4 beds · 3 baths · 3,204 sqft

2640 Kirsten Lee Drive

$2,075,000

SOLD

2640 Kirsten Lee Drive, Westlake Village, CA 91361

4 beds · 3 baths · 3,127 sqft

31982 Doverwood Court

$1,500,000

SOLD

31982 Doverwood Court, Westlake Village, CA 91361

4 beds · 2 baths · 2,371 sqft

3251 Blue Ridge Court

$1,410,000

SOLD

3251 Blue Ridge Court, Westlake Village, CA 91362

4 beds · 3 baths · 2,490 sqft

$1,899,999
3 bd | 3 ba | 2,823 sqft
Request a tourcall
Topfind Realty

Company

  • About Us
  • Careers
  • Articles
  • Home Estimate

Explore

  • Renting
  • Buying
  • Selling
  • Realtors

Support

  • Help Center
  • Contact Us
  • Terms & Conditions
  • Privacy Policy

Topfind Realty, DRE # 02240815, is a licensed real estate broker in California. Topfind Realty pledges to support the Fair Housing Act and adhere to Equal Housing Opportunity laws.

Copyright © 2026 Topfind Realty. All Rights Reserved.