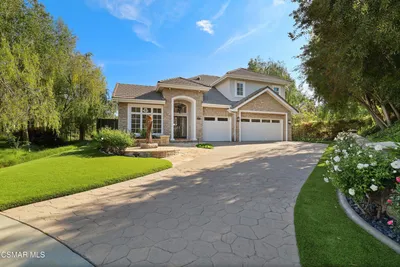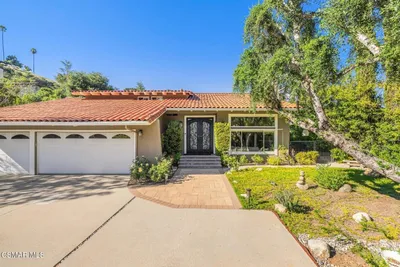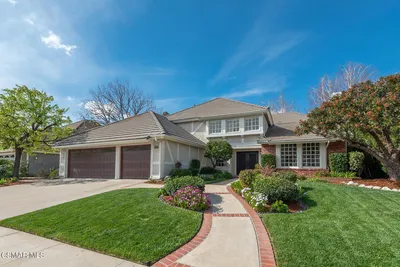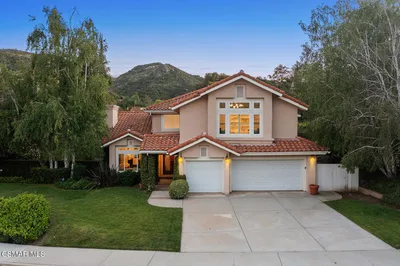
For Sale
$1,700,000
Est. $9,520/mo2311 Silver Spring Drive, Westlake Village, CA 91361
bed
4
Bedrooms
bathtub
3
Bathrooms
square_foot
2,824
Sq Ft
About this home
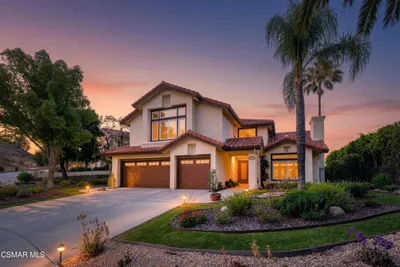
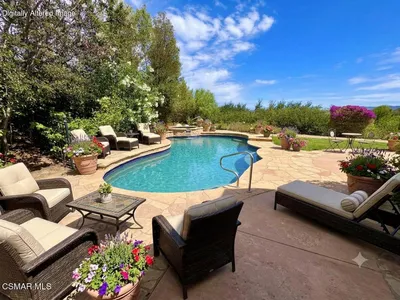
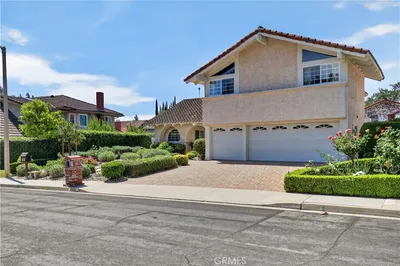
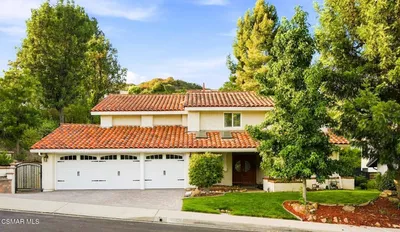
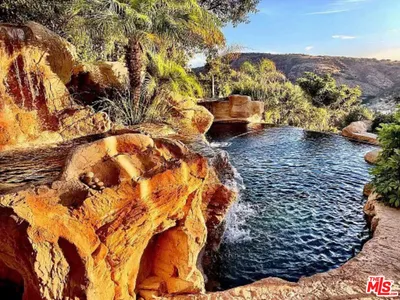
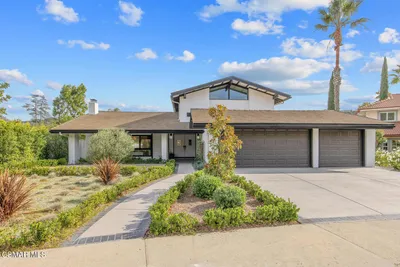
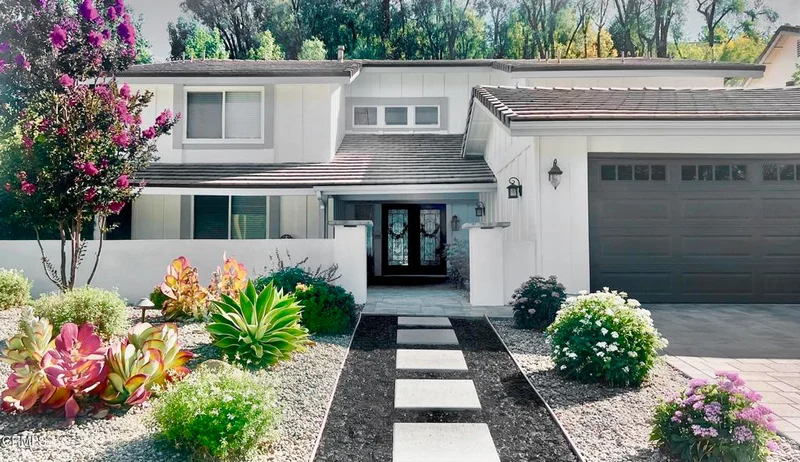
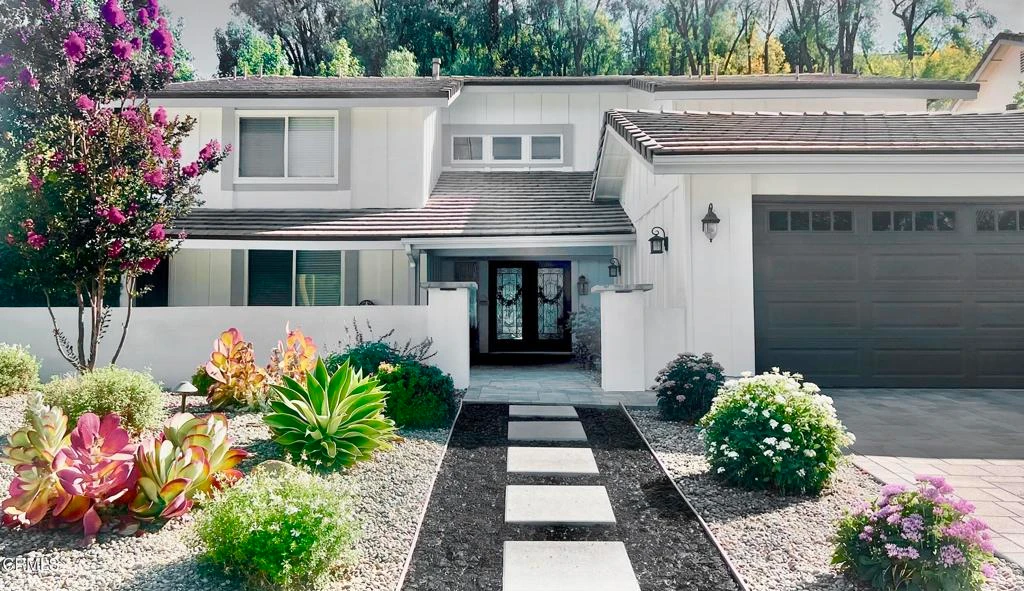
Welcome to this beautifully updated home where timeless design, abundant natural light, and exceptional indoor-outdoor living come together in one of the area's most desirable communities. Enter through stunning custom wood, glass, and wrought-iron front doors into soaring ceilings and dramatic walls of windows that bathe the home in natural light while framing picturesque views of the private, park-like backyard. The seamless connection between indoor and outdoor living creates an inviting sense of tranquility, where mature trees, thoughtfully designed drought-tolerant landscaping, and exceptional privacy provide the feeling of your own secluded woodland retreat in the heart of the Conejo Valley.Designed for both comfortable living and effortless entertaining, the thoughtfully crafted floor plan features a chef's kitchen with Brazilian granite countertops, a Thermador cooktop, custom tile work, a large island, and a custom wood bar with a wine refrigerator. French doors open to the backyard, while the adjacent pantry, mudroom, and laundry area add everyday convenience.The inviting living room is anchored by a stunning two-sided Santa Barbara-style fireplace with a custom wood mantel and complemented by a hand-designed wrought-iron staircase that serves as a striking architectural centerpiece. Upstairs, the spacious primary suite offers a peaceful retreat with hardwood flooring, a spa-inspired bathroom featuring a soaking tub, travertine shower, and a generous walk-in closet.The versatile floor plan also includes two Jack & Jill bedrooms with individual vanities and a beautifully remodeled shared bathroom with a custom glass shower and pebble stone floor, plus a downstairs bedroom and full bath ideal for guests, multigenerational living, or a private home office.Step outside to your own backyard sanctuary featuring tropical and fruit-bearing plants, custom lighting, drip irrigation, and multiple entertaining spaces, including an upper deck overlooking the lush landscape. Additional highlights include beautiful flooring throughout, abundant storage, newer water heater, roof and HVAC, an extended driveway, a two-car garage with 220V EV charging, and access to the community pool and clubhouse. Ideally located near award-winning schools, parks, shopping, dining, and hiking trails, this exceptional home offers the perfect blend of luxury, comfort, privacy, and convenience.
Property Facts
bed
Bedrooms
4
bathtub
Bathrooms
3
square_foot
Square Feet
2,824
landscape
Lot Size
10,890 sqft
calendar_month
Year Built
1977
home_work
Property Type
Single Family Residence
timer
Days on Market
0
payments
HOA Fee
$260/mo
garage
Garage Total
2
fingerprint
MLS #
V1-37963
Interior Details
General Interior
Interior Features
High Ceilings, Pantry, Two Story Ceilings, Bedroom On Main Level, Jack And Jill Bath, Walk In Closets
Flooring
Carpet, Vinyl, Wood
Fireplace
Den, Living Room
Kitchen & Appliances
Appliances
Double Oven, Dishwasher, Gas Range, Refrigerator, Water Heater
Laundry
Inside, Laundry Room
Climate Control
Cooling
Central Air
Heating
Central
Parking
Total Parking Spaces
2
Garage Spaces
2
Attached Garage
Yes
Parking Features
Door Single, Garage, Garage Door Opener
Exterior & Lot
Building & Construction
Fencing
Wood, Wrought Iron
Security
Carbon Monoxide Detectors, Smoke Detectors
Roof
Concrete
Lot & Grounds
Pool Features
None, Association
Sewer
Public Sewer
Water Source
Other
Community & HOA
Association Info
HOA Fee$260
FrequencyQuarterly
HOA Amenities
Clubhouse, Sport Court, Meeting Room, Meeting Banquet Party Room, Pickleball, Pool, Recreation Room, Spa Hot Tub, Tennis Courts
Community Features
Park, Street Lights, Suburban
Mortgage Calculator
Total Monthly
$0
Principal & Interest:
$0Property Tax:
$0Home Insurance:
$0HOA Fees:
$0$
$
%
Nearby Schools
| Rating | School Name |
|---|---|
N/A | CARDEN CONEJO SCHOOL Private School |
N/A | MONTESSORI ONE Private School |
10 | Westlake Hills Elementary Elementary School |
9 | Westlake High High School |
10 | Westlake Elementary Elementary School |
Convenience Score
Market Insights
91361|Westlake Village
analytics
Estimated Value
Calculating...
trending_up0%vs. last year
Value history is still building for this area.
Market Temperature
Seller'sBalancedBuyer's
0d30d60d180d
Balanced
Balanced market
30 Days
Avg. time on market
This is a Balanced Market. Homes are selling at a moderate pace.
flood
Flood & Climate Risk
Flood Risk
Minimal — not in a FEMA flood zone
Wildfire Risk
Moderate — near wildland-urban interface
Heat Risk
Low — moderate summer temperatures
Earthquake Risk
Southern California seismic zone
volume_up
Noise Levels
TrafficQuiet residential street
AirportMinimal airport noise
CommercialLow commercial activity nearby

Ready to Take the Next Step?
Get expert support from a local agent today.
call
(800)-330-9306Available 9AM - 7PM
Similar Homes You Might Like
Based on price, location, and features