Topfind Realty
Renting

Search Rentals

Houses for RentTownhomes for RentCondos for RentView All Rentals →

Renting Resources

Why Rent With UsRenter GuideRent vs Buy Calculator

Renter Articles

How to Negotiate RentUnderstanding Your LeaseMoving Checklist for Renters
Buying

Search Homes

Houses for SaleTownhomes for SaleCondos for SaleView All Homes →

Buying Resources

Why Buy With UsBuyer GuideAffordability CalculatorInvestment CalculatorProperty Tax Calculator

Buyer Articles

Master Your New Home BudgetBeat Moving StressPacking Secrets
Selling

Selling Tools

Home ValuationFind a Seller's Agent

Selling Resources

Why Sell With UsSeller GuideNet Sheet CalcHELOC Calculator

Seller Articles

Strategic PricingDownsizing Tips
Mortgage Rates

Today's Rates

Mortgage RatesRefinance RatesLoan ComparisonHELOC Calculator

Mortgage Resources

Understanding Mortgage RatesFirst-Time Homebuyer GuideWhen to Refinance Your Mortgage
Realtors
Topfind
Houses for RentTownhomes for RentCondos for RentView All Rentals →
Why Rent With UsRenter GuideRent vs Buy Calculator
How to Negotiate RentUnderstanding Your LeaseMoving Checklist for Renters
Houses for SaleTownhomes for SaleCondos for SaleView All Homes →
Why Buy With UsBuyer GuideAffordability CalculatorInvestment CalculatorProperty Tax Calculator
Master Your New Home BudgetBeat Moving StressPacking Secrets
Home ValuationFind a Seller's Agent
Why Sell With UsSeller GuideNet Sheet CalcHELOC Calculator
Strategic PricingDownsizing Tips
Mortgage RatesRefinance RatesLoan ComparisonHELOC Calculator
Understanding Mortgage RatesFirst-Time Homebuyer GuideWhen to Refinance Your Mortgage
groupRealtorsinfoAbout Us
Continue with Google
Sign InSign Up
Topfind Realty
Renting

Search Rentals

Houses for RentTownhomes for RentCondos for RentView All Rentals →

Renting Resources

Why Rent With UsRenter GuideRent vs Buy Calculator

Renter Articles

How to Negotiate RentUnderstanding Your LeaseMoving Checklist for Renters
Buying

Search Homes

Houses for SaleTownhomes for SaleCondos for SaleView All Homes →

Buying Resources

Why Buy With UsBuyer GuideAffordability CalculatorInvestment CalculatorProperty Tax Calculator

Buyer Articles

Master Your New Home BudgetBeat Moving StressPacking Secrets
Selling

Selling Tools

Home ValuationFind a Seller's Agent

Selling Resources

Why Sell With UsSeller GuideNet Sheet CalcHELOC Calculator

Seller Articles

Strategic PricingDownsizing Tips
Mortgage Rates

Today's Rates

Mortgage RatesRefinance RatesLoan ComparisonHELOC Calculator

Mortgage Resources

Understanding Mortgage RatesFirst-Time Homebuyer GuideWhen to Refinance Your Mortgage
Realtors
Topfind
Houses for RentTownhomes for RentCondos for RentView All Rentals →
Why Rent With UsRenter GuideRent vs Buy Calculator
How to Negotiate RentUnderstanding Your LeaseMoving Checklist for Renters
Houses for SaleTownhomes for SaleCondos for SaleView All Homes →
Why Buy With UsBuyer GuideAffordability CalculatorInvestment CalculatorProperty Tax Calculator
Master Your New Home BudgetBeat Moving StressPacking Secrets
Home ValuationFind a Seller's Agent
Why Sell With UsSeller GuideNet Sheet CalcHELOC Calculator
Strategic PricingDownsizing Tips
Mortgage RatesRefinance RatesLoan ComparisonHELOC Calculator
Understanding Mortgage RatesFirst-Time Homebuyer GuideWhen to Refinance Your Mortgage
groupRealtorsinfoAbout Us
Continue with Google
Sign InSign Up
Real Estate/CA/Westlake Village/5390 Long Shadow Court (Sold)
Main
SOLD
Interior 1
Interior 2
Interior 3
Interior 4
grid_view Show all photos
SoldClosed on June 9, 2026
$2,900,000
Sold Price

5390 Long Shadow Court, Westlake Village, CA 91362

bed
4
Bedrooms
bathtub
5
Bathrooms
square_foot
3,585
Square Feet

About this home

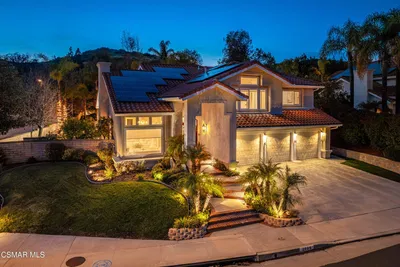
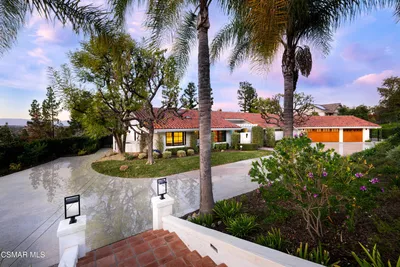
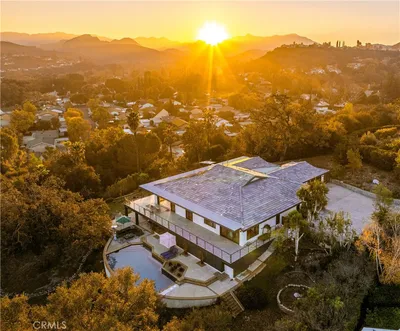
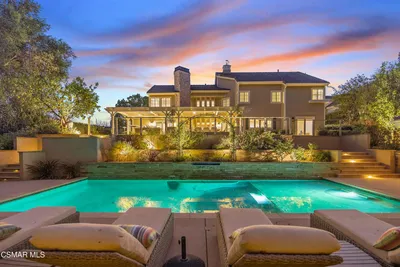
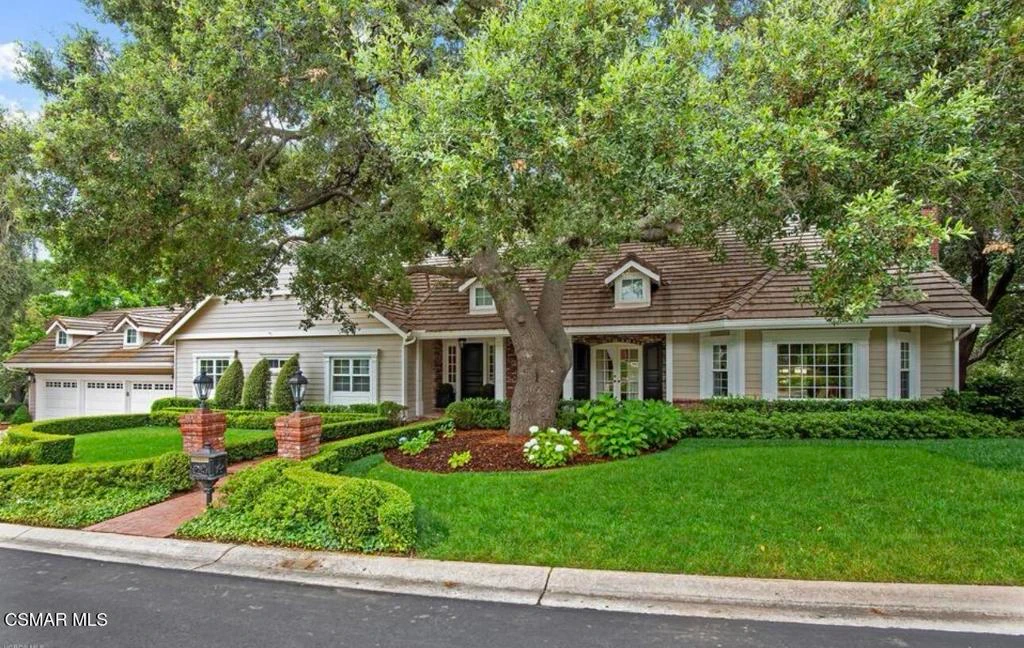
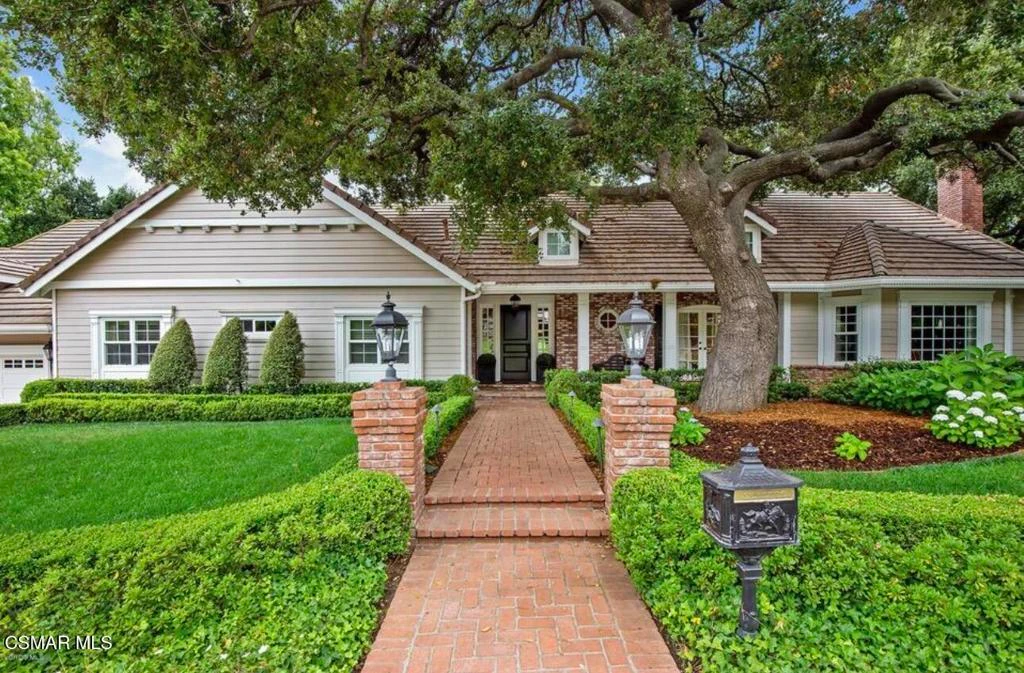
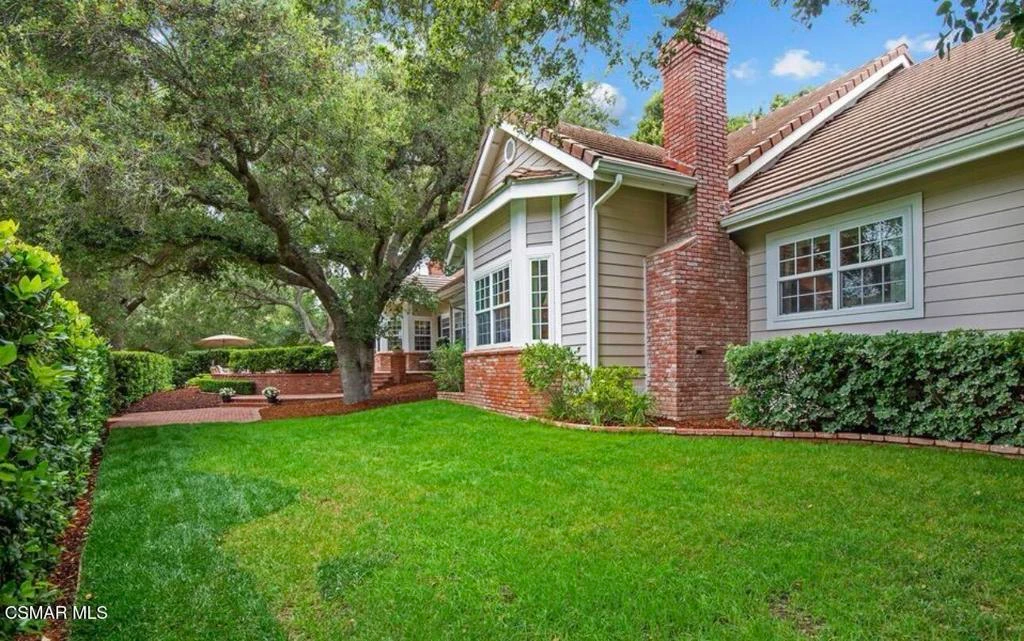
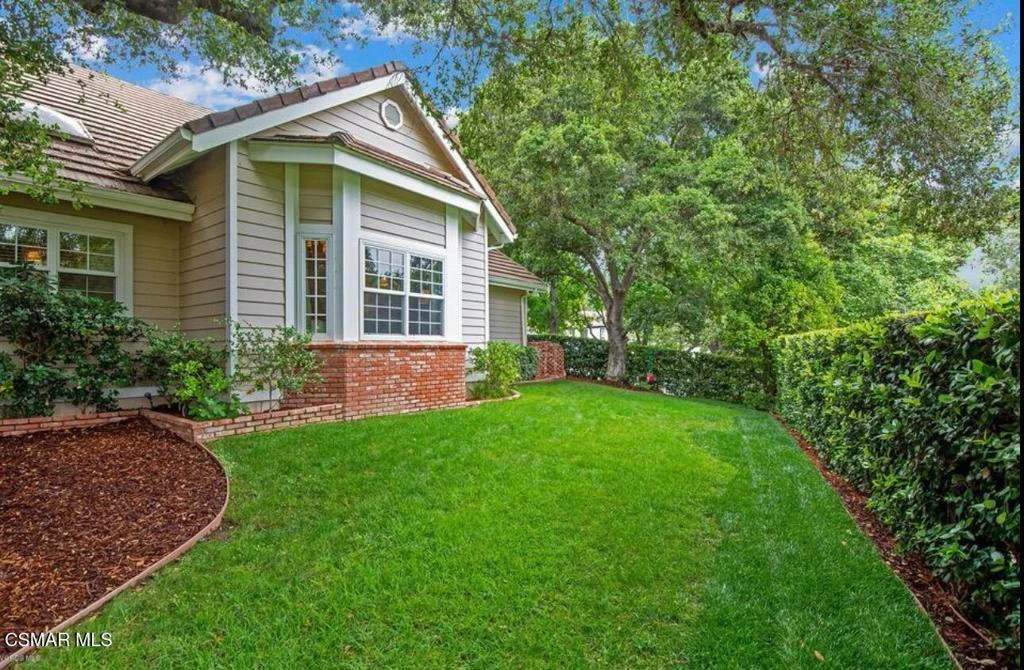

Fabulous custom, single-story home located on the 6th tee of the North Ranch Golf Course. The home features dark wide-plank wood flooring with substantial 6'' moldings, creating a Hamptons-inspired theme that blends East Coast style with Southern California living. The kitchen is equipped with rich brown Caesarstone, a large island with decorator pendant lighting, custom furniture-finish cabinetry, a Wolf range, a Sub-Zero fridge, and an original Shaws farm sink. An adjoining family room creates a popular open-concept layout. Both rooms overlook a backyard that includes lush landscaping, a pool, a patio, and golf course views. Additional highlights include: Dining room and adjoined den/study with lavish custom built-in cabinetry. Ensuite bathrooms for every bedroom. A large utility room with French doors and extensive storage.Exquisite details such as three fireplaces, widened hallways, and raised door frames proportioned to the soaring ceilings. High-end finishes including 1 3/4'' solid doors, wainscoting, elaborate millwork, a Sub-Zero wine fridge, a steam shower in the master bath, and custom closet details. Located on a quiet cul-de-sac, this home offers unsurpassed quality and finish. While the photos are lovely, they truly cannot capture the full charm of this property.

infoProperty Facts

bed

Bedrooms

4

bathtub

Bathrooms

5

square_foot

Square Feet

3,585

landscape

Lot Size

13,939 sqft

calendar_month

Year Built

1986

home_work

Property Type

Single Family Residence

timer

Days on Market

73

payments

HOA Fee

$120/mo

garage

Garage Total

3

fingerprint

MLS #

226001301

chairInterior Details

General Interior

Interior Features

Built In Features, Chair Rail, Crown Molding, High Ceilings, Open Floorplan, Pantry, Paneling Wainscoting, Recessed Lighting, Wired For Sound, All Bedrooms Down, Primary Suite, Utility Room, Walk In Closets

Flooring

Wood

Fireplace

Family Room, Gas Starter, Living Room, Primary Bedroom

Kitchen & Appliances

Appliances

Gas Cooking, Microwave, Range Hood

Laundry

Gas Dryer Hookup, Laundry Room

Climate Control

Cooling

Central Air

Heating

Central, Natural Gas

deckExterior & Lot

Building & Construction

Patio & Porch

Brick, Concrete, Front Porch, Open, Patio

Fencing

Wrought Iron

Construction

Brick

Foundation

Raised

Nearby Schools

RatingSchool NameGradesDistance
No school data available for this area.

Convenience Score

Topfind Realty

This Home is Sold

Curious what your home is worth? Get a free valuation.

call
(800)-330-9306Available 9AM - 6PM

Similar Homes You Might Like

Based on price, location, and features

5420 Indian Trail Court

$2,999,950

FOR SALE

5420 Indian Trail Court, Westlake Village, CA 91362

5 beds · 5 baths · 4,291 sqft

2888 Rainfield
VIDEO TOUR

$2,449,000

FOR SALE

2888 Rainfield, Westlake Village, CA 91362

4 beds · 5 baths · 4,007 sqft

1394 Doral
VIDEO TOUR

$3,499,000

FOR SALE

1394 Doral, Westlake Village, CA 91362

4 beds · 5 baths · 3,853 sqft

160 Lower Lake Road

$3,750,000

FOR SALE

160 Lower Lake Road, Westlake Village, CA 91361

4 beds · 4 baths · 3,017 sqft

31515 Germaine Lane

$3,650,000

FOR SALE

31515 Germaine Lane, Westlake Village, CA 91361

4 beds · 4 baths · 3,616 sqft

4255 Saddlecrest Lane

$2,850,000

FOR SALE

4255 Saddlecrest Lane, Westlake Village, CA 91361

5 beds · 4 baths · 3,345 sqft

939 Ranch House Road

$2,099,000

FOR SALE

939 Ranch House Road, Westlake Village, CA 91361

5 beds · 4 baths · 3,250 sqft

2430 Ranchgrove Drive

$2,199,000

FOR SALE

2430 Ranchgrove Drive, Westlake Village, CA 91361

5 beds · 5 baths · 3,748 sqft

Recently Sold

2510 Kirsten Lee
VIRTUAL TOUR

$2,350,000

SOLD

2510 Kirsten Lee, Westlake Village, CA 91361

5 beds · 5 baths · 4,258 sqft

5520 Grey Feather Court
VIRTUAL TOUR

$2,675,000

SOLD

5520 Grey Feather Court, Westlake Village, CA 91362

5 beds · 4 baths · 3,330 sqft

1777 Yarnton Street
3D TOUR

$2,500,000

SOLD

1777 Yarnton Street, Westlake Village, CA 91361

4 beds · 4 baths · 3,341 sqft

2605 Grandoaks Drive
VIDEO TOUR

$2,512,000

SOLD

2605 Grandoaks Drive, Westlake Village, CA 91361

4 beds · 5 baths · 3,516 sqft

4398 Golf Course Drive

$3,325,000

SOLD

4398 Golf Course Drive, Westlake Village, CA 91362

3 beds · 4 baths · 3,919 sqft

87 Pinecrest Road
3D TOUR

$3,050,000

SOLD

87 Pinecrest Road, Westlake Village, CA 91361

4 beds · 4 baths · 3,912 sqft

976 Ranch House
VIDEO TOUR

$3,750,000

SOLD

976 Ranch House, Westlake Village, CA 91361

5 beds · 4 baths · 4,123 sqft

1800 Falling Star Avenue

$2,800,000

SOLD

1800 Falling Star Avenue, Westlake Village, CA 91362

5 beds · 4 baths · 3,795 sqft

Topfind Realty

Company

  • About Us
  • Careers
  • Articles
  • Home Estimate

Explore

  • Renting
  • Buying
  • Selling
  • Realtors

Support

  • Help Center
  • Contact Us
  • Terms & Conditions
  • Privacy Policy

Topfind Realty, DRE # 02240815, is a licensed real estate broker in California. Topfind Realty pledges to support the Fair Housing Act and adhere to Equal Housing Opportunity laws.

Copyright © 2026 Topfind Realty. All Rights Reserved.