Topfind Realty
Renting

Search Rentals

Houses for RentTownhomes for RentCondos for RentView All Rentals →

Renting Resources

Why Rent With UsRenter GuideRent vs Buy Calculator

Renter Articles

How to Negotiate RentUnderstanding Your LeaseMoving Checklist for Renters
Buying

Search Homes

Houses for SaleTownhomes for SaleCondos for SaleView All Homes →

Buying Resources

Why Buy With UsBuyer GuideAffordability CalculatorInvestment CalculatorProperty Tax Calculator

Buyer Articles

Master Your New Home BudgetBeat Moving StressPacking Secrets
Selling

Selling Tools

Home ValuationFind a Seller's Agent

Selling Resources

Why Sell With UsSeller GuideNet Sheet CalcHELOC Calculator

Seller Articles

Strategic PricingDownsizing Tips
Mortgage Rates

Today's Rates

Mortgage RatesRefinance RatesLoan ComparisonHELOC Calculator

Mortgage Resources

Understanding Mortgage RatesFirst-Time Homebuyer GuideWhen to Refinance Your Mortgage
Realtors
Topfind
Houses for RentTownhomes for RentCondos for RentView All Rentals →
Why Rent With UsRenter GuideRent vs Buy Calculator
How to Negotiate RentUnderstanding Your LeaseMoving Checklist for Renters
Houses for SaleTownhomes for SaleCondos for SaleView All Homes →
Why Buy With UsBuyer GuideAffordability CalculatorInvestment CalculatorProperty Tax Calculator
Master Your New Home BudgetBeat Moving StressPacking Secrets
Home ValuationFind a Seller's Agent
Why Sell With UsSeller GuideNet Sheet CalcHELOC Calculator
Strategic PricingDownsizing Tips
Mortgage RatesRefinance RatesLoan ComparisonHELOC Calculator
Understanding Mortgage RatesFirst-Time Homebuyer GuideWhen to Refinance Your Mortgage
groupRealtorsinfoAbout Us
Continue with Google
Sign InSign Up
Topfind Realty
Renting

Search Rentals

Houses for RentTownhomes for RentCondos for RentView All Rentals →

Renting Resources

Why Rent With UsRenter GuideRent vs Buy Calculator

Renter Articles

How to Negotiate RentUnderstanding Your LeaseMoving Checklist for Renters
Buying

Search Homes

Houses for SaleTownhomes for SaleCondos for SaleView All Homes →

Buying Resources

Why Buy With UsBuyer GuideAffordability CalculatorInvestment CalculatorProperty Tax Calculator

Buyer Articles

Master Your New Home BudgetBeat Moving StressPacking Secrets
Selling

Selling Tools

Home ValuationFind a Seller's Agent

Selling Resources

Why Sell With UsSeller GuideNet Sheet CalcHELOC Calculator

Seller Articles

Strategic PricingDownsizing Tips
Mortgage Rates

Today's Rates

Mortgage RatesRefinance RatesLoan ComparisonHELOC Calculator

Mortgage Resources

Understanding Mortgage RatesFirst-Time Homebuyer GuideWhen to Refinance Your Mortgage
Realtors
Topfind
Houses for RentTownhomes for RentCondos for RentView All Rentals →
Why Rent With UsRenter GuideRent vs Buy Calculator
How to Negotiate RentUnderstanding Your LeaseMoving Checklist for Renters
Houses for SaleTownhomes for SaleCondos for SaleView All Homes →
Why Buy With UsBuyer GuideAffordability CalculatorInvestment CalculatorProperty Tax Calculator
Master Your New Home BudgetBeat Moving StressPacking Secrets
Home ValuationFind a Seller's Agent
Why Sell With UsSeller GuideNet Sheet CalcHELOC Calculator
Strategic PricingDownsizing Tips
Mortgage RatesRefinance RatesLoan ComparisonHELOC Calculator
Understanding Mortgage RatesFirst-Time Homebuyer GuideWhen to Refinance Your Mortgage
groupRealtorsinfoAbout Us
Continue with Google
Sign InSign Up
Real Estate/CA/Westlake Village/1394 Doral
play_circleVideo Tour
Interior
For Sale
$3,499,000
Est. $19,594/mo

1394 Doral, Westlake Village, CA 91362

bed
4
Bedrooms
bathtub
5
Bathrooms
square_foot
3,853
Square Feet

About this home

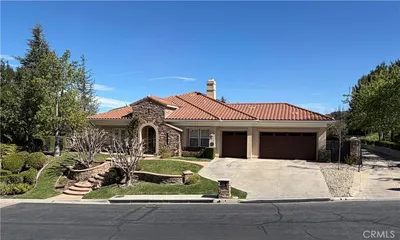
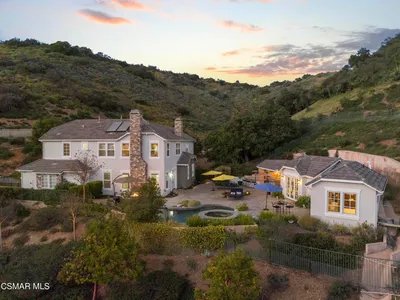
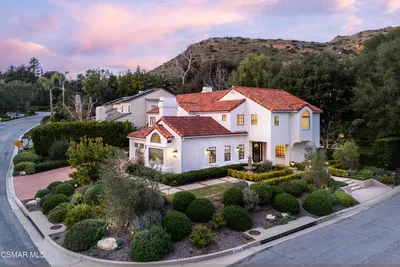
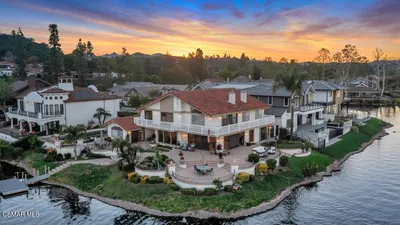
Amore is a completely reimagined single-story estate tucked away on a pristine cul-de-sac within the prestigious North Ranch community of Westlake Village. Thoughtfully redesigned with a refined designer’s eye, the home blends timeless architecture with warm, emotional finishes and elevated modern living. From the moment you arrive at the dramatic pivot entry door, it is immediately clear this is not a typical remodel. Rooted in classic Spanish architectural influences, including soaring arches and organic textures, the residence has been transformed with clean lines, expansive open spaces, and curated color palettes inspired by iconic mid-century design. At the heart of the home is a striking new architectural skylight that fills the central living spaces with natural light, seamlessly connecting the public rooms while preserving the privacy of three distinct bedroom sanctuaries. Every inch of the residence has been custom crafted, from the designer kitchen featuring premium appliances, Viking range, and dedicated beverage refrigerator, to the spa-inspired bathrooms layered with rich materials, bespoke finishes, and unique character. The open-concept floor plan is designed for both everyday luxury and effortless entertaining, anchored by two stunning wood-and-gas fireplaces, including a dramatic statement centerpiece that functions as both sculpture and architecture. Wide-plank European oak flooring flows throughout the home, creating warmth and cohesion. All four bedrooms feature en-suite bathrooms, each individually designed with its own personality and aesthetic. Multiple sets of exterior doors create a seamless indoor-outdoor experience, opening to expansive hardscape patios and beautifully designed low-maintenance grounds. The backyard retreat embodies the very best of Southern California living, complete with a newly plastered pool and spa. natural gas fire pit, and a covered patio outfitted with built-in heaters, lighting, and ceiling fan for year-round enjoyment with a private view of the mountains. Casa Amore is a rare offering. A soulful, design-forward home where architecture, comfort, and lifestyle come together in one of Westlake Village’s most coveted neighborhoods.

Property Facts

bed

Bedrooms

4

bathtub

Bathrooms

5

square_foot

Square Feet

3,853

landscape

Lot Size

19,602 sqft

calendar_month

Year Built

1985

home_work

Property Type

Single Family Residence

timer

Days on Market

63

payments

HOA Fee

$120/mo

garage

Garage Total

3

fingerprint

MLS #

SR26111259

Interior Details

General Interior

Interior Features

Beamed Ceilings, Ceiling Fans, Separate Formal Dining Room, Eat In Kitchen, High Ceilings, Open Floorplan, See Remarks, All Bedrooms Down, Bedroom On Main Level, Entrance Foyer, Main Level Primary, Walk In Closets

Flooring

See Remarks

Fireplace

Family Room, Living Room

Kitchen & Appliances

Appliances

Six Burner Stove, Gas Cooktop

Laundry

Laundry Room

Bed & Bath

Main Level Bedrooms

4

Main Level Bathrooms

5

Climate Control

Cooling

Central Air

Heating

Central

Parking

Total Parking Spaces

3

Garage Spaces

3

Attached Garage

Yes

Parking Features

Driveway Down Slope From Street, Garage Faces Rear

Exterior & Lot

Lot & Grounds

Lot Features

Zero To One Unit Acre, Cul De Sac, Drip Irrigation Bubblers, Landscaped

Pool Features

In Ground, Private, See Remarks

Spa Features

Private

Sewer

Unknown

Water Source

See Remarks

Community & HOA

Association Info

HOA Fee$120
FrequencyQuarterly

HOA Amenities

Call For Rules, Management

Community Features

Suburban, Sidewalks

Mortgage Calculator

Total Monthly

$0

Principal & Interest:
$0
Property Tax:
$0
Home Insurance:
$0
HOA Fees:
$0
$
$
%

Nearby Schools

RatingSchool NameGradesDistance
No school data available for this area.

Convenience Score

Market Insights

91362|Westlake Village
analytics

Estimated Value

Calculating...
trending_up0%vs. last year
202120222023202420252026

Market Temperature

Seller'sBalancedBuyer's
0d30d60d180d
Balanced

Balanced market

30 Days

Avg. time on market

This is a Balanced Market. Homes are selling at a moderate pace.

flood

Flood & Climate Risk

Flood Risk

Minimal — not in a FEMA flood zone

Low

Wildfire Risk

Moderate — near wildland-urban interface

Moderate

Heat Risk

Low — moderate summer temperatures

Low

Earthquake Risk

Southern California seismic zone

Moderate
volume_up

Noise Levels

TrafficQuiet residential street
AirportMinimal airport noise
CommercialLow commercial activity nearby
streetview

Street View

Open Full Street Viewopen_in_new
Topfind Realty

Ready to Take the Next Step?

Get expert support from a local agent today.

call
(800)-330-9306Available 9AM - 7PM

Similar Homes You Might Like

Based on price, location, and features
3706 Brigantine
VIRTUAL TOUR

$7,999,000

FOR SALE

3706 Brigantine, Westlake Village, CA 91361

5 beds · 4 baths · 4,349 sqft

5420 Indian Trail Court

$2,999,950

FOR SALE

5420 Indian Trail Court, Westlake Village, CA 91362

5 beds · 5 baths · 4,291 sqft

2888 Rainfield
VIDEO TOUR

$2,449,000

FOR SALE

2888 Rainfield, Westlake Village, CA 91362

4 beds · 5 baths · 4,007 sqft

31673 Foxfield
VIDEO TOUR

$3,295,000

FOR SALE

31673 Foxfield, Westlake Village, CA 91361

4 beds · 4 baths · 4,431 sqft

1789 Tamarack Street

$3,499,000

FOR SALE

1789 Tamarack Street, Westlake Village, CA 91361

5 beds · 6 baths · 4,400 sqft

31515 Germaine Lane

$3,650,000

FOR SALE

31515 Germaine Lane, Westlake Village, CA 91361

4 beds · 4 baths · 3,616 sqft

4255 Saddlecrest Lane

$2,850,000

FOR SALE

4255 Saddlecrest Lane, Westlake Village, CA 91361

5 beds · 4 baths · 3,345 sqft

939 Ranch House Road

$2,099,000

FOR SALE

939 Ranch House Road, Westlake Village, CA 91361

5 beds · 4 baths · 3,250 sqft

Recently Sold

2510 Kirsten Lee
VIRTUAL TOUR

$2,350,000

SOLD

2510 Kirsten Lee, Westlake Village, CA 91361

5 beds · 5 baths · 4,258 sqft

5520 Grey Feather Court
VIRTUAL TOUR

$2,675,000

SOLD

5520 Grey Feather Court, Westlake Village, CA 91362

5 beds · 4 baths · 3,330 sqft

1777 Yarnton Street
3D TOUR

$2,500,000

SOLD

1777 Yarnton Street, Westlake Village, CA 91361

4 beds · 4 baths · 3,341 sqft

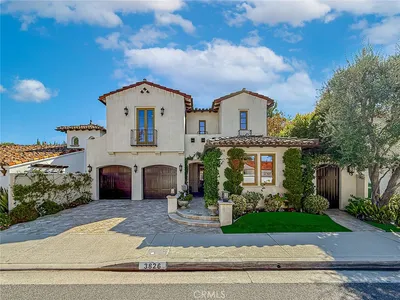
3826 Bowsprit
VIDEO TOUR

$4,690,000

SOLD

3826 Bowsprit, Westlake Village, CA 91361

3 beds · 4 baths · 4,326 sqft

2605 Grandoaks Drive
VIDEO TOUR

$2,512,000

SOLD

2605 Grandoaks Drive, Westlake Village, CA 91361

4 beds · 5 baths · 3,516 sqft

4398 Golf Course Drive

$3,325,000

SOLD

4398 Golf Course Drive, Westlake Village, CA 91362

3 beds · 4 baths · 3,919 sqft

87 Pinecrest Road
3D TOUR

$3,050,000

SOLD

87 Pinecrest Road, Westlake Village, CA 91361

4 beds · 4 baths · 3,912 sqft

976 Ranch House
VIDEO TOUR

$3,750,000

SOLD

976 Ranch House, Westlake Village, CA 91361

5 beds · 4 baths · 4,123 sqft

Topfind Realty

Company

  • About Us
  • Careers
  • Articles
  • Home Estimate

Explore

  • Renting
  • Buying
  • Selling
  • Realtors

Support

  • Help Center
  • Contact Us
  • Terms & Conditions
  • Privacy Policy

Topfind Realty, DRE # 02240815, is a licensed real estate broker in California. Topfind Realty pledges to support the Fair Housing Act and adhere to Equal Housing Opportunity laws.

Copyright © 2026 Topfind Realty. All Rights Reserved.