Topfind Realty
Renting

Search Rentals

Houses for RentTownhomes for RentCondos for RentView All Rentals →

Renting Resources

Why Rent With UsRenter GuideRent vs Buy Calculator

Renter Articles

How to Negotiate RentUnderstanding Your LeaseMoving Checklist for Renters
Buying

Search Homes

Houses for SaleTownhomes for SaleCondos for SaleView All Homes →

Buying Resources

Why Buy With UsBuyer GuideAffordability CalculatorInvestment CalculatorProperty Tax Calculator

Buyer Articles

Master Your New Home BudgetBeat Moving StressPacking Secrets
Selling

Selling Tools

Home ValuationFind a Seller's Agent

Selling Resources

Why Sell With UsSeller GuideNet Sheet CalcHELOC Calculator

Seller Articles

Strategic PricingDownsizing Tips
Mortgage Rates

Today's Rates

Mortgage RatesRefinance RatesLoan ComparisonHELOC Calculator

Mortgage Resources

Understanding Mortgage RatesFirst-Time Homebuyer GuideWhen to Refinance Your Mortgage
Realtors
Topfind
Houses for RentTownhomes for RentCondos for RentView All Rentals →
Why Rent With UsRenter GuideRent vs Buy Calculator
How to Negotiate RentUnderstanding Your LeaseMoving Checklist for Renters
Houses for SaleTownhomes for SaleCondos for SaleView All Homes →
Why Buy With UsBuyer GuideAffordability CalculatorInvestment CalculatorProperty Tax Calculator
Master Your New Home BudgetBeat Moving StressPacking Secrets
Home ValuationFind a Seller's Agent
Why Sell With UsSeller GuideNet Sheet CalcHELOC Calculator
Strategic PricingDownsizing Tips
Mortgage RatesRefinance RatesLoan ComparisonHELOC Calculator
Understanding Mortgage RatesFirst-Time Homebuyer GuideWhen to Refinance Your Mortgage
groupRealtorsinfoAbout Us
Continue with Google
Sign InSign Up
Topfind Realty
Renting

Search Rentals

Houses for RentTownhomes for RentCondos for RentView All Rentals →

Renting Resources

Why Rent With UsRenter GuideRent vs Buy Calculator

Renter Articles

How to Negotiate RentUnderstanding Your LeaseMoving Checklist for Renters
Buying

Search Homes

Houses for SaleTownhomes for SaleCondos for SaleView All Homes →

Buying Resources

Why Buy With UsBuyer GuideAffordability CalculatorInvestment CalculatorProperty Tax Calculator

Buyer Articles

Master Your New Home BudgetBeat Moving StressPacking Secrets
Selling

Selling Tools

Home ValuationFind a Seller's Agent

Selling Resources

Why Sell With UsSeller GuideNet Sheet CalcHELOC Calculator

Seller Articles

Strategic PricingDownsizing Tips
Mortgage Rates

Today's Rates

Mortgage RatesRefinance RatesLoan ComparisonHELOC Calculator

Mortgage Resources

Understanding Mortgage RatesFirst-Time Homebuyer GuideWhen to Refinance Your Mortgage
Realtors
Topfind
Houses for RentTownhomes for RentCondos for RentView All Rentals →
Why Rent With UsRenter GuideRent vs Buy Calculator
How to Negotiate RentUnderstanding Your LeaseMoving Checklist for Renters
Houses for SaleTownhomes for SaleCondos for SaleView All Homes →
Why Buy With UsBuyer GuideAffordability CalculatorInvestment CalculatorProperty Tax Calculator
Master Your New Home BudgetBeat Moving StressPacking Secrets
Home ValuationFind a Seller's Agent
Why Sell With UsSeller GuideNet Sheet CalcHELOC Calculator
Strategic PricingDownsizing Tips
Mortgage RatesRefinance RatesLoan ComparisonHELOC Calculator
Understanding Mortgage RatesFirst-Time Homebuyer GuideWhen to Refinance Your Mortgage
groupRealtorsinfoAbout Us
Continue with Google
Sign InSign Up
Real Estate/CA/Westlake Village/5016 Hunter Valley Lane (Sold)
Main
SOLD
SoldClosed on December 1, 2025
$5,200,000
Sold Price

5016 Hunter Valley Lane, Westlake Village, CA 91362

bed
4
Bedrooms
bathtub
6
Bathrooms
square_foot
6,069
Square Feet

About this home

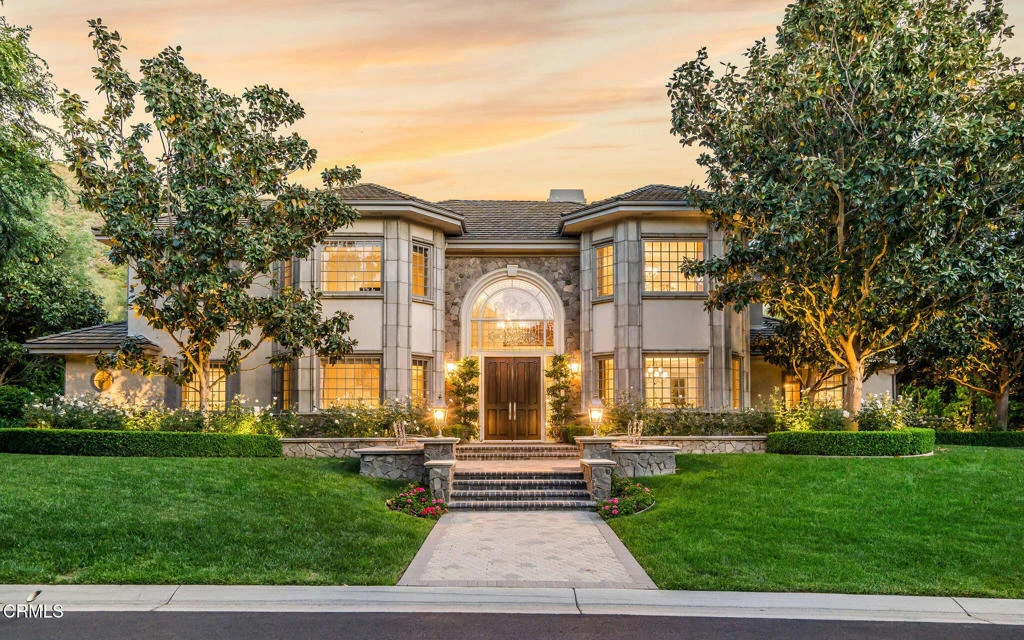
Nestled on a quiet cul-de-sac, in Guard Gated North Ranch Country Club Estates, this French Provincial-style estate is a masterclass in refined living and timeless elegance on a sprawling over 1 acre lot. A grand mahogany front door, capped by a beveled glass window, and framed by lush rose bushes, hedges and magnolia trees introduce you to the luxury and serenity within. The main level features chiseled-edge Versailles-pattern travertine floors throughout the sophisticated spaces. A step-down media room, with blackout drapes and an onyx-topped wet bar is perfect for movie nights. A library offers a quiet retreat, while a spacious office with built-in desks provides flexibility--easily converted into a bedroom suite. An additional main-level bedroom includes an accessible, age-in-place bathroom, ideal for multigenerational living. The heart of the home is the impressive cook's kitchen. Finished with onyx countertops, huge island, carved limestone sink and hammered-nickel prep sink, the space is equipped with high-end appliances, including four ovens, and a custom limestone/pewter hood - all tailored for serious cooks. Custom cabinetry includes a pop-up mixer cabinet and top lighting. A butler's pantry and over-sized breakfast nook, complete the space. A dining room with a glowing ceiling and a spacious family room with coffered ceilings and a marble fireplace are perfect settings for memorable meals, parties and relaxation. A 350-bottle capacity wine room is a collector's dream! The primary suite is a dream with its carved wood and marble fireplace, sitting area and dual walk-in closets. The en-suite bath features a freestanding tub, large glass and marble shower with Waterworks waterjet designed wall, and built-in vanity--with views of the beautiful grounds. Two additional guest suites with well-appointed ensuite baths round out the upstairs. The backyard is a showstopper. Nearly 1,000 blooming rose bushes create a dramatic backdrop against the hillside of this paradise. A Pebbletec salt water pool and spa sit in the center of an oasis that includes an elevated fireplace pavilion, built-in artisan BBQ area and multiple seating areas. The entire space is surrounded by vibrant landscaping, creating an elegant outdoor retreat. From the moment you arrive, the home makes a statement - elegant, warm, and impeccably maintained. In the heart of one of Westlake Village's most idyllic neighborhoods, this home is built for real life living in luxury and convenience.

infoProperty Facts

bed

Bedrooms

4

bathtub

Bathrooms

6

square_foot

Square Feet

6,069

landscape

Lot Size

49,658.4 sqft

calendar_month

Year Built

1991

home_work

Property Type

Single Family Residence

timer

Days on Market

164

payments

HOA Fee

$983/mo

garage

Garage Total

3

fingerprint

MLS #

V1-30221

chairInterior Details

General Interior

Interior Features

Built In Features, Crown Molding, Coffered Ceilings, Separate Formal Dining Room, High Ceilings, Open Floorplan, Pantry, Recessed Lighting, Storage, Bedroom On Main Level, Primary Suite, Wine Cellar, Walk In Closets

Flooring

Concrete, Stone

Fireplace

Decorative, Family Room, Gas, Gas Starter, Living Room, Primary Bedroom, Outside

Kitchen & Appliances

Appliances

Six Burner Stove, Barbecue, Double Oven, Dishwasher, Energy Star Qualified Appliances, Free Standing Range, Freezer, Gas Water Heater, High Efficiency Water Heater, Microwave, Refrigerator, Range Hood, Water To Refrigerator, Water Heater

Laundry

Washer Hookup, Gas Dryer Hookup, Inside, Laundry Room

Climate Control

Cooling

Central Air, Energy Star Qualified Equipment, High Efficiency, Zoned

Heating

Central, Forced Air, Fireplaces, High Efficiency, Natural Gas, Zoned

deckExterior & Lot

Building & Construction

Patio & Porch

Front Porch, Stone

Fencing

Wrought Iron

Security

Security System, Carbon Monoxide Detectors, Gated With Guard, Gated Community, Twenty Four Hour Security, Smoke Detectors, Security Lights

Construction

Stucco, Copper Plumbing

Foundation

Slab

Roof

Concrete

Nearby Schools

RatingSchool NameGradesDistance
N/A
Buttercup Pre-School
Elementary School
P1.1 mi
9
Yerba Buena Elementary
Elementary School
K-51.1 mi
10
Red Oak Elementary
Elementary School
K-51.2 mi
9
Westlake High
High School
9-121.4 mi
N/A
Oak Park Neighborhood Preschool
Middle School
P1.5 mi

Convenience Score

Topfind Realty

This Home is Sold

Curious what your home is worth? Get a free valuation.

call
(800)-330-9306Available 9AM - 6PM

Similar Homes You Might Like

Based on price, location, and features
3924 Fairbreeze Circle
VIRTUAL TOUR

$5,395,000

FOR SALE

3924 Fairbreeze Circle, Westlake Village, CA 91361

4 beds · 5 baths · 5,073 sqft

1103 Country Valley Road

$5,495,000

FOR SALE

1103 Country Valley Road, Westlake Village, CA 91362

5 beds · 5 baths · 5,633 sqft

1285 Falling Star Avenue

$4,395,000

FOR SALE

1285 Falling Star Avenue, Westlake Village, CA 91362

5 beds · 5 baths · 4,886 sqft

498 Lakeview Canyon
VIRTUAL TOUR

$4,750,000

FOR SALE

498 Lakeview Canyon, Westlake Village, CA 91362

5 beds · 6 baths · 5,557 sqft

2674 Stafford Road
VIDEO TOUR

$8,995,000

FOR SALE

2674 Stafford Road, Westlake Village, CA 91361

4 beds · 6 baths · 7,091 sqft

2033 Waterside Circle

$3,220,000

FOR SALE

2033 Waterside Circle, Westlake Village, CA 91362

5 beds · 6 baths · 5,330 sqft

1377 Pathfinder Avenue

$3,699,000

FOR SALE

1377 Pathfinder Avenue, Westlake Village, CA 91362

5 beds · 5 baths · 6,413 sqft

1396 Kingsboro Court

$5,450,000

FOR SALE

1396 Kingsboro Court, Westlake Village, CA 91362

5 beds · 7 baths · 6,111 sqft

Recently Sold

4199 Woodlane Court

$5,750,000

SOLD

4199 Woodlane Court, Westlake Village, CA 91362

5 beds · 7 baths · 7,251 sqft

2882 Rainfield Avenue
3D TOUR

$2,905,400

SOLD

2882 Rainfield Avenue, Westlake Village, CA 91362

5 beds · 6 baths · 5,718 sqft

3886 Cresthaven Drive

$4,650,000

SOLD

3886 Cresthaven Drive, Westlake Village, CA 91362

5 beds · 5 baths · 5,030 sqft

1439 Windy Mountain Avenue

$3,950,000

SOLD

1439 Windy Mountain Avenue, Westlake Village, CA 91362

4 beds · 5 baths · 5,157 sqft

4792 Golf Course Drive
VIRTUAL TOUR

$3,500,000

SOLD

4792 Golf Course Drive, Westlake Village, CA 91362

4 beds · 5 baths · 7,099 sqft

1000 Lakeview Canyon Road

$5,192,000

SOLD

1000 Lakeview Canyon Road, Westlake Village, CA 91362

4 beds · 6 baths · 5,692 sqft

581 Lakeview Canyon Road

$5,350,000

SOLD

581 Lakeview Canyon Road, Westlake Village, CA 91362

5 beds · 5 baths · 5,729 sqft

4387 Rayburn Street

$4,100,000

SOLD

4387 Rayburn Street, Westlake Village, CA 91362

5 beds · 5 baths · 4,860 sqft

Topfind Realty

Company

  • About Us
  • Careers
  • Articles
  • Home Estimate

Explore

  • Renting
  • Buying
  • Selling
  • Realtors

Support

  • Help Center
  • Contact Us
  • Terms & Conditions
  • Privacy Policy

Topfind Realty, DRE # 02240815, is a licensed real estate broker in California. Topfind Realty pledges to support the Fair Housing Act and adhere to Equal Housing Opportunity laws.

Copyright © 2026 Topfind Realty. All Rights Reserved.