Topfind Realty
Renting

Search Rentals

Houses for RentTownhomes for RentCondos for RentView All Rentals →

Renting Resources

Why Rent With UsRenter GuideRent vs Buy Calculator

Renter Articles

How to Negotiate RentUnderstanding Your LeaseMoving Checklist for Renters
Buying

Search Homes

Houses for SaleTownhomes for SaleCondos for SaleView All Homes →

Buying Resources

Why Buy With UsBuyer GuideAffordability CalculatorInvestment CalculatorProperty Tax Calculator

Buyer Articles

Master Your New Home BudgetBeat Moving StressPacking Secrets
Selling

Selling Tools

Home ValuationFind a Seller's Agent

Selling Resources

Why Sell With UsSeller GuideNet Sheet CalcHELOC Calculator

Seller Articles

Strategic PricingDownsizing Tips
Mortgage Rates

Today's Rates

Mortgage RatesRefinance RatesLoan ComparisonHELOC Calculator

Mortgage Resources

Understanding Mortgage RatesFirst-Time Homebuyer GuideWhen to Refinance Your Mortgage
Realtors
Topfind
Houses for RentTownhomes for RentCondos for RentView All Rentals →
Why Rent With UsRenter GuideRent vs Buy Calculator
How to Negotiate RentUnderstanding Your LeaseMoving Checklist for Renters
Houses for SaleTownhomes for SaleCondos for SaleView All Homes →
Why Buy With UsBuyer GuideAffordability CalculatorInvestment CalculatorProperty Tax Calculator
Master Your New Home BudgetBeat Moving StressPacking Secrets
Home ValuationFind a Seller's Agent
Why Sell With UsSeller GuideNet Sheet CalcHELOC Calculator
Strategic PricingDownsizing Tips
Mortgage RatesRefinance RatesLoan ComparisonHELOC Calculator
Understanding Mortgage RatesFirst-Time Homebuyer GuideWhen to Refinance Your Mortgage
groupRealtorsinfoAbout Us
Continue with Google
Sign InSign Up
Topfind Realty
Renting

Search Rentals

Houses for RentTownhomes for RentCondos for RentView All Rentals →

Renting Resources

Why Rent With UsRenter GuideRent vs Buy Calculator

Renter Articles

How to Negotiate RentUnderstanding Your LeaseMoving Checklist for Renters
Buying

Search Homes

Houses for SaleTownhomes for SaleCondos for SaleView All Homes →

Buying Resources

Why Buy With UsBuyer GuideAffordability CalculatorInvestment CalculatorProperty Tax Calculator

Buyer Articles

Master Your New Home BudgetBeat Moving StressPacking Secrets
Selling

Selling Tools

Home ValuationFind a Seller's Agent

Selling Resources

Why Sell With UsSeller GuideNet Sheet CalcHELOC Calculator

Seller Articles

Strategic PricingDownsizing Tips
Mortgage Rates

Today's Rates

Mortgage RatesRefinance RatesLoan ComparisonHELOC Calculator

Mortgage Resources

Understanding Mortgage RatesFirst-Time Homebuyer GuideWhen to Refinance Your Mortgage
Realtors
Topfind
Houses for RentTownhomes for RentCondos for RentView All Rentals →
Why Rent With UsRenter GuideRent vs Buy Calculator
How to Negotiate RentUnderstanding Your LeaseMoving Checklist for Renters
Houses for SaleTownhomes for SaleCondos for SaleView All Homes →
Why Buy With UsBuyer GuideAffordability CalculatorInvestment CalculatorProperty Tax Calculator
Master Your New Home BudgetBeat Moving StressPacking Secrets
Home ValuationFind a Seller's Agent
Why Sell With UsSeller GuideNet Sheet CalcHELOC Calculator
Strategic PricingDownsizing Tips
Mortgage RatesRefinance RatesLoan ComparisonHELOC Calculator
Understanding Mortgage RatesFirst-Time Homebuyer GuideWhen to Refinance Your Mortgage
groupRealtorsinfoAbout Us
Continue with Google
Sign InSign Up
Real Estate/CA/Westlake Village/1396 Kingsboro Court
Interior
For Sale
$5,450,000
Est. $30,520/mo

1396 Kingsboro Court, Westlake Village, CA 91362

bed
5
Bedrooms
bathtub
7
Bathrooms
square_foot
6,111
Square Feet

About this home

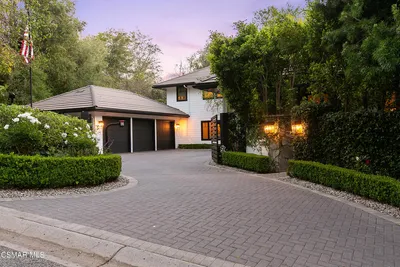
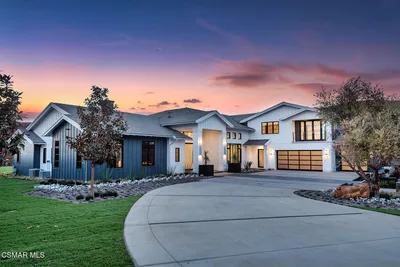
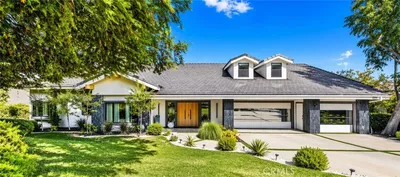
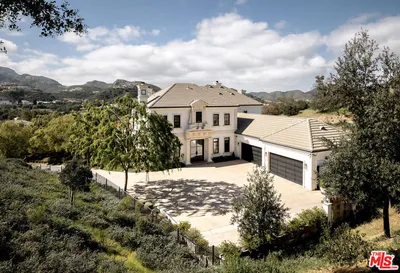
Set at the end of a quiet cul-de-sac in North Ranch Proper, this 5 bedroom, 6.5 bath home has undergone more than $1 million in renovations, recently completed in 2025. Bright, modern interiors are defined by soaring ceilings, expansive black-framed windows and curated lighting. A double-height entry introduces the interiors with a sculptural chandelier and architectural detailing. From here, the floor plan moves into a formal dining room designed to accommodate an impressive number of guests, along with a spacious family room featuring a fireplace, custom bookshelves, integrated workspaces, and large windows overlooking the grounds. The renovated kitchen is centered around a spacious island and appointed with a full Wolf range with double ovens, Sub-Zero refrigerator, pot filler, instant hot-water faucet, extensive cabinetry, and generous prep space. Mountain views beyond the kitchen window bring the surrounding landscape into the heart of the home. The primary suite offers its own fireplace, automated blackout shades, his and hers walk-in closet, and a spacious bath with dual sinks, a separate vanity, an oversized shower, and a jetted soaking tub designed to maintain the water temperature. An adjoining private gym and secondary laundry setup further enhance the suite, while a full laundry room with built-in lockers serves the rest of the home. Four additional bedrooms, updated bathrooms, custom closets, and an expansive game and media room provide flexibility for family, guests, work, and recreation. Plumbing is already in place within the game room, creating the potential to adapt the space into an in-law or guest suite with an additional bathroom. Outside, the pool and spa are positioned against a backdrop of open mountain views and mature privacy hedging. Newly installed landscaping, fruit trees, drip irrigation, and multiple outdoor areas for dining, lounging, and play extend the living experience beyond the interiors. An expansive motor court includes an in-ground basketball hoop and access to the three-car garage. Additional improvements include a new entry gate, updated exterior lighting, new plumbing fixtures and appliances, three HVAC systems, and two gas-and-wood-burning fireplaces. Whole-home DoorBird access and a customized ADT security system provide remote entry, video and microphone capability, individual access codes, three cameras, and monitoring at every window and exterior door. Just minutes from North Ranch Country Club, the home is ideally positioned for convenient access to the club and the dining, recreation, and amenities of North Ranch and Westlake Village.

Property Facts

bed

Bedrooms

5

bathtub

Bathrooms

7

square_foot

Square Feet

6,111

landscape

Lot Size

20,473 sqft

calendar_month

Year Built

1986

home_work

Property Type

Single Family Residence

timer

Days on Market

0

payments

HOA Fee

$125/mo

garage

Garage Total

3

fingerprint

MLS #

26861889

Interior Details

General Interior

Interior Features

Eat In Kitchen, Walk In Pantry, Walk In Closets

Flooring

Wood

Fireplace

Family Room

Kitchen & Appliances

Appliances

Dishwasher, Disposal, Microwave, Refrigerator, Dryer, Washer

Laundry

Stacked

Climate Control

Heating

Zoned

Parking

Total Parking Spaces

5

Garage Spaces

3

Open Parking Spaces

2

Attached Garage

Yes

Parking Features

Concrete, Door Multi, Driveway, Garage, Guest

Exterior & Lot

Building & Construction

Security

Gated Community

Lot & Grounds

Pool Features

In Ground

Spa Features

In Ground

Community & HOA

Association Info

HOA Fee$125
FrequencyQuarterly

Community Features

Gated

Mortgage Calculator

Total Monthly

$0

Principal & Interest:
$0
Property Tax:
$0
Home Insurance:
$0
HOA Fees:
$0
$
$
%

Nearby Schools

RatingSchool NameGradesDistance
No school data available for this area.

Convenience Score

Market Insights

91362|Westlake Village
analytics

Estimated Value

Calculating...
trending_up0%vs. last year
202120222023202420252026

Market Temperature

Seller'sBalancedBuyer's
0d30d60d180d
Balanced

Balanced market

30 Days

Avg. time on market

This is a Balanced Market. Homes are selling at a moderate pace.

flood

Flood & Climate Risk

Flood Risk

Minimal — not in a FEMA flood zone

Low

Wildfire Risk

Moderate — near wildland-urban interface

Moderate

Heat Risk

Low — moderate summer temperatures

Low

Earthquake Risk

Southern California seismic zone

Moderate
volume_up

Noise Levels

TrafficQuiet residential street
AirportMinimal airport noise
CommercialLow commercial activity nearby
streetview

Street View

Open Full Street Viewopen_in_new
Topfind Realty

Ready to Take the Next Step?

Get expert support from a local agent today.

call
(800)-330-9306Available 9AM - 7PM

Similar Homes You Might Like

Based on price, location, and features
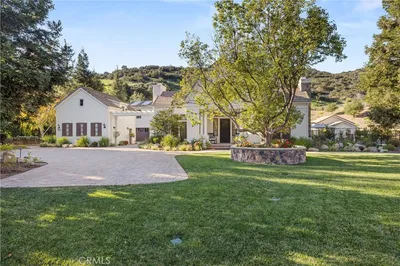
1005 Cheshire Hills Court
VIRTUAL TOUR

$6,595,000

FOR SALE

1005 Cheshire Hills Court, Westlake Village, CA 91361

6 beds · 7 baths · 6,221 sqft

4188 Cresthaven Drive

$4,250,000

FOR SALE

4188 Cresthaven Drive, Westlake Village, CA 91362

6 beds · 6 baths · 5,429 sqft

483 Lake Sherwood Drive

$6,495,000

FOR SALE

483 Lake Sherwood Drive, Westlake Village, CA 91361

6 beds · 7 baths · 5,397 sqft

2111 High Knoll Circle

$7,499,950

FOR SALE

2111 High Knoll Circle, Westlake Village, CA 91362

6 beds · 7 baths · 7,004 sqft

31754 Foxfield Drive

$4,399,000

FOR SALE

31754 Foxfield Drive, Westlake Village, CA 91361

5 beds · 6 baths · 7,318 sqft

498 Lakeview Canyon
VIRTUAL TOUR

$4,750,000

FOR SALE

498 Lakeview Canyon, Westlake Village, CA 91362

5 beds · 6 baths · 5,557 sqft

5001 Lakeview Canyon
VIRTUAL TOUR

$4,500,000

FOR SALE

5001 Lakeview Canyon, Westlake Village, CA 91362

6 beds · 7 baths · 5,509 sqft

2674 Stafford Road
VIDEO TOUR

$8,995,000

FOR SALE

2674 Stafford Road, Westlake Village, CA 91361

4 beds · 6 baths · 7,091 sqft

Recently Sold

4199 Woodlane Court

$5,999,950

SOLD

4199 Woodlane Court, Westlake Village, CA 91362

5 beds · 7 baths · 7,251 sqft

2882 Rainfield Avenue
3D TOUR

$2,920,000

SOLD

2882 Rainfield Avenue, Westlake Village, CA 91362

5 beds · 6 baths · 5,718 sqft

5425 INDIAN TRAIL Court
VIRTUAL TOUR

$1,650,000

SOLD

5425 INDIAN TRAIL Court, Westlake Village, CA 91362

6 beds · 6 baths · 6,100 sqft

2045 WATERSIDE Circle
VIRTUAL TOUR

$1,545,000

SOLD

2045 WATERSIDE Circle, Westlake Village, CA 91362

5 beds · 6 baths · 5,718 sqft

5374 Lakeview Canyon Road
VIRTUAL TOUR

$2,195,000

SOLD

5374 Lakeview Canyon Road, Westlake Village, CA 91362

6 beds · 6 baths · 5,037 sqft

1764 Larkfield Avenue
VIRTUAL TOUR

$2,100,000

SOLD

1764 Larkfield Avenue, Westlake Village, CA 91362

4 beds · 6 baths · 4,900 sqft

5163 Lakeview Canyon

$3,995,000

SOLD

5163 Lakeview Canyon, Westlake Village, CA 91362

5 beds · 6 baths · 7,300 sqft

1000 Lakeview Canyon Road

$5,495,000

SOLD

1000 Lakeview Canyon Road, Westlake Village, CA 91362

4 beds · 6 baths · 5,692 sqft

Topfind Realty

Company

  • About Us
  • Careers
  • Articles
  • Home Estimate

Explore

  • Renting
  • Buying
  • Selling
  • Realtors

Support

  • Help Center
  • Contact Us
  • Terms & Conditions
  • Privacy Policy

Topfind Realty, DRE # 02240815, is a licensed real estate broker in California. Topfind Realty pledges to support the Fair Housing Act and adhere to Equal Housing Opportunity laws.

Copyright © 2026 Topfind Realty. All Rights Reserved.