Topfind Realty
Renting

Search Rentals

Houses for RentTownhomes for RentCondos for RentView All Rentals →

Renting Resources

Why Rent With UsRenter GuideRent vs Buy Calculator

Renter Articles

How to Negotiate RentUnderstanding Your LeaseMoving Checklist for RentersAll Renter Articles
Buying

Search Homes

Houses for SaleTownhomes for SaleCondos for SaleView All Homes →

Buying Resources

Why Buy With UsBuyer GuideAffordability CalculatorInvestment CalculatorProperty Tax Calculator

Buyer Articles

Home Inspection TipsFirst-Time Buyer ChecklistImprove Your Credit Score
Selling

Selling Tools

Home ValuationNet Sheet CalculatorHELOC CalculatorRefinance Calculator

Selling Resources

Why Sell With UsSeller GuideFind a Seller's Agent

Seller Articles

Strategic PricingMaximize Profit When SellingSell While Buying Your Next Home
Mortgage

Today's Rates

Mortgage RatesRefinance Rates

Mortgage Tools

Mortgage CalculatorLoan Comparison

Mortgage Resources

Why Pre-Approval MattersCompare Mortgage OffersFind the Right Loan Program
Realtors
Topfind
Houses for RentTownhomes for RentCondos for RentView All Rentals →
Why Rent With UsRenter GuideRent vs Buy Calculator
How to Negotiate RentUnderstanding Your LeaseMoving Checklist for Renters
Houses for SaleTownhomes for SaleCondos for SaleView All Homes →
Why Buy With UsBuyer GuideAffordability CalculatorInvestment CalculatorProperty Tax Calculator
Home Inspection TipsFirst-Time Buyer ChecklistImprove Your Credit Score
Home ValuationNet Sheet CalculatorHELOC CalculatorRefinance Calculator
Why Sell With UsSeller GuideFind a Seller's Agent
Strategic PricingMaximize Profit When SellingSell While Buying Your Next Home
Mortgage RatesRefinance RatesMortgage CalculatorLoan Comparison
Why Pre-Approval MattersCompare Mortgage OffersFind the Right Loan Program
groupRealtorsinfoAbout Us
Continue with Google
Sign InSign Up
Topfind Realty
Renting

Search Rentals

Houses for RentTownhomes for RentCondos for RentView All Rentals →

Renting Resources

Why Rent With UsRenter GuideRent vs Buy Calculator

Renter Articles

How to Negotiate RentUnderstanding Your LeaseMoving Checklist for RentersAll Renter Articles
Buying

Search Homes

Houses for SaleTownhomes for SaleCondos for SaleView All Homes →

Buying Resources

Why Buy With UsBuyer GuideAffordability CalculatorInvestment CalculatorProperty Tax Calculator

Buyer Articles

Home Inspection TipsFirst-Time Buyer ChecklistImprove Your Credit Score
Selling

Selling Tools

Home ValuationNet Sheet CalculatorHELOC CalculatorRefinance Calculator

Selling Resources

Why Sell With UsSeller GuideFind a Seller's Agent

Seller Articles

Strategic PricingMaximize Profit When SellingSell While Buying Your Next Home
Mortgage

Today's Rates

Mortgage RatesRefinance Rates

Mortgage Tools

Mortgage CalculatorLoan Comparison

Mortgage Resources

Why Pre-Approval MattersCompare Mortgage OffersFind the Right Loan Program
Realtors
Topfind
Houses for RentTownhomes for RentCondos for RentView All Rentals →
Why Rent With UsRenter GuideRent vs Buy Calculator
How to Negotiate RentUnderstanding Your LeaseMoving Checklist for Renters
Houses for SaleTownhomes for SaleCondos for SaleView All Homes →
Why Buy With UsBuyer GuideAffordability CalculatorInvestment CalculatorProperty Tax Calculator
Home Inspection TipsFirst-Time Buyer ChecklistImprove Your Credit Score
Home ValuationNet Sheet CalculatorHELOC CalculatorRefinance Calculator
Why Sell With UsSeller GuideFind a Seller's Agent
Strategic PricingMaximize Profit When SellingSell While Buying Your Next Home
Mortgage RatesRefinance RatesMortgage CalculatorLoan Comparison
Why Pre-Approval MattersCompare Mortgage OffersFind the Right Loan Program
groupRealtorsinfoAbout Us
Continue with Google
Sign InSign Up
Real Estate/CA/Westlake Village/4570 Rayburn
Photo 1 of 4570 Rayburn
Photo 2 of 4570 Rayburn
1 / 68
Main
Interior 1
Interior 2
Interior 3
Interior 4
imagesmode View 68 photos
For Sale
$2,395,000
Est. $13,412/mo

4570 Rayburn, Westlake Village, CA 91362

bed
3
Bedrooms
bathtub
3
Bathrooms
square_foot
2,843
Sq Ft

About this home

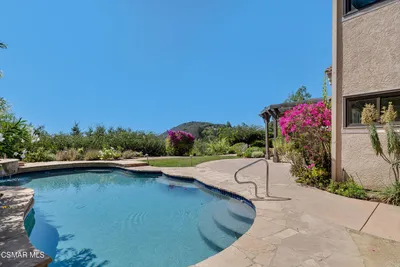
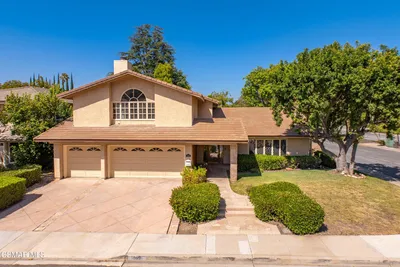
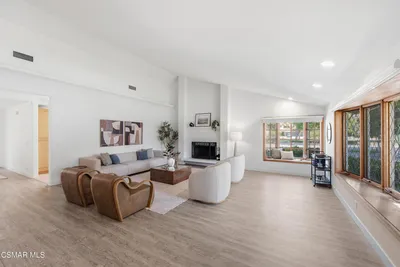
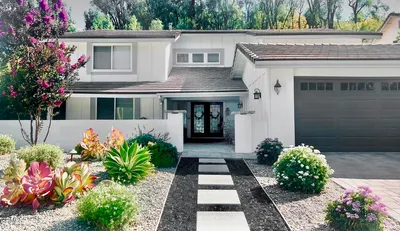
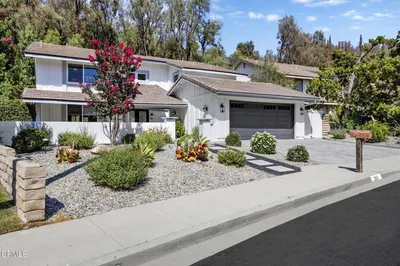
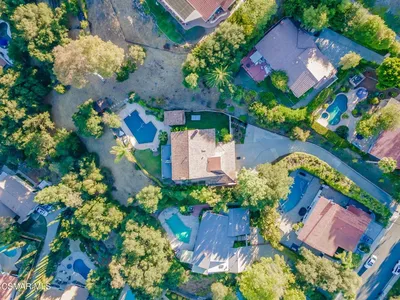
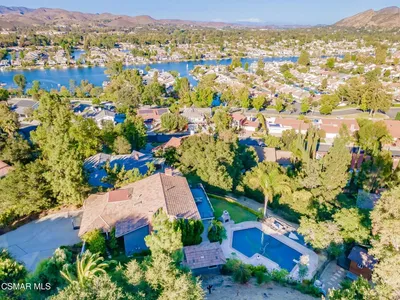
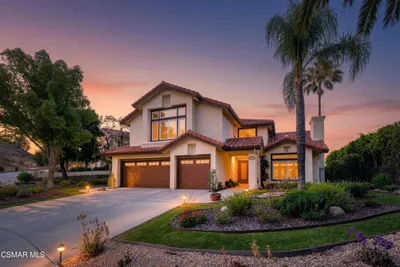
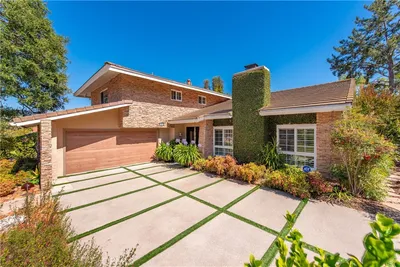
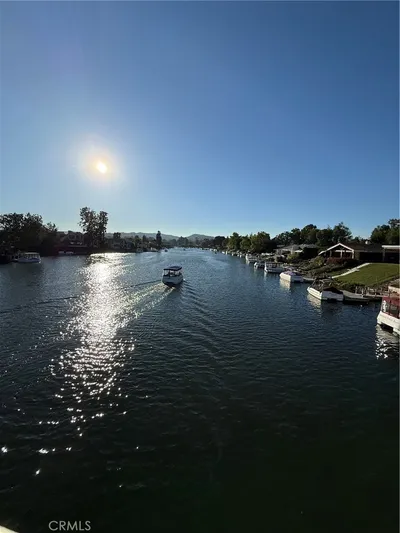
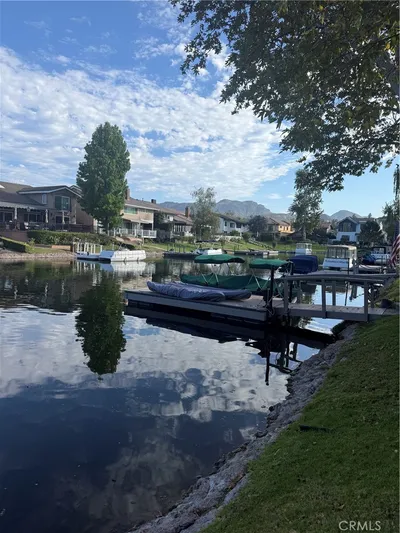
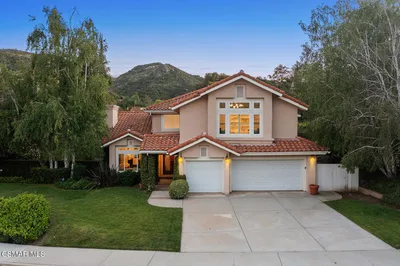
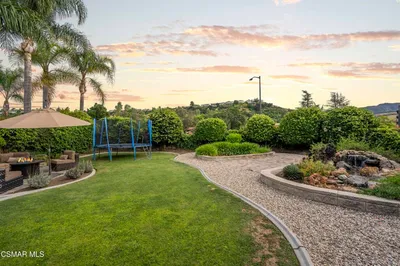
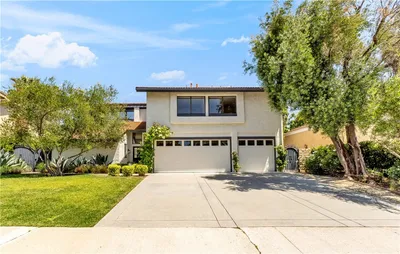
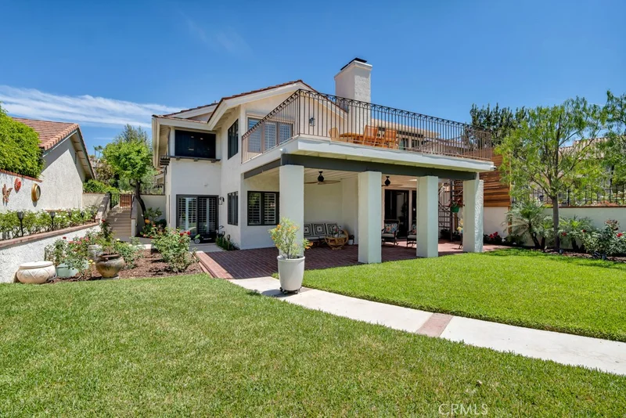
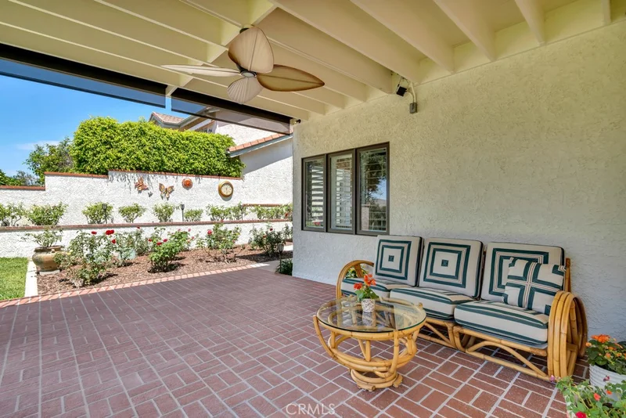
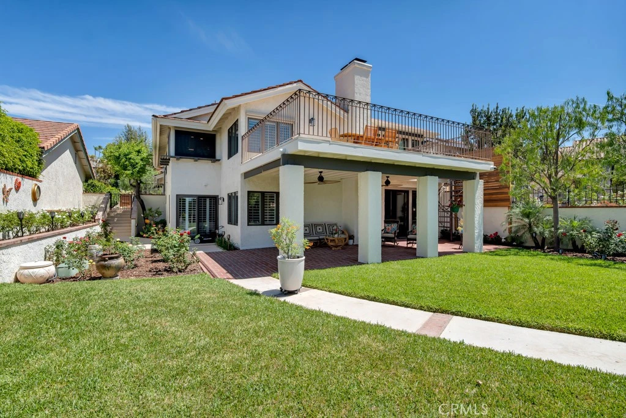
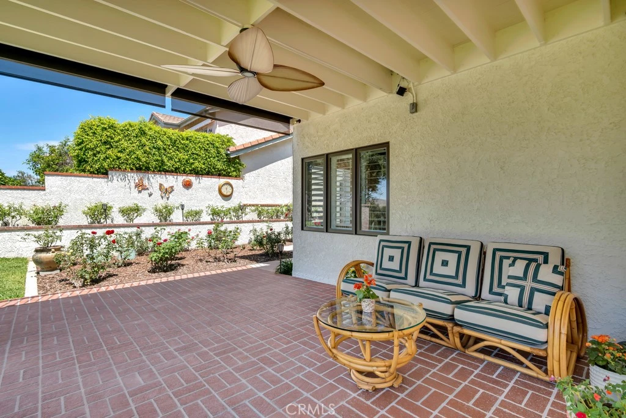
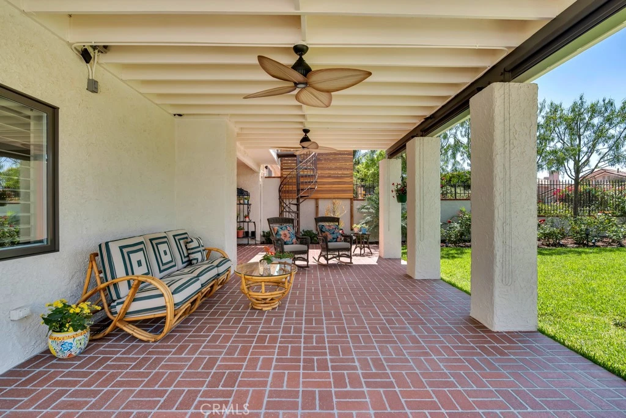
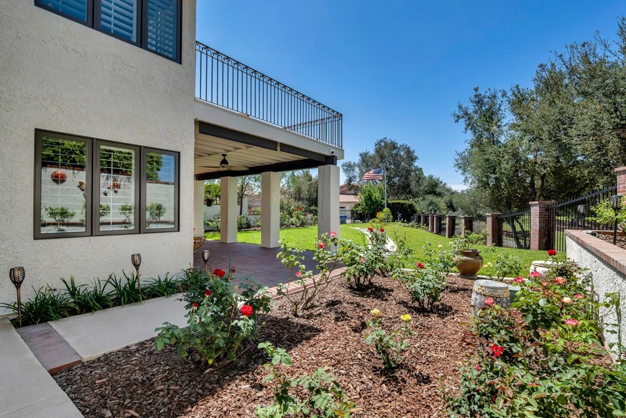
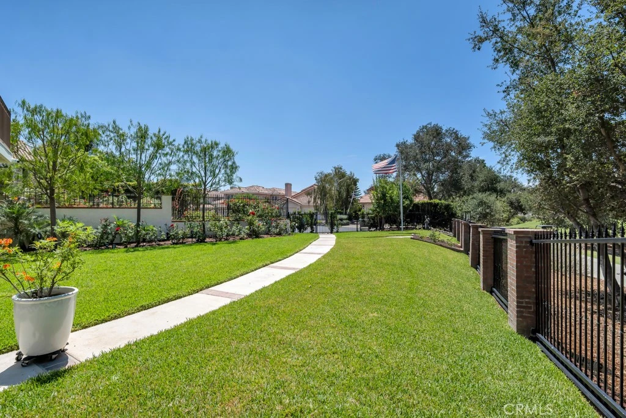
ON THE NORTH RANCH COUNTRY CLUB GOLF COURSE with fabulous fairway views of golf course and lake, in the highly sought after luxury trending neighborhood of Ventura County/North Ranch in Westlake Village, (LOCATION, LOCATION, LOCATION.) lies a completely remodeled LUXURY Mediterranean home that has been done to ABSOLUTE perfection. SELLERS HAVE SPENT OVER $800,000 upgrading and refining this Mediterranean masterpiece. Every square inch, EVERY DETAIL has been done to EXCEPTIONAL MUSEUM QUALITY INSIDE AND OUTSIDE with the finest of materials and workmanship, LIKE A NEW CUSTOM HIGH END HOME. From the double door wood and forged iron front door to the Sierra Pacific exterior dual pane doors and windows throughout, new paint inside and out, maple interior doors with Emtek 'crystal' door knobs, all new 5 inch base moldings throughout, Bottega Legna solid HARDWOOD 9-INCH WIDE PLANK flooring and stairs, walker zanger tiles, Douglas fir wood-slated ceilings and beams in family room, honed seagrass limestone ledges/counters/floors/shower walls, venetian plaster and white marble fireplace in primary suite, Toto bathroom fixtures, smart switches, cathedral ceilings in living room, walk-in wet bar with custom maple cabinets and granite counters, crown moldings, gourmet kitchen with custom cabinets and seafoam granite counters, bosch stainless gas range, miele stainless dishwasher, KitchenAid oven and microwave, large sitting room off of primary suite that could be a great office, two primary suites with double door entries, lavish primary suite bath with standing soaking tub and steam shower, with seagrass honed floor and shower enclosure, frameless heavy glass shower with natural rock accent flooring, floating bathroom cabinet, huge walk-in organized closet, large covered patio with Minka fans overlooking the golf course, huge walk-out balcony off of living room with commanding golf course/lake views with spiral staircase to lower level, large backyard with grassy lawn areas and gardens, formal dining room has art glass fixture, separate breakfast area with custom built-in seating, separate laundry room off of customized three car garage, recessed lighting, thassos solid white marble entry, plantation shutters, custom closet doors, new landscaping and irrigation system, new outdoor wall lights, new landscape lighting front and back, security camera system, so many gorgeous upgrades . . PERFECTION PERSONIFIED IN PRIME NORTH RANCH. CONCESSIONS.

Property Facts

bed

Bedrooms

3

bathtub

Bathrooms

3

square_foot

Square Feet

2,843

landscape

Lot Size

8,712 sqft

calendar_month

Year Built

1985

home_work

Property Type

Single Family Residence

timer

Days on Market

0

payments

HOA Fee

$120/mo

garage

Garage Total

3

fingerprint

MLS #

SR26183087

Interior Details

General Interior

Interior Features

Beamed Ceilings, Wet Bar, Breakfast Bar, Built In Features, Balcony, Ceiling Fans, Cathedral Ceilings, Separate Formal Dining Room, High Ceilings, In Law Floorplan, Open Floorplan, Pantry, Quartz Counters, Recessed Lighting, Storage, Wired For Data, Bar, Bedroom On Main Level, Dressing Area, Entrance Foyer, Primary Suite

Flooring

Tile, Wood

Fireplace

Gas, Gas Starter, Living Room, Primary Bedroom

Kitchen & Appliances

Appliances

Six Burner Stove, Convection Oven, Dishwasher, Gas Cooktop, Disposal, Ice Maker, Microwave, Refrigerator, Range Hood, Water To Refrigerator, Water Heater

Laundry

Washer Hookup, Electric Dryer Hookup, Gas Dryer Hookup, Inside, Laundry Room

Bed & Bath

Main Level Bedrooms

1

Main Level Bathrooms

1

Climate Control

Cooling

Central Air, Dual

Heating

Central, Forced Air, Natural Gas, Zoned

Parking

Total Parking Spaces

3

Garage Spaces

3

Attached Garage

Yes

Parking Features

Concrete, Door Multi, Direct Access, Driveway Up Slope From Street, Garage Faces Front, Garage, Private

Exterior & Lot

Building & Construction

Patio & Porch

Covered, Deck, Patio

Fencing

Wrought Iron

Security

Carbon Monoxide Detectors, Smoke Detectors, Security Lights

Construction

Drywall, Frame, Glass, Concrete, Stucco, Copper Plumbing

Foundation

Slab

Roof

Tile

Lot & Grounds

Lot Features

Back Yard, Front Yard, Garden, Greenbelt, Sprinklers In Rear, Sprinklers In Front, Irregular Lot, Lawn, Landscaped, Level, On Golf Course, Sprinkler System, Street Level, Yard

Sewer

Public Sewer, Sewer Tap Paid

Water Source

Public

Community & HOA

Association Info

AssociationFairway Oaks
HOA Fee$120
FrequencyMonthly

HOA Amenities

Security

Community Features

Curbs, Golf, Gutters, Hiking, Lake, Mountainous, Park, Preserve Public Land

Schedule a home tour with a Topfind agent

Mortgage Calculator

Total Monthly

$0

Principal & Interest:
$0
Property Tax:
$0
Home Insurance:
$0
HOA Fees:
$0
$
$
%

Nearby Schools

RatingSchool NameGradesDistance
N/A
First Baptist Academy
Private School
K-121.8 mi
N/A
Revo Academy
Private School
K-121.8 mi
9
Los Cerritos Middle
Middle School
6-81.9 mi
10
Lang Ranch
Elementary School
K-52.0 mi
N/A
St Patrick'S Episcopal Day School
Private School
K-122.2 mi

Convenience Score

Market Insights

91362|Westlake Village

Estimated Value

Calculating...
No change vs. last year
Value history is still building for this area.

Market Temperature

Seller'sBalancedBuyer's
0d30d60d180d
Balanced

Balanced market

30 Days

Avg. time on market

This is a Balanced Market. Homes are selling at a moderate pace.

Flood & Climate Risk

Noise Levels

Location

4570 Rayburn

Westlake Village, CA 91362

Open in Mapsopen_in_new
Topfind Realty

Ready to Take the Next Step?

Get expert support from a local agent today.

call
(800)-330-9306Available 9AM - 7PM

Similar Homes You Might Like

Based on price, location, and features
1752 Misty Creek Road
1752 Misty Creek Road photo 2
1 / 20
OPEN AUG 23, 8PM - 11PM
VIRTUAL TOUR

$2,235,000

FOR SALE

1752 Misty Creek Road, Westlake Village, CA 91362

4 beds · 3 baths · 2,700 sqft

1592 Brentford Avenue
1592 Brentford Avenue photo 2
1 / 20
3D TOUR

$1,495,000

FOR SALE

1592 Brentford Avenue, Westlake Village, CA 91361

4 beds · 3 baths · 2,922 sqft

2311 Silver Spring Drive
2311 Silver Spring Drive photo 2
1 / 30
VIRTUAL TOUR

$1,700,000

FOR SALE

2311 Silver Spring Drive, Westlake Village, CA 91361

4 beds · 3 baths · 2,824 sqft

2252 Hillsbury Road
2252 Hillsbury Road photo 2
1 / 20
OPEN AUG 23, 9PM - 11PM
VIRTUAL TOUR

$1,899,999

FOR SALE

2252 Hillsbury Road, Westlake Village, CA 91361

3 beds · 3 baths · 2,823 sqft

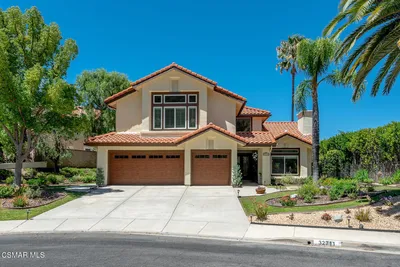
32711 Pacifica Court
32711 Pacifica Court photo 2
1 / 20
OPEN AUG 23, 8PM - 11PM
VIDEO TOUR

$1,849,900

FOR SALE

32711 Pacifica Court, Westlake Village, CA 91361

4 beds · 3 baths · 3,127 sqft

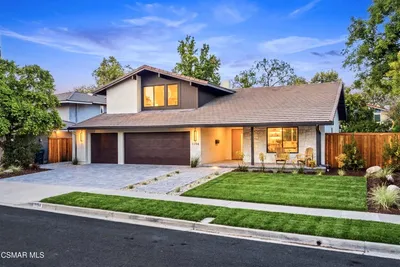
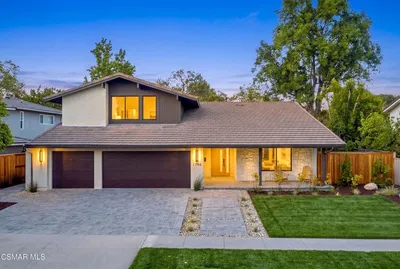
1194 Kelsford Court
1194 Kelsford Court photo 2
1 / 20
OPEN AUG 23, 8PM - 10PM

$1,999,800

FOR SALE

1194 Kelsford Court, Westlake Village, CA 91361

4 beds · 4 baths · 2,300 sqft

2024 Woodburn Avenue
2024 Woodburn Avenue photo 2
1 / 20

$1,698,000

FOR SALE

2024 Woodburn Avenue, Westlake Village, CA 91361

4 beds · 3 baths · 2,654 sqft

1284 Westwind
1284 Westwind photo 2
1 / 20

$3,385,000

FOR SALE

1284 Westwind, Westlake Village, CA 91361

3 beds · 4 baths · 3,332 sqft

Recently Sold

1022 Brookview Avenue

$1,550,000

1022 Brookview Avenue, Westlake Village, CA 91361

4 beds · 3 baths · 2,357 sqft

1666 Berwick Place
3D TOUR

$1,399,000

1666 Berwick Place, Westlake Village, CA 91361

4 beds · 3 baths · 2,300 sqft

31944 Doverwood Court
VIDEO TOUR

$1,965,000

31944 Doverwood Court, Westlake Village, CA 91361

4 beds · 4 baths · 2,371 sqft

1777 Yarnton Street
3D TOUR

$2,500,000

1777 Yarnton Street, Westlake Village, CA 91361

4 beds · 4 baths · 3,341 sqft

3041 Three Springs Drive
VIRTUAL TOUR

$2,625,000

3041 Three Springs Drive, Westlake Village, CA 91361

4 beds · 3 baths · 3,204 sqft

2640 Kirsten Lee Drive

$2,075,000

2640 Kirsten Lee Drive, Westlake Village, CA 91361

4 beds · 3 baths · 3,127 sqft

31982 Doverwood Court

$1,500,000

31982 Doverwood Court, Westlake Village, CA 91361

4 beds · 2 baths · 2,371 sqft

3251 Blue Ridge Court

$1,410,000

3251 Blue Ridge Court, Westlake Village, CA 91362

4 beds · 3 baths · 2,490 sqft

$2,395,000
3 bd | 3 ba | 2,843 sqft
call
Topfind Realty

Company

  • About Us
  • Careers
  • Articles
  • Home Estimate

Explore

  • Renting
  • Buying
  • Selling
  • Realtors

Support

  • Help Center
  • Contact Us
  • Terms & Conditions
  • Privacy Policy

Topfind Realty, DRE # 02240815, is a licensed real estate broker in California. Topfind Realty pledges to support the Fair Housing Act and adhere to Equal Housing Opportunity laws.

Copyright © 2026 Topfind Realty. All Rights Reserved.