Topfind Realty
Renting

Search Rentals

Houses for RentTownhomes for RentCondos for RentView All Rentals →

Renting Resources

Why Rent With UsRenter GuideRent vs Buy Calculator

Renter Articles

How to Negotiate RentUnderstanding Your LeaseMoving Checklist for Renters
Buying

Search Homes

Houses for SaleTownhomes for SaleCondos for SaleView All Homes →

Buying Resources

Why Buy With UsBuyer GuideAffordability CalculatorInvestment CalculatorProperty Tax Calculator

Buyer Articles

Master Your New Home BudgetBeat Moving StressPacking Secrets
Selling

Selling Tools

Home ValuationFind a Seller's Agent

Selling Resources

Why Sell With UsSeller GuideNet Sheet CalcHELOC Calculator

Seller Articles

Strategic PricingDownsizing Tips
Mortgage Rates

Today's Rates

Mortgage RatesRefinance RatesLoan ComparisonHELOC Calculator

Mortgage Resources

Understanding Mortgage RatesFirst-Time Homebuyer GuideWhen to Refinance Your Mortgage
Realtors
Topfind
Houses for RentTownhomes for RentCondos for RentView All Rentals →
Why Rent With UsRenter GuideRent vs Buy Calculator
How to Negotiate RentUnderstanding Your LeaseMoving Checklist for Renters
Houses for SaleTownhomes for SaleCondos for SaleView All Homes →
Why Buy With UsBuyer GuideAffordability CalculatorInvestment CalculatorProperty Tax Calculator
Master Your New Home BudgetBeat Moving StressPacking Secrets
Home ValuationFind a Seller's Agent
Why Sell With UsSeller GuideNet Sheet CalcHELOC Calculator
Strategic PricingDownsizing Tips
Mortgage RatesRefinance RatesLoan ComparisonHELOC Calculator
Understanding Mortgage RatesFirst-Time Homebuyer GuideWhen to Refinance Your Mortgage
groupRealtorsinfoAbout Us
Continue with Google
Sign InSign Up
Topfind Realty
Renting

Search Rentals

Houses for RentTownhomes for RentCondos for RentView All Rentals →

Renting Resources

Why Rent With UsRenter GuideRent vs Buy Calculator

Renter Articles

How to Negotiate RentUnderstanding Your LeaseMoving Checklist for Renters
Buying

Search Homes

Houses for SaleTownhomes for SaleCondos for SaleView All Homes →

Buying Resources

Why Buy With UsBuyer GuideAffordability CalculatorInvestment CalculatorProperty Tax Calculator

Buyer Articles

Master Your New Home BudgetBeat Moving StressPacking Secrets
Selling

Selling Tools

Home ValuationFind a Seller's Agent

Selling Resources

Why Sell With UsSeller GuideNet Sheet CalcHELOC Calculator

Seller Articles

Strategic PricingDownsizing Tips
Mortgage Rates

Today's Rates

Mortgage RatesRefinance RatesLoan ComparisonHELOC Calculator

Mortgage Resources

Understanding Mortgage RatesFirst-Time Homebuyer GuideWhen to Refinance Your Mortgage
Realtors
Topfind
Houses for RentTownhomes for RentCondos for RentView All Rentals →
Why Rent With UsRenter GuideRent vs Buy Calculator
How to Negotiate RentUnderstanding Your LeaseMoving Checklist for Renters
Houses for SaleTownhomes for SaleCondos for SaleView All Homes →
Why Buy With UsBuyer GuideAffordability CalculatorInvestment CalculatorProperty Tax Calculator
Master Your New Home BudgetBeat Moving StressPacking Secrets
Home ValuationFind a Seller's Agent
Why Sell With UsSeller GuideNet Sheet CalcHELOC Calculator
Strategic PricingDownsizing Tips
Mortgage RatesRefinance RatesLoan ComparisonHELOC Calculator
Understanding Mortgage RatesFirst-Time Homebuyer GuideWhen to Refinance Your Mortgage
groupRealtorsinfoAbout Us
Continue with Google
Sign InSign Up
Real Estate/CA/Westlake Village/1619 Ryder Cup Drive
Main
Interior 1
Interior 2
Interior 3
Interior 4
imagesmode View 20 photos
For Sale
$1,710,000
Est. $9,576/mo

1619 Ryder Cup Drive, Westlake Village, CA 91362

bed
3
Bedrooms
bathtub
3
Bathrooms
square_foot
2,510
Square Feet

About this home

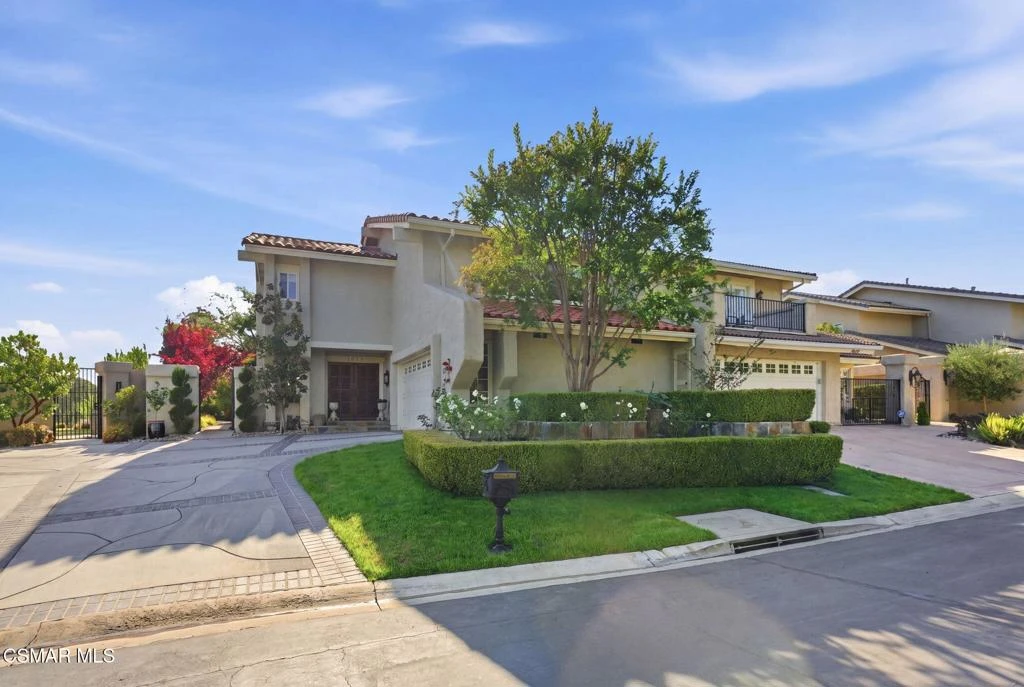
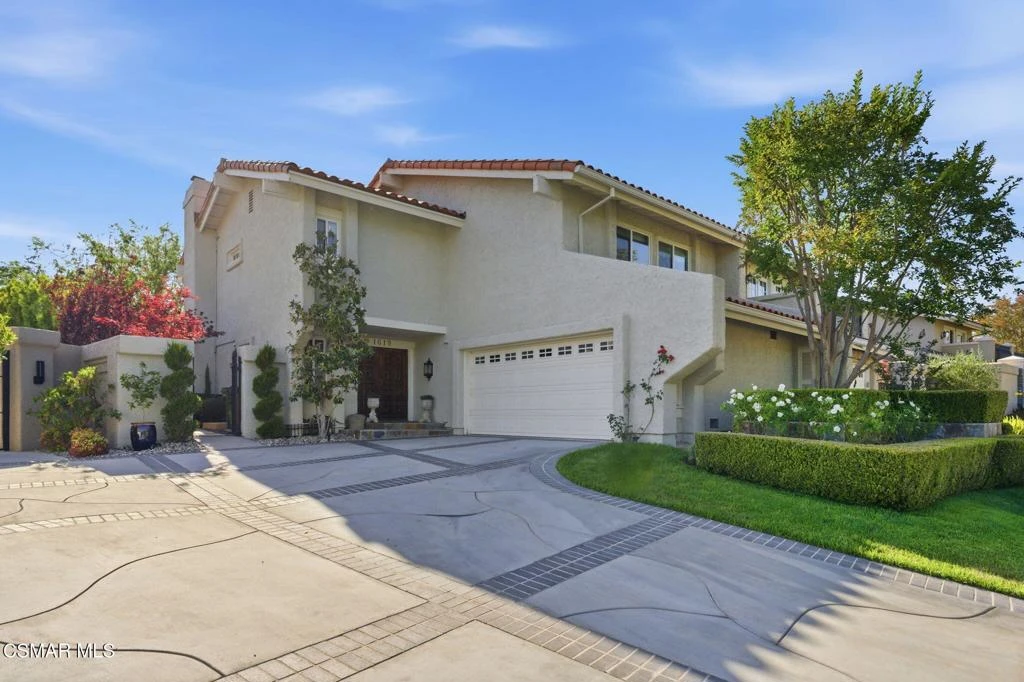
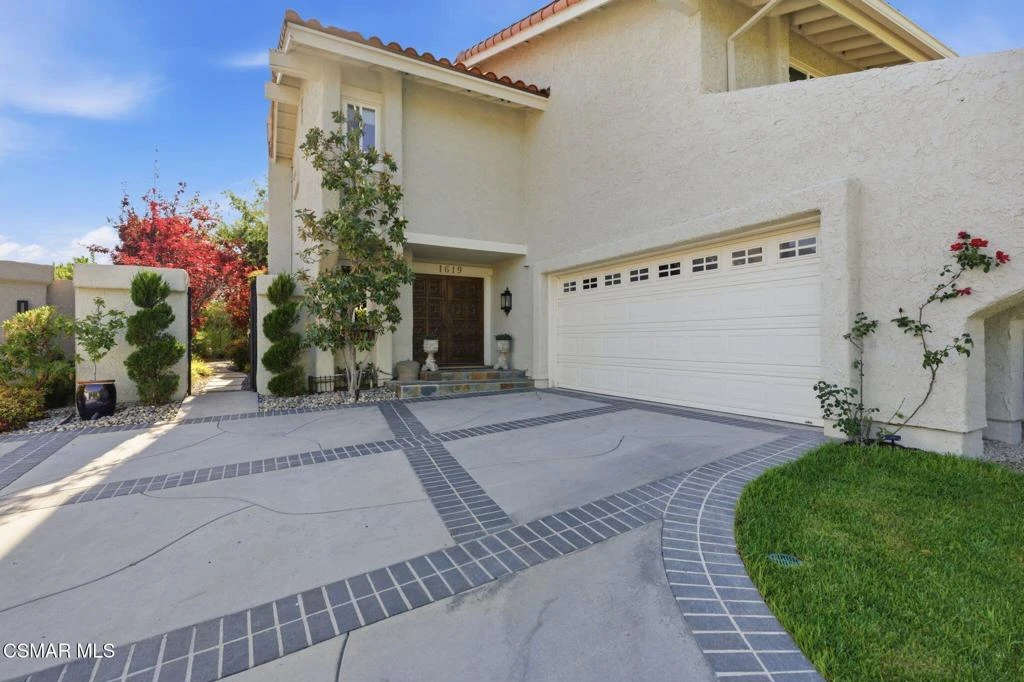
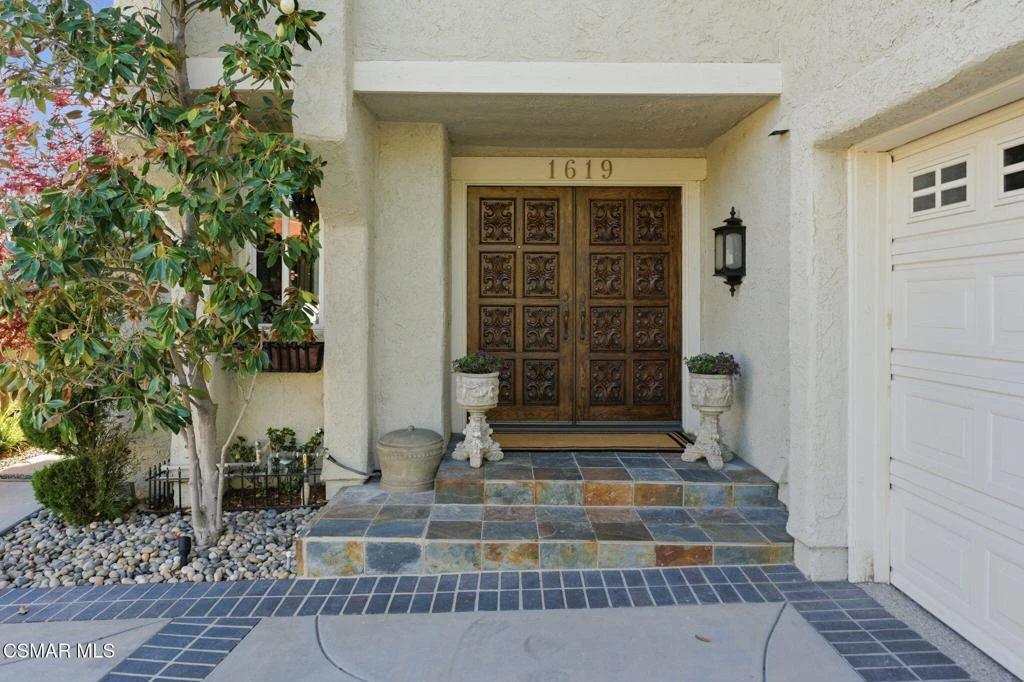
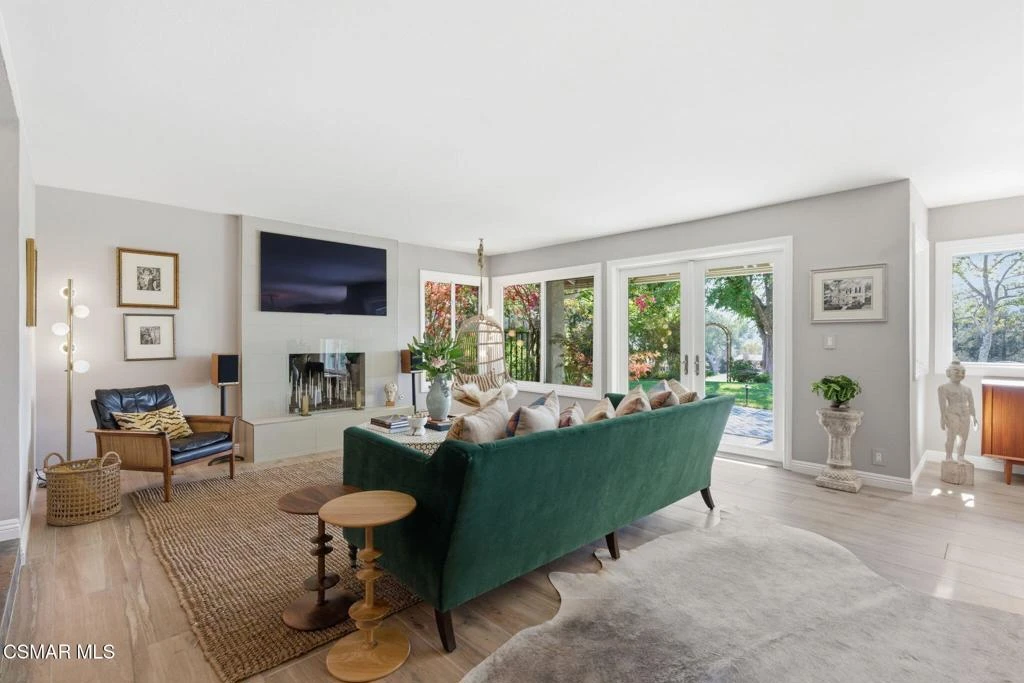
Nestled in the coveted Ben Johnson Fairway neighborhood of North Ranch, this beautifully curated 3-bedroom, 2.5-bath home sits directly on the North Ranch Country Club golf course, offering sweeping fairway views from both the interior and the private rear yard. 2,510 sq ft of light-filled living space features an open floor plan, soaring ceilings, two fireplaces, and a seamless indoor-outdoor flow that makes every day feel like a retreat.The entertainer's kitchen has been reimagined with a new custom island topped in marble, Viking appliances, Graff plumbing fixtures, and polished brass hardware--a space that is as functional as it is beautiful. Upstairs, refinished Brazilian Cherry hardwood floors run throughout the bedroom level, complemented by freshly painted walls in curated Farrow & Ball colors. Wallcoverings by Schumacher and William Morris, lighting by Visual Comfort and The Light Factory, and custom ironwork throughout speak to a level of detail rarely found at this price point.The primary suite offers a newly renovated spa-caliber bathroom featuring marble tile, a freestanding solid surface soaking tub, and Graff fixtures. A private rear balcony overlooks the backyard -- a true retreat with new pavers and a custom fire pit clad in handmade Malibu Ceramic Works tile. A freshly landscaped front yard with new sod, a new roof underlayment (2025), and a replaced sewer lateral provide confidence in the home's bones to match its beauty.New epoxy garage floor, custom iron garden gate, and a wall-mounted LG OLED TV with sound system that conveys complete this turnkey package. Served by award-winning Westlake Hills Elementary and Westlake High School.

Property Facts

bed

Bedrooms

3

bathtub

Bathrooms

3

square_foot

Square Feet

2,510

landscape

Lot Size

5,662 sqft

calendar_month

Year Built

1980

home_work

Property Type

Single Family Residence

timer

Days on Market

47

payments

HOA Fee

$195/mo

garage

Garage Total

2

fingerprint

MLS #

226002207

Interior Details

General Interior

Interior Features

All Bedrooms Up, Primary Suite

Flooring

Wood

Fireplace

Decorative, Gas, Living Room, Primary Bedroom

Kitchen & Appliances

Appliances

Dishwasher, Gas Cooking, Disposal, Microwave, Refrigerator, Range Hood

Climate Control

Cooling

Central Air

Heating

Forced Air

Parking

Total Parking Spaces

2

Garage Spaces

2

Attached Garage

Yes

Parking Features

Driveway

Exterior & Lot

Building & Construction

Construction

Stucco

Roof

Tile

Lot & Grounds

Lot Features

Back Yard, Landscaped, On Golf Course, Yard

Community & HOA

Association Info

HOA Fee$195
FrequencyQuarterly

Mortgage Calculator

Total Monthly

$0

Principal & Interest:
$0
Property Tax:
$0
Home Insurance:
$0
HOA Fees:
$0
$
$
%

Nearby Schools

RatingSchool NameGradesDistance
No school data available for this area.

Convenience Score

Market Insights

91362|Westlake Village
analytics

Estimated Value

Calculating...
trending_up0%vs. last year
202120222023202420252026

Market Temperature

Seller'sBalancedBuyer's
0d30d60d180d
Balanced

Balanced market

30 Days

Avg. time on market

This is a Balanced Market. Homes are selling at a moderate pace.

flood

Flood & Climate Risk

Flood Risk

Minimal — not in a FEMA flood zone

Low

Wildfire Risk

Moderate — near wildland-urban interface

Moderate

Heat Risk

Low — moderate summer temperatures

Low

Earthquake Risk

Southern California seismic zone

Moderate
volume_up

Noise Levels

TrafficQuiet residential street
AirportMinimal airport noise
CommercialLow commercial activity nearby
streetview

Street View

Open Full Street Viewopen_in_new
Topfind Realty

Ready to Take the Next Step?

Get expert support from a local agent today.

call
(800)-330-9306Available 9AM - 7PM

Similar Homes You Might Like

Based on price, location, and features

32124 Beachlake Lane
VIRTUAL TOUR

$1,549,000

FOR SALE

32124 Beachlake Lane, Westlake Village, CA 91361

3 beds · 3 baths · 2,076 sqft

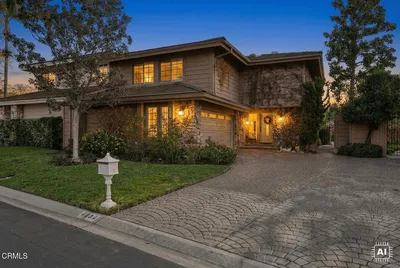
4590 Tam O Shanter Drive

$1,599,000

FOR SALE

4590 Tam O Shanter Drive, Westlake Village, CA 91362

3 beds · 3 baths · 2,458 sqft

1616 Valecroft Avenue

$1,649,000

FOR SALE

1616 Valecroft Avenue, Westlake Village, CA 91361

4 beds · 3 baths · 2,645 sqft

2311 Silver Spring Drive

$1,700,000

FOR SALE

2311 Silver Spring Drive, Westlake Village, CA 91361

4 beds · 3 baths · 2,824 sqft

2082 Lindengrove Street
3D TOUR

$1,649,000

FOR SALE

2082 Lindengrove Street, Westlake Village, CA 91361

4 beds · 3 baths · 2,846 sqft

2663 Country Lane

$2,199,000

FOR SALE

2663 Country Lane, Westlake Village, CA 91361

4 beds · 3 baths · 2,294 sqft

1283 Westwind Circle

$3,499,950

FOR SALE

1283 Westwind Circle, Westlake Village, CA 91361

4 beds · 3 baths · 2,595 sqft

32038 Waterside Lane

$1,425,000

FOR SALE

32038 Waterside Lane, Westlake Village, CA 91361

4 beds · 3 baths · 2,246 sqft

Recently Sold

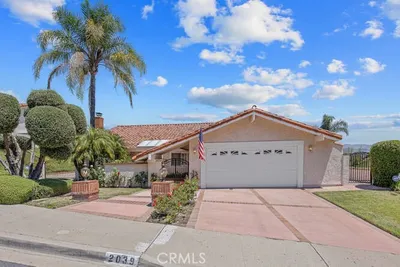
2039 Channelford Road
VIRTUAL TOUR

$1,695,000

SOLD

2039 Channelford Road, Westlake Village, CA 91361

4 beds · 2 baths · 2,140 sqft

1022 Brookview Avenue

$1,550,000

SOLD

1022 Brookview Avenue, Westlake Village, CA 91361

4 beds · 3 baths · 2,357 sqft

1666 Berwick Place
3D TOUR

$1,399,000

SOLD

1666 Berwick Place, Westlake Village, CA 91361

4 beds · 3 baths · 2,300 sqft

31944 Doverwood Court
VIDEO TOUR

$1,965,000

SOLD

31944 Doverwood Court, Westlake Village, CA 91361

4 beds · 4 baths · 2,371 sqft

2141 Hillsbury Road
VIRTUAL TOUR

$1,500,000

SOLD

2141 Hillsbury Road, Westlake Village, CA 91361

4 beds · 2 baths · 2,140 sqft

972 Aranmoor Avenue
VIRTUAL TOUR

$1,465,000

SOLD

972 Aranmoor Avenue, Westlake Village, CA 91361

4 beds · 3 baths · 2,027 sqft

31982 Doverwood Court

$1,500,000

SOLD

31982 Doverwood Court, Westlake Village, CA 91361

4 beds · 2 baths · 2,371 sqft

2910 Bear River

$1,250,000

SOLD

2910 Bear River, Westlake Village, CA 91362

4 beds · 3 baths · 2,251 sqft

Topfind Realty

Company

  • About Us
  • Careers
  • Articles
  • Home Estimate

Explore

  • Renting
  • Buying
  • Selling
  • Realtors

Support

  • Help Center
  • Contact Us
  • Terms & Conditions
  • Privacy Policy

Topfind Realty, DRE # 02240815, is a licensed real estate broker in California. Topfind Realty pledges to support the Fair Housing Act and adhere to Equal Housing Opportunity laws.

Copyright © 2026 Topfind Realty. All Rights Reserved.