Topfind Realty
Renting

Search Rentals

Houses for RentTownhomes for RentCondos for RentView All Rentals →

Renting Resources

Why Rent With UsRenter GuideRent vs Buy Calculator

Renter Articles

How to Negotiate RentUnderstanding Your LeaseMoving Checklist for Renters
Buying

Search Homes

Houses for SaleTownhomes for SaleCondos for SaleView All Homes →

Buying Resources

Why Buy With UsBuyer GuideAffordability CalculatorInvestment CalculatorProperty Tax Calculator

Buyer Articles

Master Your New Home BudgetBeat Moving StressPacking Secrets
Selling

Selling Tools

Home ValuationFind a Seller's Agent

Selling Resources

Why Sell With UsSeller GuideNet Sheet CalcHELOC Calculator

Seller Articles

Strategic PricingDownsizing Tips
Mortgage Rates

Today's Rates

Mortgage RatesRefinance RatesLoan ComparisonHELOC Calculator

Mortgage Resources

Understanding Mortgage RatesFirst-Time Homebuyer GuideWhen to Refinance Your Mortgage
Realtors
Topfind
Houses for RentTownhomes for RentCondos for RentView All Rentals →
Why Rent With UsRenter GuideRent vs Buy Calculator
How to Negotiate RentUnderstanding Your LeaseMoving Checklist for Renters
Houses for SaleTownhomes for SaleCondos for SaleView All Homes →
Why Buy With UsBuyer GuideAffordability CalculatorInvestment CalculatorProperty Tax Calculator
Master Your New Home BudgetBeat Moving StressPacking Secrets
Home ValuationFind a Seller's Agent
Why Sell With UsSeller GuideNet Sheet CalcHELOC Calculator
Strategic PricingDownsizing Tips
Mortgage RatesRefinance RatesLoan ComparisonHELOC Calculator
Understanding Mortgage RatesFirst-Time Homebuyer GuideWhen to Refinance Your Mortgage
groupRealtorsinfoAbout Us
Continue with Google
Sign InSign Up
Topfind Realty
Renting

Search Rentals

Houses for RentTownhomes for RentCondos for RentView All Rentals →

Renting Resources

Why Rent With UsRenter GuideRent vs Buy Calculator

Renter Articles

How to Negotiate RentUnderstanding Your LeaseMoving Checklist for Renters
Buying

Search Homes

Houses for SaleTownhomes for SaleCondos for SaleView All Homes →

Buying Resources

Why Buy With UsBuyer GuideAffordability CalculatorInvestment CalculatorProperty Tax Calculator

Buyer Articles

Master Your New Home BudgetBeat Moving StressPacking Secrets
Selling

Selling Tools

Home ValuationFind a Seller's Agent

Selling Resources

Why Sell With UsSeller GuideNet Sheet CalcHELOC Calculator

Seller Articles

Strategic PricingDownsizing Tips
Mortgage Rates

Today's Rates

Mortgage RatesRefinance RatesLoan ComparisonHELOC Calculator

Mortgage Resources

Understanding Mortgage RatesFirst-Time Homebuyer GuideWhen to Refinance Your Mortgage
Realtors
Topfind
Houses for RentTownhomes for RentCondos for RentView All Rentals →
Why Rent With UsRenter GuideRent vs Buy Calculator
How to Negotiate RentUnderstanding Your LeaseMoving Checklist for Renters
Houses for SaleTownhomes for SaleCondos for SaleView All Homes →
Why Buy With UsBuyer GuideAffordability CalculatorInvestment CalculatorProperty Tax Calculator
Master Your New Home BudgetBeat Moving StressPacking Secrets
Home ValuationFind a Seller's Agent
Why Sell With UsSeller GuideNet Sheet CalcHELOC Calculator
Strategic PricingDownsizing Tips
Mortgage RatesRefinance RatesLoan ComparisonHELOC Calculator
Understanding Mortgage RatesFirst-Time Homebuyer GuideWhen to Refinance Your Mortgage
groupRealtorsinfoAbout Us
Continue with Google
Sign InSign Up
Real Estate/CA/Westlake Village/4124 Oak Place Drive (Sold)
view_in_arVirtual Tour
Main
SOLD
SoldClosed on February 24, 2025
$3,650,000
Sold Price

4124 Oak Place Drive, Westlake Village, CA 91362

bed
5
Bedrooms
bathtub
7
Bathrooms
square_foot
6,152
Square Feet

About this home

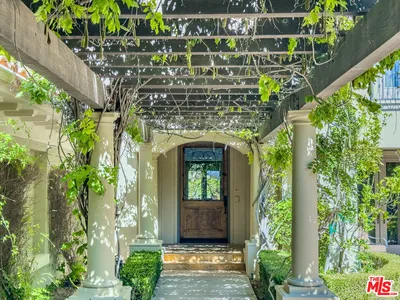
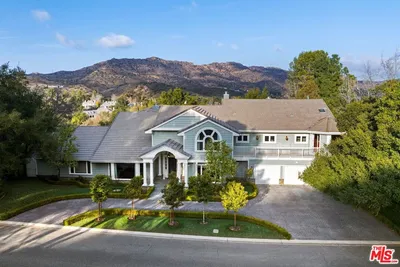
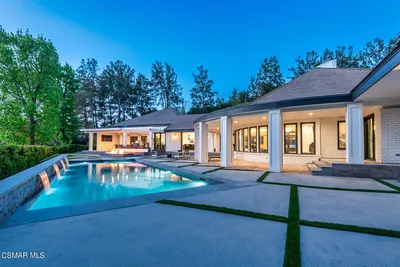
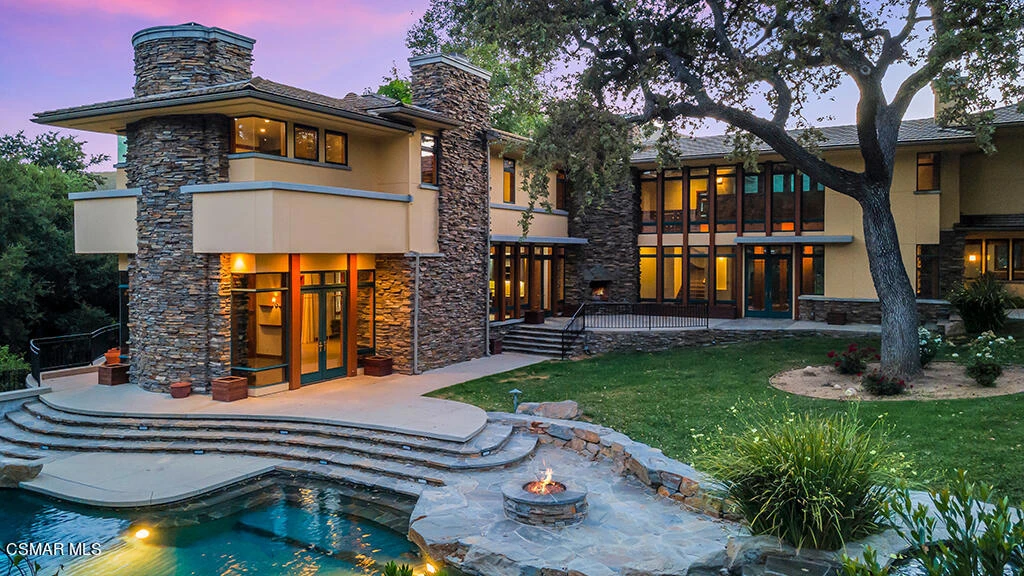
It is rare in present-day real estate to encounter an architecturally unique property like this remarkable North Ranch estate. This home is the consummate expression of Frank Lloyd Wright's ''Prairie style''. Conceived as an integral whole, site and structure, interior and exterior, architecture and finish - each element connected with a balance of public and private spaces. Horizontal in its elevation, with towering interiors that feature full height windows beckoning the natural world in.While Wright's Prairie style reflects the Midwestern terrain with earthen colors and horizontal lines, this home has been adapted for the surrounding terrain with expansive windows throughout and a palette that reflects the ancient oaks that dot the wheat-colored foothills surrounding North Ranch. This relationship between architecture and nature is the primary Wright influence found in this unique propertyThe ground floor is designed to accommodate the everyday use with a media/flex room, living and dining rooms - both open to the centered kitchen. One ensuite guest room is tucked away. Flagstone flooring extends to the exterior reinforcing the relationship between interior and exterior. Towering walls of rustic stacked stone that has a dry stack appearance is consistent in the detail including all of the fireplaces. There is an abundance of natural light from the tall and upper transom windows, with a focus on the completely private rear grounds and ancient specimen Oak tree centered in the yard.The second floor houses the private family spaces. A dramatic visual view along the width of the upstairs is a vaulted ceiling finished in tongue and groove with series of truss beams that lead to a spacious room on the opposite side of the upper foyer. This bedroom features a sauna and full bath, and can also be used as a home gym or other uses like a playroom or office.True to its architecture, the home utilizes materials that recreates the surrounding natural aesthetic, including Douglas fir and maple hardwoods, flagstone, stacked stone walls and fireplaces, and extensive use of wood and glass. The driveway detail has a subtle ribbon ''pathway'' of aggregate that meanders to the front gate - expressing that from the street, the journey to the home separates one from the world outside and again, infers privacy. The rear yard is a private oasis, the focal point being the 200+ year old towering Oak tree centered in the yard. Multiple patios accessed directly from the home are finished in a mix of concrete and flagstone with seat walls and built-in planters. The massive outdoor fireplace mirrors the style of the interior fireplaces. Lush planter beds, mature trees are on the fence lines. A freeform Infiniti pool, elevated spa, putting green, built-in BBQ, and a built-in trampoline are just some of the features of this stunning outdoor space. Cantilever roof lines, bands of concrete trim, and rustic stack stone chimneys are the hallmarks of this homes masterful style. If you have ever experienced the historic Ahwahnee Hotel in Yosemite, living in this home is the marriage of that magnificent place and the quintessential style of America's treasured architect, Frank Lloyd Wright

infoProperty Facts

bed

Bedrooms

5

bathtub

Bathrooms

7

square_foot

Square Feet

6,152

landscape

Lot Size

30,924 sqft

calendar_month

Year Built

1997

home_work

Property Type

Single Family Residence

timer

Days on Market

189

payments

HOA Fee

$136/mo

garage

Garage Total

3

fingerprint

MLS #

224003364

chairInterior Details

General Interior

Interior Features

Beamed Ceilings, Breakfast Bar, Built In Features, Breakfast Area, Crown Molding, Coffered Ceilings, High Ceilings, Open Floorplan, Pantry, Recessed Lighting, Two Story Ceilings, Bedroom On Main Level, Walk In Closets

Flooring

Stone, Wood

Fireplace

Family Room, Library, Primary Bedroom, Outside

Kitchen & Appliances

Appliances

Double Oven, Dishwasher, Gas Cooking, Disposal, Gas Water Heater, Refrigerator, Range Hood, Vented Exhaust Fan

Laundry

Laundry Room

Climate Control

Cooling

Central Air

Heating

Central, Natural Gas

deckExterior & Lot

Building & Construction

Patio & Porch

Concrete, Stone

Construction

Stucco

Nearby Schools

RatingSchool NameGradesDistance
N/A
FIRST BAPTIST ACADEMY
Private School
K-121.3 mi
N/A
REVO ACADEMY
Private School
K-121.3 mi
9
Los Cerritos Middle
Middle School
6-81.5 mi
3
Conejo Academy of Leadership and Language Immersion
Elementary School
K-51.7 mi
N/A
ST PATRICK'S EPISCOPAL DAY SCHOOL
Private School
K-121.7 mi

Convenience Score

Topfind Realty

This Home is Sold

Curious what your home is worth? Get a free valuation.

call
(800)-330-9306Available 9AM - 6PM

Similar Homes You Might Like

Based on price, location, and features
1005 Cheshire Hills Court
VIRTUAL TOUR

$6,215,000

FOR SALE

1005 Cheshire Hills Court, Westlake Village, CA 91361

6 beds · 7 baths · 6,221 sqft

4286 Coachman Circle
NEW 13 HRS AGO

$5,500,000

FOR SALE

4286 Coachman Circle, Westlake Village, CA 91362

6 beds · 8 baths · 6,482 sqft

483 Lake Sherwood Drive

$6,495,000

FOR SALE

483 Lake Sherwood Drive, Westlake Village, CA 91361

6 beds · 7 baths · 5,397 sqft

2111 High Knoll Circle

$7,499,950

FOR SALE

2111 High Knoll Circle, Westlake Village, CA 91362

6 beds · 7 baths · 7,004 sqft

31754 Foxfield Drive

$4,399,000

FOR SALE

31754 Foxfield Drive, Westlake Village, CA 91361

5 beds · 6 baths · 7,318 sqft

498 Lakeview Canyon
VIRTUAL TOUR

$4,750,000

FOR SALE

498 Lakeview Canyon, Westlake Village, CA 91362

5 beds · 6 baths · 5,557 sqft

5001 Lakeview Canyon
VIRTUAL TOUR

$4,500,000

FOR SALE

5001 Lakeview Canyon, Westlake Village, CA 91362

6 beds · 7 baths · 5,509 sqft

2674 Stafford Road
VIDEO TOUR

$8,995,000

FOR SALE

2674 Stafford Road, Westlake Village, CA 91361

4 beds · 6 baths · 7,091 sqft

Recently Sold

4199 Woodlane Court

$5,750,000

SOLD

4199 Woodlane Court, Westlake Village, CA 91362

5 beds · 7 baths · 7,251 sqft

2882 Rainfield Avenue
3D TOUR

$2,905,400

SOLD

2882 Rainfield Avenue, Westlake Village, CA 91362

5 beds · 6 baths · 5,718 sqft

5163 Lakeview Canyon

$4,050,000

SOLD

5163 Lakeview Canyon, Westlake Village, CA 91362

5 beds · 6 baths · 7,300 sqft

1000 Lakeview Canyon Road

$5,192,000

SOLD

1000 Lakeview Canyon Road, Westlake Village, CA 91362

4 beds · 6 baths · 5,692 sqft

82 Queens Garden Drive

$6,350,000

SOLD

82 Queens Garden Drive, Westlake Village, CA 91361

6 beds · 7 baths · 5,103 sqft

112 Hampstead Court

$5,795,000

SOLD

112 Hampstead Court, Westlake Village, CA 91361

5 beds · 6 baths · 5,065 sqft

2259 Melford Court

$6,900,000

SOLD

2259 Melford Court, Westlake Village, CA 91361

5 beds · 6 baths · 6,916 sqft

4278 Palomino Circle

$3,520,000

SOLD

4278 Palomino Circle, Westlake Village, CA 91362

6 beds · 6 baths · 6,800 sqft

Topfind Realty

Company

  • About Us
  • Careers
  • Articles
  • Home Estimate

Explore

  • Renting
  • Buying
  • Selling
  • Realtors

Support

  • Help Center
  • Contact Us
  • Terms & Conditions
  • Privacy Policy

Topfind Realty, DRE # 02240815, is a licensed real estate broker in California. Topfind Realty pledges to support the Fair Housing Act and adhere to Equal Housing Opportunity laws.

Copyright © 2026 Topfind Realty. All Rights Reserved.