imagesmode View 20 photos
For Sale
$2,695,000
Est. $15,092/mo1732 Crooked Trail Place, Westlake Village, CA 91362
bed
5
Bedrooms
bathtub
4
Bathrooms
square_foot
3,330
Square Feet
About this home
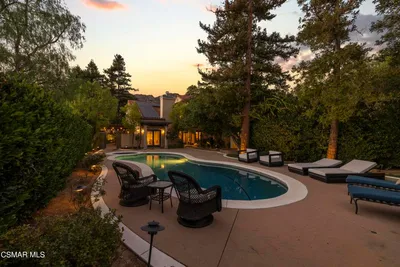
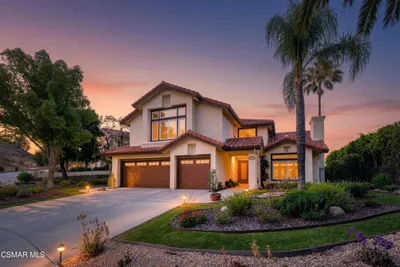
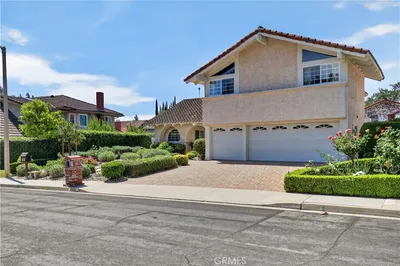
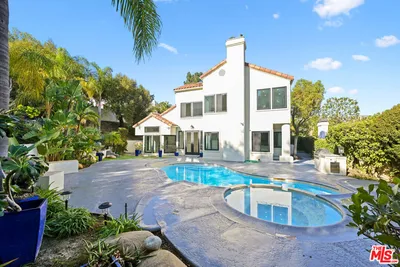
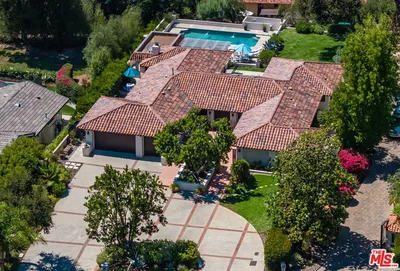
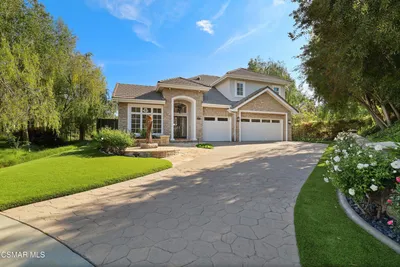
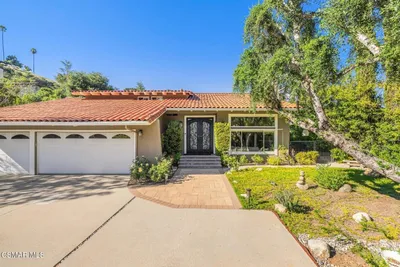
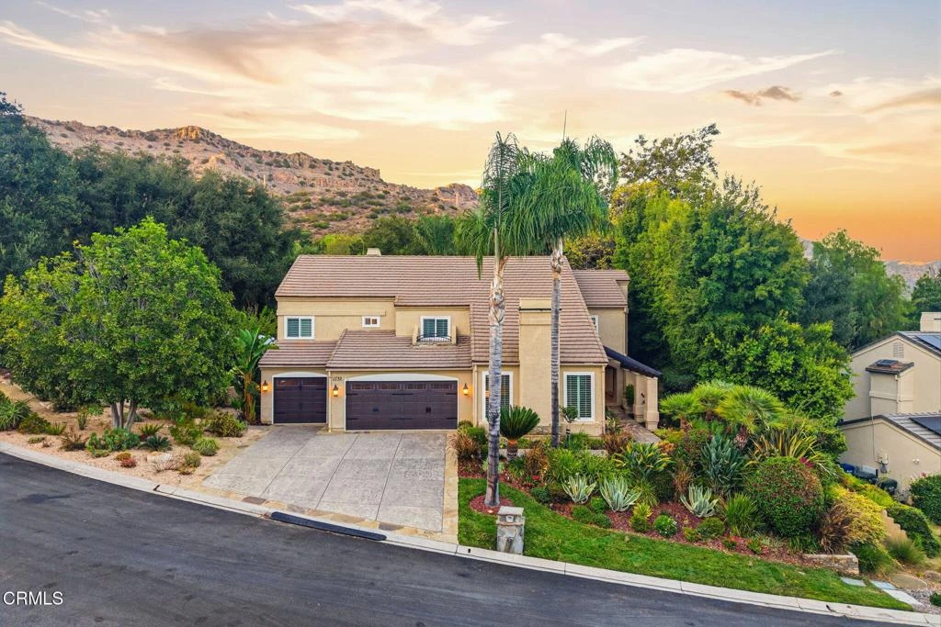
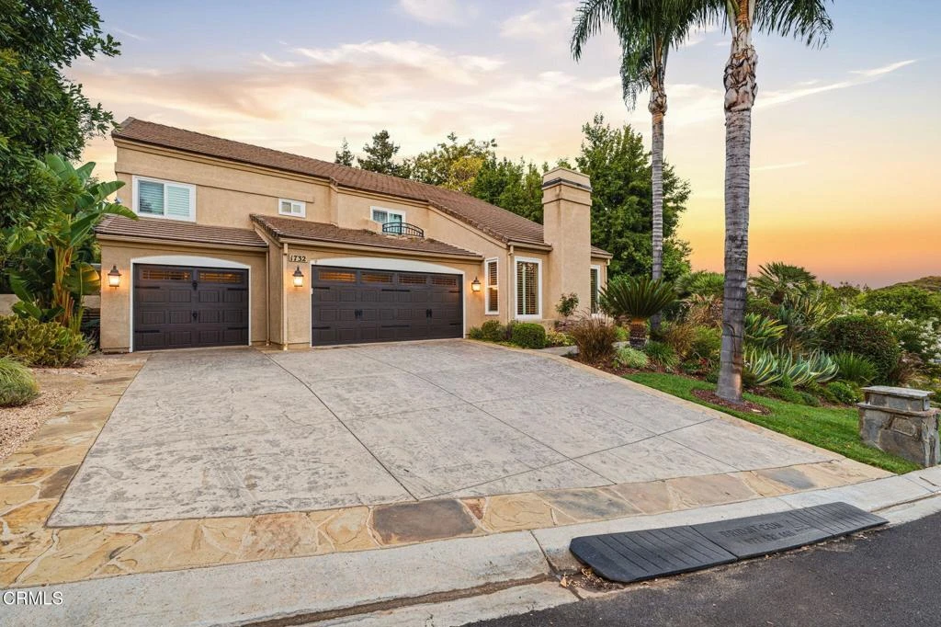
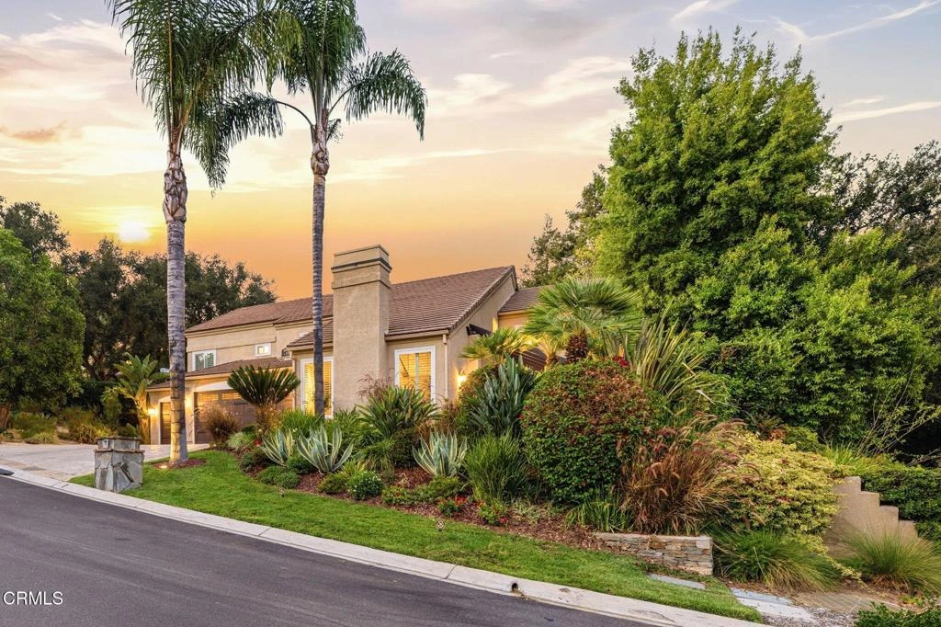
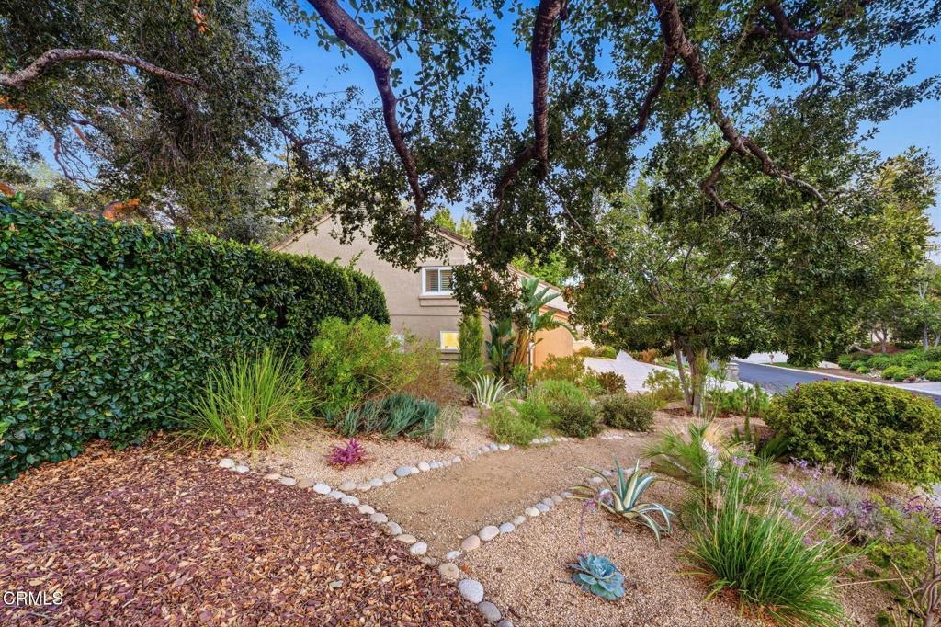
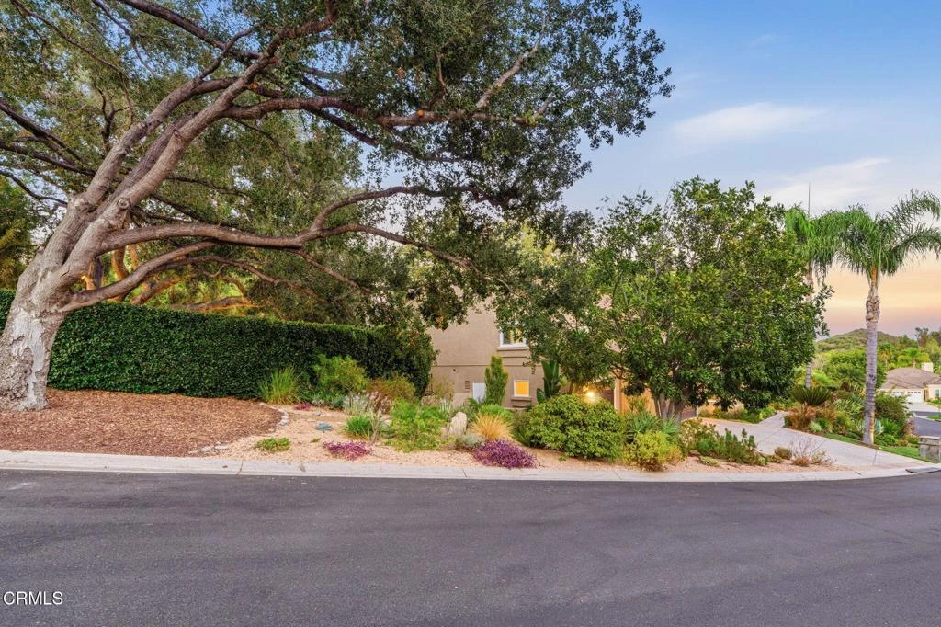
Welcome to year-round 'Resort Style' living with this impeccable North Ranch Crescent Oaks cul-de-sac home with a showstopper backyard! Surrounded by exceptionally lush landscaping including California Redwoods and scenic mountain vistas, this Westlake Village retreat pairs warm, classic interiors with an exceptional and private outdoor setting. A resort-style pool and spa with waterfall, expansive lawn, covered patio, built-in BBQ and peaceful upper deck tucked beneath a magnificent oak tree create an incredible and relaxing outdoor oasis. Inside, this move-in ready home is bright and welcoming, blending quality updates with timeless architectural character, including soaring ceilings, exposed beams, rich wood flooring, custom built-ins and designer lighting throughout. The traditional floor plan strikes the perfect balance between defined living and dining spaces and an inviting open-concept kitchen, breakfast nook, and family room. Upstairs, the large, vaulted-ceiling primary suite overlooks the peaceful backyard and offers a well-appointed ensuite with soaking tub, oversized walk-in closet with island and an adjacent bonus space perfect for a variety of flexible uses. Classic architecture, thoughtful updates, privacy and an unforgettable outdoor space come together in one of North Ranch's best most desirable neighborhoods!
Property Facts
bed
Bedrooms
5
bathtub
Bathrooms
4
square_foot
Square Feet
3,330
landscape
Lot Size
16,330 sqft
calendar_month
Year Built
1989
home_work
Property Type
Single Family Residence
timer
Days on Market
0
payments
HOA Fee
$81/mo
garage
Garage Total
3
fingerprint
MLS #
V1-38002
Interior Details
General Interior
Interior Features
Beamed Ceilings, Breakfast Area, Block Walls, Ceiling Fans, Separate Formal Dining Room, Eat In Kitchen, Granite Counters, High Ceilings, Stone Counters, Recessed Lighting, Two Story Ceilings, Bedroom On Main Level, Entrance Foyer, Walk In Closets
Flooring
Stone, Wood
Fireplace
Family Room, Gas, Gas Starter, Living Room
Kitchen & Appliances
Appliances
Barbecue, Double Oven, Dishwasher, Free Standing Range, Microwave, Refrigerator, Range Hood, Self Cleaning Oven, Water To Refrigerator, Water Heater, Dryer, Washer
Laundry
Washer Hookup, Electric Dryer Hookup, Gas Dryer Hookup, Inside, Laundry Room
Bed & Bath
Main Level Bedrooms
1
Main Level Bathrooms
2
Climate Control
Cooling
Central Air, Dual, Zoned
Heating
Central, Forced Air, Fireplaces, Natural Gas, Zoned
Parking
Total Parking Spaces
3
Garage Spaces
3
Attached Garage
Yes
Parking Features
Concrete, Door Multi, Direct Access, Driveway, Driveway Up Slope From Street, Garage Faces Front, Garage, Off Street, On Street
Exterior & Lot
Building & Construction
Patio & Porch
Concrete, Covered, Front Porch
Fencing
Wrought Iron
Security
Carbon Monoxide Detectors, Smoke Detectors, Security Lights
Construction
Stucco
Foundation
Slab
Roof
Concrete
Lot & Grounds
Lot Features
Back Yard, Cul De Sac, Drip Irrigation Bubblers, Front Yard, Gentle Sloping, Sprinklers In Rear, Sprinklers In Front, Lawn, Landscaped, Sprinklers Timer, Sprinkler System, Sloped Up, Trees, Walkstreet, Yard
Pool Features
Filtered, Gunite, Gas Heat, Heated, In Ground, Private, Waterfall
Spa Features
Gunite, In Ground, Private
Sewer
Public Sewer
Water Source
Public
Community & HOA
Association Info
HOA Fee$81
FrequencyQuarterly
HOA Amenities
Other
Community Features
Biking, Curbs, Gutters, Hiking, Storm Drains, Street Lights, Suburban
Mortgage Calculator
Total Monthly
$0
Principal & Interest:
$0Property Tax:
$0Home Insurance:
$0HOA Fees:
$0$
$
%
Nearby Schools
| Rating | School Name |
|---|---|
N/A | Oak Park Neighborhood Preschool Middle School |
9 | Oak Hills Elementary Elementary School |
10 | Red Oak Elementary Elementary School |
10 | Medea Creek Middle Middle School |
10 | Oak Park High High School |
Convenience Score
Market Insights
91362|Westlake Village
analytics
Estimated Value
Calculating...
trending_up0%vs. last year
202120222023202420252026
Market Temperature
Seller'sBalancedBuyer's
0d30d60d180d
Balanced
Balanced market
30 Days
Avg. time on market
This is a Balanced Market. Homes are selling at a moderate pace.
flood
Flood & Climate Risk
Flood Risk
Minimal — not in a FEMA flood zone
Wildfire Risk
Moderate — near wildland-urban interface
Heat Risk
Low — moderate summer temperatures
Earthquake Risk
Southern California seismic zone
volume_up
Noise Levels
TrafficQuiet residential street
AirportMinimal airport noise
CommercialLow commercial activity nearby

Ready to Take the Next Step?
Get expert support from a local agent today.
call
(800)-330-9306Available 9AM - 7PM
Similar Homes You Might Like
Based on price, location, and features