Topfind Realty
Renting

Search Rentals

Houses for RentTownhomes for RentCondos for RentView All Rentals →

Renting Resources

Why Rent With UsRenter GuideRent vs Buy Calculator

Renter Articles

How to Negotiate RentUnderstanding Your LeaseMoving Checklist for Renters
Buying

Search Homes

Houses for SaleTownhomes for SaleCondos for SaleView All Homes →

Buying Resources

Why Buy With UsBuyer GuideAffordability CalculatorInvestment CalculatorProperty Tax Calculator

Buyer Articles

Master Your New Home BudgetBeat Moving StressPacking Secrets
Selling

Selling Tools

Home ValuationFind a Seller's Agent

Selling Resources

Why Sell With UsSeller GuideNet Sheet CalcHELOC Calculator

Seller Articles

Strategic PricingDownsizing Tips
Mortgage Rates

Today's Rates

Mortgage RatesRefinance RatesLoan ComparisonHELOC Calculator

Mortgage Resources

Understanding Mortgage RatesFirst-Time Homebuyer GuideWhen to Refinance Your Mortgage
Realtors
Topfind
Houses for RentTownhomes for RentCondos for RentView All Rentals →
Why Rent With UsRenter GuideRent vs Buy Calculator
How to Negotiate RentUnderstanding Your LeaseMoving Checklist for Renters
Houses for SaleTownhomes for SaleCondos for SaleView All Homes →
Why Buy With UsBuyer GuideAffordability CalculatorInvestment CalculatorProperty Tax Calculator
Master Your New Home BudgetBeat Moving StressPacking Secrets
Home ValuationFind a Seller's Agent
Why Sell With UsSeller GuideNet Sheet CalcHELOC Calculator
Strategic PricingDownsizing Tips
Mortgage RatesRefinance RatesLoan ComparisonHELOC Calculator
Understanding Mortgage RatesFirst-Time Homebuyer GuideWhen to Refinance Your Mortgage
groupRealtorsinfoAbout Us
Continue with Google
Sign InSign Up
Topfind Realty
Renting

Search Rentals

Houses for RentTownhomes for RentCondos for RentView All Rentals →

Renting Resources

Why Rent With UsRenter GuideRent vs Buy Calculator

Renter Articles

How to Negotiate RentUnderstanding Your LeaseMoving Checklist for Renters
Buying

Search Homes

Houses for SaleTownhomes for SaleCondos for SaleView All Homes →

Buying Resources

Why Buy With UsBuyer GuideAffordability CalculatorInvestment CalculatorProperty Tax Calculator

Buyer Articles

Master Your New Home BudgetBeat Moving StressPacking Secrets
Selling

Selling Tools

Home ValuationFind a Seller's Agent

Selling Resources

Why Sell With UsSeller GuideNet Sheet CalcHELOC Calculator

Seller Articles

Strategic PricingDownsizing Tips
Mortgage Rates

Today's Rates

Mortgage RatesRefinance RatesLoan ComparisonHELOC Calculator

Mortgage Resources

Understanding Mortgage RatesFirst-Time Homebuyer GuideWhen to Refinance Your Mortgage
Realtors
Topfind
Houses for RentTownhomes for RentCondos for RentView All Rentals →
Why Rent With UsRenter GuideRent vs Buy Calculator
How to Negotiate RentUnderstanding Your LeaseMoving Checklist for Renters
Houses for SaleTownhomes for SaleCondos for SaleView All Homes →
Why Buy With UsBuyer GuideAffordability CalculatorInvestment CalculatorProperty Tax Calculator
Master Your New Home BudgetBeat Moving StressPacking Secrets
Home ValuationFind a Seller's Agent
Why Sell With UsSeller GuideNet Sheet CalcHELOC Calculator
Strategic PricingDownsizing Tips
Mortgage RatesRefinance RatesLoan ComparisonHELOC Calculator
Understanding Mortgage RatesFirst-Time Homebuyer GuideWhen to Refinance Your Mortgage
groupRealtorsinfoAbout Us
Continue with Google
Sign InSign Up
Real Estate/CA/Westlake Village/1201 Ridgecrest Place
Interior
For Sale
$2,850,000
Est. $15,960/mo

1201 Ridgecrest Place, Westlake Village, CA 91362

bed
4
Bedrooms
bathtub
4
Bathrooms
square_foot
3,784
Square Feet

About this home

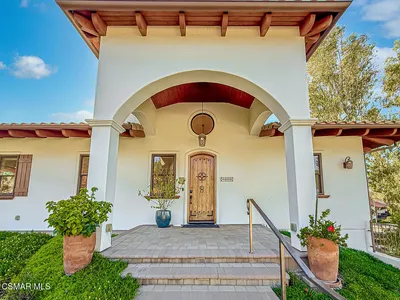
Welcome to 1201 Ridgecrest Place. Set on a beautifully landscaped 0.66-acre lot in custom North Ranch, this single-story updated Spanish residence feels magical. The original Spanish character has been thoughtfully honored and refined: terracotta tile floors in the entry and hallways, arched passages, and wood-beamed ceilings anchor the home in its heritage while updated finishes bring it fully into the present. Rich dark hardwood floors run through the primary living areas.The home offers four bedrooms plus a large dedicated office that functions equally well as a den or fifth bedroom, and four bathrooms across 3,784 square feet of true single-level living. No interior elevations, a meaningful distinction in a market where that is increasingly rare.The living and entertaining spaces are exceptional in both scale and atmosphere. The formal living room features a Spanish tile-surround fireplace and is situated just opposite the formal dining room, all separated by beautiful arched doorways. The family room commands attention with soaring wood-beamed and plank ceilings, a substantial brick fireplace, with views and direct access to the rear grounds. Adjacent to the family room, a dedicated bar completes the space, perfect for everyday living and entertaining. An arched passage connects this gathering area to the eat-in kitchen, continuing the home's natural flow between rooms.The kitchen has been fully renovated to honor the home's Spanish character while delivering every modern convenience. Custom cabinetry with pull-out shelving and soft-close hardware, quartz countertops, and a handmade Italian tile backsplash complete a space that is both functional and true to the architecture. The suite of Thermador appliances includes a six-burner gas range with griddle and double oven. A large window overlooks the rear grounds, making this a kitchen that is as enjoyable to cook in as it is to look out from.Recently renovated and retreat-caliber, the primary ensuite bathroom is the perfect place to relax and unwind. The freestanding soaking tub, dual arched mirrors, warm sconce lighting, and large-format hexagonal terracotta tile flooring create a space that is cohesive and intentional. The glass-enclosed shower features stunning zellige tile with a built-in bench and recessed niche. The custom dual vanity is finished with a beautiful Tabarka Studio hand-painted Italian cement tile backsplash.Outside, the 0.66-acre lot delivers the resort setting North Ranch buyers seek. A pool and spa anchor a wide rear patio framed by mature trees and lush perimeter plantings that provide genuine privacy.

Property Facts

bed

Bedrooms

4

bathtub

Bathrooms

4

square_foot

Square Feet

3,784

landscape

Lot Size

28,749 sqft

calendar_month

Year Built

1979

home_work

Property Type

Single Family Residence

timer

Days on Market

0

payments

HOA Fee

$61.5/mo

garage

Garage Total

3

fingerprint

MLS #

226003374

Interior Details

General Interior

Interior Features

Beamed Ceilings

Flooring

Carpet

Fireplace

Family Room, Living Room

Kitchen & Appliances

Appliances

Double Oven, Dishwasher, Range, Refrigerator

Laundry

Inside

Climate Control

Cooling

Central Air

Parking

Total Parking Spaces

3

Garage Spaces

3

Exterior & Lot

Building & Construction

Construction

Stucco

Lot & Grounds

Lot Features

Ranch, Sprinkler System

Pool Features

Heated, In Ground, Private

Spa Features

In Ground, Private

Community & HOA

Association Info

HOA Fee$61.5
FrequencyMonthly

Mortgage Calculator

Total Monthly

$0

Principal & Interest:
$0
Property Tax:
$0
Home Insurance:
$0
HOA Fees:
$0
$
$
%

Nearby Schools

RatingSchool NameGradesDistance
No school data available for this area.

Convenience Score

Market Insights

91362|Westlake Village
analytics

Estimated Value

Calculating...
trending_up0%vs. last year
202120222023202420252026

Market Temperature

Seller'sBalancedBuyer's
0d30d60d180d
Balanced

Balanced market

30 Days

Avg. time on market

This is a Balanced Market. Homes are selling at a moderate pace.

flood

Flood & Climate Risk

Flood Risk

Minimal — not in a FEMA flood zone

Low

Wildfire Risk

Moderate — near wildland-urban interface

Moderate

Heat Risk

Low — moderate summer temperatures

Low

Earthquake Risk

Southern California seismic zone

Moderate
volume_up

Noise Levels

TrafficQuiet residential street
AirportMinimal airport noise
CommercialLow commercial activity nearby
streetview

Street View

Open Full Street Viewopen_in_new
Topfind Realty

Ready to Take the Next Step?

Get expert support from a local agent today.

call
(800)-330-9306Available 9AM - 7PM

Similar Homes You Might Like

Based on price, location, and features
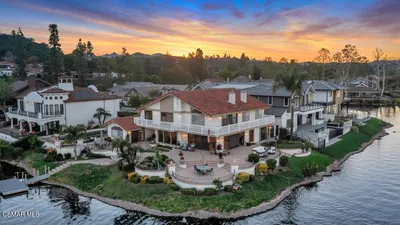
4255 Saddlecrest Lane
VIDEO TOUR

$2,995,000

FOR SALE

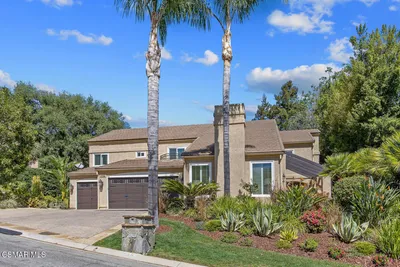
4255 Saddlecrest Lane, Westlake Village, CA 91361

5 beds · 4 baths · 3,345 sqft

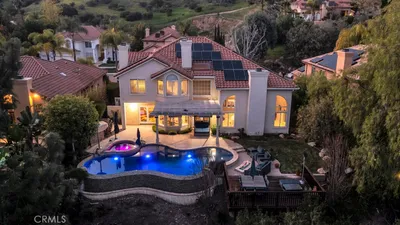
3706 Brigantine
VIRTUAL TOUR

$7,999,000

FOR SALE

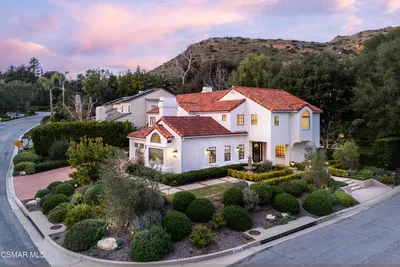
3706 Brigantine, Westlake Village, CA 91361

5 beds · 4 baths · 4,349 sqft

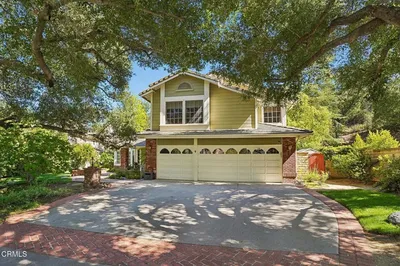
5420 Indian Trail Court

$2,999,950

FOR SALE

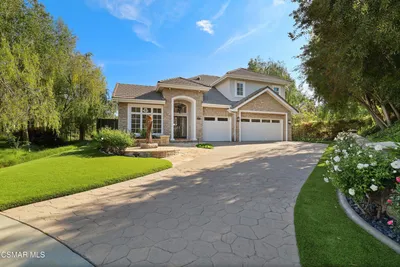
5420 Indian Trail Court, Westlake Village, CA 91362

5 beds · 5 baths · 4,291 sqft

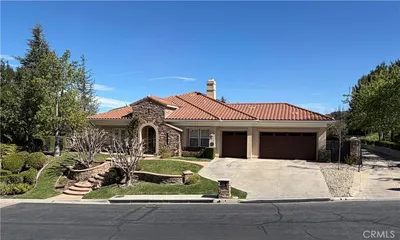
2510 Kirsten Lee
VIRTUAL TOUR

$2,599,000

FOR SALE

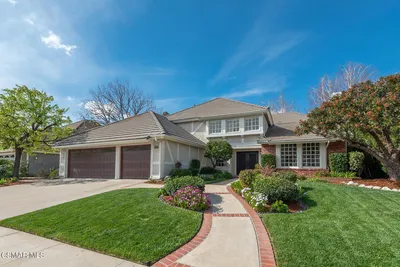
2510 Kirsten Lee, Westlake Village, CA 91361

5 beds · 5 baths · 4,258 sqft

2538 Sandycreek Drive
3D TOUR

$1,695,000

FOR SALE

2538 Sandycreek Drive, Westlake Village, CA 91361

5 beds · 3 baths · 3,301 sqft

2840 Three Springs Drive

$2,100,000

FOR SALE

2840 Three Springs Drive, Westlake Village, CA 91361

5 beds · 4 baths · 3,364 sqft

2888 Rainfield
VIDEO TOUR

$2,449,000

FOR SALE

2888 Rainfield, Westlake Village, CA 91362

4 beds · 5 baths · 4,007 sqft

1732 Crooked Trail Place
VIRTUAL TOUR

$2,795,000

FOR SALE

1732 Crooked Trail Place, Westlake Village, CA 91362

5 beds · 3 baths · 3,330 sqft

Recently Sold

1986 Channelford Road
VIRTUAL TOUR

$1,650,000

SOLD

1986 Channelford Road, Westlake Village, CA 91361

4 beds · 4 baths · 3,477 sqft

2510 Kirsten Lee
VIRTUAL TOUR

$2,479,999

SOLD

2510 Kirsten Lee, Westlake Village, CA 91361

5 beds · 5 baths · 4,258 sqft

5520 Grey Feather Court
VIRTUAL TOUR

$2,675,000

SOLD

5520 Grey Feather Court, Westlake Village, CA 91362

5 beds · 4 baths · 3,330 sqft

1963 Elmsbury Road
VIRTUAL TOUR

$1,299,000

SOLD

1963 Elmsbury Road, Westlake Village, CA 91361

5 beds · 4 baths · 3,658 sqft

1777 Yarnton Street
3D TOUR

$2,550,000

SOLD

1777 Yarnton Street, Westlake Village, CA 91361

4 beds · 4 baths · 3,341 sqft

3041 Three Springs Drive
VIRTUAL TOUR

$2,700,000

SOLD

3041 Three Springs Drive, Westlake Village, CA 91361

4 beds · 3 baths · 3,204 sqft

4539 Valley Spring Drive

$1,699,000

SOLD

4539 Valley Spring Drive, Westlake Village, CA 91362

4 beds · 4 baths · 4,537 sqft

2640 Kirsten Lee Drive

$2,098,000

SOLD

2640 Kirsten Lee Drive, Westlake Village, CA 91361

4 beds · 3 baths · 3,127 sqft

Topfind Realty

Company

  • About Us
  • Careers
  • Articles
  • Home Estimate

Explore

  • Renting
  • Buying
  • Selling
  • Realtors

Support

  • Help Center
  • Contact Us
  • Terms & Conditions
  • Privacy Policy

Topfind Realty, DRE # 02240815, is a licensed real estate broker in California. Topfind Realty pledges to support the Fair Housing Act and adhere to Equal Housing Opportunity laws.

Copyright © 2026 Topfind Realty. All Rights Reserved.