imagesmode View 20 photos
For Sale
$2,150,000
Est. $12,040/mo8201 Quiet Hills Court, West Hills, CA 91304
bed
5
Bedrooms
bathtub
5
Bathrooms
square_foot
4,366
Square Feet
About this home
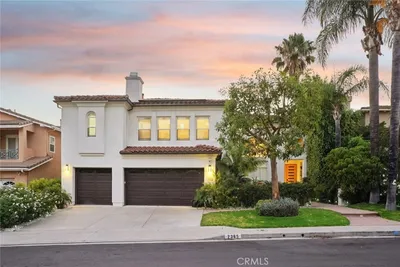
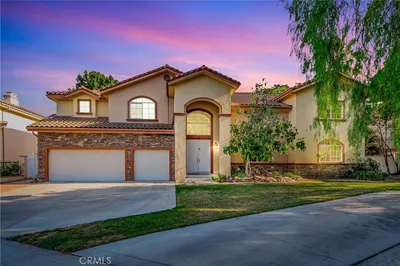
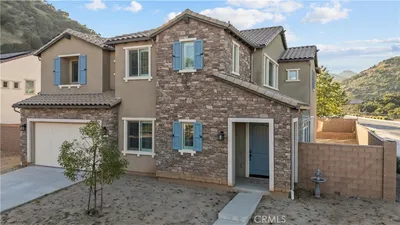
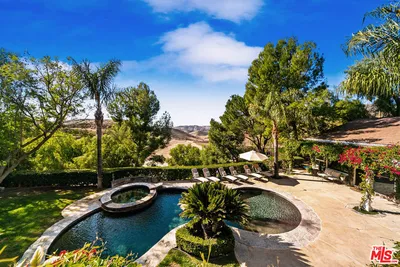
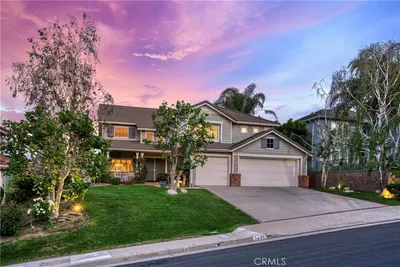
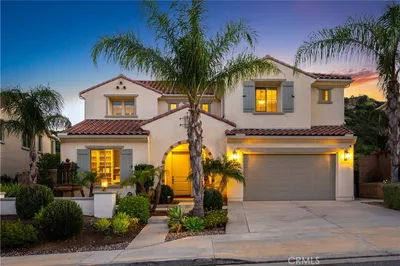
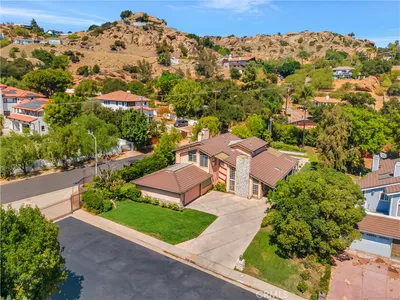
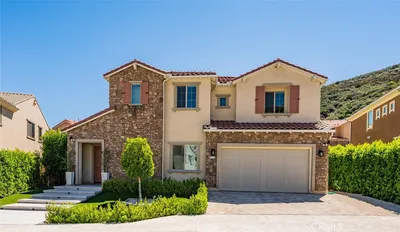
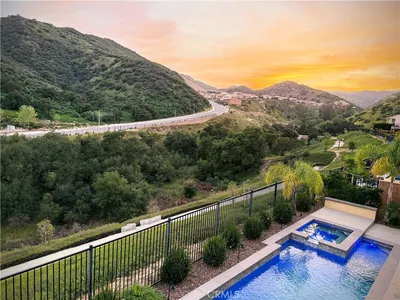
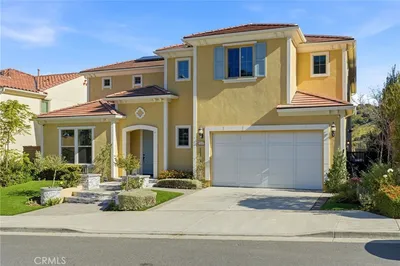
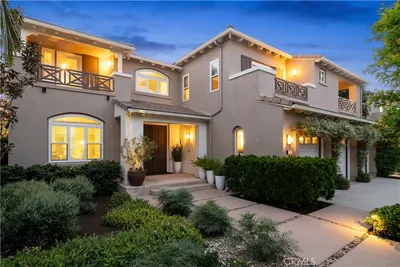
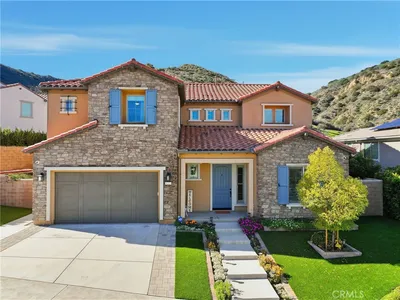
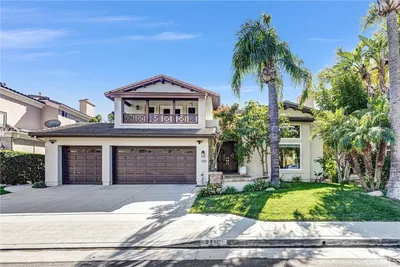
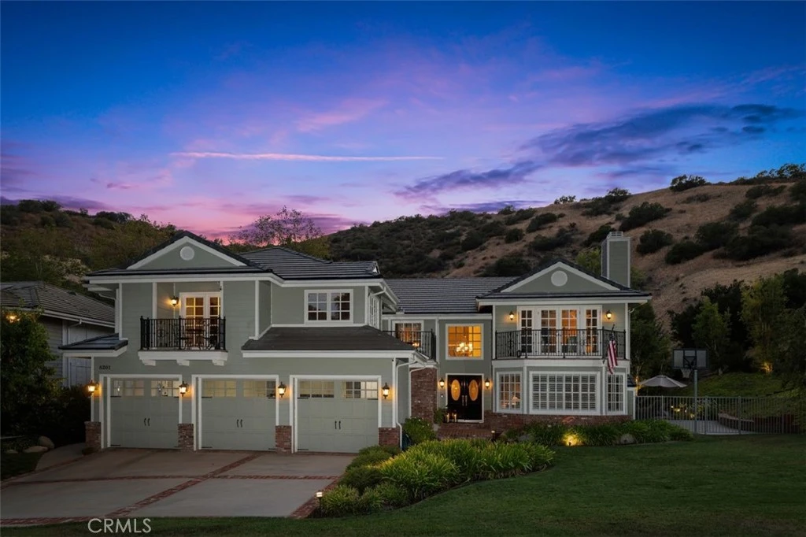
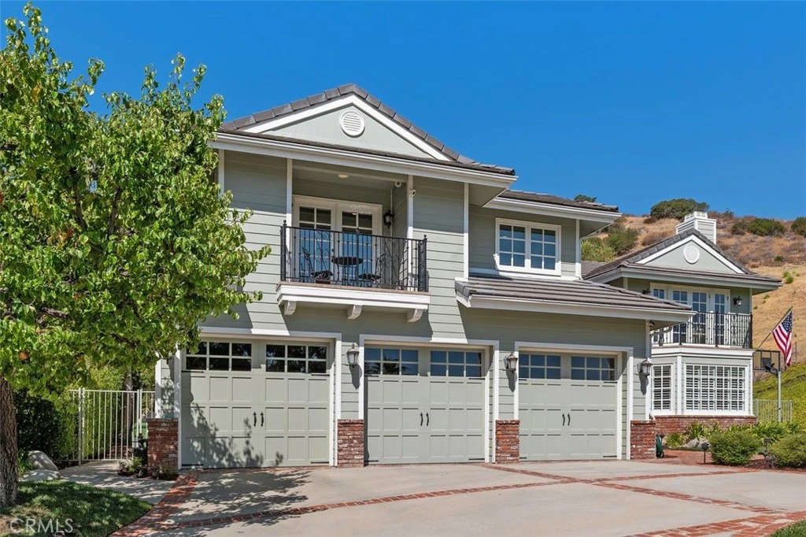
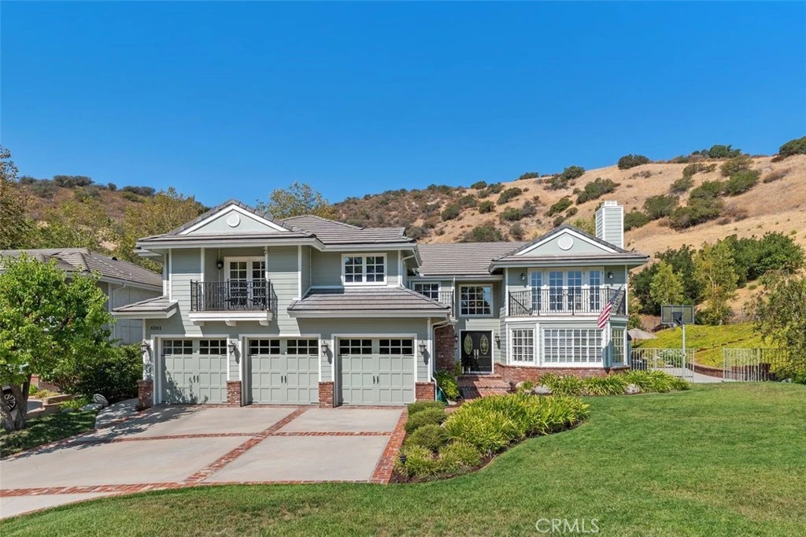
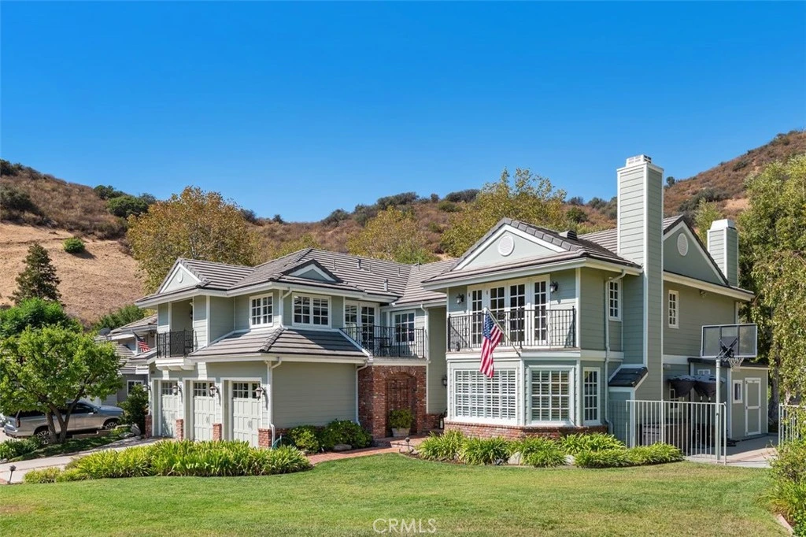
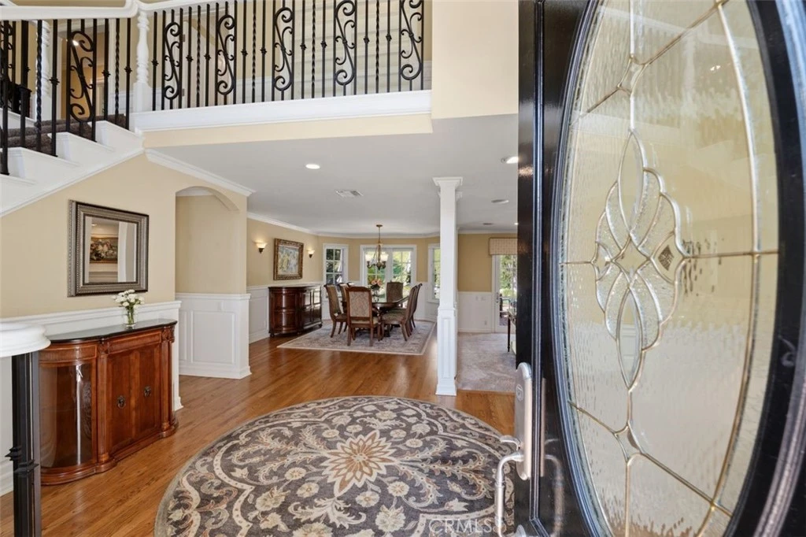
Privately situated at the end of a cul-de-sac on approximately one acre, this spacious 5-bedroom, 5-bath home offers 4,366 sq. ft. of living space and incredible mountain and valley views. The thoughtfully designed floor plan includes one bedroom and bath downstairs, with four bedrooms upstairs—one currently used as an office and another as a gym. A large upstairs bonus room with two balconies provides wonderful additional living space. A convenient upstairs laundry room is ideally located near all the bedrooms. Quality craftsmanship is evident throughout, with custom cabinetry, granite countertops, solid wood doors, double-pane wood windows and sliders, and custom crown and base moldings. The home also features a concrete roof and low-maintenance HardiePanel fiber-cement siding, along with fully paid-for solar panels and a Tesla Powerwall battery. The three-car garage features textured flooring, ample built-in storage cabinets, a workbench area, and a stackable washer and dryer. The fabulous backyard is an entertainer’s dream, featuring a Pebble Tec pool remodeled last year, expansive brick patio, and large grassy area, all surrounded by a peaceful and private setting. A truly special property that must be seen to appreciate!
Property Facts
bed
Bedrooms
5
bathtub
Bathrooms
5
square_foot
Square Feet
4,366
landscape
Lot Size
43,077 sqft
calendar_month
Year Built
1987
home_work
Property Type
Single Family Residence
timer
Days on Market
0
payments
HOA Fee
N/A
garage
Garage Total
3
fingerprint
MLS #
SR26171655
Interior Details
General Interior
Interior Features
Built In Features, Balcony, Breakfast Area, Block Walls, Chair Rail, Crown Molding, Separate Formal Dining Room, Eat In Kitchen, Granite Counters, Pantry, Paneling Wainscoting, Recessed Lighting, Storage, Wired For Sound, Bedroom On Main Level, Walk In Closets
Flooring
Carpet, Tile, Wood
Fireplace
Family Room, Living Room
Accessibility
Safe Emergency Egress From Home, Low Pile Carpet, Parking
Kitchen & Appliances
Appliances
Six Burner Stove, Convection Oven, Dishwasher, Electric Range, Free Standing Range, Freezer, Gas Cooktop, Disposal, Gas Range, Ice Maker, Refrigerator, Range Hood, Water To Refrigerator, Dryer, Washer
Laundry
Electric Dryer Hookup, Gas Dryer Hookup, Inside, In Garage, Laundry Room, Stacked, Upper Level
Bed & Bath
Main Level Bedrooms
1
Main Level Bathrooms
1
Climate Control
Cooling
Central Air, Dual
Heating
Central
Parking
Total Parking Spaces
3
Garage Spaces
3
Attached Garage
Yes
Parking Features
Concrete, Door Multi, Direct Access, Driveway, Driveway Up Slope From Street, Garage Faces Front, Garage, Garage Door Opener, Private, Workshop In Garage
Exterior & Lot
Building & Construction
Patio & Porch
Brick, Concrete, Front Porch, Open, Patio
Fencing
Block, Chain Link, Excellent Condition, Masonry, Wrought Iron
Security
Security System, Closed Circuit Cameras, Carbon Monoxide Detectors, Smoke Detectors
Construction
Hardiplank Type, Copper Plumbing
Foundation
Slab
Roof
Concrete
Direction Faced
East
Lot & Grounds
Lot Features
Zero To One Unit Acre, Back Yard, Front Yard, Gentle Sloping, Sprinklers In Rear, Sprinklers In Front, Irregular Lot, Lawn, Lot Over40000 Sqft, Landscaped, Near Park, Near Public Transit, Paved, Secluded, Sprinklers Timer, Sprinklers On Side, Sprinkler System, Sloped Up, Yard
Pool Features
Gunite, Heated, In Ground, Pebble, Permits, Private
Sewer
Public Sewer
Water Source
Public
Community & HOA
Association Info
Community Features
Hiking, Mountainous, Street Lights, Sidewalks, Valley, Park
Mortgage Calculator
Total Monthly
$0
Principal & Interest:
$0Property Tax:
$0Home Insurance:
$0HOA Fees:
$0$
$
%
Nearby Schools
| Rating | School Name |
|---|---|
9 | Pomelo Community Charter Charter School |
9 | Justice Street Academy Charter Charter School |
N/A | ACADEMY FOR ADVANCEMENT OF CHILDREN WITH AUTISM Private School |
N/A | CHAMINADE COLLEGE PREPARATORY-HIGH SCHOOL Private School |
N/A | THE BEGINNING MONTESSORI CHILDRENS HOUSE Private School |
Convenience Score
Market Insights
91304|West Hills
analytics
Estimated Value
Calculating...
trending_up0%vs. last year
202120222023202420252026
Market Temperature
Seller'sBalancedBuyer's
0d30d60d180d
Balanced
Balanced market
30 Days
Avg. time on market
This is a Balanced Market. Homes are selling at a moderate pace.
flood
Flood & Climate Risk
Flood Risk
Minimal — not in a FEMA flood zone
Wildfire Risk
Moderate — near wildland-urban interface
Heat Risk
Low — moderate summer temperatures
Earthquake Risk
Southern California seismic zone
volume_up
Noise Levels
TrafficQuiet residential street
AirportMinimal airport noise
CommercialLow commercial activity nearby

Ready to Take the Next Step?
Get expert support from a local agent today.
call
(800)-330-9306Available 9AM - 7PM
Similar Homes You Might Like
Based on price, location, and features