Topfind Realty
Renting

Search Rentals

Houses for RentTownhomes for RentCondos for RentView All Rentals →

Renting Resources

Why Rent With UsRenter GuideRent vs Buy Calculator

Renter Articles

How to Negotiate RentUnderstanding Your LeaseMoving Checklist for Renters
Buying

Search Homes

Houses for SaleTownhomes for SaleCondos for SaleView All Homes →

Buying Resources

Why Buy With UsBuyer GuideAffordability CalculatorInvestment CalculatorProperty Tax Calculator

Buyer Articles

Master Your New Home BudgetBeat Moving StressPacking Secrets
Selling

Selling Tools

Home ValuationFind a Seller's Agent

Selling Resources

Why Sell With UsSeller GuideNet Sheet CalcHELOC Calculator

Seller Articles

Strategic PricingDownsizing Tips
Mortgage Rates

Today's Rates

Mortgage RatesRefinance RatesLoan ComparisonHELOC Calculator

Mortgage Resources

Understanding Mortgage RatesFirst-Time Homebuyer GuideWhen to Refinance Your Mortgage
Realtors
Topfind
Houses for RentTownhomes for RentCondos for RentView All Rentals →
Why Rent With UsRenter GuideRent vs Buy Calculator
How to Negotiate RentUnderstanding Your LeaseMoving Checklist for Renters
Houses for SaleTownhomes for SaleCondos for SaleView All Homes →
Why Buy With UsBuyer GuideAffordability CalculatorInvestment CalculatorProperty Tax Calculator
Master Your New Home BudgetBeat Moving StressPacking Secrets
Home ValuationFind a Seller's Agent
Why Sell With UsSeller GuideNet Sheet CalcHELOC Calculator
Strategic PricingDownsizing Tips
Mortgage RatesRefinance RatesLoan ComparisonHELOC Calculator
Understanding Mortgage RatesFirst-Time Homebuyer GuideWhen to Refinance Your Mortgage
groupRealtorsinfoAbout Us
Continue with Google
Sign InSign Up
Topfind Realty
Renting

Search Rentals

Houses for RentTownhomes for RentCondos for RentView All Rentals →

Renting Resources

Why Rent With UsRenter GuideRent vs Buy Calculator

Renter Articles

How to Negotiate RentUnderstanding Your LeaseMoving Checklist for Renters
Buying

Search Homes

Houses for SaleTownhomes for SaleCondos for SaleView All Homes →

Buying Resources

Why Buy With UsBuyer GuideAffordability CalculatorInvestment CalculatorProperty Tax Calculator

Buyer Articles

Master Your New Home BudgetBeat Moving StressPacking Secrets
Selling

Selling Tools

Home ValuationFind a Seller's Agent

Selling Resources

Why Sell With UsSeller GuideNet Sheet CalcHELOC Calculator

Seller Articles

Strategic PricingDownsizing Tips
Mortgage Rates

Today's Rates

Mortgage RatesRefinance RatesLoan ComparisonHELOC Calculator

Mortgage Resources

Understanding Mortgage RatesFirst-Time Homebuyer GuideWhen to Refinance Your Mortgage
Realtors
Topfind
Houses for RentTownhomes for RentCondos for RentView All Rentals →
Why Rent With UsRenter GuideRent vs Buy Calculator
How to Negotiate RentUnderstanding Your LeaseMoving Checklist for Renters
Houses for SaleTownhomes for SaleCondos for SaleView All Homes →
Why Buy With UsBuyer GuideAffordability CalculatorInvestment CalculatorProperty Tax Calculator
Master Your New Home BudgetBeat Moving StressPacking Secrets
Home ValuationFind a Seller's Agent
Why Sell With UsSeller GuideNet Sheet CalcHELOC Calculator
Strategic PricingDownsizing Tips
Mortgage RatesRefinance RatesLoan ComparisonHELOC Calculator
Understanding Mortgage RatesFirst-Time Homebuyer GuideWhen to Refinance Your Mortgage
groupRealtorsinfoAbout Us
Continue with Google
Sign InSign Up
Real Estate/CA/West Hills/24550 Gardenstone Lane
Interior
For Sale
$1,349,000
Est. $7,554/mo

24550 Gardenstone Lane, West Hills, CA 91307

bed
4
Bedrooms
bathtub
3
Bathrooms
square_foot
2,346
Square Feet

About this home

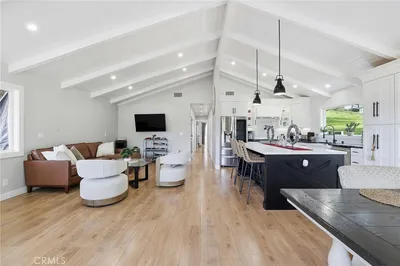
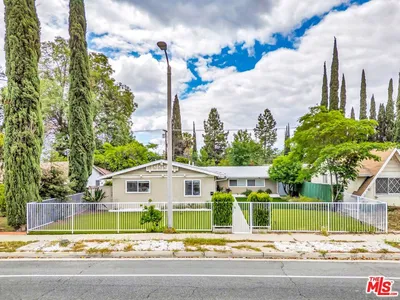
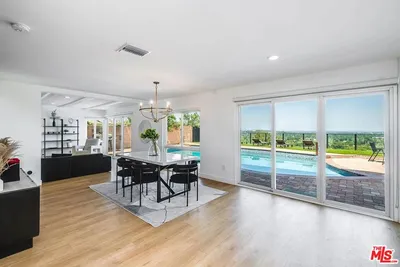
Welcome to this beautifully reimagined 4-bedroom, 3-bathroom home in the highly sought-after Castle Peak neighborhood of West Hills. Every inch of this residence has been thoughtfully redesigned, blending contemporary elegance with the warmth, comfort, and functionality today's buyers are searching for. Soaring ceilings, abundant natural light, and an open, flowing floor plan create an inviting atmosphere, while curated designer finishes and quality craftsmanship elevate every space. At the heart of the home, the stunning chef's kitchen features elegant Caesarstone quartz countertops, stainless steel appliances, generous prep space, and seamless flow into the living and dining area is perfect for both entertaining and everyday living. Wide-plank flooring, designer lighting, custom high-end wallpaper, beautifully remodeled bathrooms, and a striking marble fireplace create a warm, sophisticated aesthetic throughout.The spacious primary suite is a true retreat, offering a luxurious spa-inspired bathroom with a freestanding soaking tub, an oversized walk-in shower, dual vanities, and abundant closet space, including a generous walk-in closet. A desirable downstairs office with its own en-suite bathroom provides exceptional flexibility as a private home office, guest suite, gym, or multigenerational living space. Step outside to your own private backyard oasis, thoughtfully designed for year-round California living. An expansive entertaining deck, custom Alumawood patio cover, outdoor kitchen, oversized fire pit, and lush low-maintenance turf create the perfect setting for everything from quiet evenings under the stars to unforgettable gatherings with family and friends. Behind the beautiful finishes is an equally impressive list of upgrades, including a newer roof, dual-zone HVAC system with all-new ductwork, an updated electrical panel with EV charging station, tankless water heater, and extensive improvements throughout. A fully integrated smart home system allows you to control lighting, the front door, garage, security system, irrigation, and more directly from your smartphone or Alexa. Ideally located within the award-winning Las Virgenes Unified School District, this exceptional home is just minutes from The Commons at Calabasas, Westfield Topanga, and Topanga Village, placing premier shopping, acclaimed dining, entertainment, and everyday conveniences right at your doorstep. Combining designer finishes, extensive upgrades, an exceptional floor plan, and an unbeatable location, this is a rare opportunity to own a truly turnkey home where every detail has been thoughtfully considered and every major improvement has already been completed.

Property Facts

bed

Bedrooms

4

bathtub

Bathrooms

3

square_foot

Square Feet

2,346

landscape

Lot Size

20,742 sqft

calendar_month

Year Built

1985

home_work

Property Type

Single Family Residence

timer

Days on Market

8

payments

HOA Fee

$150/mo

fingerprint

MLS #

26857377

Interior Details

General Interior

Interior Features

Walk In Closets

Flooring

Laminate, Tile

Fireplace

Living Room

Kitchen & Appliances

Appliances

Barbecue, Dishwasher, Disposal, Microwave, Refrigerator, Dryer, Washer

Laundry

Inside

Climate Control

Cooling

Central Air

Heating

Central

Parking

Total Parking Spaces

2

Attached Garage

Yes

Parking Features

Door Multi, Garage

Exterior & Lot

Community & HOA

Association Info

HOA Fee$150
FrequencyMonthly

Mortgage Calculator

Total Monthly

$0

Principal & Interest:
$0
Property Tax:
$0
Home Insurance:
$0
HOA Fees:
$0
$
$
%

Nearby Schools

RatingSchool NameGradesDistance
No school data available for this area.

Convenience Score

Market Insights

91307|West Hills
analytics

Estimated Value

Calculating...
trending_up0%vs. last year
202120222023202420252026

Market Temperature

Seller'sBalancedBuyer's
0d30d60d180d
Balanced

Balanced market

30 Days

Avg. time on market

This is a Balanced Market. Homes are selling at a moderate pace.

flood

Flood & Climate Risk

Flood Risk

Minimal — not in a FEMA flood zone

Low

Wildfire Risk

Moderate — near wildland-urban interface

Moderate

Heat Risk

Low — moderate summer temperatures

Low

Earthquake Risk

Southern California seismic zone

Moderate
volume_up

Noise Levels

TrafficQuiet residential street
AirportMinimal airport noise
CommercialLow commercial activity nearby
streetview

Street View

Open Full Street Viewopen_in_new
Topfind Realty

Ready to Take the Next Step?

Get expert support from a local agent today.

call
(800)-330-9306Available 9AM - 7PM

Similar Homes You Might Like

Based on price, location, and features

7349 Ponce Ave
3D TOUR

$950,000

FOR SALE

7349 Ponce Ave, West Hills, CA 91307

5 beds · 3 baths · 2,367 sqft

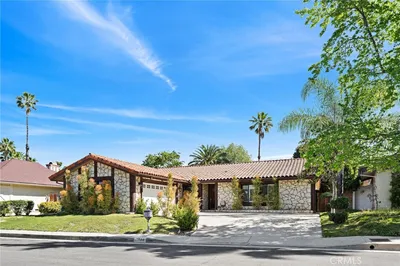
23956 Los Rosas Street
3D TOUR

$1,300,000

FOR SALE

23956 Los Rosas Street, West Hills, CA 91304

5 beds · 3 baths · 2,146 sqft

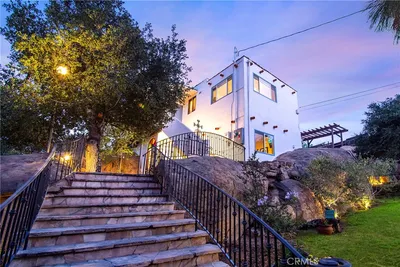
23633 Del Cerro Circle

$1,199,999

FOR SALE

23633 Del Cerro Circle, West Hills, CA 91304

4 beds · 3 baths · 2,431 sqft

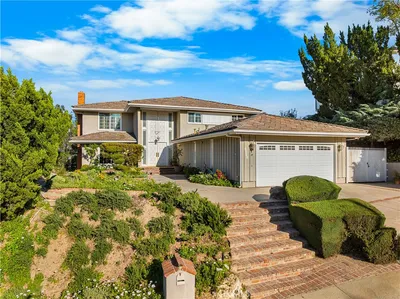
23830 Vanowen Street
3D TOUR

$1,045,000

FOR SALE

23830 Vanowen Street, West Hills, CA 91307

4 beds · 3 baths · 1,991 sqft

6426 Ellenview Avenue

$1,795,000

FOR SALE

6426 Ellenview Avenue, West Hills, CA 91307

4 beds · 3 baths · 2,769 sqft

8300 N Sedan Avenue
3D TOUR

$1,399,995

FOR SALE

8300 N Sedan Avenue, West Hills, CA 91304

5 beds · 4 baths · 2,274 sqft

8371 Faust Avenue

$1,299,000

FOR SALE

8371 Faust Avenue, West Hills, CA 91304

5 beds · 3 baths · 2,479 sqft

8371 Capistrano Avenue
VIDEO TOUR

$1,198,000

FOR SALE

8371 Capistrano Avenue, West Hills, CA 91304

5 beds · 3 baths · 2,498 sqft

Recently Sold

8009 Lena Ave
VIRTUAL TOUR

$999,000

SOLD

8009 Lena Ave, West Hills, CA 91304

3 beds · 3 baths · 1,977 sqft

6445 Valley Circle Terrace
3D TOUR

$899,900

SOLD

6445 Valley Circle Terrace, West Hills, CA 91307

5 beds · 3 baths · 2,769 sqft

8767 Moorcroft Avenue
VIRTUAL TOUR

$1,265,000

SOLD

8767 Moorcroft Avenue, West Hills, CA 91304

4 beds · 3 baths · 2,717 sqft

7608 Wiscasset Drive
VIRTUAL TOUR

$1,499,000

SOLD

7608 Wiscasset Drive, West Hills, CA 91304

4 beds · 3 baths · 2,347 sqft

7156 Castle Peak Dr
VIRTUAL TOUR

$1,450,000

SOLD

7156 Castle Peak Dr, West Hills, CA 91307

4 beds · 3 baths · 2,813 sqft

7544 Linley Lane
3D TOUR

$1,150,000

SOLD

7544 Linley Lane, West Hills, CA 91304

3 beds · 2 baths · 1,990 sqft

8500 Val Verde Drive
VIRTUAL TOUR

$1,199,000

SOLD

8500 Val Verde Drive, West Hills, CA 91304

3 beds · 3 baths · 2,459 sqft

6528 Ellenview Avenue
3D TOUR

$1,299,000

SOLD

6528 Ellenview Avenue, West Hills, CA 91307

5 beds · 3 baths · 2,775 sqft

Topfind Realty

Company

  • About Us
  • Careers
  • Articles
  • Home Estimate

Explore

  • Renting
  • Buying
  • Selling
  • Realtors

Support

  • Help Center
  • Contact Us
  • Terms & Conditions
  • Privacy Policy

Topfind Realty, DRE # 02240815, is a licensed real estate broker in California. Topfind Realty pledges to support the Fair Housing Act and adhere to Equal Housing Opportunity laws.

Copyright © 2026 Topfind Realty. All Rights Reserved.