Topfind Realty
Renting

Search Rentals

Houses for RentTownhomes for RentCondos for RentView All Rentals →

Renting Resources

Why Rent With UsRenter GuideRent vs Buy Calculator

Renter Articles

How to Negotiate RentUnderstanding Your LeaseMoving Checklist for RentersAll Renter Articles
Buying

Search Homes

Houses for SaleTownhomes for SaleCondos for SaleView All Homes →

Buying Resources

Why Buy With UsBuyer GuideAffordability CalculatorInvestment CalculatorProperty Tax Calculator

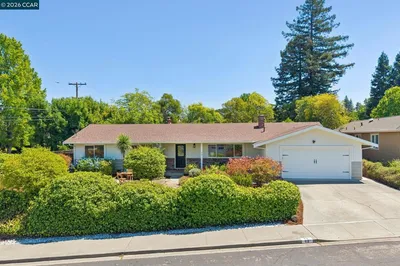
Buyer Articles

Home Inspection TipsFirst-Time Buyer ChecklistImprove Your Credit Score
Selling

Selling Tools

Home ValuationNet Sheet CalculatorHELOC CalculatorRefinance Calculator

Selling Resources

Why Sell With UsSeller GuideFind a Seller's Agent

Seller Articles

Strategic PricingMaximize Profit When SellingSell While Buying Your Next Home
Mortgage

Today's Rates

Mortgage RatesRefinance Rates

Mortgage Tools

Mortgage CalculatorLoan Comparison

Mortgage Resources

Why Pre-Approval MattersCompare Mortgage OffersFind the Right Loan Program
Realtors
Topfind
Houses for RentTownhomes for RentCondos for RentView All Rentals →
Why Rent With UsRenter GuideRent vs Buy Calculator
How to Negotiate RentUnderstanding Your LeaseMoving Checklist for Renters
Houses for SaleTownhomes for SaleCondos for SaleView All Homes →
Why Buy With UsBuyer GuideAffordability CalculatorInvestment CalculatorProperty Tax Calculator
Home Inspection TipsFirst-Time Buyer ChecklistImprove Your Credit Score
Home ValuationNet Sheet CalculatorHELOC CalculatorRefinance Calculator
Why Sell With UsSeller GuideFind a Seller's Agent
Strategic PricingMaximize Profit When SellingSell While Buying Your Next Home
Mortgage RatesRefinance RatesMortgage CalculatorLoan Comparison
Why Pre-Approval MattersCompare Mortgage OffersFind the Right Loan Program
groupRealtorsinfoAbout Us
Continue with Google
Sign InSign Up
Topfind Realty
Renting

Search Rentals

Houses for RentTownhomes for RentCondos for RentView All Rentals →

Renting Resources

Why Rent With UsRenter GuideRent vs Buy Calculator

Renter Articles

How to Negotiate RentUnderstanding Your LeaseMoving Checklist for RentersAll Renter Articles
Buying

Search Homes

Houses for SaleTownhomes for SaleCondos for SaleView All Homes →

Buying Resources

Why Buy With UsBuyer GuideAffordability CalculatorInvestment CalculatorProperty Tax Calculator

Buyer Articles

Home Inspection TipsFirst-Time Buyer ChecklistImprove Your Credit Score
Selling

Selling Tools

Home ValuationNet Sheet CalculatorHELOC CalculatorRefinance Calculator

Selling Resources

Why Sell With UsSeller GuideFind a Seller's Agent

Seller Articles

Strategic PricingMaximize Profit When SellingSell While Buying Your Next Home
Mortgage

Today's Rates

Mortgage RatesRefinance Rates

Mortgage Tools

Mortgage CalculatorLoan Comparison

Mortgage Resources

Why Pre-Approval MattersCompare Mortgage OffersFind the Right Loan Program
Realtors
Topfind
Houses for RentTownhomes for RentCondos for RentView All Rentals →
Why Rent With UsRenter GuideRent vs Buy Calculator
How to Negotiate RentUnderstanding Your LeaseMoving Checklist for Renters
Houses for SaleTownhomes for SaleCondos for SaleView All Homes →
Why Buy With UsBuyer GuideAffordability CalculatorInvestment CalculatorProperty Tax Calculator
Home Inspection TipsFirst-Time Buyer ChecklistImprove Your Credit Score
Home ValuationNet Sheet CalculatorHELOC CalculatorRefinance Calculator
Why Sell With UsSeller GuideFind a Seller's Agent
Strategic PricingMaximize Profit When SellingSell While Buying Your Next Home
Mortgage RatesRefinance RatesMortgage CalculatorLoan Comparison
Why Pre-Approval MattersCompare Mortgage OffersFind the Right Loan Program
groupRealtorsinfoAbout Us
Continue with Google
Sign InSign Up
Real Estate/CA/Walnut Creek/930 Sousa Dr (Sold)
Main
SOLD
SoldClosed on July 24, 2026
$1,350,000
Sold Price

930 Sousa Dr, Walnut Creek, CA 94597

bed
4
Bedrooms
bathtub
2
Bathrooms
square_foot
1,663
Square Feet

About this home

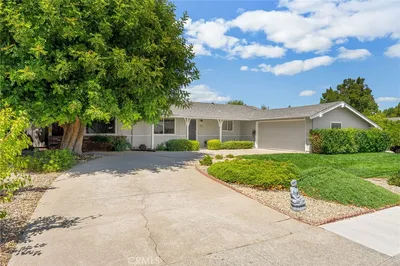
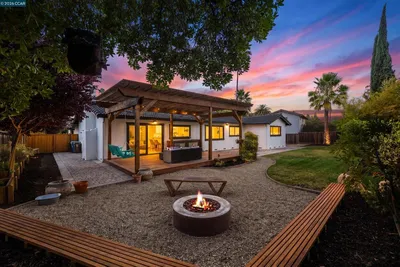
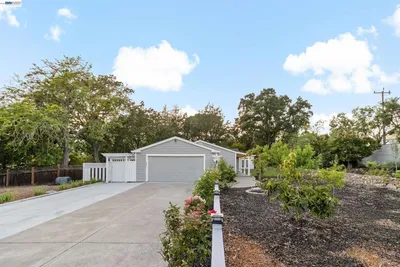
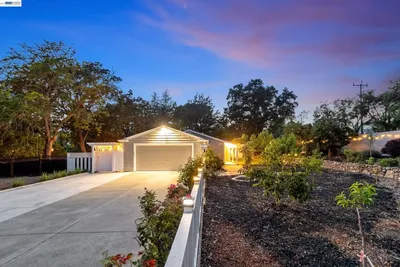
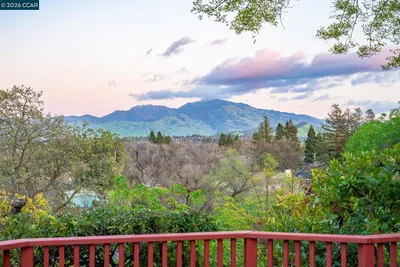
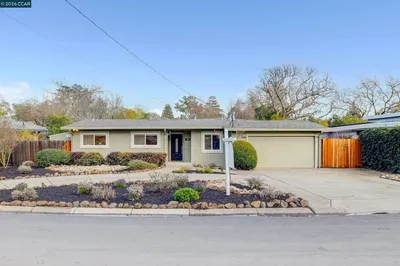
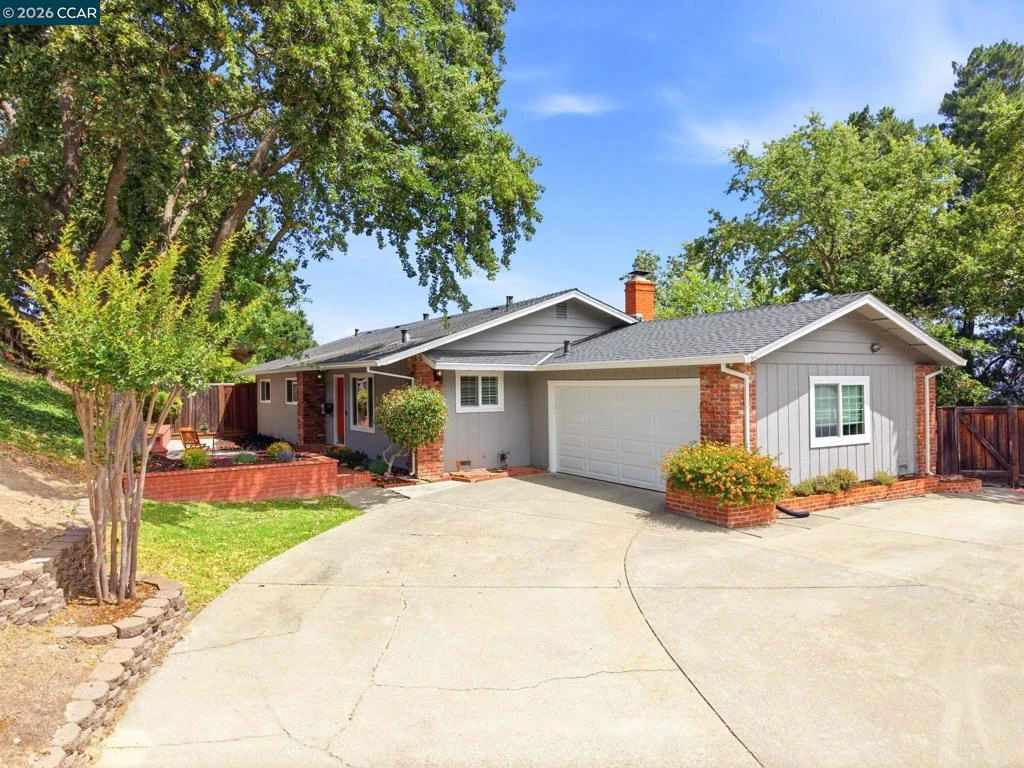
Tucked into Walnut Creek's Acalanes Ridge neighborhood, this single-story home sits behind mature oak trees with vaulted ceilings, hardwood flooring throughout, and an updated kitchen opening to an expansive backyard built for entertaining. A welcoming entry leads to the spacious living room, where vaulted ceilings, abundant natural light, and a fireplace create an inviting gathering space before opening to the updated kitchen and adjoining dining area. The kitchen features shaker cabinetry, stainless steel appliances, a tile backsplash, a breakfast bar, and abundant cabinet storage. Sliding glass doors provide direct access to the covered patio, while interior access to the attached two-car garage adds everyday convenience. The privately positioned primary suite features a custom walk-in closet with built-in organizers, direct backyard access, and an ensuite bathroom with tile flooring and a stall shower. Three additional well-sized bedrooms share a hall bathroom with tile flooring and a shower-over-tub combination. The backyard is designed for entertaining with an expansive covered patio, a separate deck, a built-in outdoor kitchen with a grill, a spacious lawn, mature oak trees, and views of Mt. Diablo. Steps from the Acalanes Ridge trailhead for direct access to hiking and open space, and conveniently located near top-rated Walnut Creek schools, Larkey Park, Downtown Walnut Creek, Broadway Plaza, BART, and Highways 680 & 24, this home offers the ideal balance of recreation, convenience, and everyday accessibility.

infoProperty Facts

bed

Bedrooms

4

bathtub

Bathrooms

2

square_foot

Square Feet

1,663

landscape

Lot Size

13,125 sqft

calendar_month

Year Built

1965

home_work

Property Type

Single Family Residence

timer

Days on Market

7

payments

HOA Fee

N/A

garage

Garage Total

2

fingerprint

MLS #

41140745

chairInterior Details

General Interior

Interior Features

Breakfast Bar

Flooring

Wood

Fireplace

Living Room

Kitchen & Appliances

Appliances

Gas Water Heater

Climate Control

Cooling

Central Air

Heating

Forced Air

deckExterior & Lot

Building & Construction

Patio & Porch

Deck, Patio

Construction

Stucco

Roof

Shingle

Nearby Schools

RatingSchool NameGradesDistance
10
Buena Vista Elementary
Elementary School
K-50.5 mi
N/A
Walnut Creek Christian Academy
Private School
K-120.5 mi
N/A
Contra Costa Christian School
Private School
K-120.7 mi
N/A
Futures Academy - Walnut Creek
Private School
K-120.7 mi
10
Acalanes High
High School
9-121.2 mi

Convenience Score

Topfind Realty

This Home is Sold

Curious what your home is worth? Get a free valuation.

call
(800)-330-9306Available 9AM - 6PM

Similar Homes You Might Like

Based on price, location, and features
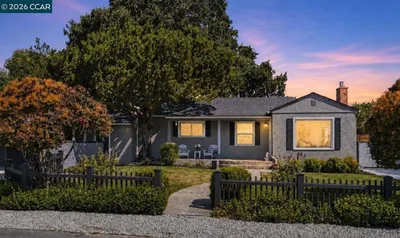
79 DEL HAMBRE CIRCLE
79 DEL HAMBRE CIRCLE photo 2
1 / 20
OPEN SUNDAY, 8PM - 11PM
VIRTUAL TOUR

$1,695,000

FOR SALE

79 Del Hambre Circle, Walnut Creek, CA 94595

3 beds · 3 baths · 1,966 sqft

160 Los Cerros Ave
160 Los Cerros Ave photo 2
1 / 30
OPEN SATURDAY, 8PM - 11PM
VIRTUAL TOUR

$1,749,000

FOR SALE

160 Los Cerros Ave, Walnut Creek, CA 94598

4 beds · 2 baths · 1,956 sqft

240 Los Felicas
240 Los Felicas photo 2
1 / 25
VIRTUAL TOUR

$1,369,888

FOR SALE

240 Los Felicas, Walnut Creek, CA 94598

3 beds · 2 baths · 1,564 sqft

1841 Argonne Dr
1841 Argonne Dr photo 2
1 / 20

$1,050,000

FOR SALE

1841 Argonne Dr, Walnut Creek, CA 94598-1202

3 beds · 2 baths · 1,630 sqft

1541 Longford Ct
1541 Longford Ct photo 2
1 / 20
3D TOUR

$1,365,000

FOR SALE

1541 Longford Ct, Walnut Creek, CA 94598

4 beds · 2 baths · 1,763 sqft

1021 Scots Ln
1021 Scots Ln photo 2
1 / 20
3D TOUR

$1,675,000

FOR SALE

1021 Scots Ln, Walnut Creek, CA 94596

4 beds · 2 baths · 1,629 sqft

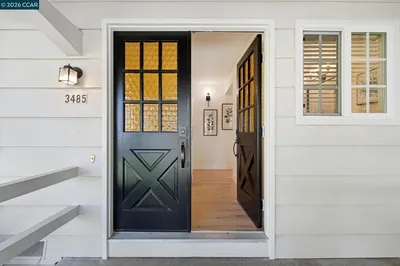
3485 Peachwillow Lane
3485 Peachwillow Lane photo 2
1 / 58

$1,499,888

FOR SALE

3485 Peachwillow Lane, Walnut Creek, CA 94598

4 beds · 3 baths · 1,826 sqft

13 Anne Ct
13 Anne Ct photo 2
1 / 22

$1,399,000

FOR SALE

13 Anne Ct, Walnut Creek, CA 94598

4 beds · 2 baths · 1,525 sqft

Recently Sold

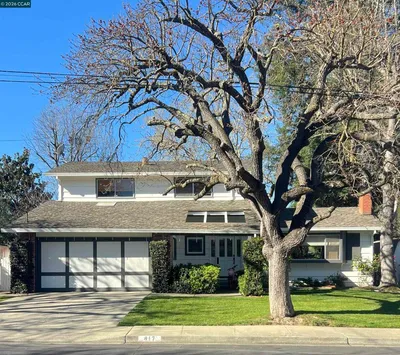
417 Persimmon Rd
VIRTUAL TOUR

$1,400,000

417 Persimmon Rd, Walnut Creek, CA 94598

4 beds · 3 baths · 1,826 sqft

609 Teak Ct

$1,099,000

609 Teak Ct, Walnut Creek, CA 94598

4 beds · 3 baths · 1,913 sqft

210 Ivywood Dr
VIRTUAL TOUR

$950,000

210 Ivywood Dr, Walnut Creek, CA 94598

4 beds · 3 baths · 1,806 sqft

911 Sousa Drive
VIDEO TOUR

$1,288,000

911 Sousa Drive, Walnut Creek, CA 94597-2922

3 beds · 2 baths · 1,368 sqft

1219 Elmwood Dr
VIRTUAL TOUR

$1,805,000

1219 Elmwood Dr, Walnut Creek, CA 94597

3 beds · 3 baths · 1,967 sqft

261 Montecillo Drive

$1,650,000

261 Montecillo Drive, Walnut Creek, CA 94595

3 beds · 2 baths · 1,637 sqft

2081 Essenay Ave

$1,187,000

2081 Essenay Ave, Walnut Creek, CA 94597

3 beds · 2 baths · 1,662 sqft

1807 Magnolia Way
VIRTUAL TOUR

$1,395,000

1807 Magnolia Way, Walnut Creek, CA 94595

3 beds · 2 baths · 1,561 sqft

Topfind Realty
Download on theApp StoreGET IT ONGoogle Play

Company

  • About Us
  • Careers
  • Articles
  • Home Estimate

Explore

  • Renting
  • Buying
  • Selling
  • Realtors

Support

  • Help Center
  • Contact Us
  • Terms & Conditions
  • Privacy Policy

Tools

  • Mortgage Calculator
  • Affordability Calculator
  • Rent vs Buy Calculator
  • Refinance Calculator

Topfind Realty, DRE # 02240815, is a licensed real estate broker in California. Topfind Realty pledges to support the Fair Housing Act and adhere to Equal Housing Opportunity laws.

Copyright © 2026 Topfind Realty. All Rights Reserved.