For Sale
$1,369,888
Est. $7,671/mo240 Los Felicas, Walnut Creek, CA 94598
bed
3
Bedrooms
bathtub
2
Bathrooms
square_foot
1,564
Sq Ft
About this home
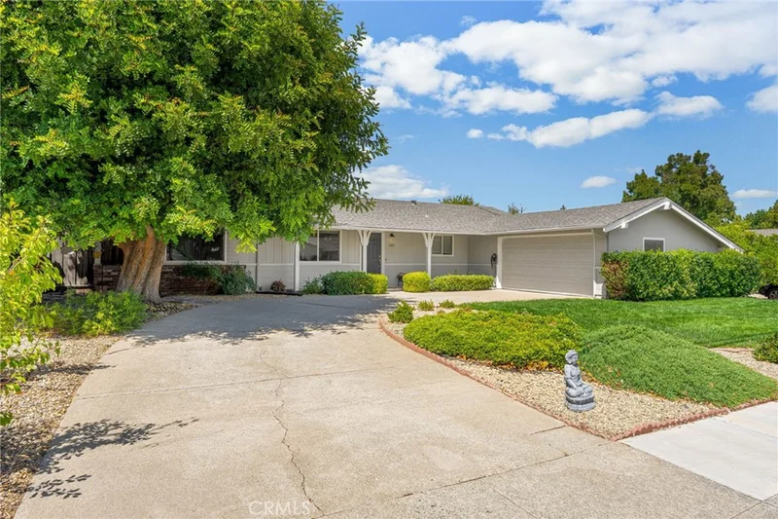
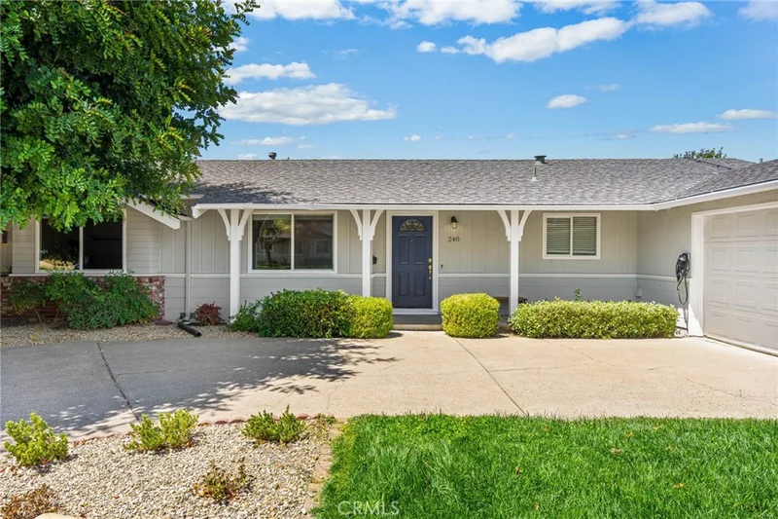
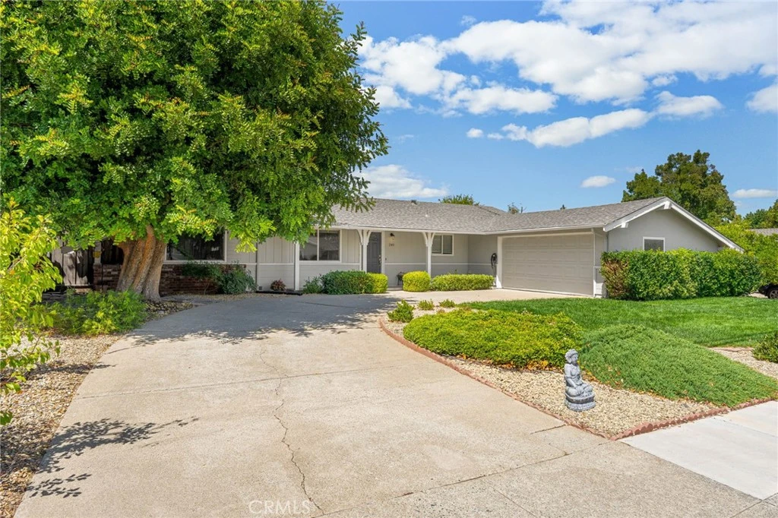
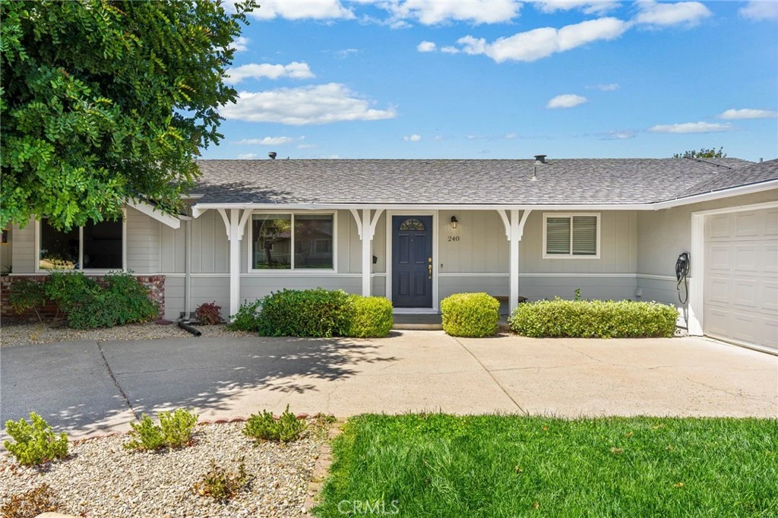
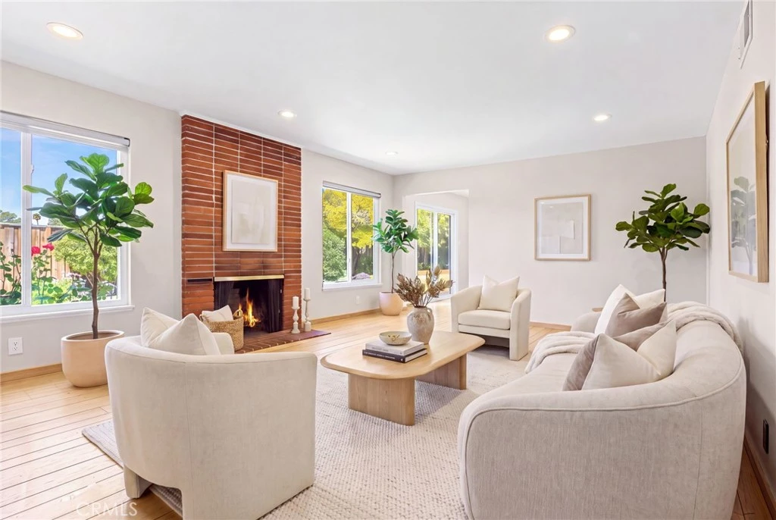
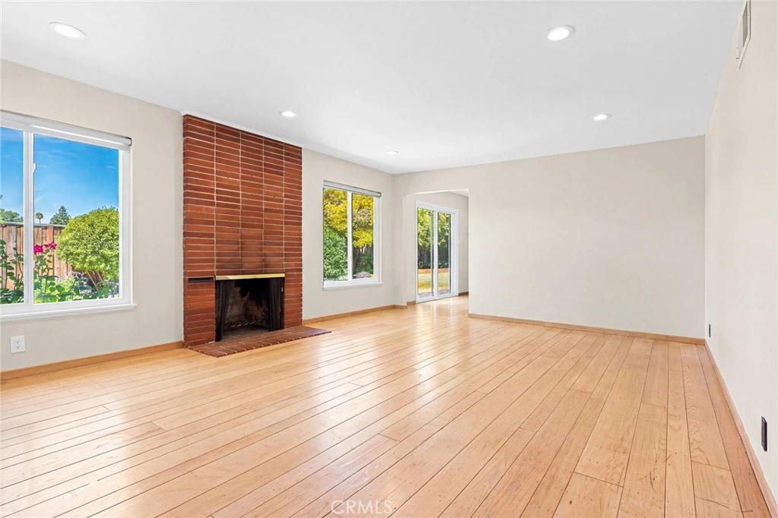
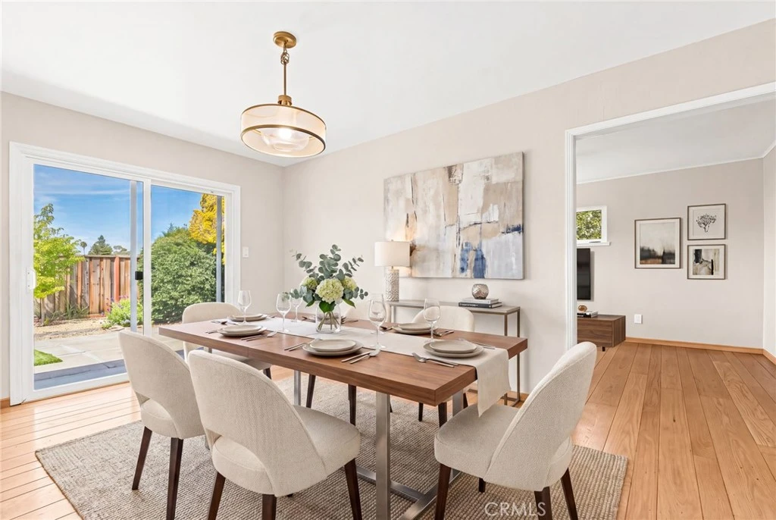
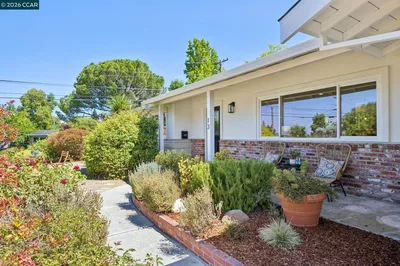
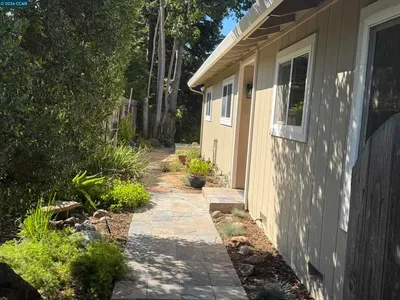
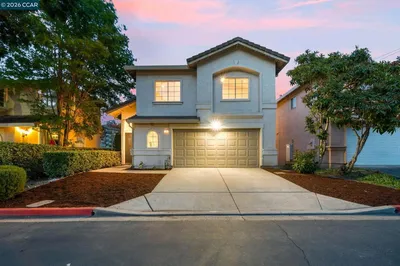
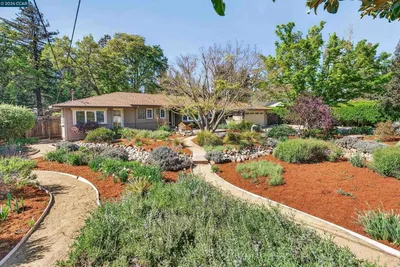
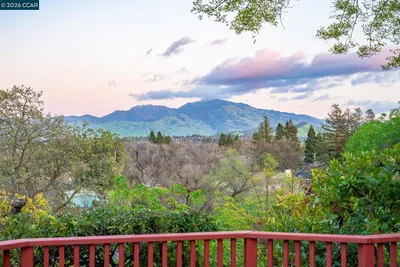
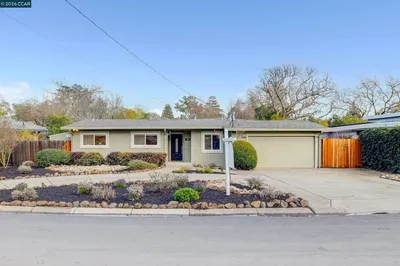
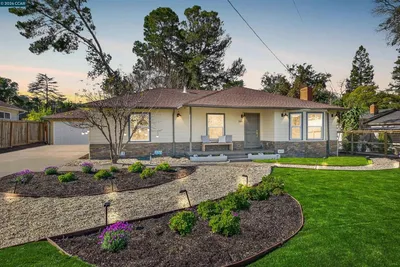
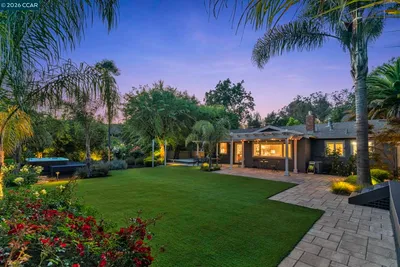
Welcome to 240 Los Felicas Avenue, a beautifully updated home in Walnut Creek’s desirable Rancho San Miguel neighborhood, an area known for its iconic Eichler homes and distinctive mid-century character. Set on a peaceful residential street, this inviting residence pairs sophisticated modern finishes with the relaxed indoor-outdoor lifestyle that makes Walnut Creek so appealing. Inside, the home feels bright, warm, and sophisticated, with wide-plank white oak flooring, recessed lighting, fresh finishes, and distinctive glazed glass-paneled doors creating a clean, cohesive aesthetic. At the heart of the home, the remodeled kitchen features elegant quartzite countertops, bamboo cabinetry with soft-close drawers, and stainless-steel appliances—creating a highly functional space for everyday living and entertaining. A separate family room offers exceptional versatility for relaxing, entertaining, a media room, home office, fitness space, or private retreat. Central air and heat, a solar energy system, EV charging capability, an attached garage, and a separate laundry room add modern comfort and convenience. Outside, the beautifully landscaped backyard creates a private escape with a tranquil koi pond, mature fruit trees, herbs, and inviting spaces for alfresco dining, gardening, entertaining, or simply unwinding beneath the California sun. Ideally positioned near scenic hiking trails, neighborhood parks, shopping, dining, BART, Northgate-area schools, and major commuter routes, 240 Los Felicas Avenue brings together distinctive neighborhood character, thoughtful updates, flexible living space, inviting outdoor living, and an exceptional Walnut Creek location.
Property Facts
bed
Bedrooms
3
bathtub
Bathrooms
2
square_foot
Square Feet
1,564
landscape
Lot Size
8,000 sqft
calendar_month
Year Built
1958
home_work
Property Type
Single Family Residence
timer
Days on Market
0
garage
Garage Total
2
fingerprint
MLS #
DW26183585
Interior Details
General Interior
Interior Features
Built In Features, Breakfast Area, Ceiling Fans, Ceramic Counters, Separate Formal Dining Room, Stone Counters, Recessed Lighting, Tile Counters, Galley Kitchen, Primary Suite, Walk In Closets
Flooring
Wood
Fireplace
Living Room, Wood Burning
Kitchen & Appliances
Appliances
Built In Range, Dishwasher, Electric Cooktop, Disposal, Gas Water Heater, Microwave, Refrigerator, Range Hood, Self Cleaning Oven
Laundry
Washer Hookup, Electric Dryer Hookup, Gas Dryer Hookup, Laundry Room
Bed & Bath
Main Level Bedrooms
3
Main Level Bathrooms
2
Climate Control
Cooling
Central Air, Heat Pump, Attic Fan
Heating
Central, Forced Air, Heat Pump, Wall Furnace
Parking
Total Parking Spaces
6
Garage Spaces
2
Open Parking Spaces
4
Attached Garage
Yes
Parking Features
Concrete, Door Single, Driveway, Garage Faces Front, Garage, Garage Door Opener
Exterior & Lot
Building & Construction
Patio & Porch
Concrete, Front Porch, Open, Patio
Fencing
Chain Link, Excellent Condition, Wood
Security
Carbon Monoxide Detectors, Smoke Detectors, Security Lights
Construction
Drywall, Stucco, Wood Siding
Foundation
Raised
Roof
Composition, Shingle
Direction Faced
Northeast
Lot & Grounds
Lot Features
Zero To One Unit Acre, Back Yard, Drip Irrigation Bubblers, Front Yard, Garden, Sprinklers In Rear, Sprinklers In Front, Lawn, Landscaped, Near Park, Paved, Rectangular Lot, Rocks, Sprinklers Timer, Sprinkler System, Street Level, Trees, Yard
Sewer
Unknown
Water Source
Public
Community & HOA
Community Features
Curbs, Hiking, Street Lights, Suburban, Sidewalks, Park
Mortgage Calculator
Total Monthly
$0
Principal & Interest:
$0Property Tax:
$0Home Insurance:
$0HOA Fees:
$0$
$
%
Nearby Schools
| Rating | School Name |
|---|---|
N/A | Berean Christian High School Private School |
N/A | Northcreek Academy & Preschool Private School |
10 | Walnut Acres Elementary Elementary School |
9 | Indian Valley Elementary Elementary School |
9 | Foothill Middle Middle School |
Convenience Score
Market Insights
94598|Walnut Creek
Estimated Value
Calculating...
No change vs. last year
Value history is still building for this area.
Market Temperature
Seller'sBalancedBuyer's
0d30d60d180d
Balanced
Balanced market
30 Days
Avg. time on market
This is a Balanced Market. Homes are selling at a moderate pace.
Flood & Climate Risk
Noise Levels

Ready to Take the Next Step?
Get expert support from a local agent today.
call
(800)-330-9306Available 9AM - 7PM
Similar Homes You Might Like
Based on price, location, and features
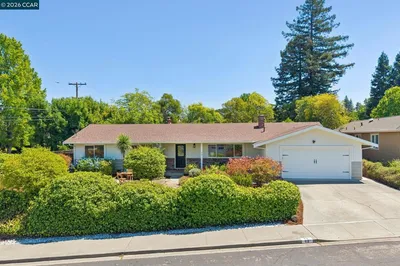
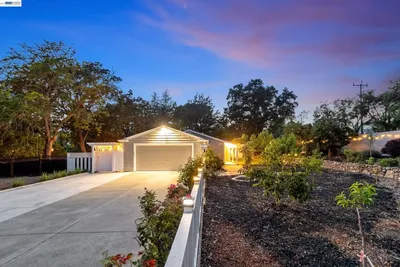
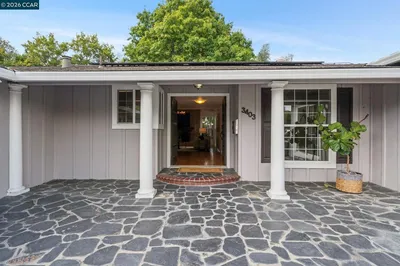
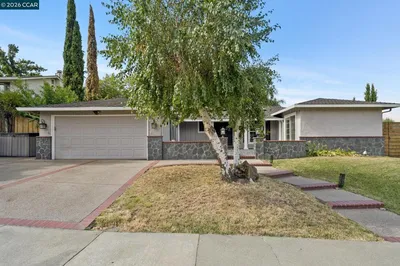
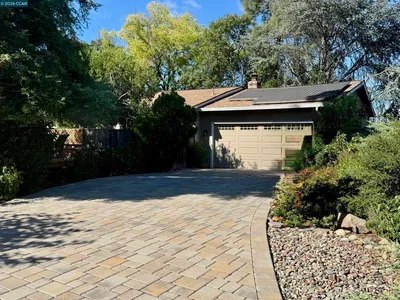
Recently Sold
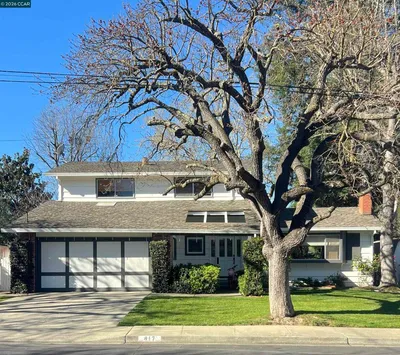

$1,369,888
3 bd | 2 ba | 1,564 sqft