Topfind Realty
Renting

Search Rentals

Houses for RentTownhomes for RentCondos for RentView All Rentals →

Renting Resources

Why Rent With UsRenter GuideRent vs Buy Calculator

Renter Articles

How to Negotiate RentUnderstanding Your LeaseMoving Checklist for RentersAll Renter Articles
Buying

Search Homes

Houses for SaleTownhomes for SaleCondos for SaleView All Homes →

Buying Resources

Why Buy With UsBuyer GuideAffordability CalculatorInvestment CalculatorProperty Tax Calculator

Buyer Articles

Home Inspection TipsFirst-Time Buyer ChecklistImprove Your Credit Score
Selling

Selling Tools

Home ValuationNet Sheet CalculatorHELOC CalculatorRefinance Calculator

Selling Resources

Why Sell With UsSeller GuideFind a Seller's Agent

Seller Articles

Strategic PricingMaximize Profit When SellingSell While Buying Your Next Home
Mortgage

Today's Rates

Mortgage RatesRefinance Rates

Mortgage Tools

Mortgage CalculatorLoan Comparison

Mortgage Resources

Why Pre-Approval MattersCompare Mortgage OffersFind the Right Loan Program
Realtors
Topfind
Houses for RentTownhomes for RentCondos for RentView All Rentals →
Why Rent With UsRenter GuideRent vs Buy Calculator
How to Negotiate RentUnderstanding Your LeaseMoving Checklist for Renters
Houses for SaleTownhomes for SaleCondos for SaleView All Homes →
Why Buy With UsBuyer GuideAffordability CalculatorInvestment CalculatorProperty Tax Calculator
Home Inspection TipsFirst-Time Buyer ChecklistImprove Your Credit Score
Home ValuationNet Sheet CalculatorHELOC CalculatorRefinance Calculator
Why Sell With UsSeller GuideFind a Seller's Agent
Strategic PricingMaximize Profit When SellingSell While Buying Your Next Home
Mortgage RatesRefinance RatesMortgage CalculatorLoan Comparison
Why Pre-Approval MattersCompare Mortgage OffersFind the Right Loan Program
groupRealtorsinfoAbout Us
Continue with Google
Sign InSign Up
Topfind Realty
Renting

Search Rentals

Houses for RentTownhomes for RentCondos for RentView All Rentals →

Renting Resources

Why Rent With UsRenter GuideRent vs Buy Calculator

Renter Articles

How to Negotiate RentUnderstanding Your LeaseMoving Checklist for RentersAll Renter Articles
Buying

Search Homes

Houses for SaleTownhomes for SaleCondos for SaleView All Homes →

Buying Resources

Why Buy With UsBuyer GuideAffordability CalculatorInvestment CalculatorProperty Tax Calculator

Buyer Articles

Home Inspection TipsFirst-Time Buyer ChecklistImprove Your Credit Score
Selling

Selling Tools

Home ValuationNet Sheet CalculatorHELOC CalculatorRefinance Calculator

Selling Resources

Why Sell With UsSeller GuideFind a Seller's Agent

Seller Articles

Strategic PricingMaximize Profit When SellingSell While Buying Your Next Home
Mortgage

Today's Rates

Mortgage RatesRefinance Rates

Mortgage Tools

Mortgage CalculatorLoan Comparison

Mortgage Resources

Why Pre-Approval MattersCompare Mortgage OffersFind the Right Loan Program
Realtors
Topfind
Houses for RentTownhomes for RentCondos for RentView All Rentals →
Why Rent With UsRenter GuideRent vs Buy Calculator
How to Negotiate RentUnderstanding Your LeaseMoving Checklist for Renters
Houses for SaleTownhomes for SaleCondos for SaleView All Homes →
Why Buy With UsBuyer GuideAffordability CalculatorInvestment CalculatorProperty Tax Calculator
Home Inspection TipsFirst-Time Buyer ChecklistImprove Your Credit Score
Home ValuationNet Sheet CalculatorHELOC CalculatorRefinance Calculator
Why Sell With UsSeller GuideFind a Seller's Agent
Strategic PricingMaximize Profit When SellingSell While Buying Your Next Home
Mortgage RatesRefinance RatesMortgage CalculatorLoan Comparison
Why Pre-Approval MattersCompare Mortgage OffersFind the Right Loan Program
groupRealtorsinfoAbout Us
Continue with Google
Sign InSign Up
Real Estate/CA/Walnut Creek/920 Cochise Ct (Sold)
Main
SOLD
SoldClosed on March 23, 2026
$1,995,000
Sold Price

920 Cochise Ct, Walnut Creek, CA 94598

bed
5
Bedrooms
bathtub
3
Bathrooms
square_foot
3,207
Square Feet

About this home

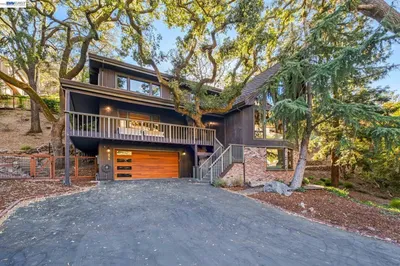
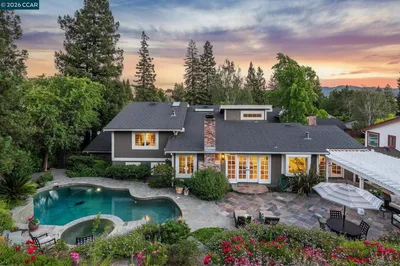
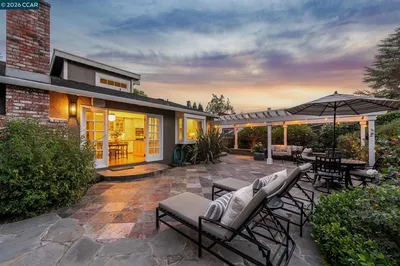
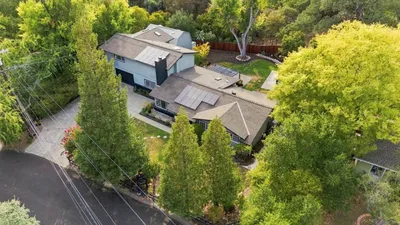
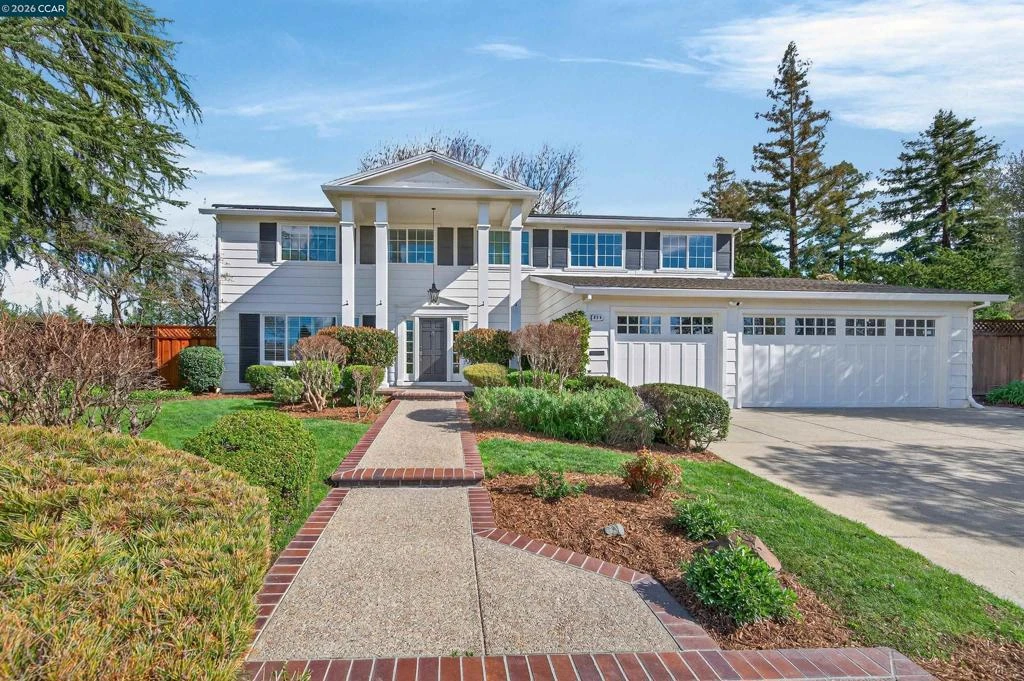
Spacious 5 bedroom, 2.5 bath home with 3,207 sqft on a premium court lot with a large south-facing backyard + solar. Formal living and dining rooms feature hardwood floors, plantation shutters and custom millwork. The updated eat-in kitchen includes granite counters, island seating, Sub-Zero refrigerator, Thermador Professional 6-burner gas cooktop, double ovens and dishwasher, with French doors opening to the backyard. The adjoining family room offers built-in shelving and a gas fireplace, while a separate large bonus/game room provides additional living space with French doors to the patio. Upstairs primary suite includes a sitting area, Mount Diablo views, walk-in closet and updated bath with dual sinks. Additional highlights: hardwood flooring through much of the home, dual A/C units, Tesla Powerwalls, new water heater, 3-car garage with attic storage and indoor laundry. Close to Northgate’s top-rated schools, parks, trails, swim clubs, shopping and dining.

infoProperty Facts

bed

Bedrooms

5

bathtub

Bathrooms

3

square_foot

Square Feet

3,207

landscape

Lot Size

13,200 sqft

calendar_month

Year Built

1971

home_work

Property Type

Single Family Residence

timer

Days on Market

6

payments

HOA Fee

N/A

garage

Garage Total

3

fingerprint

MLS #

41126055

chairInterior Details

General Interior

Interior Features

Breakfast Area

Flooring

Wood

Fireplace

Family Room, Gas

Kitchen & Appliances

Appliances

Gas Water Heater

Climate Control

Cooling

Central Air

Heating

Forced Air

deckExterior & Lot

Building & Construction

Patio & Porch

Patio

Construction

Stucco, Wood Siding

Roof

Shingle

Nearby Schools

RatingSchool NameGradesDistance
8
Eagle Peak Montessori
Charter School
1-80.3 mi
9
Northgate High
High School
9-120.5 mi
10
Walnut Acres Elementary
Elementary School
K-50.6 mi
9
Foothill Middle
Middle School
6-80.7 mi
N/A
Berean Christian High School
Private School
K-120.9 mi

Convenience Score

Topfind Realty

This Home is Sold

Curious what your home is worth? Get a free valuation.

call
(800)-330-9306Available 9AM - 6PM

Similar Homes You Might Like

Based on price, location, and features
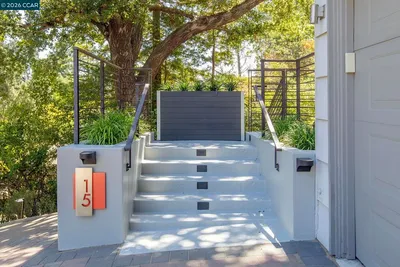
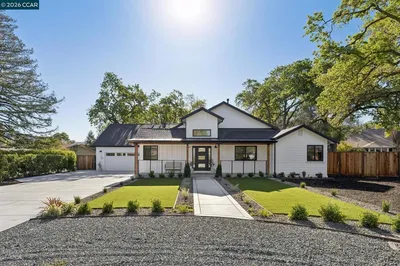
15 Loma Vista
15 Loma Vista photo 2
1 / 20
VIDEO TOUR

$1,699,000

FOR SALE

15 Loma Vista, Walnut Creek, CA 94597

4 beds · 3 baths · 2,694 sqft

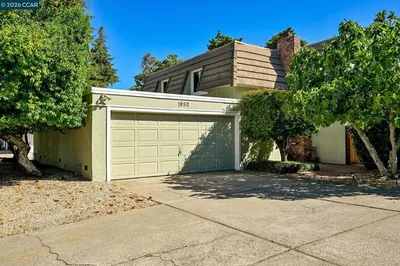
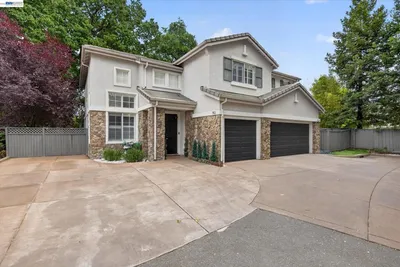
1950 Oak Grove Rd 1950 & 1952
1950 Oak Grove Rd 1950 & 1952 photo 2
1 / 20

$1,575,000

FOR SALE

1950 Oak Grove Rd 1950 & 1952, Walnut Creek, CA 94598

6 beds · 4 baths · 2,758 sqft

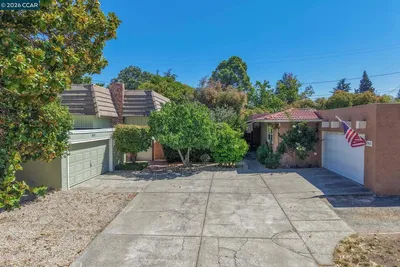
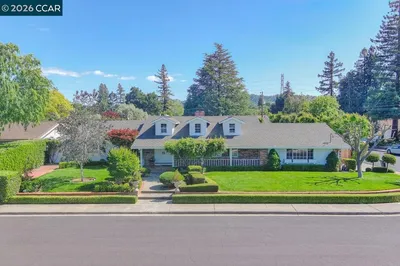
890 Holly Hill Dr
890 Holly Hill Dr photo 2
1 / 20

$1,599,000

FOR SALE

890 Holly Hill Dr, Walnut Creek, CA 94596

6 beds · 4 baths · 2,586 sqft

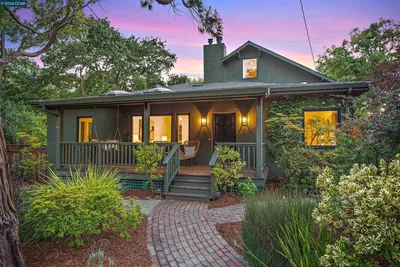
55 Mcconnell Ln
55 Mcconnell Ln photo 2
1 / 77
OPEN TUESDAY, 6PM - 8PM
VIDEO TOUR

$2,498,000

FOR SALE

55 Mcconnell Ln, Walnut Creek, CA 94596

4 beds · 3 baths · 3,270 sqft

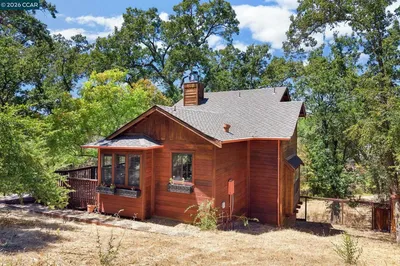
279 Castle Hill Ranch Rd
279 Castle Hill Ranch Rd photo 2
1 / 20
VIRTUAL TOUR

$1,799,000

FOR SALE

279 Castle Hill Ranch Rd, Walnut Creek, CA 94595

4 beds · 4 baths · 3,131 sqft

1718 Rockspring Place
1718 Rockspring Place photo 2
1 / 20
VIRTUAL TOUR

$2,400,000

FOR SALE

1718 Rockspring Place, Walnut Creek, CA 94596

5 beds · 4 baths · 3,105 sqft

21 Russell Court
21 Russell Court photo 2
1 / 101

$1,899,888

FOR SALE

21 Russell Court, Walnut Creek, CA 94598

4 beds · 3 baths · 3,049 sqft

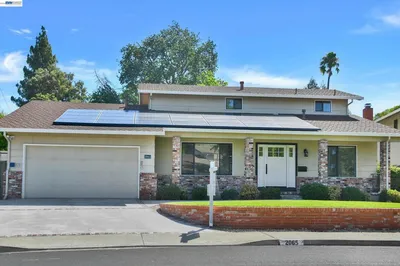
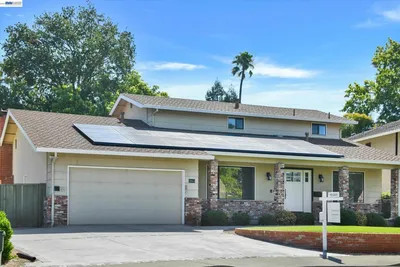
2065 Gill Port Ln
2065 Gill Port Ln photo 2
1 / 20

$1,449,000

FOR SALE

2065 Gill Port Ln, Walnut Creek, CA 94598

4 beds · 3 baths · 2,619 sqft

Recently Sold

126 Ready Rd

$1,895,000

126 Ready Rd, Walnut Creek, CA 94598

5 beds · 3 baths · 3,080 sqft

160 Via Del Sol
3D TOUR

$2,650,000

160 Via Del Sol, Walnut Creek, CA 94597

5 beds · 4 baths · 3,165 sqft

192 Mayhew Way
VIRTUAL TOUR

$1,535,000

192 Mayhew Way, Walnut Creek, CA 94597

5 beds · 3 baths · 2,704 sqft

2201 Loch Ln

$1,849,000

2201 Loch Ln, Walnut Creek, CA 94598

5 beds · 3 baths · 3,143 sqft

1301 Dewing Ln
VIRTUAL TOUR

$1,720,000

1301 Dewing Ln, Walnut Creek, CA 94595

4 beds · 3 baths · 2,604 sqft

2064 Celeste Ave
VIRTUAL TOUR

$3,100,000

2064 Celeste Ave, Walnut Creek, CA 94596

5 beds · 4 baths · 3,688 sqft

40 Mcguire Dr
VIRTUAL TOUR

$2,600,000

40 Mcguire Dr, Walnut Creek, CA 94596

4 beds · 4 baths · 2,921 sqft

680 Quail Crest Drive
VIDEO TOUR

$2,575,000

680 Quail Crest Drive, Walnut Creek, CA 94598

5 beds · 3 baths · 3,480 sqft

Topfind Realty

Company

  • About Us
  • Careers
  • Articles
  • Home Estimate

Explore

  • Renting
  • Buying
  • Selling
  • Realtors

Support

  • Help Center
  • Contact Us
  • Terms & Conditions
  • Privacy Policy

Topfind Realty, DRE # 02240815, is a licensed real estate broker in California. Topfind Realty pledges to support the Fair Housing Act and adhere to Equal Housing Opportunity laws.

Copyright © 2026 Topfind Realty. All Rights Reserved.