1 / 20
VIRTUAL TOUR
$1,095,000FOR SALE
2 beds · 2 baths · 1,800 sqft
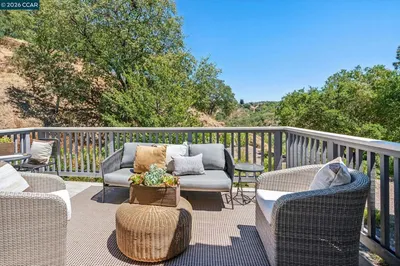
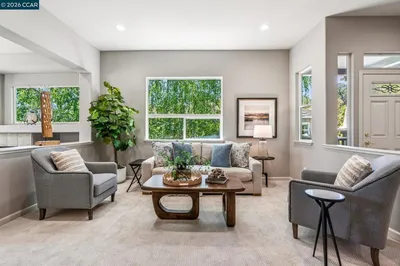
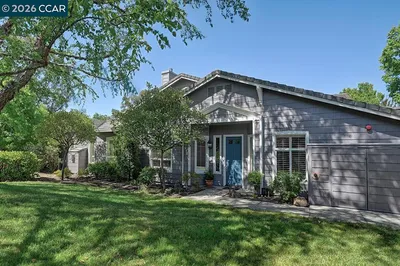
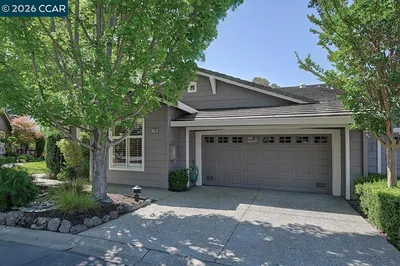
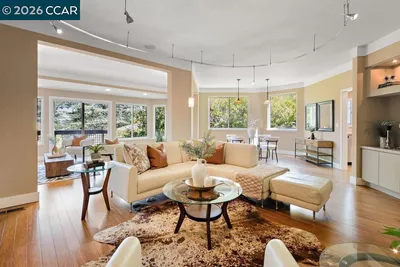
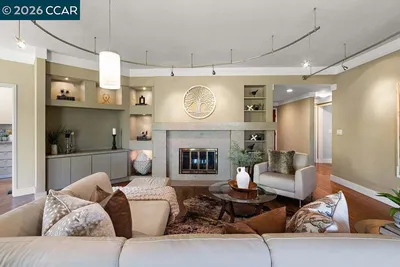
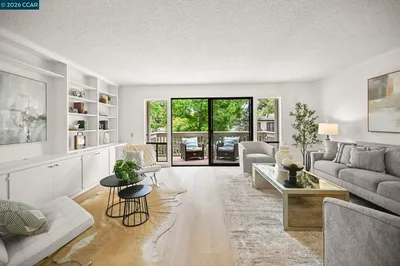
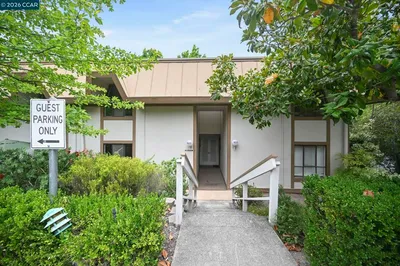
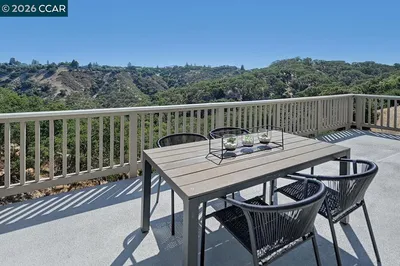
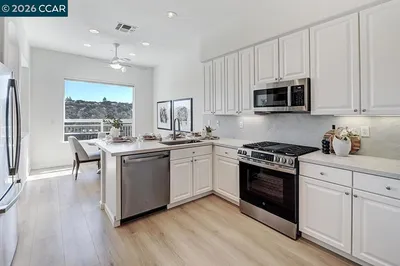
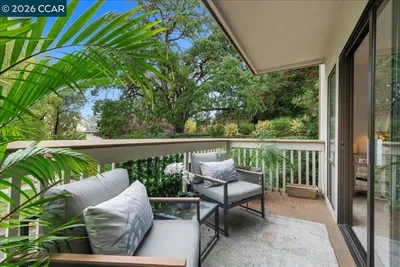
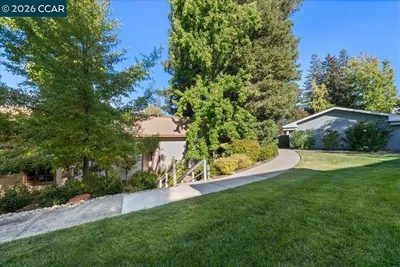
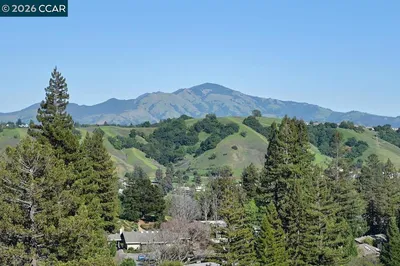
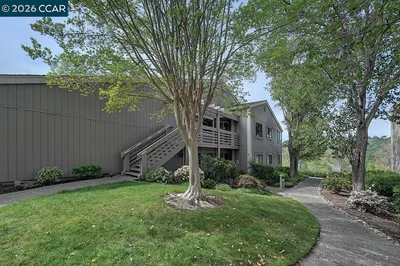
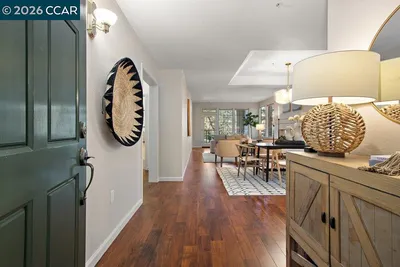
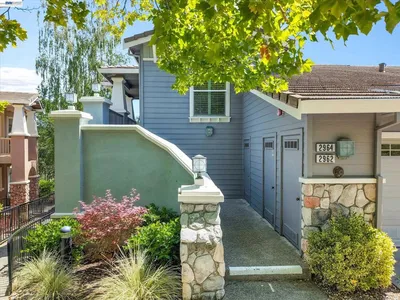
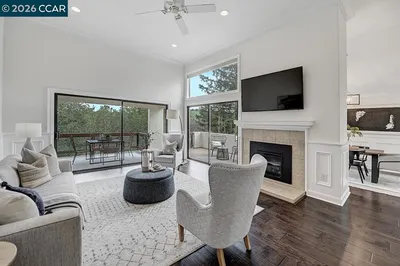
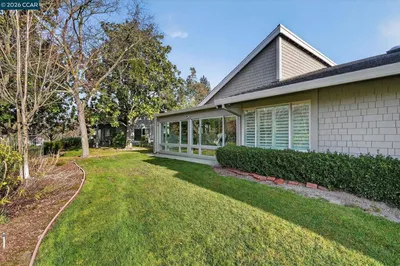
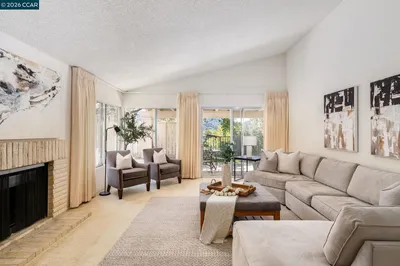
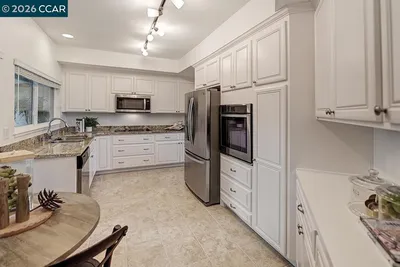
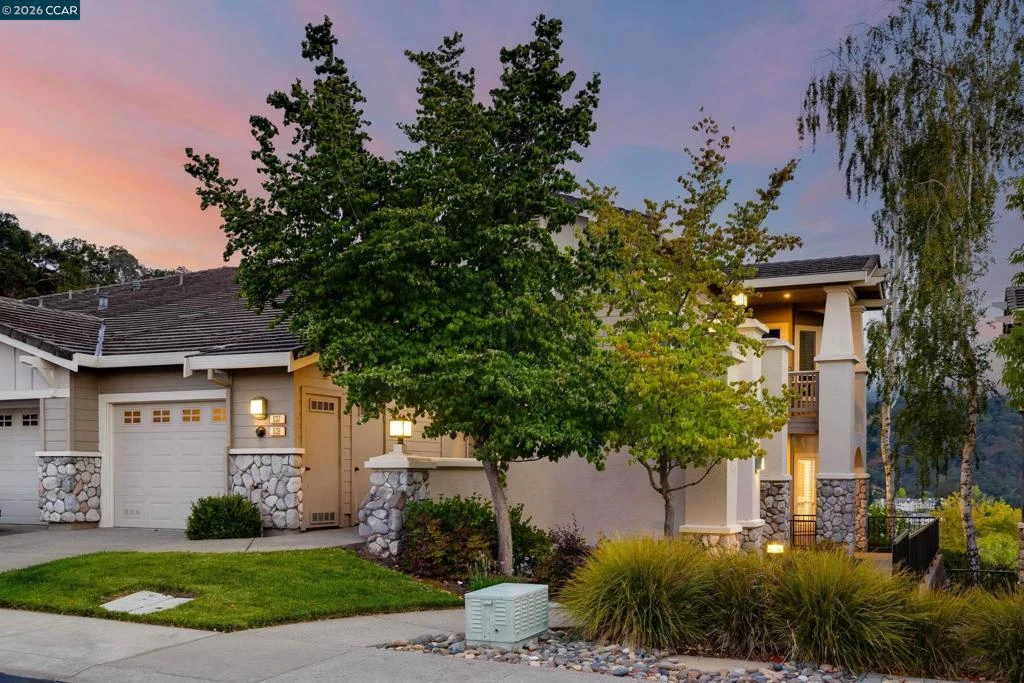
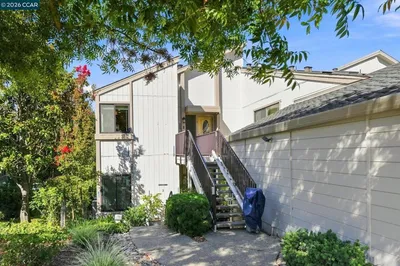
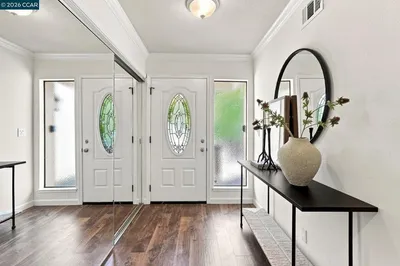
This rarely available level-in Eagle Ridge "Alder" floor plan offers effortless level-in living with the comfort and feel of a single-family home. This 3 bedroom, two bath home is over 2,000 sf! (3rd bedroom currently an office). Breathtaking panoramic views from the living room, bedroom and spacious Trex-style deck with custom outdoor shades and a direct gas connection for your BBQ. This beautifully updated home features 10-foot ceilings, brand new luxurious Mannington laminate flooring, crown molding, LED lighting, custom plantation shutters, and a cozy fireplace. The remodeled kitchen boasts quartz countertops, gas cooktop, stainless steel appliances, a pantry, and a sunny breakfast area. The spacious primary suite includes a sitting area, oversized walk-in closet, and remodeled bath with an expanded walk-in shower. Additional highlights include a full laundry room with utility sink, central vacuum, and a rare attached garage with abundant storage. Views: Ridge
Bedrooms
3
Bathrooms
2
Square Feet
2,008
Year Built
1999
Property Type
Condominium
Days on Market
3
HOA Fee
$1435/mo
Garage Total
1
MLS #
41141000
Interior Features
Breakfast Area, Eat In Kitchen
Flooring
Carpet, Laminate
Fireplace
Dining Room, Living Room, Multi Sided
Appliances
Dryer, Washer
Cooling
Central Air
Heating
Forced Air
Patio & Porch
Deck
Construction
Stucco
Foundation
Raised
Roof
Tile
| Rating | School Name |
|---|---|
10 | Alamo Elementary Elementary School |
10 | Rancho Romero Elementary Elementary School |
10 | Stone Valley Middle Middle School |
N/A | Central County Special Education Programs Elementary School |
4 | Acalanes Center For Independent Study High School |

Curious what your home is worth? Get a free valuation.
Based on price, location, and features