Topfind Realty
Renting

Search Rentals

Houses for RentTownhomes for RentCondos for RentView All Rentals →

Renting Resources

Why Rent With UsRenter GuideRent vs Buy Calculator

Renter Articles

How to Negotiate RentUnderstanding Your LeaseMoving Checklist for RentersAll Renter Articles
Buying

Search Homes

Houses for SaleTownhomes for SaleCondos for SaleView All Homes →

Buying Resources

Why Buy With UsBuyer GuideAffordability CalculatorInvestment CalculatorProperty Tax Calculator

Buyer Articles

Home Inspection TipsFirst-Time Buyer ChecklistPacking Secrets
Selling

Selling Tools

Home ValuationFind a Seller's Agent

Selling Resources

Why Sell With UsSeller GuideNet Sheet CalcHELOC Calculator

Seller Articles

Strategic PricingMaximize Profit When SellingSell While Buying Your Next Home
Mortgage Rates

Today's Rates

Mortgage RatesRefinance RatesLoan ComparisonHELOC Calculator

Mortgage Resources

Understanding Mortgage RatesFirst-Time Homebuyer GuideWhen to Refinance Your Mortgage
Realtors
Topfind
Houses for RentTownhomes for RentCondos for RentView All Rentals →
Why Rent With UsRenter GuideRent vs Buy Calculator
How to Negotiate RentUnderstanding Your LeaseMoving Checklist for Renters
Houses for SaleTownhomes for SaleCondos for SaleView All Homes →
Why Buy With UsBuyer GuideAffordability CalculatorInvestment CalculatorProperty Tax Calculator
Home Inspection TipsFirst-Time Buyer ChecklistPacking Secrets
Home ValuationFind a Seller's Agent
Why Sell With UsSeller GuideNet Sheet CalcHELOC Calculator
Strategic PricingMaximize Profit When SellingSell While Buying Your Next Home
Mortgage RatesRefinance RatesLoan ComparisonHELOC Calculator
Understanding Mortgage RatesFirst-Time Homebuyer GuideWhen to Refinance Your Mortgage
groupRealtorsinfoAbout Us
Continue with Google
Sign InSign Up
Topfind Realty
Renting

Search Rentals

Houses for RentTownhomes for RentCondos for RentView All Rentals →

Renting Resources

Why Rent With UsRenter GuideRent vs Buy Calculator

Renter Articles

How to Negotiate RentUnderstanding Your LeaseMoving Checklist for RentersAll Renter Articles
Buying

Search Homes

Houses for SaleTownhomes for SaleCondos for SaleView All Homes →

Buying Resources

Why Buy With UsBuyer GuideAffordability CalculatorInvestment CalculatorProperty Tax Calculator

Buyer Articles

Home Inspection TipsFirst-Time Buyer ChecklistPacking Secrets
Selling

Selling Tools

Home ValuationFind a Seller's Agent

Selling Resources

Why Sell With UsSeller GuideNet Sheet CalcHELOC Calculator

Seller Articles

Strategic PricingMaximize Profit When SellingSell While Buying Your Next Home
Mortgage Rates

Today's Rates

Mortgage RatesRefinance RatesLoan ComparisonHELOC Calculator

Mortgage Resources

Understanding Mortgage RatesFirst-Time Homebuyer GuideWhen to Refinance Your Mortgage
Realtors
Topfind
Houses for RentTownhomes for RentCondos for RentView All Rentals →
Why Rent With UsRenter GuideRent vs Buy Calculator
How to Negotiate RentUnderstanding Your LeaseMoving Checklist for Renters
Houses for SaleTownhomes for SaleCondos for SaleView All Homes →
Why Buy With UsBuyer GuideAffordability CalculatorInvestment CalculatorProperty Tax Calculator
Home Inspection TipsFirst-Time Buyer ChecklistPacking Secrets
Home ValuationFind a Seller's Agent
Why Sell With UsSeller GuideNet Sheet CalcHELOC Calculator
Strategic PricingMaximize Profit When SellingSell While Buying Your Next Home
Mortgage RatesRefinance RatesLoan ComparisonHELOC Calculator
Understanding Mortgage RatesFirst-Time Homebuyer GuideWhen to Refinance Your Mortgage
groupRealtorsinfoAbout Us
Continue with Google
Sign InSign Up
Real Estate/CA/Walnut Creek/1901 Lakeshire Dr
view_in_arVirtual Tour
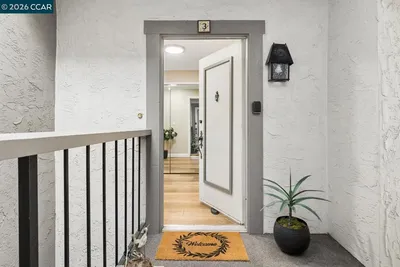
Photo 1 of 1901 Lakeshire Dr
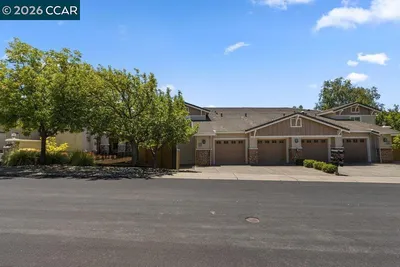
Photo 2 of 1901 Lakeshire Dr
1 / 20
Main
Interior 1
Interior 2
Interior 3
Interior 4
imagesmode View 20 photos
For Sale
$2,349,000
Est. $13,154/mo

1901 Lakeshire Dr, Walnut Creek, CA 94595

bed
2
Bedrooms
bathtub
3
Bathrooms
square_foot
2,114
Sq Ft

About this home

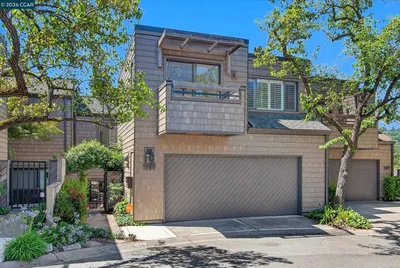
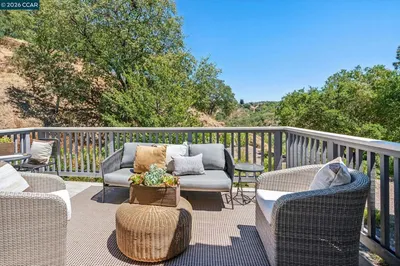
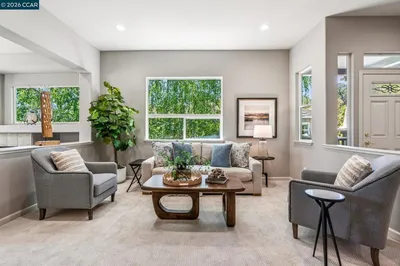
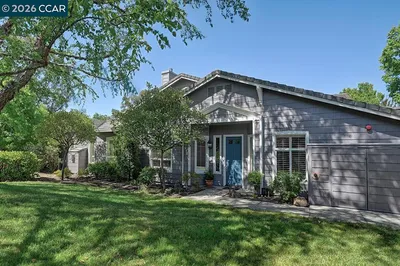
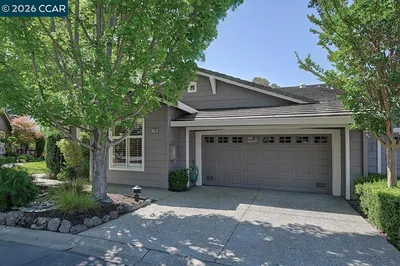
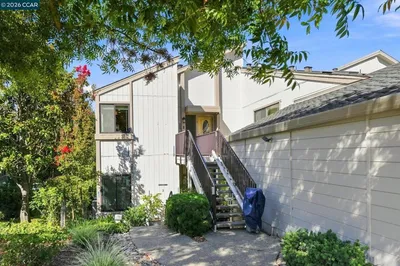
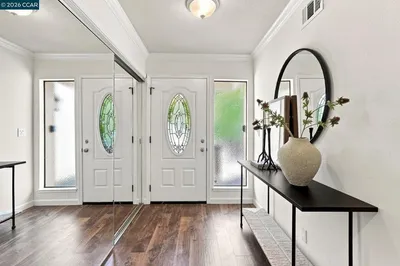
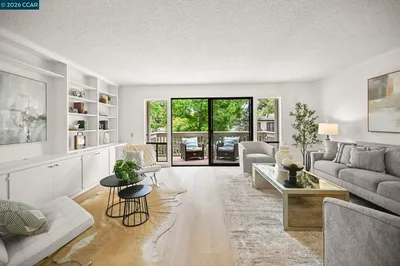
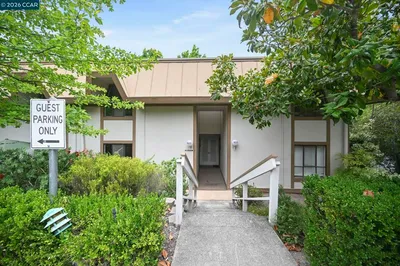
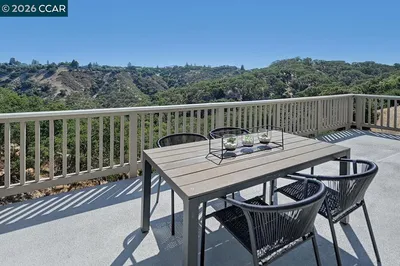
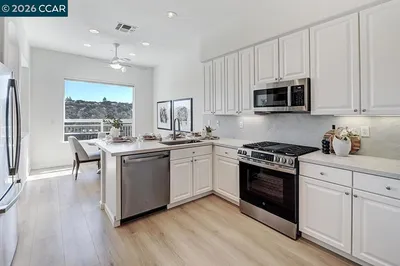
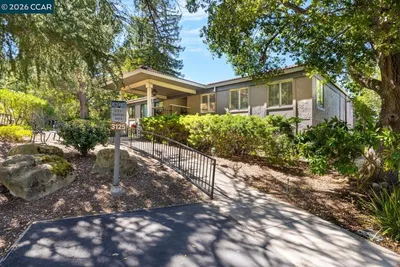
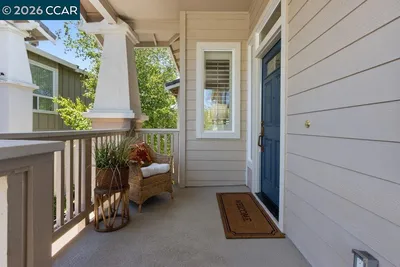
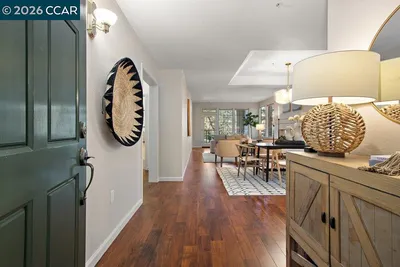
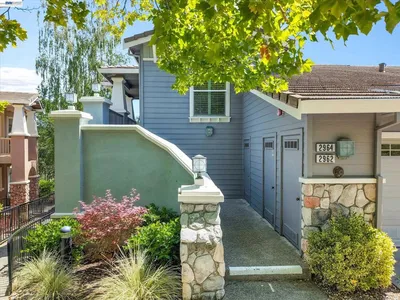
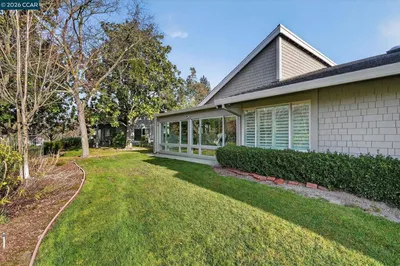
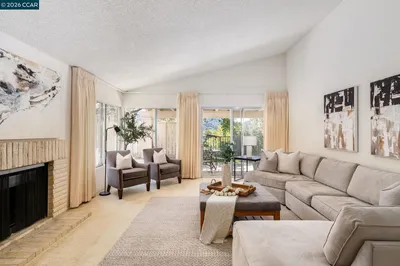
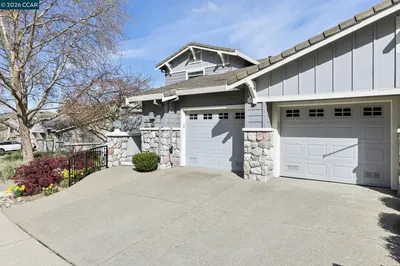
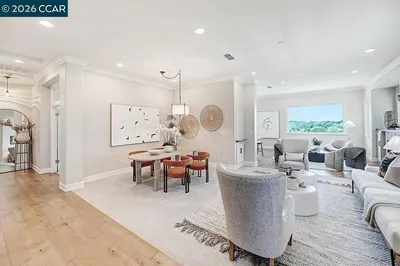
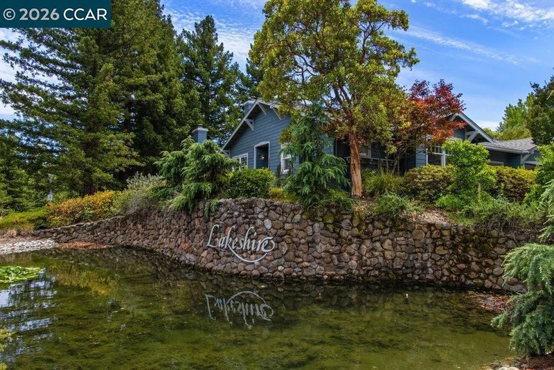
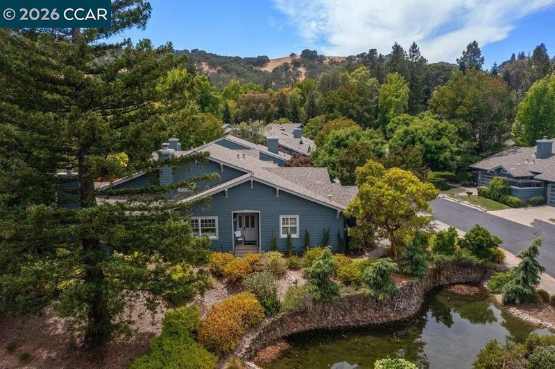
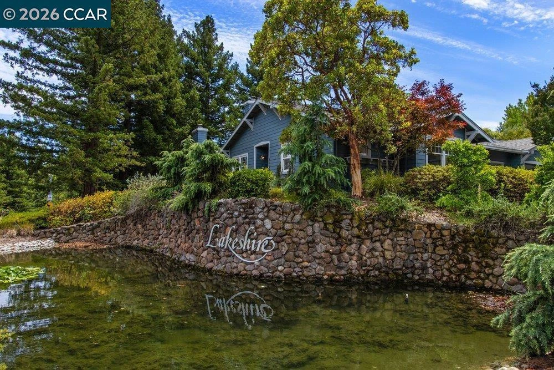
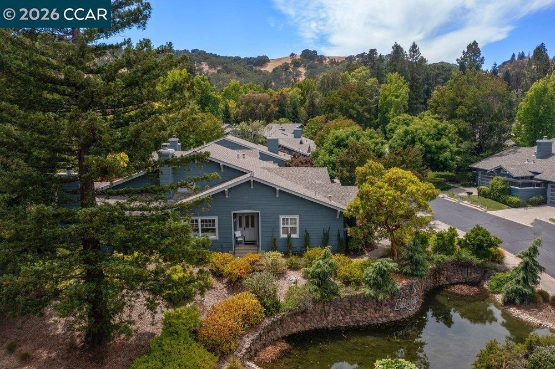
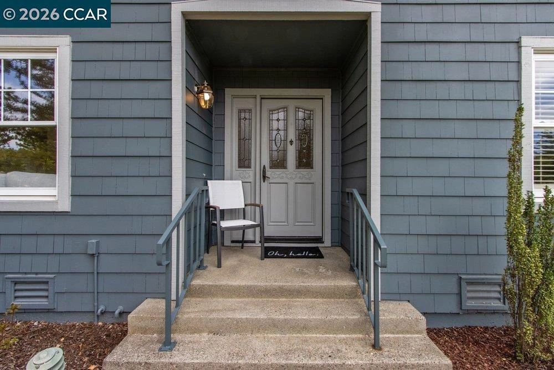
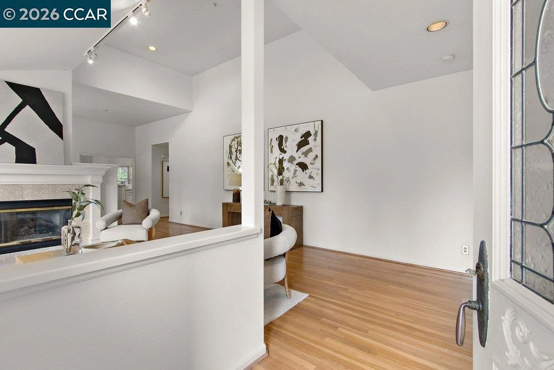
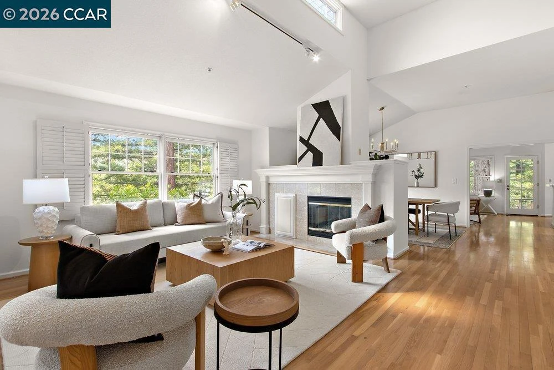
Rare Rossmoor property with a spacious backyard patio overlooking one of the charming ponds of Lakeshire. This single-story condo has fabulous curb appeal situated above the bubbling fountains and picturesque pond that welcomes visitors in to the Lakeshire neighborhood; a sought-after part of Rossmoor located within easy walking distance to the Fitness Center and Gateway Clubhouse, and a quick two-minute drive to the Front Gate. Enjoy the low-maintenance of condo living in an end-unit property that looks and feels just like a detached single-family home, with no one above or below and only one shared neighbor. The Bridgewater is one of the largest models in Rossmoor with almost 2,200 square feet of living space featuring two Bedrooms, each with their own private Bathrooms, formal Living Room and Dining Room, spacious Den fitted out with bookshelves galore, and a cozy Family Room adjacent to the Kitchen with a Breakfast Nook for informal dining. Lots of desirable features like high ceilings, hardwood floors, two gas fireplaces, and more. The half-bath off the Living Room is perfect for visitors and the large laundry room comes already equipped with a full-size washer/dryer and utility sink. Parking is a breeze with interior access to the attached two-car garage where a ramp has been added, making the home accessible for those wishing to avoid the two gentle steps at the front door. This is the ideal home in which to spend your golden years, enjoying all that Rossmoor has to offer!

Property Facts

bed

Bedrooms

2

bathtub

Bathrooms

3

square_foot

Square Feet

2,114

calendar_month

Year Built

1990

home_work

Property Type

Condominium

timer

Days on Market

44

payments

HOA Fee

$1700/mo

garage

Garage Total

2

fingerprint

MLS #

41140403

Interior Details

General Interior

Interior Features

Breakfast Bar, Breakfast Area, Eat In Kitchen

Flooring

Carpet, Wood

Fireplace

Family Room, Gas Starter, Living Room

Accessibility

Customized Wheelchair Accessible

Kitchen & Appliances

Appliances

Gas Water Heater, Dryer, Washer

Climate Control

Cooling

Central Air

Heating

Forced Air

Parking

Total Parking Spaces

2

Garage Spaces

2

Attached Garage

Yes

Parking Features

Garage, Garage Door Opener, One Space

Exterior & Lot

Building & Construction

Patio & Porch

Patio

Construction

Wood Siding

Lot & Grounds

Lot Features

Close To Clubhouse, Corner Lot

Pool Features

Association

Community & HOA

Association Info

AssociationWALNUT CREEK MUTUAL NO. 56
HOA Fee$1700
FrequencyMonthly

HOA Amenities

Clubhouse, Fitness Center, Golf Course, Maintenance Grounds, Other, Pool, Spa Hot Tub, Security, Tennis Courts, Trash, Cable Tv, Water

Mortgage Calculator

Total Monthly

$0

Principal & Interest:
$0
Property Tax:
$0
Home Insurance:
$0
HOA Fees:
$0
$
$
%

Nearby Schools

RatingSchool NameGradesDistance
4
Acalanes Center For Independent Study
High School
9-120.3 mi
9
Parkmead Elementary
Elementary School
K-51.1 mi
10
Tice Creek
Elementary School
K-81.2 mi
10
Burton Valley Elementary
Elementary School
K-51.2 mi
N/A
Meher Schools
Private School
K-121.4 mi

Convenience Score

Market Insights

94595|Walnut Creek

Estimated Value

Calculating...
No change vs. last year
Value history is still building for this area.

Market Temperature

Seller'sBalancedBuyer's
0d30d60d180d
Balanced

Balanced market

30 Days

Avg. time on market

This is a Balanced Market. Homes are selling at a moderate pace.

Flood & Climate Risk

Noise Levels

Location

1901 Lakeshire Dr

Walnut Creek, CA 94595

Open in Mapsopen_in_new
Topfind Realty

Ready to Take the Next Step?

Get expert support from a local agent today.

call
(800)-330-9306Available 9AM - 7PM

Similar Homes You Might Like

Based on price, location, and features
1989 Robin Ridge Ct
1989 Robin Ridge Ct photo 2
1 / 20
VIRTUAL TOUR

$1,095,000

FOR SALE

1989 Robin Ridge Ct, Walnut Creek, CA 94597

3 beds · 3 baths · 2,433 sqft

2876 Saklan Indian
2876 Saklan Indian photo 2
1 / 20
VIRTUAL TOUR

$1,395,000

FOR SALE

2876 Saklan Indian, Walnut Creek, CA 94595

3 beds · 2 baths · 2,058 sqft

1706 Comstock Dr
1706 Comstock Dr photo 2
1 / 20
VIRTUAL TOUR

$2,345,000

FOR SALE

1706 Comstock Dr, Walnut Creek, CA 94595

2 beds · 3 baths · 2,302 sqft

3462 ROSSMOOR PKWY 1
3462 ROSSMOOR PKWY 1 photo 2
1 / 20
VIRTUAL TOUR

$1,095,000

FOR SALE

3462 Rossmoor Pkwy 1, Walnut Creek, CA 94595

2 beds · 2 baths · 1,800 sqft

1525 Canyonwood Ct 3
1525 Canyonwood Ct 3 photo 2
1 / 20
VIRTUAL TOUR

$550,000

FOR SALE

1525 Canyonwood Ct 3, Walnut Creek, CA 94595

3 beds · 3 baths · 1,739 sqft

2934 Saklan Indian Dr
2934 Saklan Indian Dr photo 2
1 / 20
VIRTUAL TOUR

$1,598,000

FOR SALE

2934 Saklan Indian Dr, Walnut Creek, CA 94595

2 beds · 2 baths · 2,032 sqft

3125 Terra Granada Dr 3
3125 Terra Granada Dr 3 photo 2
1 / 20

$735,000

FOR SALE

3125 Terra Granada Dr 3, Walnut Creek, CA 94595

2 beds · 2 baths · 1,743 sqft

3024 Grey Eagle Dr
3024 Grey Eagle Dr photo 2
1 / 20
VIRTUAL TOUR

$1,400,000

FOR SALE

3024 Grey Eagle Dr, Walnut Creek, CA 94595

3 beds · 2 baths · 2,058 sqft

Recently Sold

5910 Horsemans Canyon Dr 5A
VIRTUAL TOUR

$1,116,000

5910 Horsemans Canyon Dr 5A, Walnut Creek, CA 94595

2 beds · 2 baths · 1,894 sqft

2964 Saklan Indian Dr
3D TOUR

$1,380,000

2964 Saklan Indian Dr, Walnut Creek, CA 94595

3 beds · 2 baths · 2,058 sqft

2605 Saklan Indian 6
VIRTUAL TOUR

$1,800,000

2605 Saklan Indian 6, Walnut Creek, CA 94595

2 beds · 2 baths · 2,006 sqft

2662 Saklan Indian 1
VIRTUAL TOUR

$1,450,000

2662 Saklan Indian 1, Walnut Creek, CA 94595

2 beds · 2 baths · 1,782 sqft

2844 SAKLAN INDIAN DR
VIRTUAL TOUR

$1,368,000

2844 Saklan Indian Dr, Walnut Creek, CA 94595

2 beds · 2 baths · 2,058 sqft

592 High Eagle Ct
VIRTUAL TOUR

$1,755,000

592 High Eagle Ct, Walnut Creek, CA 94595

2 beds · 2 baths · 2,058 sqft

642 Shadowhawk Way

$3,118,000

642 Shadowhawk Way, Walnut Creek, CA 94595

2 beds · 3 baths · 2,216 sqft

2589 Pine Knoll Dr
VIRTUAL TOUR

$860,000

2589 Pine Knoll Dr, Walnut Creek, CA 94595

3 beds · 3 baths · 1,739 sqft

$2,349,000
2 bd | 3 ba | 2,114 sqft
call
Topfind Realty

Company

  • About Us
  • Careers
  • Articles
  • Home Estimate

Explore

  • Renting
  • Buying
  • Selling
  • Realtors

Support

  • Help Center
  • Contact Us
  • Terms & Conditions
  • Privacy Policy

Topfind Realty, DRE # 02240815, is a licensed real estate broker in California. Topfind Realty pledges to support the Fair Housing Act and adhere to Equal Housing Opportunity laws.

Copyright © 2026 Topfind Realty. All Rights Reserved.