Topfind Realty
Renting

Search Rentals

Houses for RentTownhomes for RentCondos for RentView All Rentals →

Renting Resources

Why Rent With UsRenter GuideRent vs Buy Calculator

Renter Articles

How to Negotiate RentUnderstanding Your LeaseMoving Checklist for RentersAll Renter Articles
Buying

Search Homes

Houses for SaleTownhomes for SaleCondos for SaleView All Homes →

Buying Resources

Why Buy With UsBuyer GuideAffordability CalculatorInvestment CalculatorProperty Tax Calculator

Buyer Articles

Home Inspection TipsFirst-Time Buyer ChecklistImprove Your Credit Score
Selling

Selling Tools

Home ValuationNet Sheet CalculatorHELOC CalculatorRefinance Calculator

Selling Resources

Why Sell With UsSeller GuideFind a Seller's Agent

Seller Articles

Strategic PricingMaximize Profit When SellingSell While Buying Your Next Home
Mortgage

Today's Rates

Mortgage RatesRefinance Rates

Mortgage Tools

Mortgage CalculatorLoan Comparison

Mortgage Resources

Why Pre-Approval MattersCompare Mortgage OffersFind the Right Loan Program
Realtors
Topfind
Houses for RentTownhomes for RentCondos for RentView All Rentals →
Why Rent With UsRenter GuideRent vs Buy Calculator
How to Negotiate RentUnderstanding Your LeaseMoving Checklist for Renters
Houses for SaleTownhomes for SaleCondos for SaleView All Homes →
Why Buy With UsBuyer GuideAffordability CalculatorInvestment CalculatorProperty Tax Calculator
Home Inspection TipsFirst-Time Buyer ChecklistImprove Your Credit Score
Home ValuationNet Sheet CalculatorHELOC CalculatorRefinance Calculator
Why Sell With UsSeller GuideFind a Seller's Agent
Strategic PricingMaximize Profit When SellingSell While Buying Your Next Home
Mortgage RatesRefinance RatesMortgage CalculatorLoan Comparison
Why Pre-Approval MattersCompare Mortgage OffersFind the Right Loan Program
groupRealtorsinfoAbout Us
Continue with Google
Sign InSign Up
Topfind Realty
Renting

Search Rentals

Houses for RentTownhomes for RentCondos for RentView All Rentals →

Renting Resources

Why Rent With UsRenter GuideRent vs Buy Calculator

Renter Articles

How to Negotiate RentUnderstanding Your LeaseMoving Checklist for RentersAll Renter Articles
Buying

Search Homes

Houses for SaleTownhomes for SaleCondos for SaleView All Homes →

Buying Resources

Why Buy With UsBuyer GuideAffordability CalculatorInvestment CalculatorProperty Tax Calculator

Buyer Articles

Home Inspection TipsFirst-Time Buyer ChecklistImprove Your Credit Score
Selling

Selling Tools

Home ValuationNet Sheet CalculatorHELOC CalculatorRefinance Calculator

Selling Resources

Why Sell With UsSeller GuideFind a Seller's Agent

Seller Articles

Strategic PricingMaximize Profit When SellingSell While Buying Your Next Home
Mortgage

Today's Rates

Mortgage RatesRefinance Rates

Mortgage Tools

Mortgage CalculatorLoan Comparison

Mortgage Resources

Why Pre-Approval MattersCompare Mortgage OffersFind the Right Loan Program
Realtors
Topfind
Houses for RentTownhomes for RentCondos for RentView All Rentals →
Why Rent With UsRenter GuideRent vs Buy Calculator
How to Negotiate RentUnderstanding Your LeaseMoving Checklist for Renters
Houses for SaleTownhomes for SaleCondos for SaleView All Homes →
Why Buy With UsBuyer GuideAffordability CalculatorInvestment CalculatorProperty Tax Calculator
Home Inspection TipsFirst-Time Buyer ChecklistImprove Your Credit Score
Home ValuationNet Sheet CalculatorHELOC CalculatorRefinance Calculator
Why Sell With UsSeller GuideFind a Seller's Agent
Strategic PricingMaximize Profit When SellingSell While Buying Your Next Home
Mortgage RatesRefinance RatesMortgage CalculatorLoan Comparison
Why Pre-Approval MattersCompare Mortgage OffersFind the Right Loan Program
groupRealtorsinfoAbout Us
Continue with Google
Sign InSign Up
Real Estate/CA/Walnut Creek/1317 Canyonwood Ct 4
view_in_arVirtual Tour
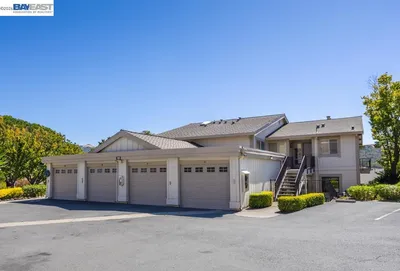
Photo 1 of 1317 Canyonwood Ct 4
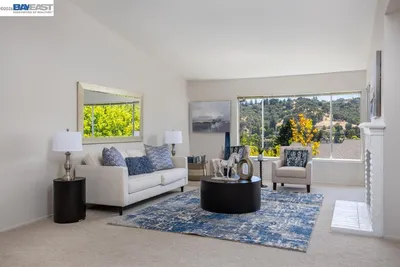
Photo 2 of 1317 Canyonwood Ct 4
1 / 20
Main
Interior 1
Interior 2
Interior 3
Interior 4
imagesmode View 20 photos
For Sale
$619,000
Est. $3,466/mo

1317 Canyonwood Ct 4, Walnut Creek, CA 94595

bed
3
Bedrooms
bathtub
3
Bathrooms
square_foot
1,739
Sq Ft

About this home

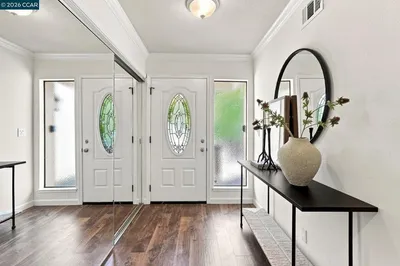
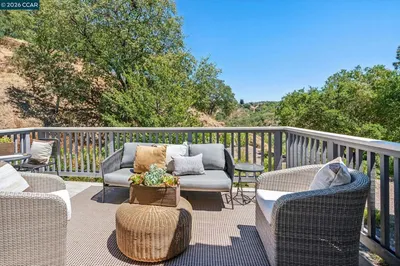
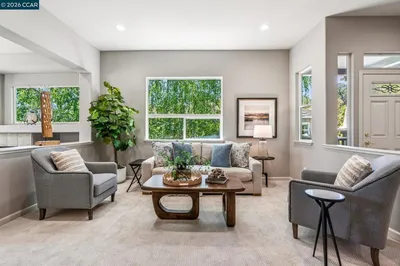
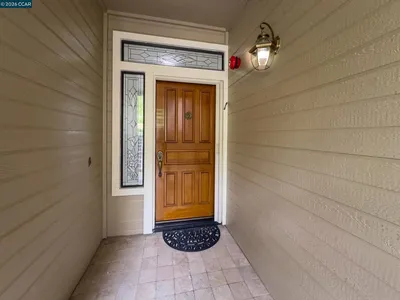
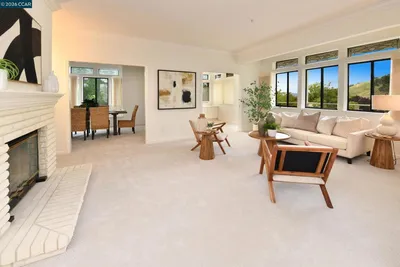
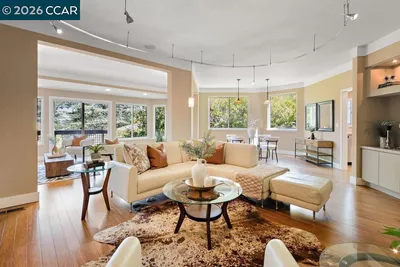
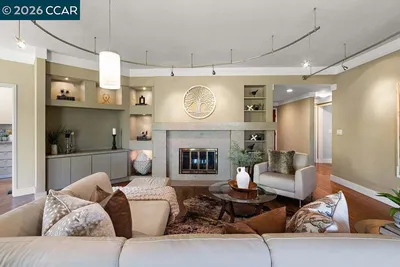
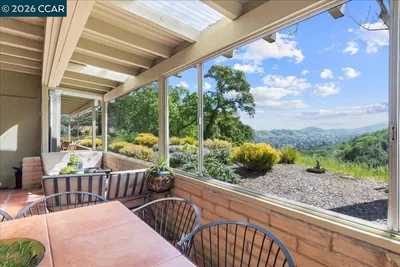
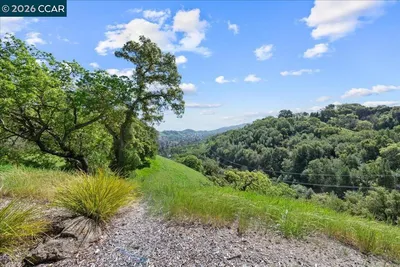
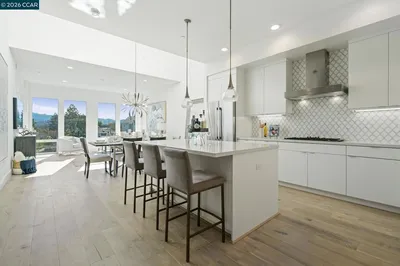
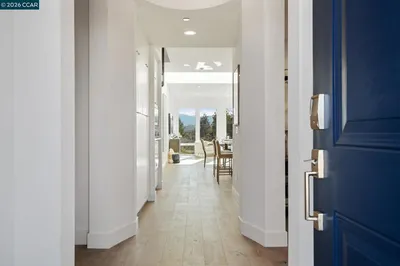
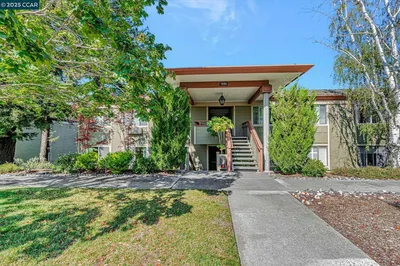
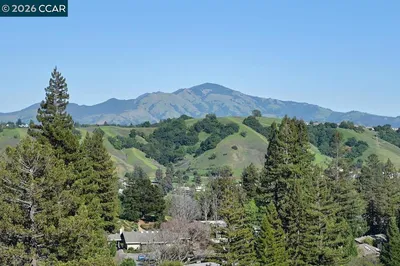
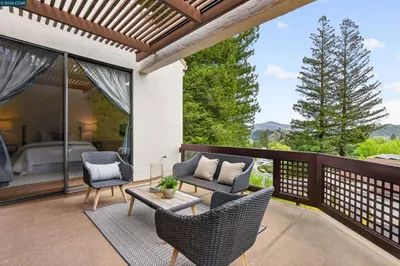
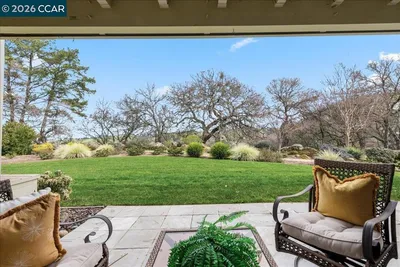
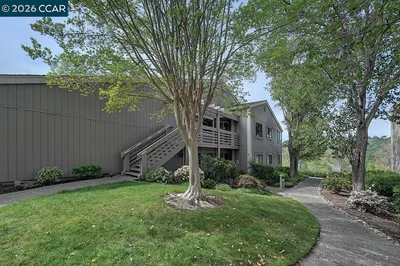
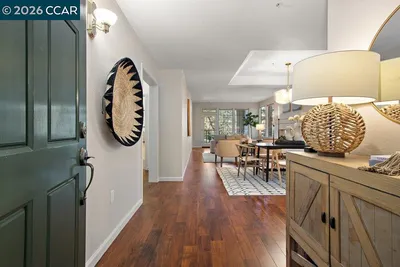
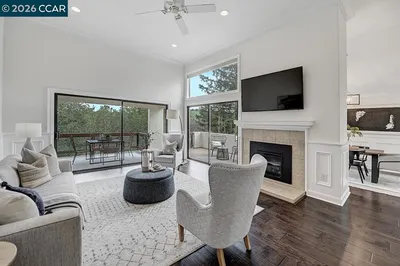
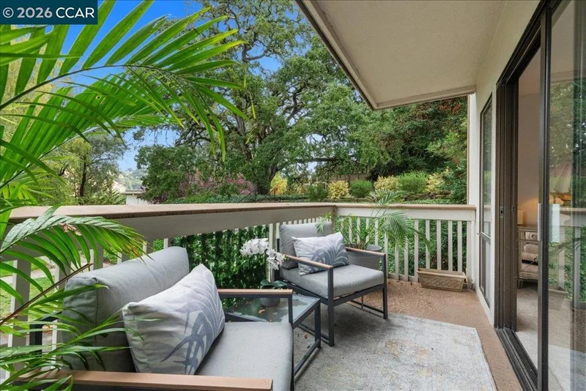
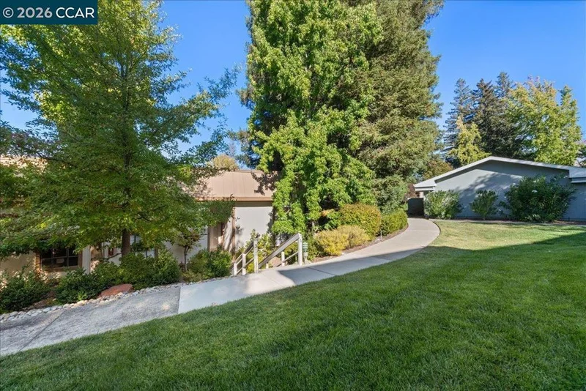
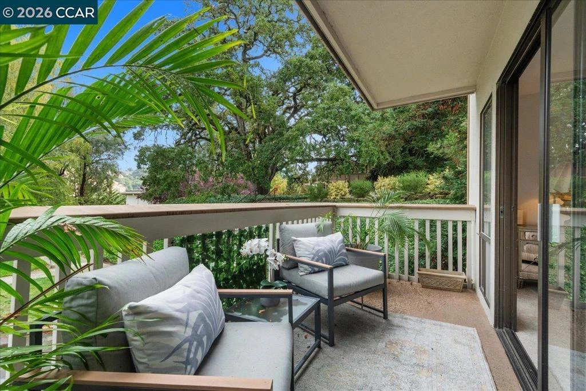
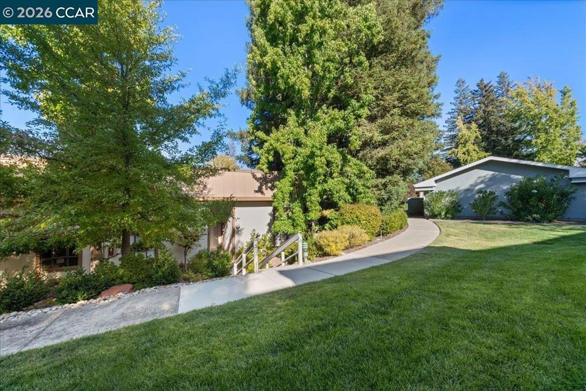
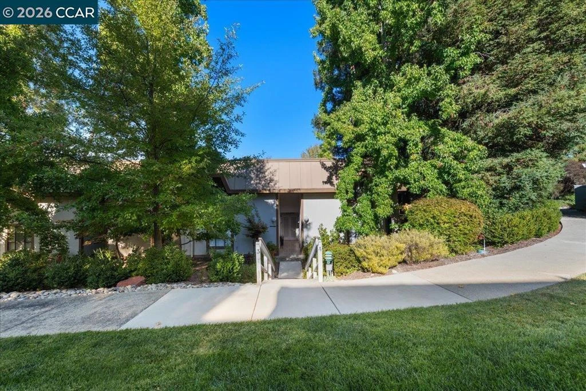
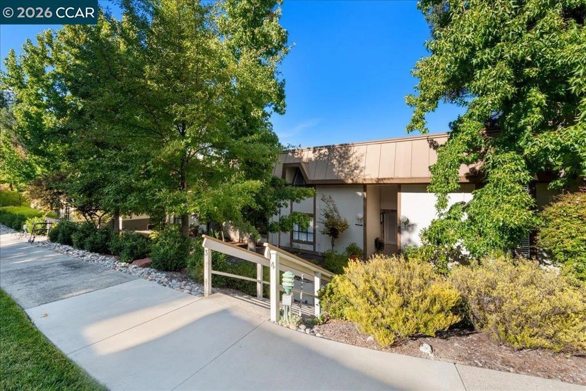
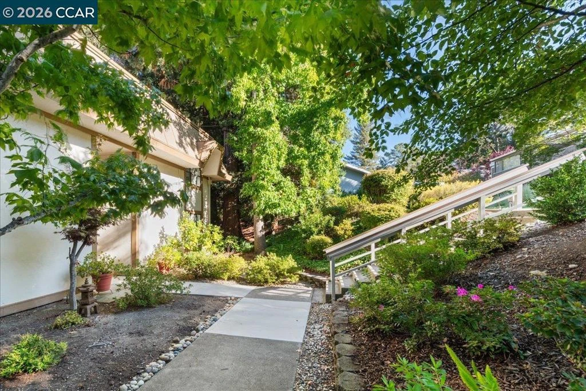
Spacious and well-appointed end-unit Piedmont Townhouse offers the perfect blend of elegance and tranquility, nestled peacefully among majestic Redwoods, Oaks, and Birch trees,. Enjoy serene views from both levels and relax on two spacious balconies surrounded by nature’s beauty. Inside, discover a beautifully updated home with smooth ceilings and luxury appointments, featuring a spacious primary suite, two inviting guest rooms, one a convenient first-floor bedroom suite with full bath and interior level access. Newly installed stack washer/dryer offers convenience, while the modern kitchen and baths have been tastefully refreshed, complemented by newer flooring, stylish finishes and a sophisticated yet cozy ambiance throughout. Experience the vibrant Rossmoor lifestyle, where every day feels like a getaway! With over 225 clubs, championship golf, pickleball and tennis courts, lawn bowling, hiking trails, swimming pools, and more, your next chapter of active, enjoyable living begins here.

Property Facts

bed

Bedrooms

3

bathtub

Bathrooms

3

square_foot

Square Feet

1,739

calendar_month

Year Built

1967

home_work

Property Type

Condominium

timer

Days on Market

60

payments

HOA Fee

$1294/mo

garage

Garage Total

0

fingerprint

MLS #

41139605

Interior Details

General Interior

Flooring

Carpet, Tile, Wood

Kitchen & Appliances

Appliances

Gas Water Heater

Climate Control

Cooling

Central Air

Heating

Forced Air, Natural Gas

Parking

Parking Features

Carport

Exterior & Lot

Building & Construction

Patio & Porch

Patio

Construction

Stucco

Lot & Grounds

Lot Features

Street Level

Pool Features

Association

Community & HOA

Association Info

Association2ND WALNUT CREEK MUT.
HOA Fee$1294
FrequencyMonthly

HOA Amenities

Clubhouse, Fitness Center, Golf Course, Maintenance Grounds, Insurance, Other, Pool, Spa Hot Tub, Security, Tennis Courts, Trash, Cable Tv, Water

Schedule a home tour with a Topfind agent

Mortgage Calculator

Total Monthly

$0

Principal & Interest:
$0
Property Tax:
$0
Home Insurance:
$0
HOA Fees:
$0
$
$
%

Nearby Schools

RatingSchool NameGradesDistance
10
Burton Valley Elementary
Elementary School
K-51.4 mi
4
Acalanes Center For Independent Study
High School
9-121.4 mi
9
Parkmead Elementary
Elementary School
K-52.0 mi
10
Tice Creek
Elementary School
K-82.1 mi
9
Murwood Elementary
Elementary School
K-52.1 mi

Convenience Score

Market Insights

94595|Walnut Creek

Estimated Value

Calculating...
No change vs. last year
Value history is still building for this area.

Market Temperature

Seller'sBalancedBuyer's
0d30d60d180d
Balanced

Balanced market

30 Days

Avg. time on market

This is a Balanced Market. Homes are selling at a moderate pace.

Flood & Climate Risk

Noise Levels

Location

1317 Canyonwood Ct 4

Walnut Creek, CA 94595

Open in Mapsopen_in_new
Topfind Realty

Ready to Take the Next Step?

Get expert support from a local agent today.

call
(800)-330-9306Available 9AM - 7PM

Similar Homes You Might Like

Based on price, location, and features
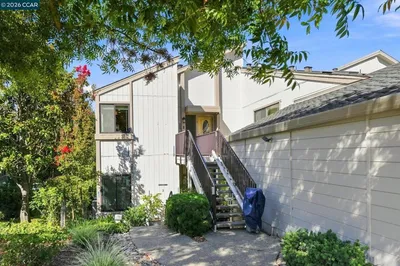
1985 Cactus Ct 3, Walnut Creek, CA 94595
1 / 20
3D TOUR
$789,900FOR SALE
1985 Cactus Ct 3, Walnut Creek, CA 94595

2 beds · 2 baths · 1,546 sqft

3462 Rossmoor Pkwy 1, Walnut Creek, CA 94595
1 / 20
VIRTUAL TOUR
$1,095,000FOR SALE
3462 Rossmoor Pkwy 1, Walnut Creek, CA 94595

2 beds · 2 baths · 1,800 sqft

2876 Saklan Indian, Walnut Creek, CA 94595
1 / 20
VIRTUAL TOUR
$1,395,000FOR SALE
2876 Saklan Indian, Walnut Creek, CA 94595

3 beds · 2 baths · 2,058 sqft

5201 Terra Granada Dr 3A, Walnut Creek, CA 94595
1 / 20
3D TOUR
$799,000FOR SALE
5201 Terra Granada Dr 3A, Walnut Creek, CA 94595

2 beds · 2 baths · 1,585 sqft

128 Oak Circle, Walnut Creek, CA 94597
1 / 22
NEW 19 HRS AGO
$1,188,000FOR SALE
128 Oak Circle, Walnut Creek, CA 94597

4 beds · 4 baths · 2,050 sqft

3324 Ptarmigan Drive 4A, Walnut Creek, CA 94595
1 / 74
NEW 4 DAYS AGO
VIRTUAL TOUR
$925,000FOR SALE
3324 Ptarmigan Drive 4A, Walnut Creek, CA 94595

2 beds · 2 baths · 1,763 sqft

2100 Skycrest Dr 12, Walnut Creek, CA 94595
1 / 20
$849,000FOR SALE
2100 Skycrest Dr 12, Walnut Creek, CA 94595

2 beds · 2 baths · 1,406 sqft

1954 Trinity Ave 302, Walnut Creek, CA 94596
1 / 20
$1,498,000FOR SALE
1954 Trinity Ave 302, Walnut Creek, CA 94596

2 beds · 2 baths · 1,518 sqft

Recently Sold

1909 Skycrest Dr 2, Walnut Creek, CA 94595
VIRTUAL TOUR
$406,000
1909 Skycrest Dr 2, Walnut Creek, CA 94595

2 beds · 2 baths · 1,406 sqft

3318 Ptarmigan Dr 3C, Walnut Creek, CA 94595
VIRTUAL TOUR
$840,000
3318 Ptarmigan Dr 3C, Walnut Creek, CA 94595

2 beds · 2 baths · 1,640 sqft

3340 Ptarmigan 1A, Walnut Creek, CA 94595
VIRTUAL TOUR
$1,250,000
3340 Ptarmigan 1A, Walnut Creek, CA 94595

3 beds · 2 baths · 1,445 sqft

3112 Ptarmigan Dr 4, Walnut Creek, CA 94595
VIRTUAL TOUR
$675,000
3112 Ptarmigan Dr 4, Walnut Creek, CA 94595

2 beds · 2 baths · 1,406 sqft

2635 Saklan Indian Dr, Walnut Creek, CA 94595
VIRTUAL TOUR
$1,200,000
2635 Saklan Indian Dr, Walnut Creek, CA 94595

2 beds · 2 baths · 1,637 sqft

5910 Horsemans Canyon Dr 5A, Walnut Creek, CA 94595
VIRTUAL TOUR
$1,116,000
5910 Horsemans Canyon Dr 5A, Walnut Creek, CA 94595

2 beds · 2 baths · 1,894 sqft

2964 Saklan Indian Dr, Walnut Creek, CA 94595
3D TOUR
$1,380,000
2964 Saklan Indian Dr, Walnut Creek, CA 94595

3 beds · 2 baths · 2,058 sqft

3852 Terra Granada Dr 2B, Walnut Creek, CA 94595
VIRTUAL TOUR
$938,000
3852 Terra Granada Dr 2B, Walnut Creek, CA 94595

2 beds · 2 baths · 1,650 sqft

$619,000
3 bd | 3 ba | 1,739 sqft
call
Topfind Realty
Download on theApp StoreGET IT ONGoogle Play

Company

  • About Us
  • Careers
  • Articles
  • Home Estimate

Explore

  • Renting
  • Buying
  • Selling
  • Realtors

Support

  • Help Center
  • Contact Us
  • Terms & Conditions
  • Privacy Policy

Tools

  • Mortgage Calculator
  • Affordability Calculator
  • Rent vs Buy Calculator
  • Refinance Calculator

Topfind Realty, DRE # 02240815, is a licensed real estate broker in California. Topfind Realty pledges to support the Fair Housing Act and adhere to Equal Housing Opportunity laws.

Copyright © 2026 Topfind Realty. All Rights Reserved.