Topfind Realty
Renting

Search Rentals

Houses for RentTownhomes for RentCondos for RentView All Rentals →

Renting Resources

Why Rent With UsRenter GuideRent vs Buy Calculator

Renter Articles

How to Negotiate RentUnderstanding Your LeaseMoving Checklist for RentersAll Renter Articles
Buying

Search Homes

Houses for SaleTownhomes for SaleCondos for SaleView All Homes →

Buying Resources

Why Buy With UsBuyer GuideAffordability CalculatorInvestment CalculatorProperty Tax Calculator

Buyer Articles

Home Inspection TipsFirst-Time Buyer ChecklistPacking Secrets
Selling

Selling Tools

Home ValuationFind a Seller's Agent

Selling Resources

Why Sell With UsSeller GuideNet Sheet CalcHELOC Calculator

Seller Articles

Strategic PricingMaximize Profit When SellingSell While Buying Your Next Home
Mortgage Rates

Today's Rates

Mortgage RatesRefinance RatesLoan ComparisonHELOC Calculator

Mortgage Resources

Why Pre-Approval MattersCompare Mortgage OffersFind the Right Loan Program
Realtors
Topfind
Houses for RentTownhomes for RentCondos for RentView All Rentals →
Why Rent With UsRenter GuideRent vs Buy Calculator
How to Negotiate RentUnderstanding Your LeaseMoving Checklist for Renters
Houses for SaleTownhomes for SaleCondos for SaleView All Homes →
Why Buy With UsBuyer GuideAffordability CalculatorInvestment CalculatorProperty Tax Calculator
Home Inspection TipsFirst-Time Buyer ChecklistPacking Secrets
Home ValuationFind a Seller's Agent
Why Sell With UsSeller GuideNet Sheet CalcHELOC Calculator
Strategic PricingMaximize Profit When SellingSell While Buying Your Next Home
Mortgage RatesRefinance RatesLoan ComparisonHELOC Calculator
Why Pre-Approval MattersCompare Mortgage OffersFind the Right Loan Program
groupRealtorsinfoAbout Us
Continue with Google
Sign InSign Up
Topfind Realty
Renting

Search Rentals

Houses for RentTownhomes for RentCondos for RentView All Rentals →

Renting Resources

Why Rent With UsRenter GuideRent vs Buy Calculator

Renter Articles

How to Negotiate RentUnderstanding Your LeaseMoving Checklist for RentersAll Renter Articles
Buying

Search Homes

Houses for SaleTownhomes for SaleCondos for SaleView All Homes →

Buying Resources

Why Buy With UsBuyer GuideAffordability CalculatorInvestment CalculatorProperty Tax Calculator

Buyer Articles

Home Inspection TipsFirst-Time Buyer ChecklistPacking Secrets
Selling

Selling Tools

Home ValuationFind a Seller's Agent

Selling Resources

Why Sell With UsSeller GuideNet Sheet CalcHELOC Calculator

Seller Articles

Strategic PricingMaximize Profit When SellingSell While Buying Your Next Home
Mortgage Rates

Today's Rates

Mortgage RatesRefinance RatesLoan ComparisonHELOC Calculator

Mortgage Resources

Why Pre-Approval MattersCompare Mortgage OffersFind the Right Loan Program
Realtors
Topfind
Houses for RentTownhomes for RentCondos for RentView All Rentals →
Why Rent With UsRenter GuideRent vs Buy Calculator
How to Negotiate RentUnderstanding Your LeaseMoving Checklist for Renters
Houses for SaleTownhomes for SaleCondos for SaleView All Homes →
Why Buy With UsBuyer GuideAffordability CalculatorInvestment CalculatorProperty Tax Calculator
Home Inspection TipsFirst-Time Buyer ChecklistPacking Secrets
Home ValuationFind a Seller's Agent
Why Sell With UsSeller GuideNet Sheet CalcHELOC Calculator
Strategic PricingMaximize Profit When SellingSell While Buying Your Next Home
Mortgage RatesRefinance RatesLoan ComparisonHELOC Calculator
Why Pre-Approval MattersCompare Mortgage OffersFind the Right Loan Program
groupRealtorsinfoAbout Us
Continue with Google
Sign InSign Up
Real Estate/CA/Walnut Creek/3324 Ptarmigan Drive 4A
view_in_arVirtual Tour
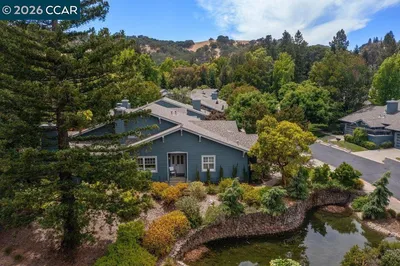
Photo 1 of 3324 Ptarmigan Drive 4A
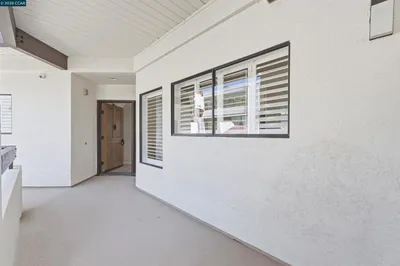
Photo 2 of 3324 Ptarmigan Drive 4A
1 / 74
Main
Interior 1
Interior 2
Interior 3
Interior 4
imagesmode View 74 photos
For Sale
$925,000
Est. $5,180/mo

3324 Ptarmigan Drive 4A, Walnut Creek, CA 94595

bed
2
Bedrooms
bathtub
2
Bathrooms
square_foot
1,763
Sq Ft

About this home

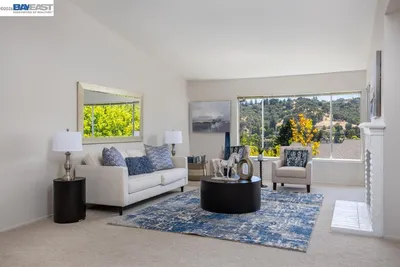
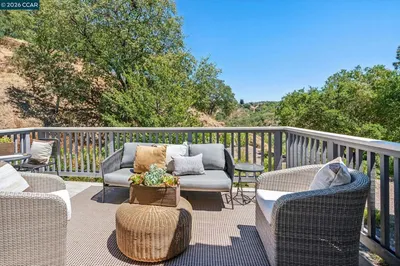
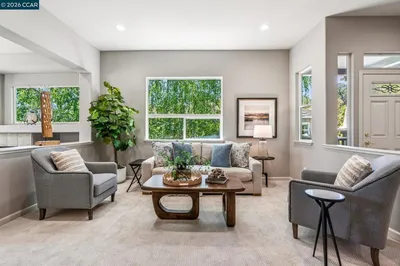
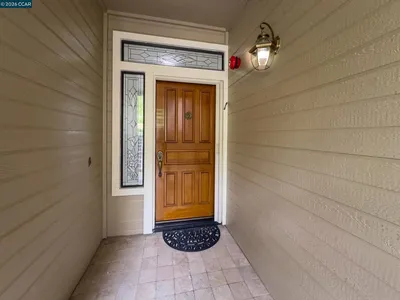
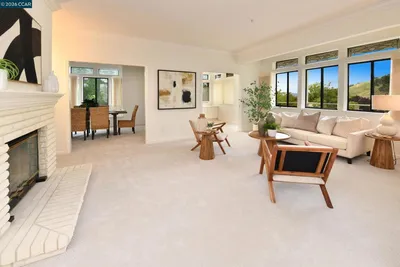
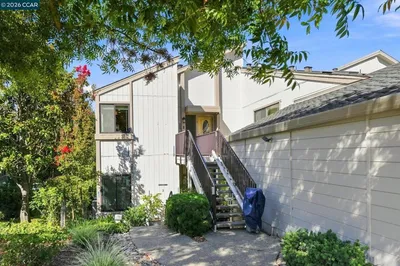
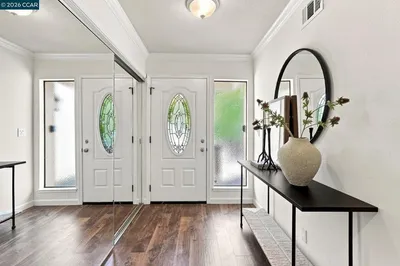
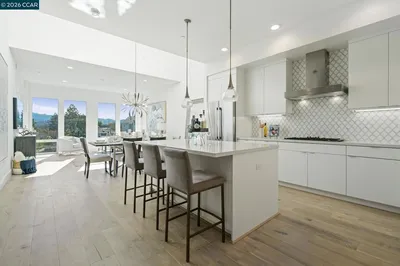
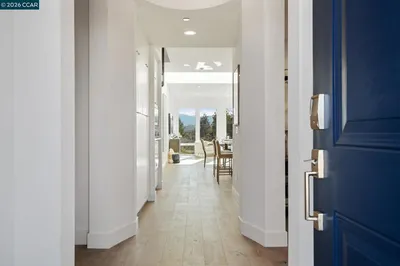
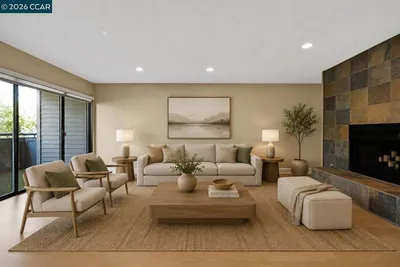
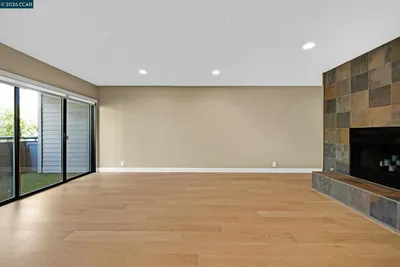
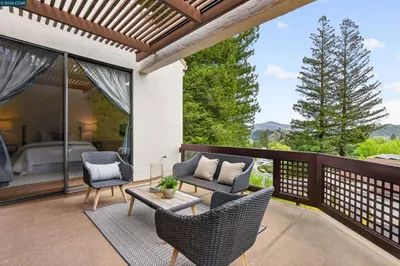
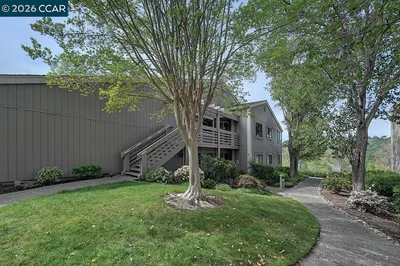
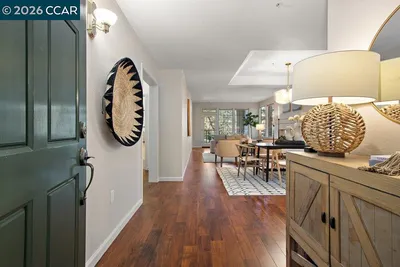
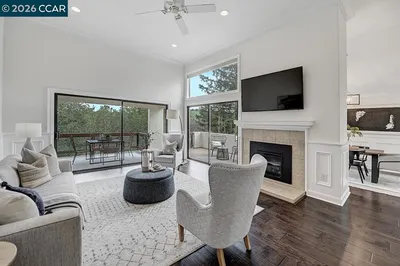
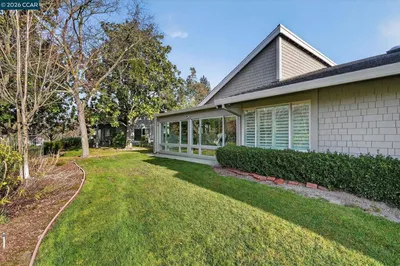
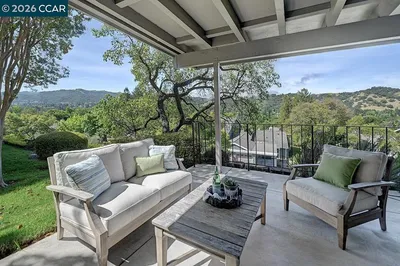
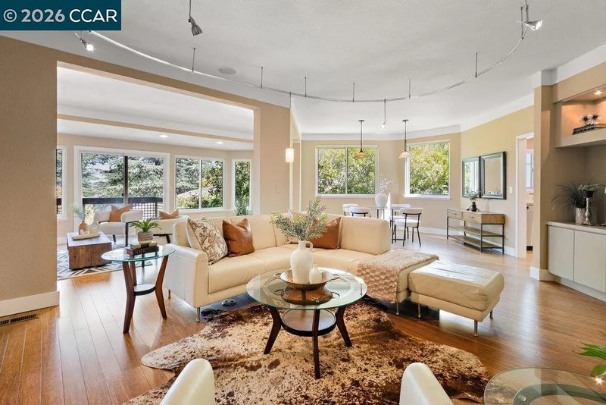
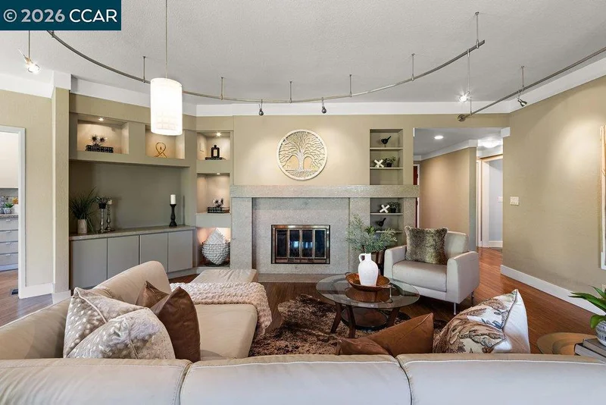
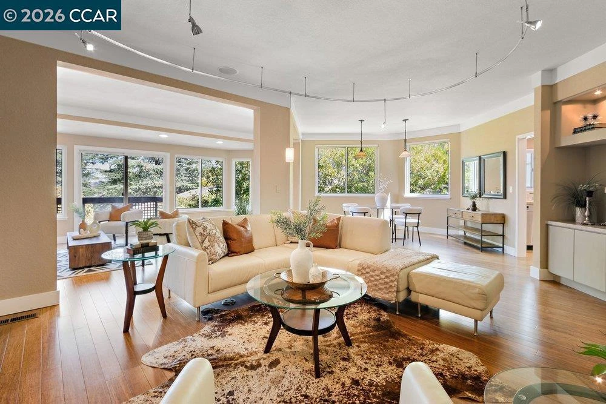
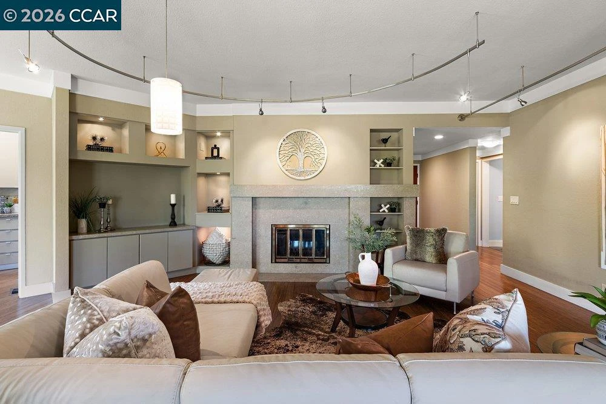
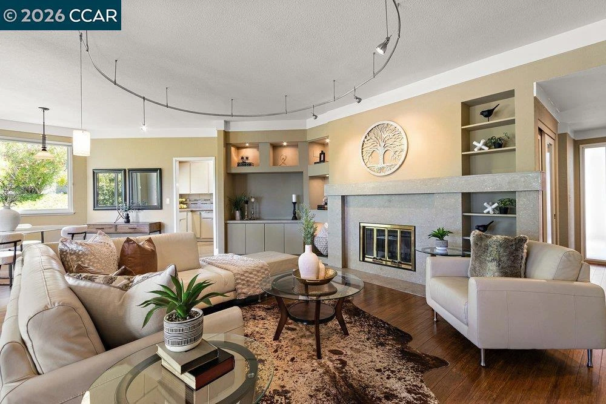
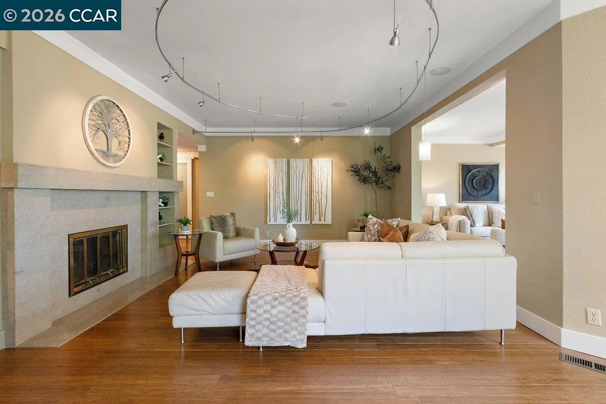
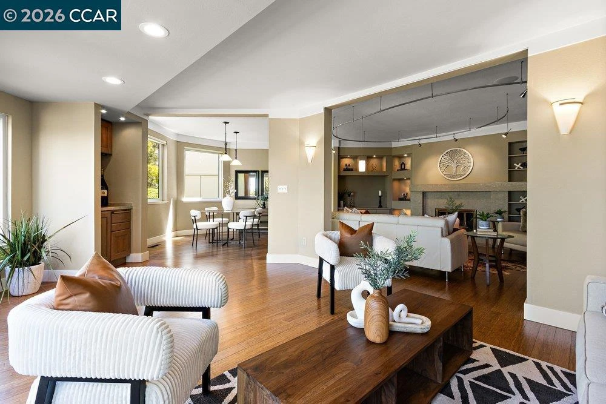
Welcome to this rare Rossmoor condo that provides level-in access, two private garages, and an expanded floor plan with almost 1,800 square feet. This unique Villa Robles model has a beautifully finished seamless enclosure off the living room with a sliding glass door leading off to a charming private patio space. The spacious main living area has been remodeled with built-in cabinetry and shelving, a modern stone surrounding of the fireplace, built-in bar, and decorator lighting. The combined Living Room/Dining Room space is just off the expansive Kitchen featuring an abundance of cabinetry and counter space, stainless-steel appliances including an induction cooktop, and room for informal dining in the cozy breakfast nook. Both bathrooms have been remodeled with Toto bidet toilets, sleek vanities and modern fixtures while the Primary Bathroom has been transformed with an enormous walk-in shower. There are a plethora of updates throughout the home including glass-panel interior doors, smooth ceilings, recessed lights, bamboo floors, and dual-pane windows and sliders. Solar panels on the roof provide energy savings and a car charger installed in the attached garage is perfect for electric vehicle owners. Parking and storage is a dream with an attached garage accessible from the Kitchen and a separate detached garage just up the street, both with large storage lofts. And the ground floor location of this private end-unit condo makes the home truly level-in at the front door so it's accessible for all. Don't miss this truly special property!

Property Facts

bed

Bedrooms

2

bathtub

Bathrooms

2

square_foot

Square Feet

1,763

calendar_month

Year Built

1981

home_work

Property Type

Condominium

timer

Days on Market

0

payments

HOA Fee

$1625/mo

garage

Garage Total

2

fingerprint

MLS #

41145908

Interior Details

General Interior

Interior Features

Breakfast Area, Eat In Kitchen

Flooring

Vinyl, Wood

Fireplace

Living Room, Wood Burning

Accessibility

Customized Wheelchair Accessible

Kitchen & Appliances

Appliances

Electric Water Heater, Dryer, Washer

Climate Control

Cooling

Central Air

Heating

Electric, Heat Pump

Parking

Total Parking Spaces

2

Garage Spaces

2

Attached Garage

Yes

Parking Features

Garage, Garage Door Opener, Guest, One Space

Exterior & Lot

Building & Construction

Construction

Stucco

Lot & Grounds

Lot Features

Back Yard

Pool Features

Association

Community & HOA

Association Info

AssociationWALNUT CREEK MUTUAL NO. 48
HOA Fee$1625
FrequencyMonthly

HOA Amenities

Clubhouse, Fitness Center, Golf Course, Maintenance Grounds, Other, Pool, Spa Hot Tub, Security, Tennis Courts, Trash, Cable Tv, Water

Mortgage Calculator

Total Monthly

$0

Principal & Interest:
$0
Property Tax:
$0
Home Insurance:
$0
HOA Fees:
$0
$
$
%

Nearby Schools

RatingSchool NameGradesDistance
10
Burton Valley Elementary
Elementary School
K-51.0 mi
4
Acalanes Center For Independent Study
High School
9-121.3 mi
9
Parkmead Elementary
Elementary School
K-52.1 mi
10
Tice Creek
Elementary School
K-82.2 mi
9
Murwood Elementary
Elementary School
K-52.4 mi

Convenience Score

Market Insights

94595|Walnut Creek

Estimated Value

Calculating...
No change vs. last year
Value history is still building for this area.

Market Temperature

Seller'sBalancedBuyer's
0d30d60d180d
Balanced

Balanced market

30 Days

Avg. time on market

This is a Balanced Market. Homes are selling at a moderate pace.

Flood & Climate Risk

Noise Levels

Location

3324 Ptarmigan Drive 4A

Walnut Creek, CA 94595

Open in Mapsopen_in_new
Topfind Realty

Ready to Take the Next Step?

Get expert support from a local agent today.

call
(800)-330-9306Available 9AM - 7PM

Similar Homes You Might Like

Based on price, location, and features
1985 Cactus Ct 3
1985 Cactus Ct 3 photo 2
1 / 20
3D TOUR

$789,900

FOR SALE

1985 Cactus Ct 3, Walnut Creek, CA 94595

2 beds · 2 baths · 1,546 sqft

2876 Saklan Indian
2876 Saklan Indian photo 2
1 / 20
VIRTUAL TOUR

$1,395,000

FOR SALE

2876 Saklan Indian, Walnut Creek, CA 94595

3 beds · 2 baths · 2,058 sqft

1901 Lakeshire Dr
1901 Lakeshire Dr photo 2
1 / 20
VIRTUAL TOUR

$2,349,000

FOR SALE

1901 Lakeshire Dr, Walnut Creek, CA 94595

2 beds · 3 baths · 2,114 sqft

3425 Terra Granada Dr 2B
3425 Terra Granada Dr 2B photo 2
1 / 44
VIRTUAL TOUR

$848,000

FOR SALE

3425 Terra Granada Dr 2B, Walnut Creek, CA 94595

3 beds · 2 baths · 1,654 sqft

5201 Terra Granada Dr 3A
5201 Terra Granada Dr 3A photo 2
1 / 20
3D TOUR

$799,000

FOR SALE

5201 Terra Granada Dr 3A, Walnut Creek, CA 94595

2 beds · 2 baths · 1,585 sqft

3462 ROSSMOOR PKWY 1
3462 ROSSMOOR PKWY 1 photo 2
1 / 20
VIRTUAL TOUR

$1,095,000

FOR SALE

3462 Rossmoor Pkwy 1, Walnut Creek, CA 94595

2 beds · 2 baths · 1,800 sqft

1954 Trinity Ave 302
1954 Trinity Ave 302 photo 2
1 / 20
OPEN SUNDAY, 7PM - 10PM

$1,498,000

FOR SALE

1954 Trinity Ave 302, Walnut Creek, CA 94596

2 beds · 2 baths · 1,518 sqft

1614 San Miguel Dr
1614 San Miguel Dr photo 2
1 / 20
OPEN SUNDAY, 8:30PM - 10:30PM
VIRTUAL TOUR

$759,000

FOR SALE

1614 San Miguel Dr, Walnut Creek, CA 94596

2 beds · 3 baths · 1,548 sqft

Recently Sold

3318 Ptarmigan Dr 3C
VIRTUAL TOUR

$840,000

3318 Ptarmigan Dr 3C, Walnut Creek, CA 94595

2 beds · 2 baths · 1,640 sqft

3340 Ptarmigan 1A
VIRTUAL TOUR

$1,250,000

3340 Ptarmigan 1A, Walnut Creek, CA 94595

3 beds · 2 baths · 1,445 sqft

2635 Saklan Indian Dr
VIRTUAL TOUR

$1,200,000

2635 Saklan Indian Dr, Walnut Creek, CA 94595

2 beds · 2 baths · 1,637 sqft

5910 Horsemans Canyon Dr 5A
VIRTUAL TOUR

$1,116,000

5910 Horsemans Canyon Dr 5A, Walnut Creek, CA 94595

2 beds · 2 baths · 1,894 sqft

2964 Saklan Indian Dr
3D TOUR

$1,380,000

2964 Saklan Indian Dr, Walnut Creek, CA 94595

3 beds · 2 baths · 2,058 sqft

3852 Terra Granada Dr 2B
VIRTUAL TOUR

$938,000

3852 Terra Granada Dr 2B, Walnut Creek, CA 94595

2 beds · 2 baths · 1,650 sqft

2605 Saklan Indian 6
VIRTUAL TOUR

$1,800,000

2605 Saklan Indian 6, Walnut Creek, CA 94595

2 beds · 2 baths · 2,006 sqft

2130 Cactus Ct 2
VIRTUAL TOUR

$1,160,000

2130 Cactus Ct 2, Walnut Creek, CA 94595

2 beds · 2 baths · 1,546 sqft

$925,000
2 bd | 2 ba | 1,763 sqft
call
Topfind Realty

Company

  • About Us
  • Careers
  • Articles
  • Home Estimate

Explore

  • Renting
  • Buying
  • Selling
  • Realtors

Support

  • Help Center
  • Contact Us
  • Terms & Conditions
  • Privacy Policy

Topfind Realty, DRE # 02240815, is a licensed real estate broker in California. Topfind Realty pledges to support the Fair Housing Act and adhere to Equal Housing Opportunity laws.

Copyright © 2026 Topfind Realty. All Rights Reserved.