Topfind Realty
Renting

Search Rentals

Houses for RentTownhomes for RentCondos for RentView All Rentals →

Renting Resources

Why Rent With UsRenter GuideRent vs Buy Calculator

Renter Articles

How to Negotiate RentUnderstanding Your LeaseMoving Checklist for RentersAll Renter Articles
Buying

Search Homes

Houses for SaleTownhomes for SaleCondos for SaleView All Homes →

Buying Resources

Why Buy With UsBuyer GuideAffordability CalculatorInvestment CalculatorProperty Tax Calculator

Buyer Articles

Home Inspection TipsFirst-Time Buyer ChecklistImprove Your Credit Score
Selling

Selling Tools

Home ValuationNet Sheet CalculatorHELOC CalculatorRefinance Calculator

Selling Resources

Why Sell With UsSeller GuideFind a Seller's Agent

Seller Articles

Strategic PricingMaximize Profit When SellingSell While Buying Your Next Home
Mortgage

Today's Rates

Mortgage RatesRefinance Rates

Mortgage Tools

Mortgage CalculatorLoan Comparison

Mortgage Resources

Why Pre-Approval MattersCompare Mortgage OffersFind the Right Loan Program
Realtors
Topfind
Houses for RentTownhomes for RentCondos for RentView All Rentals →
Why Rent With UsRenter GuideRent vs Buy Calculator
How to Negotiate RentUnderstanding Your LeaseMoving Checklist for Renters
Houses for SaleTownhomes for SaleCondos for SaleView All Homes →
Why Buy With UsBuyer GuideAffordability CalculatorInvestment CalculatorProperty Tax Calculator
Home Inspection TipsFirst-Time Buyer ChecklistImprove Your Credit Score
Home ValuationNet Sheet CalculatorHELOC CalculatorRefinance Calculator
Why Sell With UsSeller GuideFind a Seller's Agent
Strategic PricingMaximize Profit When SellingSell While Buying Your Next Home
Mortgage RatesRefinance RatesMortgage CalculatorLoan Comparison
Why Pre-Approval MattersCompare Mortgage OffersFind the Right Loan Program
groupRealtorsinfoAbout Us
Continue with Google
Sign InSign Up
Topfind Realty
Renting

Search Rentals

Houses for RentTownhomes for RentCondos for RentView All Rentals →

Renting Resources

Why Rent With UsRenter GuideRent vs Buy Calculator

Renter Articles

How to Negotiate RentUnderstanding Your LeaseMoving Checklist for RentersAll Renter Articles
Buying

Search Homes

Houses for SaleTownhomes for SaleCondos for SaleView All Homes →

Buying Resources

Why Buy With UsBuyer GuideAffordability CalculatorInvestment CalculatorProperty Tax Calculator

Buyer Articles

Home Inspection TipsFirst-Time Buyer ChecklistImprove Your Credit Score
Selling

Selling Tools

Home ValuationNet Sheet CalculatorHELOC CalculatorRefinance Calculator

Selling Resources

Why Sell With UsSeller GuideFind a Seller's Agent

Seller Articles

Strategic PricingMaximize Profit When SellingSell While Buying Your Next Home
Mortgage

Today's Rates

Mortgage RatesRefinance Rates

Mortgage Tools

Mortgage CalculatorLoan Comparison

Mortgage Resources

Why Pre-Approval MattersCompare Mortgage OffersFind the Right Loan Program
Realtors
Topfind
Houses for RentTownhomes for RentCondos for RentView All Rentals →
Why Rent With UsRenter GuideRent vs Buy Calculator
How to Negotiate RentUnderstanding Your LeaseMoving Checklist for Renters
Houses for SaleTownhomes for SaleCondos for SaleView All Homes →
Why Buy With UsBuyer GuideAffordability CalculatorInvestment CalculatorProperty Tax Calculator
Home Inspection TipsFirst-Time Buyer ChecklistImprove Your Credit Score
Home ValuationNet Sheet CalculatorHELOC CalculatorRefinance Calculator
Why Sell With UsSeller GuideFind a Seller's Agent
Strategic PricingMaximize Profit When SellingSell While Buying Your Next Home
Mortgage RatesRefinance RatesMortgage CalculatorLoan Comparison
Why Pre-Approval MattersCompare Mortgage OffersFind the Right Loan Program
groupRealtorsinfoAbout Us
Continue with Google
Sign InSign Up
Real Estate/CA/Walnut Creek/410 Dunblane Dr (Sold)
view_in_arVirtual Tour
Main
SOLD
SoldClosed on August 4, 2026
$1,598,000
Sold Price

410 Dunblane Dr, Walnut Creek, CA 94598

bed
4
Bedrooms
bathtub
3
Bathrooms
square_foot
2,378
Square Feet

About this home

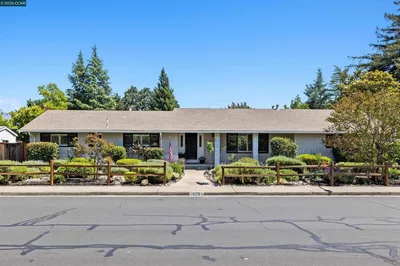
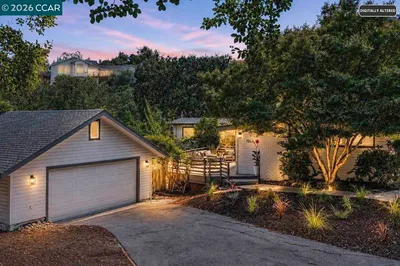
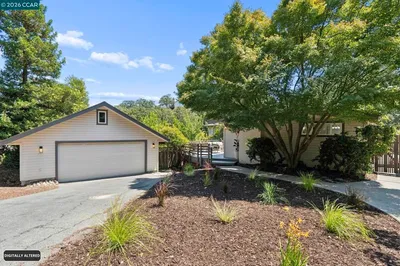
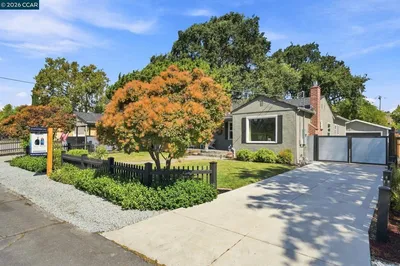
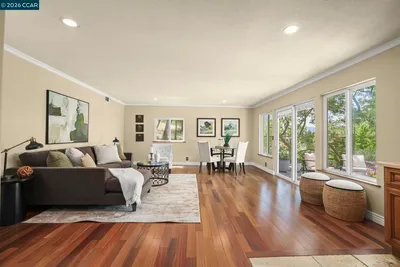
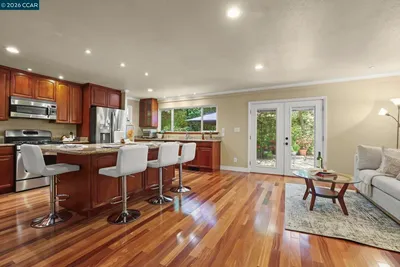
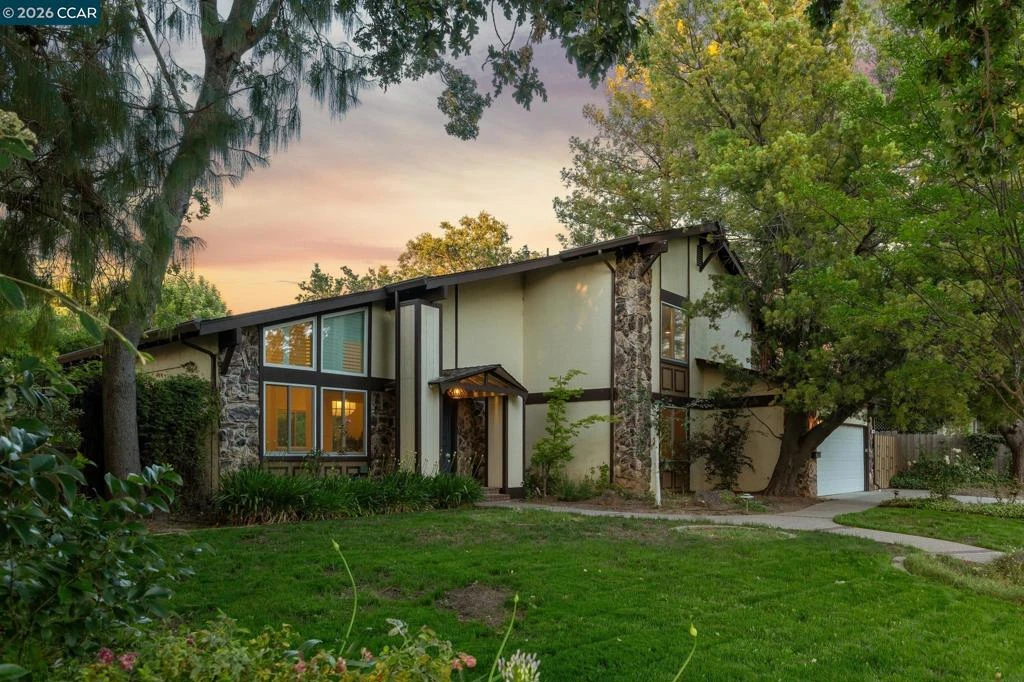
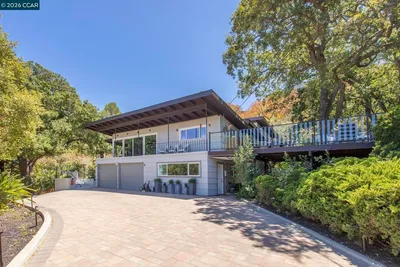
Nestled on a peaceful quarter-acre lot shaded by mature trees, this beautifully updated home is warm, welcoming, and move-in ready. This distinctive home has been carefully cared for through the years and has been thoughtfully updated for its next owner. It is set on a verdant, expansive lot, with double doors & an inviting front porch that welcomes you in immediately. Bespoke new lighting enhances the home with warmth and character. Recent updates include new carpet, paint, and tile flooring, creating a fresh, like-new feel throughout.A charming wood chandelier pairs with a striking tile entry to create a welcoming, character-filled foyer. Soaring vaulted ceilings and abundant windows enhance the home’s light-filled, open atmosphere. Two living spaces allow for multiple living & entertaining scenarios. Light wood kitchen offers abundant cabinet space, with a new stainless steel fridge and view of the backyard from the sink. The family room offers a wood burning fireplace and built-in cabinetry on either side of the fireplace. Convenient and often sought-after first floor bedroom & full bathroom are ideal for a guest room or work from home space. Meander upstairs and you're greeted with a fabulous loft area with a great spot for a reading nook or homework space. All the bathrooms have been nicely updated: crisp & modern. The primary bedroom suite offers a walk-in closet + luxurious ensuite bathroom complete with two separate vanities, new tile floor & beautiful stone shower. Whether you're working remotely, creating, exercising, or simply seeking a tranquil escape, a detached backyard room offers endless possibilities.The backyard is low maintenance with multiple lawn areas, plentiful fruit trees, meandering paths, a patio and multiple sitting areas. More great details: 2 car garage offers built-in storage, and the laundry room just off the garage offers built-in cabinetry and the perfect mud room area. Great location right behind the Scottsdale Swim Club, and a couple of blocks from the Contra Costa Canal Trail.

infoProperty Facts

bed

Bedrooms

4

bathtub

Bathrooms

3

square_foot

Square Feet

2,378

landscape

Lot Size

11,000 sqft

calendar_month

Year Built

1975

home_work

Property Type

Single Family Residence

timer

Days on Market

41

payments

HOA Fee

N/A

garage

Garage Total

2

fingerprint

MLS #

41136832

chairInterior Details

General Interior

Flooring

Carpet, Tile, Wood

Fireplace

Family Room, Wood Burning

Kitchen & Appliances

Appliances

Dryer, Washer

Climate Control

Heating

Forced Air

deckExterior & Lot

Building & Construction

Patio & Porch

Patio

Construction

Wood Siding

Roof

Shingle

Nearby Schools

RatingSchool NameGradesDistance
N/A
Northcreek Academy & Preschool
Private School
K-120.3 mi
N/A
Berean Christian High School
Private School
K-120.4 mi
10
Walnut Acres Elementary
Elementary School
K-50.4 mi
9
Foothill Middle
Middle School
6-80.7 mi
N/A
Kla Schools Of Walnut Creek
Private School
K-120.7 mi

Convenience Score

Topfind Realty

This Home is Sold

Curious what your home is worth? Get a free valuation.

call
(800)-330-9306Available 9AM - 6PM

Similar Homes You Might Like

Based on price, location, and features
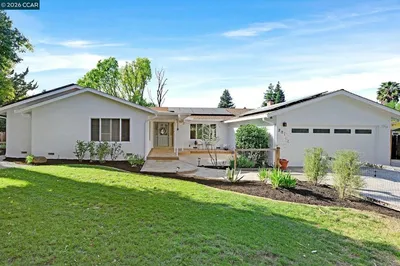
1 Kayser Ct, Walnut Creek, CA 94596
1 / 20
3D TOUR
$1,399,000FOR SALE
1 Kayser Ct, Walnut Creek, CA 94596

5 beds · 3 baths · 2,512 sqft

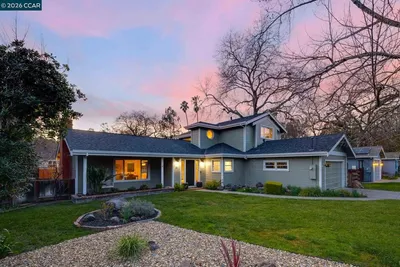
15 Loma Vista, Walnut Creek, CA 94597
1 / 20
VIDEO TOUR
$1,699,000FOR SALE
15 Loma Vista, Walnut Creek, CA 94597

4 beds · 3 baths · 2,694 sqft

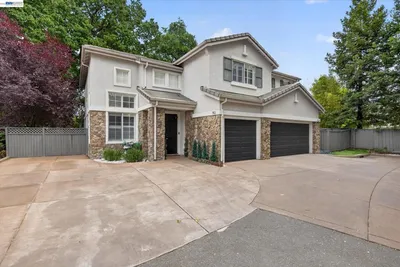
232 Dantley Way, Walnut Creek, CA 94596
1 / 53
NEW 10 HRS AGO
VIRTUAL TOUR
$1,695,000FOR SALE
232 Dantley Way, Walnut Creek, CA 94596

3 beds · 2 baths · 2,189 sqft

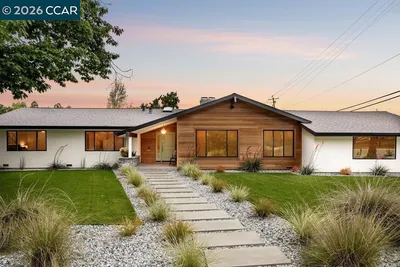
616 Minert Rd, Walnut Creek, CA 94598
1 / 56
NEW 10 HRS AGO
OPEN SUNDAY, 9PM - 11PM
$1,545,000FOR SALE
616 Minert Rd, Walnut Creek, CA 94598

5 beds · 3 baths · 2,211 sqft

1564 Arbutus Drive, Walnut Creek, CA 94595
1 / 20
VIRTUAL TOUR
$1,475,000FOR SALE
1564 Arbutus Drive, Walnut Creek, CA 94595

5 beds · 3 baths · 2,195 sqft

79 Del Hambre Circle, Walnut Creek, CA 94595
1 / 20
OPEN SUNDAY, 8PM - 11PM
VIRTUAL TOUR
$1,695,000FOR SALE
79 Del Hambre Circle, Walnut Creek, CA 94595

3 beds · 3 baths · 1,966 sqft

205 Summit Rd, Walnut Creek, CA 94598-4729
1 / 20
VIRTUAL TOUR
$1,560,000FOR SALE
205 Summit Rd, Walnut Creek, CA 94598-4729

4 beds · 3 baths · 2,451 sqft

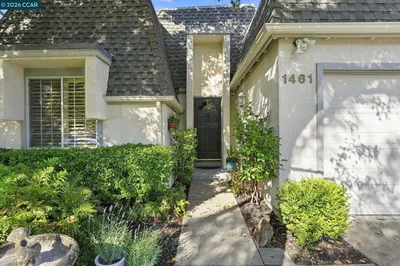
1461 Cortez Ct, Walnut Creek, CA 94598
1 / 20
OPEN SATURDAY, 8PM - 11PM
VIRTUAL TOUR
$1,495,000FOR SALE
1461 Cortez Ct, Walnut Creek, CA 94598

3 beds · 3 baths · 2,803 sqft

Recently Sold

1680 Lilac Dr., Walnut Creek, CA 94595
VIRTUAL TOUR
$1,085,000
1680 Lilac Dr., Walnut Creek, CA 94595

4 beds · 3 baths · 2,094 sqft

609 Teak Ct, Walnut Creek, CA 94598
$1,099,000
609 Teak Ct, Walnut Creek, CA 94598

4 beds · 3 baths · 1,913 sqft

1219 Elmwood Dr, Walnut Creek, CA 94597
VIRTUAL TOUR
$1,805,000
1219 Elmwood Dr, Walnut Creek, CA 94597

3 beds · 3 baths · 1,967 sqft

207 Normandy Ln, Walnut Creek, CA 94598
3D TOUR
$1,450,000
207 Normandy Ln, Walnut Creek, CA 94598

4 beds · 3 baths · 2,499 sqft

21 Margaret Drive, Walnut Creek, CA 94596
VIRTUAL TOUR
$1,639,000
21 Margaret Drive, Walnut Creek, CA 94596

4 beds · 2 baths · 2,148 sqft

192 Mayhew Way, Walnut Creek, CA 94597
VIRTUAL TOUR
$1,535,000
192 Mayhew Way, Walnut Creek, CA 94597

5 beds · 3 baths · 2,704 sqft

2426 Blackstone Dr, Walnut Creek, CA 94598
3D TOUR
$1,625,000
2426 Blackstone Dr, Walnut Creek, CA 94598

3 beds · 2 baths · 2,005 sqft

1301 Dewing Ln, Walnut Creek, CA 94595
VIRTUAL TOUR
$1,720,000
1301 Dewing Ln, Walnut Creek, CA 94595

4 beds · 3 baths · 2,604 sqft

Topfind Realty
Download on theApp StoreGET IT ONGoogle Play

Company

  • About Us
  • Careers
  • Articles
  • Home Estimate

Explore

  • Renting
  • Buying
  • Selling
  • Realtors

Support

  • Help Center
  • Contact Us
  • Terms & Conditions
  • Privacy Policy

Tools

  • Mortgage Calculator
  • Affordability Calculator
  • Rent vs Buy Calculator
  • Refinance Calculator

Topfind Realty, DRE # 02240815, is a licensed real estate broker in California. Topfind Realty pledges to support the Fair Housing Act and adhere to Equal Housing Opportunity laws.

Copyright © 2026 Topfind Realty. All Rights Reserved.