Topfind Realty
Renting

Search Rentals

Houses for RentTownhomes for RentCondos for RentView All Rentals →

Renting Resources

Why Rent With UsRenter GuideRent vs Buy Calculator

Renter Articles

How to Negotiate RentUnderstanding Your LeaseMoving Checklist for RentersAll Renter Articles
Buying

Search Homes

Houses for SaleTownhomes for SaleCondos for SaleView All Homes →

Buying Resources

Why Buy With UsBuyer GuideAffordability CalculatorInvestment CalculatorProperty Tax Calculator

Buyer Articles

Home Inspection TipsFirst-Time Buyer ChecklistImprove Your Credit Score
Selling

Selling Tools

Home ValuationNet Sheet CalculatorHELOC CalculatorRefinance Calculator

Selling Resources

Why Sell With UsSeller GuideFind a Seller's Agent

Seller Articles

Strategic PricingMaximize Profit When SellingSell While Buying Your Next Home
Mortgage

Today's Rates

Mortgage RatesRefinance Rates

Mortgage Tools

Mortgage CalculatorLoan Comparison

Mortgage Resources

Why Pre-Approval MattersCompare Mortgage OffersFind the Right Loan Program
Realtors
Topfind
Houses for RentTownhomes for RentCondos for RentView All Rentals →
Why Rent With UsRenter GuideRent vs Buy Calculator
How to Negotiate RentUnderstanding Your LeaseMoving Checklist for Renters
Houses for SaleTownhomes for SaleCondos for SaleView All Homes →
Why Buy With UsBuyer GuideAffordability CalculatorInvestment CalculatorProperty Tax Calculator
Home Inspection TipsFirst-Time Buyer ChecklistImprove Your Credit Score
Home ValuationNet Sheet CalculatorHELOC CalculatorRefinance Calculator
Why Sell With UsSeller GuideFind a Seller's Agent
Strategic PricingMaximize Profit When SellingSell While Buying Your Next Home
Mortgage RatesRefinance RatesMortgage CalculatorLoan Comparison
Why Pre-Approval MattersCompare Mortgage OffersFind the Right Loan Program
groupRealtorsinfoAbout Us
Continue with Google
Sign InSign Up
Topfind Realty
Renting

Search Rentals

Houses for RentTownhomes for RentCondos for RentView All Rentals →

Renting Resources

Why Rent With UsRenter GuideRent vs Buy Calculator

Renter Articles

How to Negotiate RentUnderstanding Your LeaseMoving Checklist for RentersAll Renter Articles
Buying

Search Homes

Houses for SaleTownhomes for SaleCondos for SaleView All Homes →

Buying Resources

Why Buy With UsBuyer GuideAffordability CalculatorInvestment CalculatorProperty Tax Calculator

Buyer Articles

Home Inspection TipsFirst-Time Buyer ChecklistImprove Your Credit Score
Selling

Selling Tools

Home ValuationNet Sheet CalculatorHELOC CalculatorRefinance Calculator

Selling Resources

Why Sell With UsSeller GuideFind a Seller's Agent

Seller Articles

Strategic PricingMaximize Profit When SellingSell While Buying Your Next Home
Mortgage

Today's Rates

Mortgage RatesRefinance Rates

Mortgage Tools

Mortgage CalculatorLoan Comparison

Mortgage Resources

Why Pre-Approval MattersCompare Mortgage OffersFind the Right Loan Program
Realtors
Topfind
Houses for RentTownhomes for RentCondos for RentView All Rentals →
Why Rent With UsRenter GuideRent vs Buy Calculator
How to Negotiate RentUnderstanding Your LeaseMoving Checklist for Renters
Houses for SaleTownhomes for SaleCondos for SaleView All Homes →
Why Buy With UsBuyer GuideAffordability CalculatorInvestment CalculatorProperty Tax Calculator
Home Inspection TipsFirst-Time Buyer ChecklistImprove Your Credit Score
Home ValuationNet Sheet CalculatorHELOC CalculatorRefinance Calculator
Why Sell With UsSeller GuideFind a Seller's Agent
Strategic PricingMaximize Profit When SellingSell While Buying Your Next Home
Mortgage RatesRefinance RatesMortgage CalculatorLoan Comparison
Why Pre-Approval MattersCompare Mortgage OffersFind the Right Loan Program
groupRealtorsinfoAbout Us
Continue with Google
Sign InSign Up
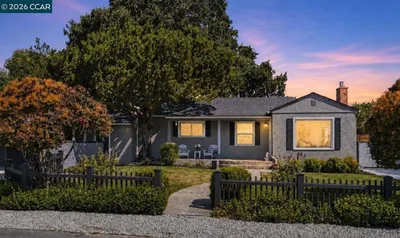
Real Estate/CA/Walnut Creek/230 Santa Fe Dr (Sold)
view_in_arVirtual Tour
Main
SOLD
SoldClosed on August 5, 2026
$1,689,000
Sold Price

230 Santa Fe Dr, Walnut Creek, CA 94598

bed
4
Bedrooms
bathtub
2
Bathrooms
square_foot
1,716
Square Feet

About this home

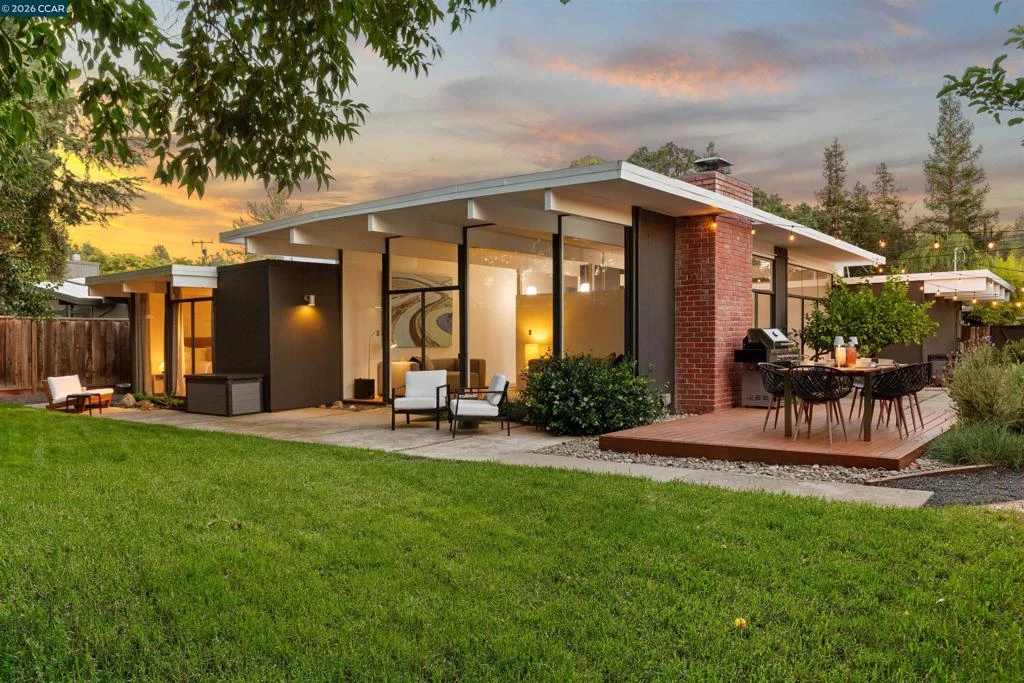
In the heart of Rancho San Miguel, this turn-key Eichler pairs original architectural elements with sophisticated updates and a backyard designed for gathering, relaxing, and everyday California living. Throughout the home, you’ll find the signature details Eichler enthusiasts love: original globe lighting, radiant heat, skylights, walls of glass, and tongue-and-groove high beamed ceilings. These are paired with elevated modern comforts including heat and A/C, upgraded electrical, commercial-grade oak floors, Level 5 insulated drywall, shadow-reveal detailing, and trim-less door frames.The living, dining, and kitchen spaces are open and warm, with expansive glass framing the landscaped grounds and bringing the outdoors into daily life. The sleek kitchen features high-gloss cabinetry, solid-surface counters, an electric cooktop, double oven/microwave combo, an extra-wide waterfall island with double-sided storage, artisan tile backsplash, sensor faucet, and integrated downlighting. The bedroom wing offers built-in closet casework, dual-pane bedroom and bathroom windows, and updated baths with a floating vanity in the hall bath, tiled showers, LED backlit mirrors, dual-flush toilets, elevated fixtures, and a heated towel rail in the primary bath. A separate laundry room and coat closet area provide additional storage for everyday function. Outside, multiple outdoor spaces create a private retreat with a dining deck, lounge area, mature trees, solar yard lighting, low-maintenance landscaping, multi-zone irrigation, and lush grass for play. A beautiful oak anchors the front yard, while apple, apricot, lemon, and olive trees bring texture, and seasonal charm to the setting. A matching Eichler-style shed adds flexible bonus space, complete with insulation, drywall, LVT flooring, and panoramic glazing — ideal for a home office, creative space, playroom, or quiet retreat. The garage offers generous storage with built-in cabinetry and a Sub-Zero refrigerator, plus restored original Eichler garage doors. Located near Heather Farm Park, John Muir Medical Center, BART, freeway access, downtown Walnut Creek, shopping, dining, and top-rated schools. This beautifully appointed Eichler offers the rare combination of architectural character, modern comfort, and an exceptional Walnut Creek lifestyle — all in one very special home.

infoProperty Facts

bed

Bedrooms

4

bathtub

Bathrooms

2

square_foot

Square Feet

1,716

landscape

Lot Size

9,288 sqft

calendar_month

Year Built

1958

home_work

Property Type

Single Family Residence

timer

Days on Market

6

payments

HOA Fee

N/A

garage

Garage Total

2

fingerprint

MLS #

41140312

chairInterior Details

General Interior

Flooring

Tile, Wood

Fireplace

Family Room

Kitchen & Appliances

Appliances

Dryer, Washer

Climate Control

Cooling

Central Air

Heating

Radiant

deckExterior & Lot

Building & Construction

Patio & Porch

Deck, Patio

Construction

Wood Siding

Foundation

Slab

Nearby Schools

RatingSchool NameGradesDistance
N/A
Berean Christian High School
Private School
K-120.2 mi
N/A
Northcreek Academy & Preschool
Private School
K-120.7 mi
10
Walnut Acres Elementary
Elementary School
K-50.9 mi
N/A
Seven Hills School
Private School
K-120.9 mi
9
Indian Valley Elementary
Elementary School
K-51.0 mi

Convenience Score

Topfind Realty

This Home is Sold

Curious what your home is worth? Get a free valuation.

call
(800)-330-9306Available 9AM - 6PM

Similar Homes You Might Like

Based on price, location, and features
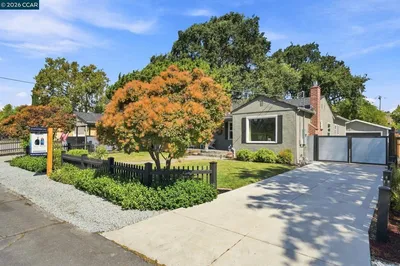
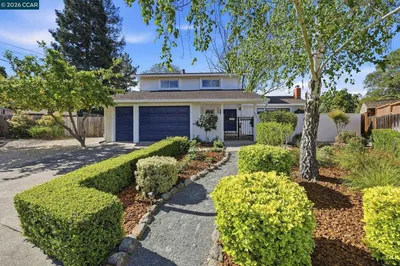
79 DEL HAMBRE CIRCLE
79 DEL HAMBRE CIRCLE photo 2
1 / 20
OPEN SUNDAY, 8PM - 11PM
VIRTUAL TOUR

$1,695,000

FOR SALE

79 Del Hambre Circle, Walnut Creek, CA 94595

3 beds · 3 baths · 1,966 sqft

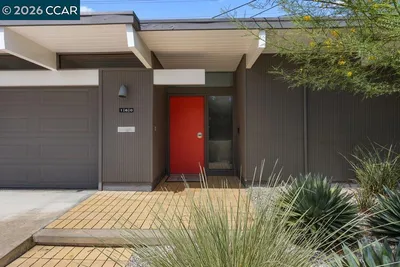
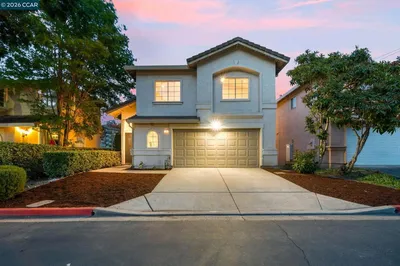
160 Los Cerros Ave
160 Los Cerros Ave photo 2
1 / 30
OPEN SATURDAY, 8PM - 11PM
VIRTUAL TOUR

$1,749,000

FOR SALE

160 Los Cerros Ave, Walnut Creek, CA 94598

4 beds · 2 baths · 1,956 sqft

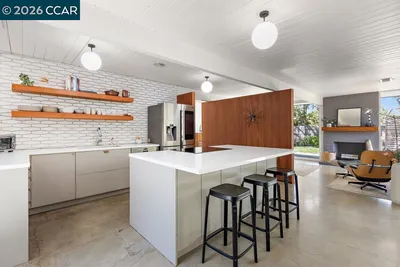
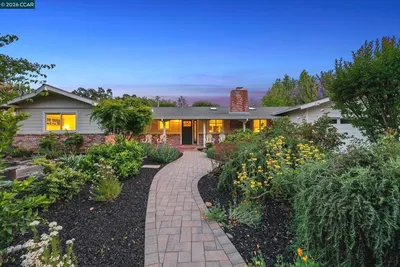
240 Los Felicas
240 Los Felicas photo 2
1 / 25
VIRTUAL TOUR

$1,369,888

FOR SALE

240 Los Felicas, Walnut Creek, CA 94598

3 beds · 2 baths · 1,564 sqft

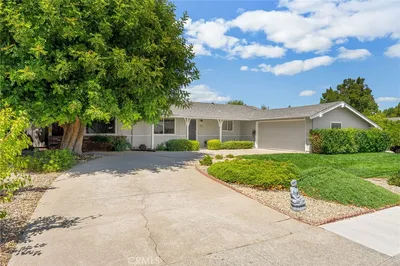
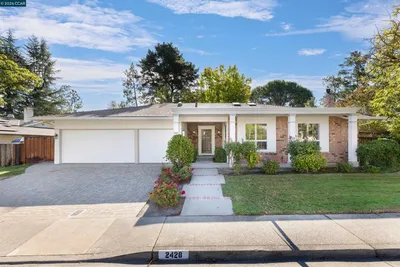
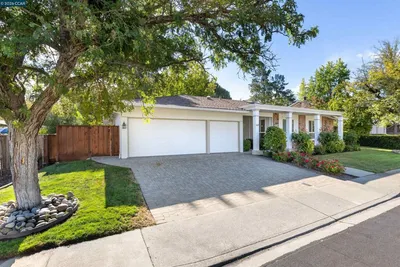
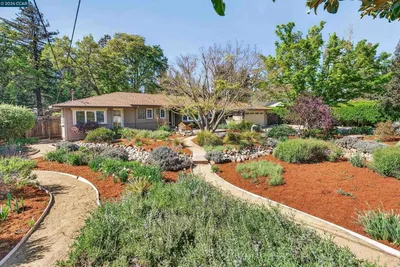
2428 Dapplegray Ln
2428 Dapplegray Ln photo 2
1 / 34
VIRTUAL TOUR

$1,689,000

FOR SALE

2428 Dapplegray Ln, Walnut Creek, CA 94596

4 beds · 2 baths · 2,045 sqft

1841 Argonne Dr
1841 Argonne Dr photo 2
1 / 20

$1,050,000

FOR SALE

1841 Argonne Dr, Walnut Creek, CA 94598-1202

3 beds · 2 baths · 1,630 sqft

1941 Argonne Dr
1941 Argonne Dr photo 2
1 / 20
OPEN SATURDAY, 7:30PM - 9:30PM
VIDEO TOUR

$1,298,000

FOR SALE

1941 Argonne Dr, Walnut Creek, CA 94598

4 beds · 3 baths · 2,030 sqft

2622 Breton Pl
2622 Breton Pl photo 2
1 / 20
VIDEO TOUR

$1,550,000

FOR SALE

2622 Breton Pl, Walnut Creek, CA 94598

4 beds · 3 baths · 2,030 sqft

1541 Longford Ct
1541 Longford Ct photo 2
1 / 20
3D TOUR

$1,365,000

FOR SALE

1541 Longford Ct, Walnut Creek, CA 94598

4 beds · 2 baths · 1,763 sqft

Recently Sold

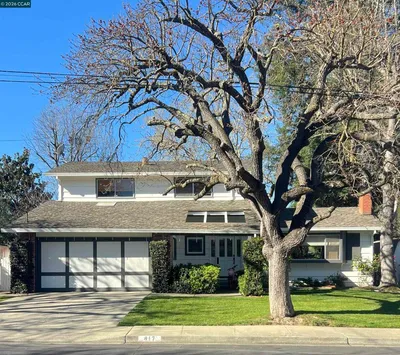
417 Persimmon Rd
VIRTUAL TOUR

$1,400,000

417 Persimmon Rd, Walnut Creek, CA 94598

4 beds · 3 baths · 1,826 sqft

609 Teak Ct

$1,099,000

609 Teak Ct, Walnut Creek, CA 94598

4 beds · 3 baths · 1,913 sqft

210 Ivywood Dr
VIRTUAL TOUR

$950,000

210 Ivywood Dr, Walnut Creek, CA 94598

4 beds · 3 baths · 1,806 sqft

1219 Elmwood Dr
VIRTUAL TOUR

$1,805,000

1219 Elmwood Dr, Walnut Creek, CA 94597

3 beds · 3 baths · 1,967 sqft

261 Montecillo Drive

$1,650,000

261 Montecillo Drive, Walnut Creek, CA 94595

3 beds · 2 baths · 1,637 sqft

2081 Essenay Ave

$1,187,000

2081 Essenay Ave, Walnut Creek, CA 94597

3 beds · 2 baths · 1,662 sqft

1807 Magnolia Way
VIRTUAL TOUR

$1,395,000

1807 Magnolia Way, Walnut Creek, CA 94595

3 beds · 2 baths · 1,561 sqft

2426 Blackstone Dr
3D TOUR

$1,625,000

2426 Blackstone Dr, Walnut Creek, CA 94598

3 beds · 2 baths · 2,005 sqft

Topfind Realty
Download on theApp StoreGET IT ONGoogle Play

Company

  • About Us
  • Careers
  • Articles
  • Home Estimate

Explore

  • Renting
  • Buying
  • Selling
  • Realtors

Support

  • Help Center
  • Contact Us
  • Terms & Conditions
  • Privacy Policy

Tools

  • Mortgage Calculator
  • Affordability Calculator
  • Rent vs Buy Calculator
  • Refinance Calculator

Topfind Realty, DRE # 02240815, is a licensed real estate broker in California. Topfind Realty pledges to support the Fair Housing Act and adhere to Equal Housing Opportunity laws.

Copyright © 2026 Topfind Realty. All Rights Reserved.