Topfind Realty
Renting

Search Rentals

Houses for RentTownhomes for RentCondos for RentView All Rentals →

Renting Resources

Why Rent With UsRenter GuideRent vs Buy Calculator

Renter Articles

How to Negotiate RentUnderstanding Your LeaseMoving Checklist for RentersAll Renter Articles
Buying

Search Homes

Houses for SaleTownhomes for SaleCondos for SaleView All Homes →

Buying Resources

Why Buy With UsBuyer GuideAffordability CalculatorInvestment CalculatorProperty Tax Calculator

Buyer Articles

Home Inspection TipsFirst-Time Buyer ChecklistImprove Your Credit Score
Selling

Selling Tools

Home ValuationNet Sheet CalculatorHELOC CalculatorRefinance Calculator

Selling Resources

Why Sell With UsSeller GuideFind a Seller's Agent

Seller Articles

Strategic PricingMaximize Profit When SellingSell While Buying Your Next Home
Mortgage

Today's Rates

Mortgage RatesRefinance Rates

Mortgage Tools

Mortgage CalculatorLoan Comparison

Mortgage Resources

Why Pre-Approval MattersCompare Mortgage OffersFind the Right Loan Program
Realtors
Topfind
Houses for RentTownhomes for RentCondos for RentView All Rentals →
Why Rent With UsRenter GuideRent vs Buy Calculator
How to Negotiate RentUnderstanding Your LeaseMoving Checklist for Renters
Houses for SaleTownhomes for SaleCondos for SaleView All Homes →
Why Buy With UsBuyer GuideAffordability CalculatorInvestment CalculatorProperty Tax Calculator
Home Inspection TipsFirst-Time Buyer ChecklistImprove Your Credit Score
Home ValuationNet Sheet CalculatorHELOC CalculatorRefinance Calculator
Why Sell With UsSeller GuideFind a Seller's Agent
Strategic PricingMaximize Profit When SellingSell While Buying Your Next Home
Mortgage RatesRefinance RatesMortgage CalculatorLoan Comparison
Why Pre-Approval MattersCompare Mortgage OffersFind the Right Loan Program
groupRealtorsinfoAbout Us
Continue with Google
Sign InSign Up
Topfind Realty
Renting

Search Rentals

Houses for RentTownhomes for RentCondos for RentView All Rentals →

Renting Resources

Why Rent With UsRenter GuideRent vs Buy Calculator

Renter Articles

How to Negotiate RentUnderstanding Your LeaseMoving Checklist for RentersAll Renter Articles
Buying

Search Homes

Houses for SaleTownhomes for SaleCondos for SaleView All Homes →

Buying Resources

Why Buy With UsBuyer GuideAffordability CalculatorInvestment CalculatorProperty Tax Calculator

Buyer Articles

Home Inspection TipsFirst-Time Buyer ChecklistImprove Your Credit Score
Selling

Selling Tools

Home ValuationNet Sheet CalculatorHELOC CalculatorRefinance Calculator

Selling Resources

Why Sell With UsSeller GuideFind a Seller's Agent

Seller Articles

Strategic PricingMaximize Profit When SellingSell While Buying Your Next Home
Mortgage

Today's Rates

Mortgage RatesRefinance Rates

Mortgage Tools

Mortgage CalculatorLoan Comparison

Mortgage Resources

Why Pre-Approval MattersCompare Mortgage OffersFind the Right Loan Program
Realtors
Topfind
Houses for RentTownhomes for RentCondos for RentView All Rentals →
Why Rent With UsRenter GuideRent vs Buy Calculator
How to Negotiate RentUnderstanding Your LeaseMoving Checklist for Renters
Houses for SaleTownhomes for SaleCondos for SaleView All Homes →
Why Buy With UsBuyer GuideAffordability CalculatorInvestment CalculatorProperty Tax Calculator
Home Inspection TipsFirst-Time Buyer ChecklistImprove Your Credit Score
Home ValuationNet Sheet CalculatorHELOC CalculatorRefinance Calculator
Why Sell With UsSeller GuideFind a Seller's Agent
Strategic PricingMaximize Profit When SellingSell While Buying Your Next Home
Mortgage RatesRefinance RatesMortgage CalculatorLoan Comparison
Why Pre-Approval MattersCompare Mortgage OffersFind the Right Loan Program
groupRealtorsinfoAbout Us
Continue with Google
Sign InSign Up
Real Estate/CA/Walnut Creek/1254 Edgewater Ct (Sold)
view_in_arVirtual Tour
Main
SOLD
SoldClosed on June 4, 2026
$2,050,000
Sold Price

1254 Edgewater Ct, Walnut Creek, CA 94595

bed
2
Bedrooms
bathtub
3
Bathrooms
square_foot
2,001
Square Feet

About this home

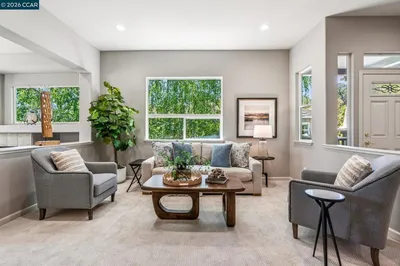
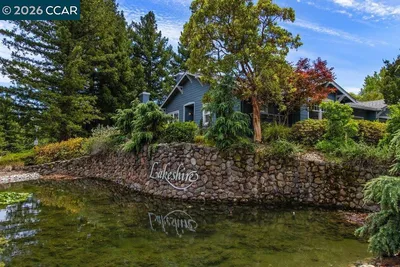
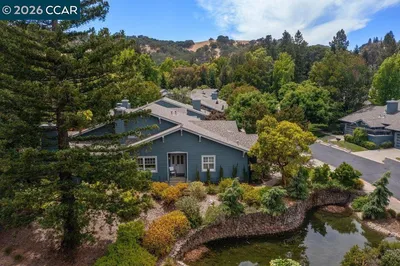
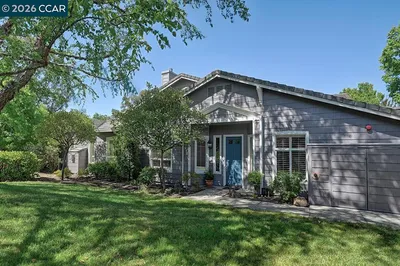
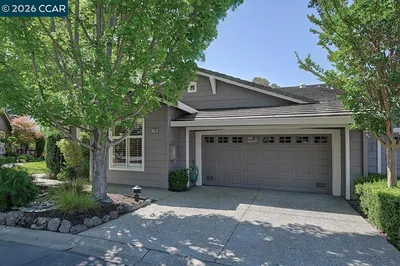
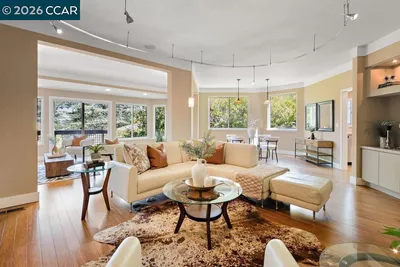
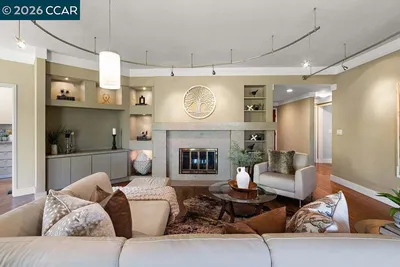
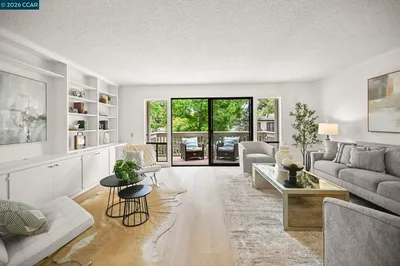
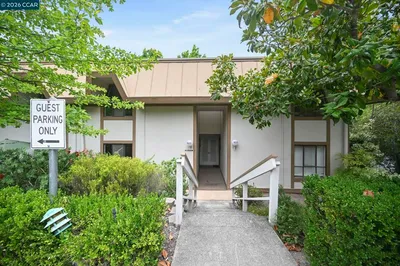
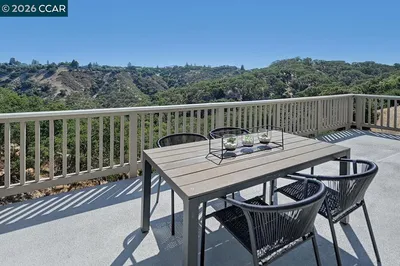
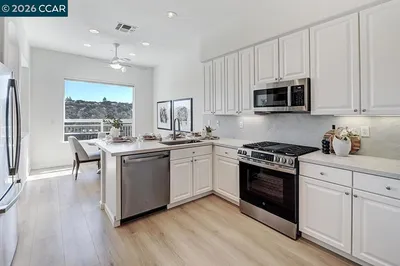
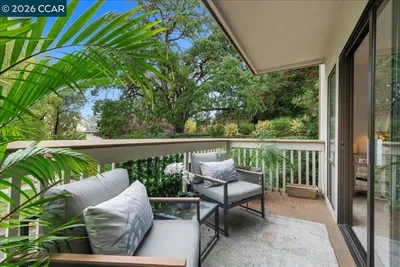
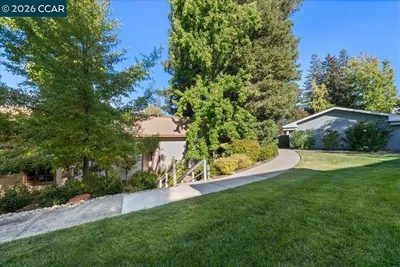
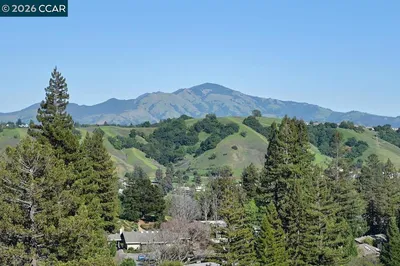
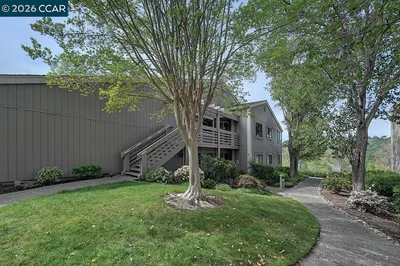
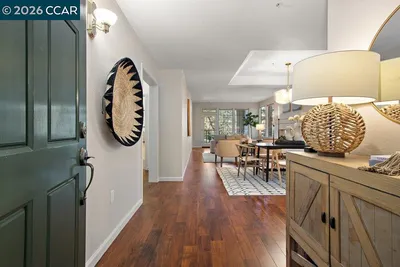
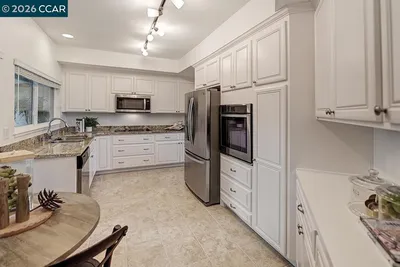
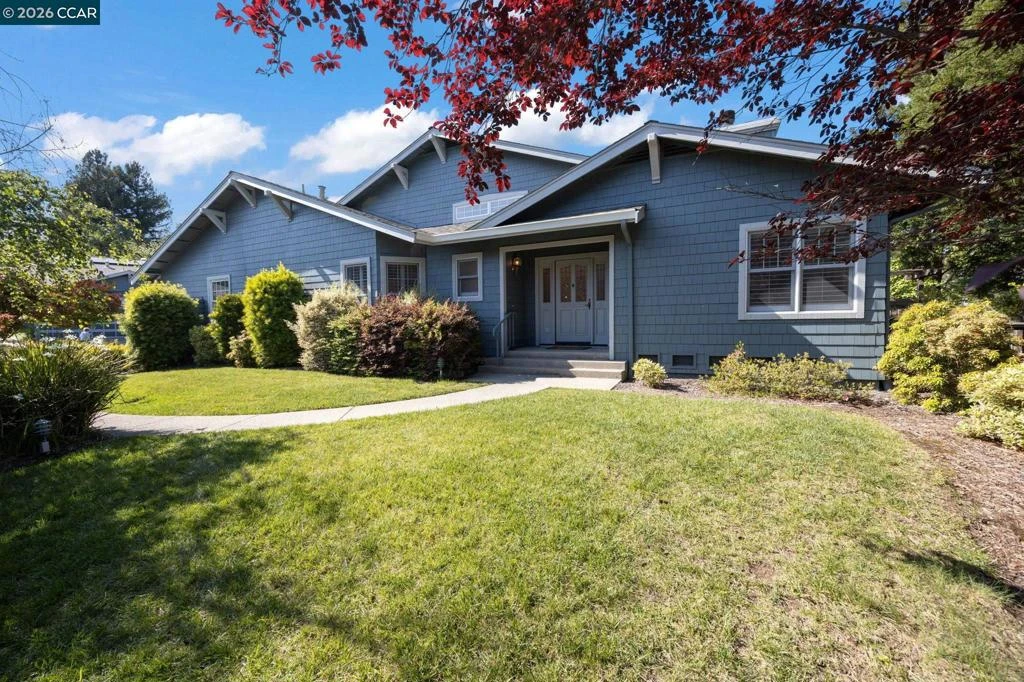
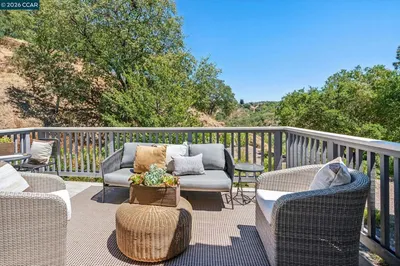
Welcome to Lakeshire, one of Rossmoor’s most sought-after neighborhoods! Tucked among the rolling hills and tree-lined streets, this beautifully maintained one-story Pembroke model offers the rare combination of elegance, comfort, and privacy, and nearly level-in access with the feel of a single-family home in one of the East Bay’s premier active adult communities. From the moment you step inside, soaring vaulted ceilings and expansive living spaces create an atmosphere that feels both grand and inviting. The light-filled living and dining rooms flow effortlessly to a spacious redwood deck and patio, creating the perfect setting for morning coffee, relaxed evenings, or entertaining under the stars. At the center of the home, the generously sized eat-in kitchen opens directly to the patio for seamless indoor-outdoor living. Thoughtfully designed, the home also features a flexible den or office that can easily serve as a third bedroom, two spacious bedroom suites, three cozy fireplaces, and a stylish powder room for guests. An oversized attached two-car garage adds exceptional convenience and storage, while the home’s prime location places you just moments from the Gateway Clubhouse and Tice Creek Fitness Center. Warm, sophisticated, and move-in ready, this exceptional Lakeshire residence invites you to enjoy the very best of Rossmoor living. Your next chapter starts here! See tour link: https://artemphotography1.hd.pics/The-Pembroke-at-Lakeshire/idx

infoProperty Facts

bed

Bedrooms

2

bathtub

Bathrooms

3

square_foot

Square Feet

2,001

calendar_month

Year Built

1990

home_work

Property Type

Condominium

timer

Days on Market

6

payments

HOA Fee

$1700/mo

garage

Garage Total

2

fingerprint

MLS #

41133956

chairInterior Details

General Interior

Interior Features

Breakfast Bar, Eat In Kitchen

Flooring

Carpet, Tile, Wood

Fireplace

Den, Gas Starter, Living Room, Primary Bedroom

Kitchen & Appliances

Appliances

Gas Water Heater, Dryer, Washer

Climate Control

Cooling

Central Air

Heating

Forced Air, Natural Gas

deckExterior & Lot

Building & Construction

Patio & Porch

Patio

Construction

Wood Siding

Roof

Shingle

Nearby Schools

RatingSchool NameGradesDistance
4
Acalanes Center For Independent Study
High School
9-120.3 mi
9
Parkmead Elementary
Elementary School
K-51.1 mi
10
Burton Valley Elementary
Elementary School
K-51.2 mi
10
Tice Creek
Elementary School
K-81.2 mi
N/A
Meher Schools
Private School
K-121.5 mi

Convenience Score

Topfind Realty

This Home is Sold

Curious what your home is worth? Get a free valuation.

call
(800)-330-9306Available 9AM - 6PM

Similar Homes You Might Like

Based on price, location, and features
3462 Rossmoor Pkwy 1, Walnut Creek, CA 94595
1 / 20
VIRTUAL TOUR
$1,095,000FOR SALE
3462 Rossmoor Pkwy 1, Walnut Creek, CA 94595

2 beds · 2 baths · 1,800 sqft

2876 Saklan Indian, Walnut Creek, CA 94595
1 / 20
VIRTUAL TOUR
$1,395,000FOR SALE
2876 Saklan Indian, Walnut Creek, CA 94595

3 beds · 2 baths · 2,058 sqft

1901 Lakeshire Dr, Walnut Creek, CA 94595
1 / 20
VIRTUAL TOUR
$2,349,000FOR SALE
1901 Lakeshire Dr, Walnut Creek, CA 94595

2 beds · 3 baths · 2,114 sqft

1706 Comstock Dr, Walnut Creek, CA 94595
1 / 20
VIRTUAL TOUR
$2,345,000FOR SALE
1706 Comstock Dr, Walnut Creek, CA 94595

2 beds · 3 baths · 2,302 sqft

3324 Ptarmigan Drive 4A, Walnut Creek, CA 94595
1 / 74
NEW 4 DAYS AGO
VIRTUAL TOUR
$925,000FOR SALE
3324 Ptarmigan Drive 4A, Walnut Creek, CA 94595

2 beds · 2 baths · 1,763 sqft

1525 Canyonwood Ct 3, Walnut Creek, CA 94595
1 / 20
VIRTUAL TOUR
$550,000FOR SALE
1525 Canyonwood Ct 3, Walnut Creek, CA 94595

3 beds · 3 baths · 1,739 sqft

2934 Saklan Indian Dr, Walnut Creek, CA 94595
1 / 20
VIRTUAL TOUR
$1,598,000FOR SALE
2934 Saklan Indian Dr, Walnut Creek, CA 94595

2 beds · 2 baths · 2,032 sqft

1317 Canyonwood Ct 4, Walnut Creek, CA 94595
1 / 20
VIRTUAL TOUR
$619,000FOR SALE
1317 Canyonwood Ct 4, Walnut Creek, CA 94595

3 beds · 3 baths · 1,739 sqft

Recently Sold

3318 Ptarmigan Dr 3C, Walnut Creek, CA 94595
VIRTUAL TOUR
$840,000
3318 Ptarmigan Dr 3C, Walnut Creek, CA 94595

2 beds · 2 baths · 1,640 sqft

2635 Saklan Indian Dr, Walnut Creek, CA 94595
VIRTUAL TOUR
$1,200,000
2635 Saklan Indian Dr, Walnut Creek, CA 94595

2 beds · 2 baths · 1,637 sqft

5910 Horsemans Canyon Dr 5A, Walnut Creek, CA 94595
VIRTUAL TOUR
$1,116,000
5910 Horsemans Canyon Dr 5A, Walnut Creek, CA 94595

2 beds · 2 baths · 1,894 sqft

2964 Saklan Indian Dr, Walnut Creek, CA 94595
3D TOUR
$1,380,000
2964 Saklan Indian Dr, Walnut Creek, CA 94595

3 beds · 2 baths · 2,058 sqft

3852 Terra Granada Dr 2B, Walnut Creek, CA 94595
VIRTUAL TOUR
$938,000
3852 Terra Granada Dr 2B, Walnut Creek, CA 94595

2 beds · 2 baths · 1,650 sqft

2605 Saklan Indian 6, Walnut Creek, CA 94595
VIRTUAL TOUR
$1,800,000
2605 Saklan Indian 6, Walnut Creek, CA 94595

2 beds · 2 baths · 2,006 sqft

2662 Saklan Indian 1, Walnut Creek, CA 94595
VIRTUAL TOUR
$1,450,000
2662 Saklan Indian 1, Walnut Creek, CA 94595

2 beds · 2 baths · 1,782 sqft

3711 Terra Granada Dr, Walnut Creek, CA 94595
VIRTUAL TOUR
$1,065,000
3711 Terra Granada Dr, Walnut Creek, CA 94595

3 beds · 2 baths · 1,682 sqft

Topfind Realty
Download on theApp StoreGET IT ONGoogle Play

Company

  • About Us
  • Careers
  • Articles
  • Home Estimate

Explore

  • Renting
  • Buying
  • Selling
  • Realtors

Support

  • Help Center
  • Contact Us
  • Terms & Conditions
  • Privacy Policy

Tools

  • Mortgage Calculator
  • Affordability Calculator
  • Rent vs Buy Calculator
  • Refinance Calculator

Topfind Realty, DRE # 02240815, is a licensed real estate broker in California. Topfind Realty pledges to support the Fair Housing Act and adhere to Equal Housing Opportunity laws.

Copyright © 2026 Topfind Realty. All Rights Reserved.