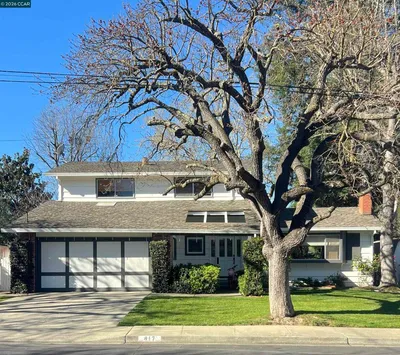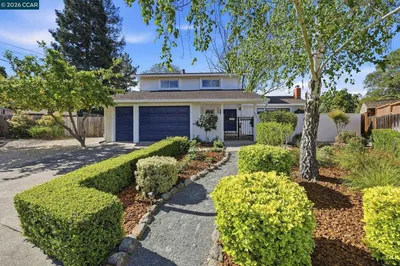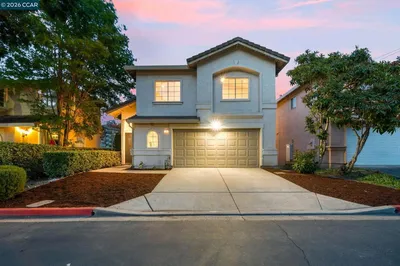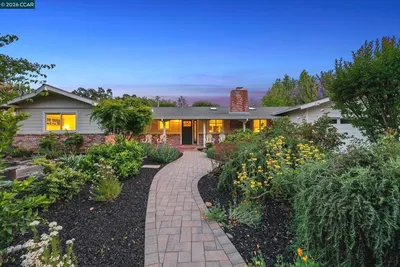
SoldClosed on January 26, 2026
$1,550,000
Sold Price110 Twin Peaks Drive, Walnut Creek, CA 94595
bed
3
Bedrooms
bathtub
2
Bathrooms
square_foot
1,671
Square Feet
About this home
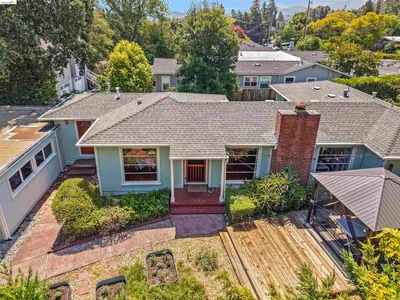
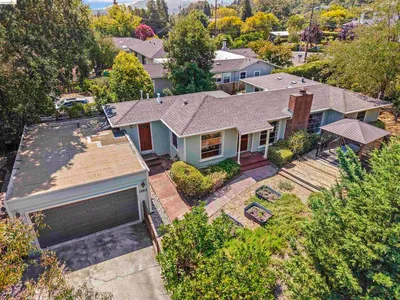
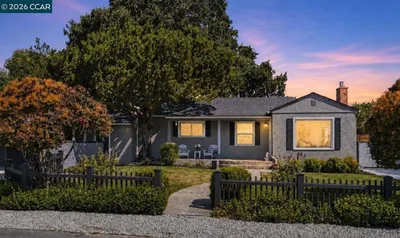
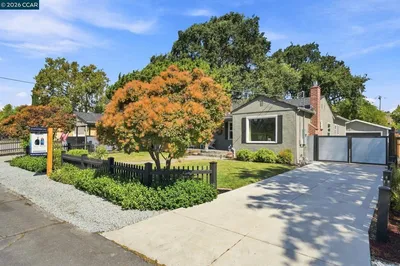
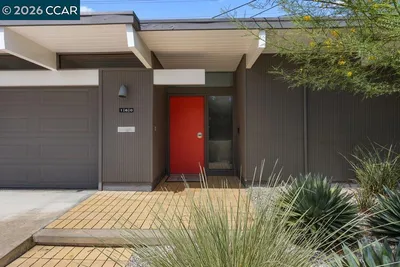
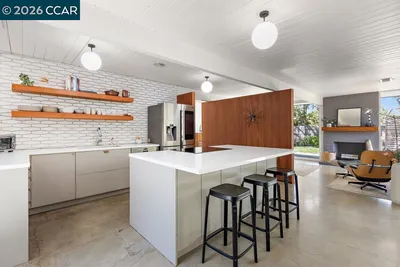
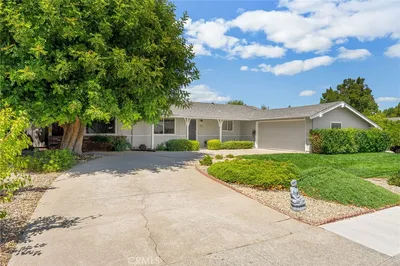
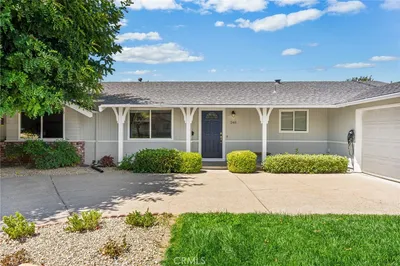
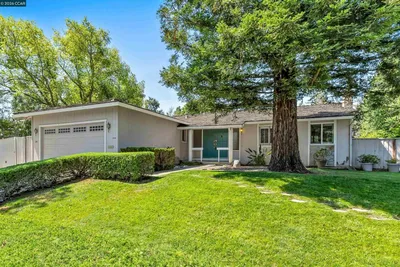
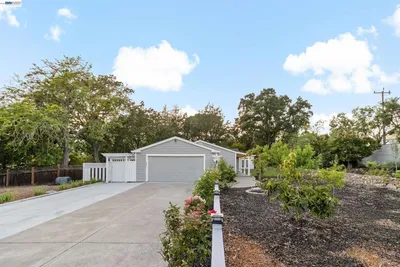
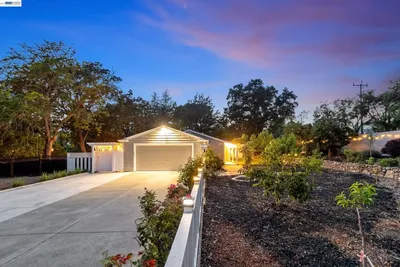
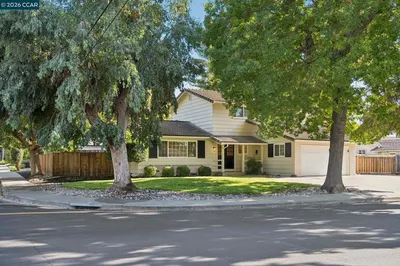
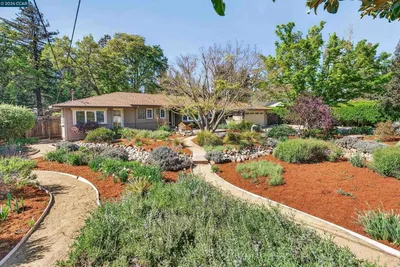
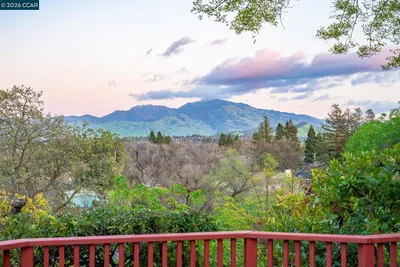
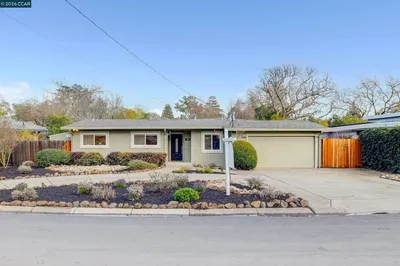
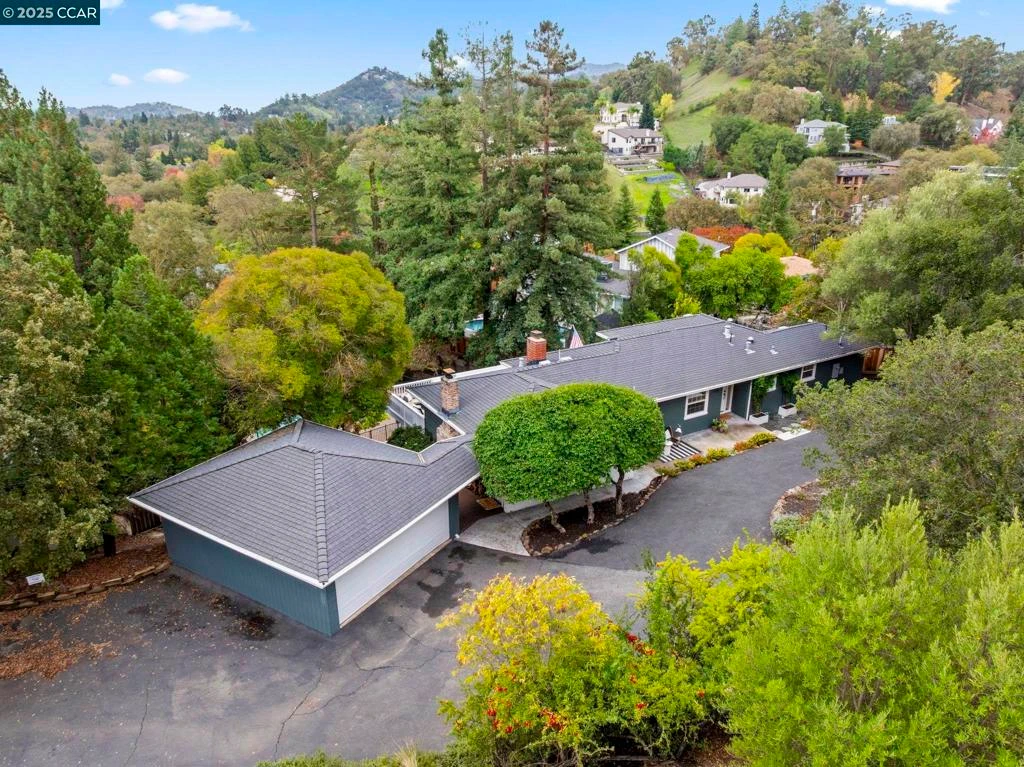
Experience the best of California living in this charming, light-filled Parkmead home with sweeping Mt. Diablo views. Original hardwood flooring, freshly painted interiors and fully remodeled bathrooms make it move-in ready. The open floor plan seamlessly connects the Kitchen—featuring granite and butcher block counters and stainless appliances—to the dining, living and spacious family room, all capturing stunning views off the back of the home. Step outside to an expansive deck overlooking a pool, play area and Mount Diablo on a private, terraced half-acre lot with lime, meyer lemon & grapefruit trees. A finished basement provides an additional 470 sqft of space for work or play. With recently refinished parking (for up to six cars!), easy access to downtown and freeways, and top-rated schools nearby, this property offers the ultimate indoor-outdoor lifestyle.
infoProperty Facts
bed
Bedrooms
3
bathtub
Bathrooms
2
square_foot
Square Feet
1,671
landscape
Lot Size
21,344 sqft
calendar_month
Year Built
1956
home_work
Property Type
Single Family Residence
timer
Days on Market
37
payments
HOA Fee
N/A
garage
Garage Total
2
fingerprint
MLS #
41117929
chairInterior Details
General Interior
Interior Features
Breakfast Bar
Flooring
Tile, Wood
Fireplace
Family Room, Living Room, Wood Burning
Kitchen & Appliances
Appliances
Gas Water Heater
Climate Control
Cooling
Central Air
Heating
Forced Air
deckExterior & Lot
Building & Construction
Patio & Porch
Front Porch
Construction
Brick, Wood Siding
Roof
Shingle
Nearby Schools
| Rating | School Name |
|---|---|
9 | Parkmead Elementary Elementary School |
10 | Tice Creek Elementary School |
9 | Las Lomas High High School |
N/A | St Mary Elementary School Private School |
9 | Murwood Elementary Elementary School |
Convenience Score

This Home is Sold
Curious what your home is worth? Get a free valuation.
call
(800)-330-9306Available 9AM - 6PM
Similar Homes You Might Like
Based on price, location, and features