Topfind Realty
Renting

Search Rentals

Houses for RentTownhomes for RentCondos for RentView All Rentals →

Renting Resources

Why Rent With UsRenter GuideRent vs Buy Calculator

Renter Articles

How to Negotiate RentUnderstanding Your LeaseMoving Checklist for Renters
Buying

Search Homes

Houses for SaleTownhomes for SaleCondos for SaleView All Homes →

Buying Resources

Why Buy With UsBuyer GuideAffordability CalculatorInvestment CalculatorProperty Tax Calculator

Buyer Articles

Master Your New Home BudgetBeat Moving StressPacking Secrets
Selling

Selling Tools

Home ValuationFind a Seller's Agent

Selling Resources

Why Sell With UsSeller GuideNet Sheet CalcHELOC Calculator

Seller Articles

Strategic PricingDownsizing Tips
Mortgage Rates

Today's Rates

Mortgage RatesRefinance RatesLoan ComparisonHELOC Calculator

Mortgage Resources

Understanding Mortgage RatesFirst-Time Homebuyer GuideWhen to Refinance Your Mortgage
Realtors
Topfind
Houses for RentTownhomes for RentCondos for RentView All Rentals →
Why Rent With UsRenter GuideRent vs Buy Calculator
How to Negotiate RentUnderstanding Your LeaseMoving Checklist for Renters
Houses for SaleTownhomes for SaleCondos for SaleView All Homes →
Why Buy With UsBuyer GuideAffordability CalculatorInvestment CalculatorProperty Tax Calculator
Master Your New Home BudgetBeat Moving StressPacking Secrets
Home ValuationFind a Seller's Agent
Why Sell With UsSeller GuideNet Sheet CalcHELOC Calculator
Strategic PricingDownsizing Tips
Mortgage RatesRefinance RatesLoan ComparisonHELOC Calculator
Understanding Mortgage RatesFirst-Time Homebuyer GuideWhen to Refinance Your Mortgage
groupRealtorsinfoAbout Us
Continue with Google
Sign InSign Up
Topfind Realty
Renting

Search Rentals

Houses for RentTownhomes for RentCondos for RentView All Rentals →

Renting Resources

Why Rent With UsRenter GuideRent vs Buy Calculator

Renter Articles

How to Negotiate RentUnderstanding Your LeaseMoving Checklist for Renters
Buying

Search Homes

Houses for SaleTownhomes for SaleCondos for SaleView All Homes →

Buying Resources

Why Buy With UsBuyer GuideAffordability CalculatorInvestment CalculatorProperty Tax Calculator

Buyer Articles

Master Your New Home BudgetBeat Moving StressPacking Secrets
Selling

Selling Tools

Home ValuationFind a Seller's Agent

Selling Resources

Why Sell With UsSeller GuideNet Sheet CalcHELOC Calculator

Seller Articles

Strategic PricingDownsizing Tips
Mortgage Rates

Today's Rates

Mortgage RatesRefinance RatesLoan ComparisonHELOC Calculator

Mortgage Resources

Understanding Mortgage RatesFirst-Time Homebuyer GuideWhen to Refinance Your Mortgage
Realtors
Topfind
Houses for RentTownhomes for RentCondos for RentView All Rentals →
Why Rent With UsRenter GuideRent vs Buy Calculator
How to Negotiate RentUnderstanding Your LeaseMoving Checklist for Renters
Houses for SaleTownhomes for SaleCondos for SaleView All Homes →
Why Buy With UsBuyer GuideAffordability CalculatorInvestment CalculatorProperty Tax Calculator
Master Your New Home BudgetBeat Moving StressPacking Secrets
Home ValuationFind a Seller's Agent
Why Sell With UsSeller GuideNet Sheet CalcHELOC Calculator
Strategic PricingDownsizing Tips
Mortgage RatesRefinance RatesLoan ComparisonHELOC Calculator
Understanding Mortgage RatesFirst-Time Homebuyer GuideWhen to Refinance Your Mortgage
groupRealtorsinfoAbout Us
Continue with Google
Sign InSign Up
Real Estate/CA/Villa Park/18262 Evergreen Circle (Sold)
view_in_arVirtual Tour
Main
SOLD
Interior 1
Interior 2
Interior 3
Interior 4
grid_view Show all photos
SoldClosed on July 14, 2026
$3,249,000
Sold Price

18262 Evergreen Circle, Villa Park, CA 92861

bed
5
Bedrooms
bathtub
5
Bathrooms
square_foot
5,247
Square Feet

About this home

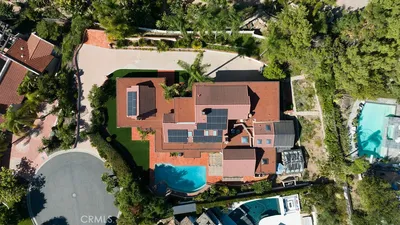
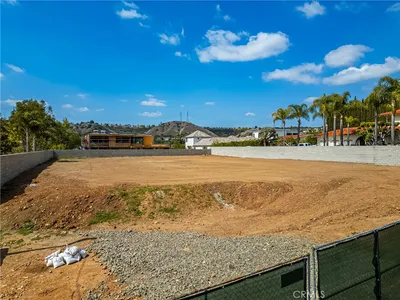
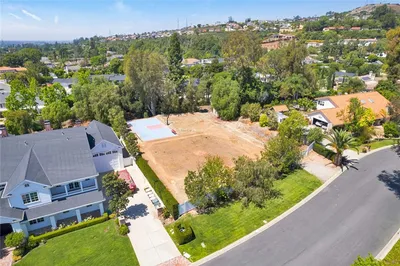
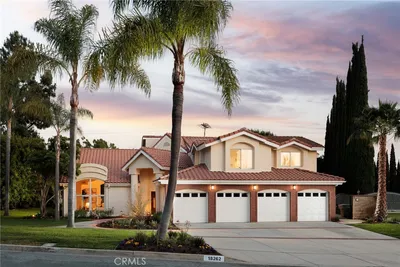
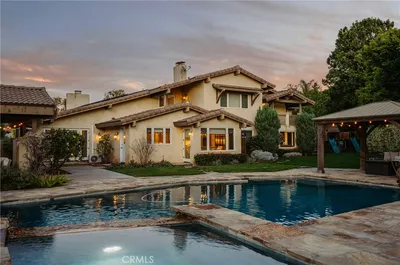
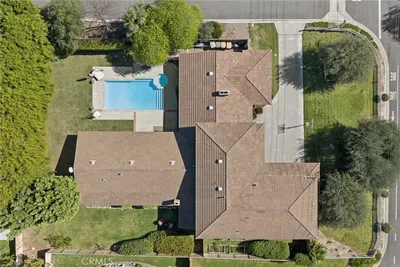
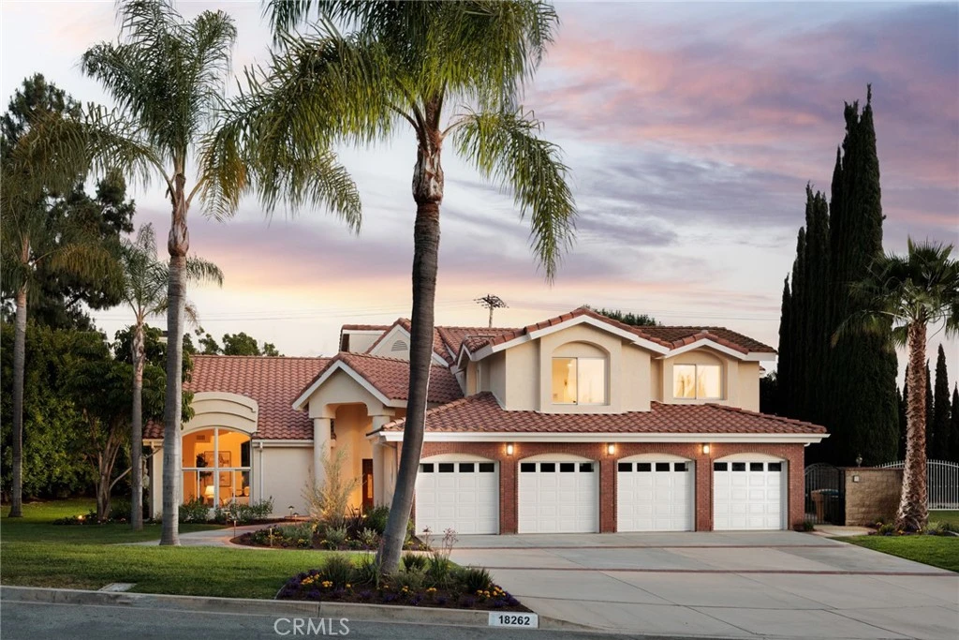
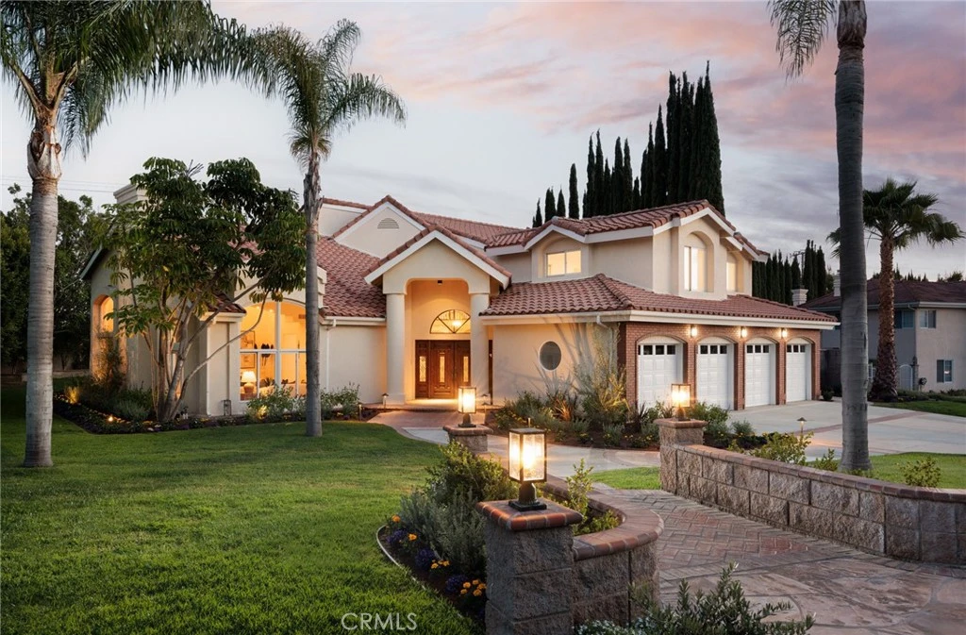
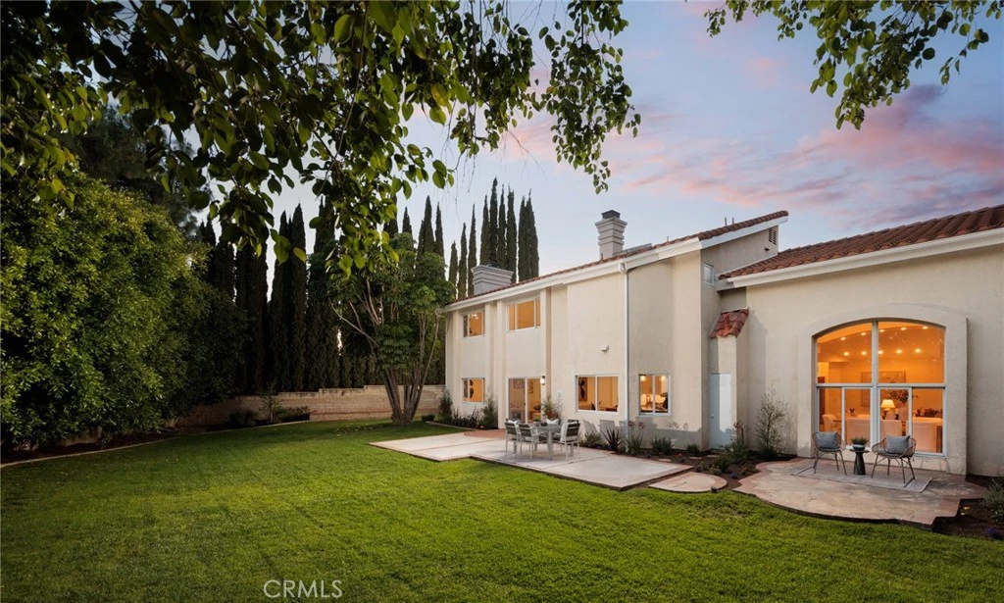
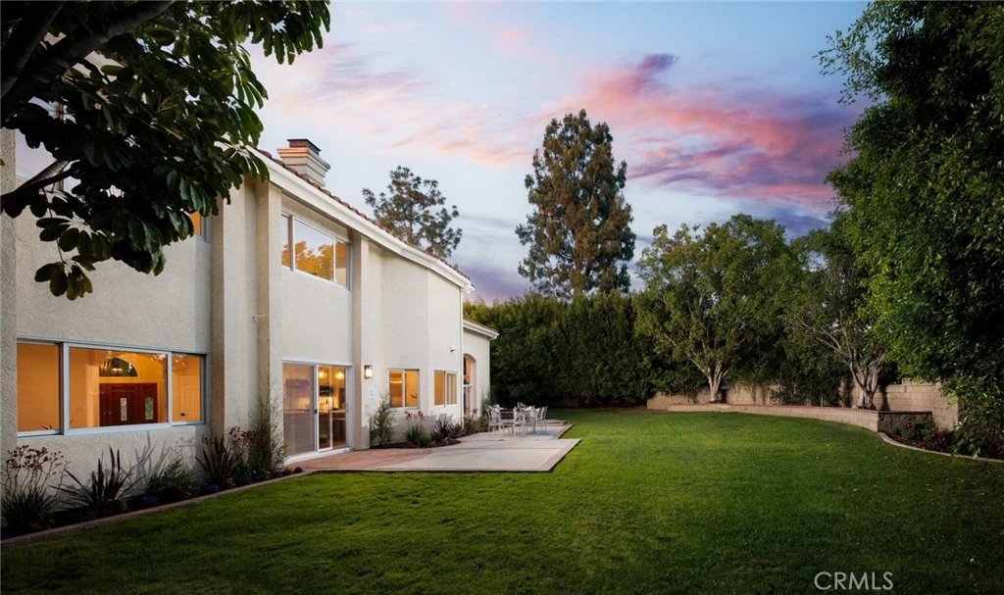
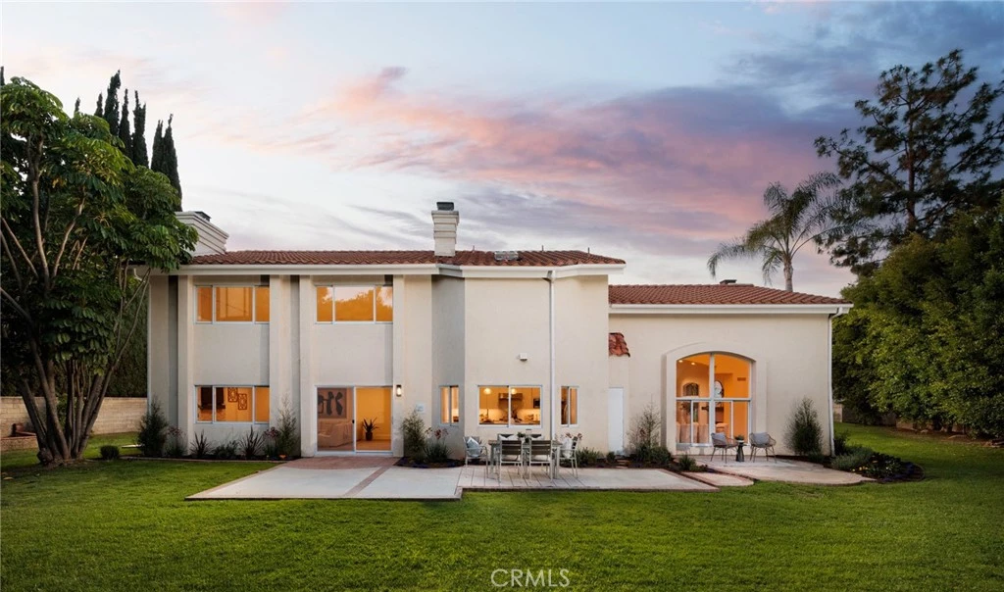
LUXURY VILLA PARK ESTATE | EXPANSIVE CORNER LOT | FULLY REMODELED INTERIOR | MAIN LEVEL EN-SUITE BEDROOM | Situated on a sprawling 20,630 sqft corner lot on a quiet cul-de-sac with only 6 other homes within one of Villa Park’s most desirable neighborhoods, this beautifully reimagined 5 bedroom, 4.5 bathroom estate offers 5,247 sqft of thoughtfully designed living space, blending timeless architecture with sophisticated modern finishes. From the moment you arrive, the home’s grand presence, mature landscaping, and expansive frontage create a striking first impression. Inside, dramatic vaulted ceilings, oversized windows, fresh designer finishes, and wide plank flooring fill the home with natural light and an inviting sense of openness. The formal living and dining areas are framed by soaring ceilings and expansive windows overlooking the grounds, creating an ideal setting for entertaining and everyday living. At the heart of the home, the fully remodeled kitchen showcases custom cabinetry, quartz countertops, premium stainless steel appliances, dual dishwashers, oversized center island, designer lighting, and a spacious breakfast area, all opening seamlessly to the adjacent family room. The family room offers generous gathering space, recessed lighting, large picture windows, and direct backyard access for effortless indoor-outdoor living. A highly desirable main-level bedroom with en-suite bathroom provides ideal flexibility for guests, multigenerational living, or a private office. Upstairs, the expansive primary suite serves as a luxurious retreat featuring vaulted ceilings, oversized windows, and ample space for a sitting area or lounge. The spa-inspired primary bathroom has been completely transformed with dual vanities, custom cabinetry, soaking tub, oversized walk-in shower, and designer finishes throughout. Additional secondary bedrooms are generously sized and beautifully updated. The oversized backyard offers sprawling lawn areas, mature trees, and multiple patio spaces, creating the perfect setting for entertaining and recreation. Additional highlights include remodeled bathrooms, indoor laundry, and an attached four-car garage. Ideally located within walking distance of highly regarded Villa Park Elementary and within the award-winning Orange Unified School District, this residence is also just moments from shopping, dining, and major freeways. This stunning property offers the rare combination of luxury, scale, privacy, and modern livability.

infoProperty Facts

bed

Bedrooms

5

bathtub

Bathrooms

5

square_foot

Square Feet

5,247

landscape

Lot Size

20,630 sqft

calendar_month

Year Built

1988

home_work

Property Type

Single Family Residence

timer

Days on Market

19

payments

HOA Fee

N/A

garage

Garage Total

4

fingerprint

MLS #

PW26100906

chairInterior Details

General Interior

Interior Features

Breakfast Bar, Separate Formal Dining Room, Eat In Kitchen, High Ceilings, Open Floorplan, Quartz Counters, Recessed Lighting, Two Story Ceilings, Bedroom On Main Level, Primary Suite, Walk In Closets

Flooring

Carpet, Vinyl

Fireplace

Family Room, Gas, Living Room

Kitchen & Appliances

Appliances

Double Oven, Dishwasher, Freezer, Gas Range, Microwave, Refrigerator, Water To Refrigerator

Laundry

Inside, Laundry Room

Bed & Bath

Main Level Master

Yes

Climate Control

Cooling

Central Air

Heating

Central

deckExterior & Lot

Building & Construction

Patio & Porch

Rear Porch, Concrete

Fencing

Block, Wrought Iron

Construction

Drywall, Stucco

Foundation

Slab

Roof

Spanish Tile, Tile

Nearby Schools

RatingSchool NameGradesDistance
No school data available for this area.

Convenience Score

Topfind Realty

This Home is Sold

Curious what your home is worth? Get a free valuation.

call
(800)-330-9306Available 9AM - 6PM

Similar Homes You Might Like

Based on price, location, and features

18262 Winn Circle
3D TOUR

$3,200,000

FOR SALE

18262 Winn Circle, Villa Park, CA 92861

5 beds · 4 baths · 4,842 sqft

10371 Balliet Drive
VIDEO TOUR

$2,990,000

FOR SALE

10371 Balliet Drive, Villa Park, CA 92861

6 beds · 4 baths · 4,426 sqft

18821 Ridgeview Circle

$4,295,000

FOR SALE

18821 Ridgeview Circle, Villa Park, CA 92861

5 beds · 4 baths · 4,884 sqft

18808 Canyon Crest Drive

$5,995,000

FOR SALE

18808 Canyon Crest Drive, Villa Park, CA 92861

4 beds · 6 baths · 5,231 sqft

18808 Canyon Crest Drive

$5,495,000

FOR SALE

18808 Canyon Crest Drive, Villa Park, CA 92861

4 beds · 6 baths · 5,231 sqft

18811 Ridgeview
3D TOUR

$3,250,000

FOR SALE

18811 Ridgeview, Villa Park, CA 92861

6 beds · 5 baths · 5,362 sqft

18777 Mesa Drive

$2,000,000

FOR SALE

18777 Mesa Drive, Villa Park, CA 92861

beds · baths · sqft

9641 Janice

$2,150,000

FOR SALE

9641 Janice, Villa Park, CA 92861

beds · baths · sqft

Recently Sold

9627 Loma Street
VIDEO TOUR

$1,998,800

SOLD

9627 Loma Street, Villa Park, CA 92861

5 beds · 6 baths · 4,787 sqft

18521 Robin Way
VIRTUAL TOUR

$1,419,999

SOLD

18521 Robin Way, Villa Park, CA 92861

5 beds · 4 baths · 4,448 sqft

18262 Evergreen Circle
VIRTUAL TOUR

$3,249,000

SOLD

18262 Evergreen Circle, Villa Park, CA 92861

5 beds · 5 baths · 5,247 sqft

9852 Leatrice Drive

$1,998,888

SOLD

9852 Leatrice Drive, Villa Park, CA 92861

4 beds · 5 baths · 6,000 sqft

18162 Stratford
VIDEO TOUR

$3,499,000

SOLD

18162 Stratford, Villa Park, CA 92861

5 beds · 5 baths · 4,910 sqft

18801 Santiago

$2,999,000

SOLD

18801 Santiago, Villa Park, CA 92861

5 beds · 4 baths · 4,822 sqft

18356 Taft Avenue
3D TOUR

$1,495,000

SOLD

18356 Taft Avenue, Villa Park, CA 92861

5 beds · 5 baths · 4,200 sqft

18901 Ridgeview Circle
VIDEO TOUR

$1,699,888

SOLD

18901 Ridgeview Circle, Villa Park, CA 92861

5 beds · 5 baths · 4,314 sqft

Topfind Realty

Company

  • About Us
  • Careers
  • Articles
  • Home Estimate

Explore

  • Renting
  • Buying
  • Selling
  • Realtors

Support

  • Help Center
  • Contact Us
  • Terms & Conditions
  • Privacy Policy

Topfind Realty, DRE # 02240815, is a licensed real estate broker in California. Topfind Realty pledges to support the Fair Housing Act and adhere to Equal Housing Opportunity laws.

Copyright © 2026 Topfind Realty. All Rights Reserved.