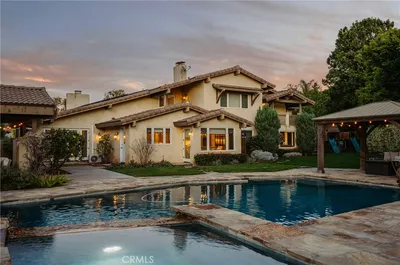
SoldClosed on August 19, 2020
$1,998,800
Sold Price9627 Loma Street, Villa Park, CA 92861
bed
5
Bedrooms
bathtub
6
Bathrooms
square_foot
4,787
Square Feet
About this home
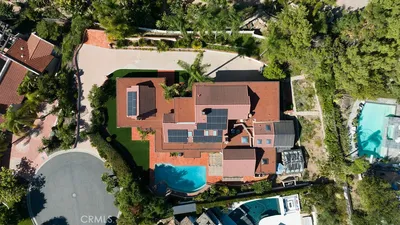
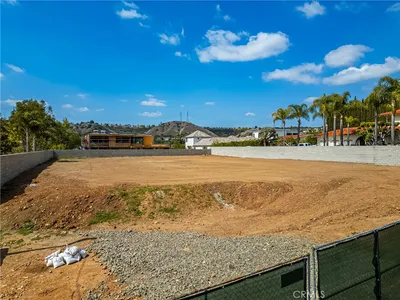
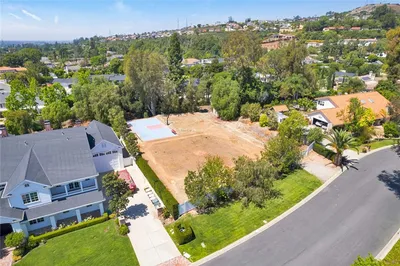
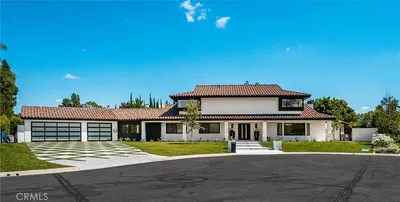
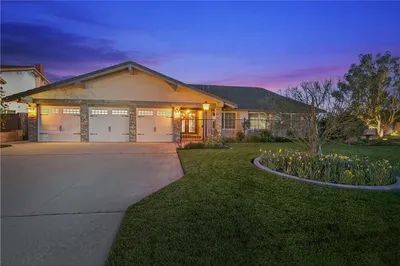
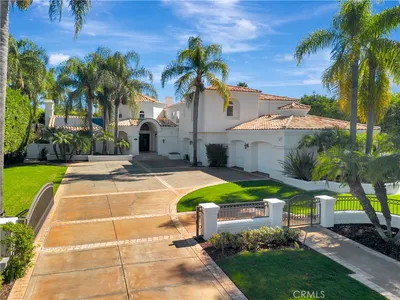
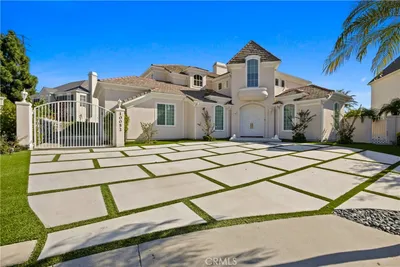

Celebrate the art of fine living in this ultimate Custom European Estate located in Villa Park. $300k in recent improvements Upgraded & Uniquely Designed.Beautiful exterior architecture & landscaping brings to life European-inspired living with well-appointed details throughout.From wrought iron scrollwork & custom treatments to arched doorways & travertine flooring.Chef's quality kitchen opens to a Great Room & features solid granite counter tops, top of the line range, S/S appliances & butler's pantry.Great Room with morning sunrise view, wine storage room & custom bar.This 5 bed, 6 bath home is resort style paradise.An abundantly spacious & airy rooms,opens seamlessly to the outdoors for alfresco living year-round .Impressive entertainment pavilion offers an outdoor kitchen, stone fireplace, bar & dining area.Main floor master suite with his and her closets, dual sinks, custom olive ash burl front cabinetry.All auxiliary bedrooms are ensuite.Lower level encompasses a Full Theater seating for 9; Card room & Gym. Additional full bedroom ensuite.This extraordinary home will delight the most discerning buyer.Sumptuous artisan stone work embraces the sparkling pool & spa deck richly enhanced by a peaceful waterfall.This enchanting residence graces an expansive 19,000 Sq.Ft lot.Improve your golf game by practicing putting on your private putting green.Electric gate,fruit trees and a lower level yard.The 8-car garage is designed for the car enthusiast.Solar system paid in full.
infoProperty Facts
bed
Bedrooms
5
bathtub
Bathrooms
6
square_foot
Square Feet
4,787
landscape
Lot Size
19,000 sqft
calendar_month
Year Built
1987
home_work
Property Type
Single Family Residence
timer
Days on Market
94
payments
HOA Fee
N/A
garage
Garage Total
3
fingerprint
MLS #
OC20074781
chairInterior Details
General Interior
Interior Features
Beamed Ceilings, Wet Bar, Balcony, Ceiling Fans, Crown Molding, Cathedral Ceilings, Coffered Ceilings, Granite Counters, High Ceilings, In Law Floorplan, Open Floorplan, Pantry, Recessed Lighting, Wired For Data, Wood Product Walls, Wired For Sound, Bedroom On Main Level, Dressing Area, Entrance Foyer, Galley Kitchen, Main Level Primary
Flooring
Stone, Wood
Fireplace
Dining Room, Family Room, Gas
Kitchen & Appliances
Appliances
Six Burner Stove, Convection Oven, Double Oven, Dishwasher, Electric Range, Gas Cooktop, Disposal, Gas Range, Gas Water Heater, Ice Maker, Microwave, Range Hood, Self Cleaning Oven, Trash Compactor, Vented Exhaust Fan, Water To Refrigerator, Water Heater
Laundry
Washer Hookup, Gas Dryer Hookup, Inside, Laundry Room
Bed & Bath
Main Level Master
Yes
Climate Control
Cooling
Central Air, Dual, Zoned
Heating
Central, Fireplaces, Solar, Zoned
deckExterior & Lot
Building & Construction
Patio & Porch
Rear Porch, Concrete, Covered, Deck, Front Porch, Patio, Stone
Fencing
Block, Stucco Wall, Wrought Iron
Security
Carbon Monoxide Detectors, Smoke Detectors
Construction
Drywall, Stucco
Roof
Tile
Nearby Schools
| Rating | School Name | ||
|---|---|---|---|
| No school data available for this area. | |||
Convenience Score

This Home is Sold
Curious what your home is worth? Get a free valuation.
call
(800)-330-9306Available 9AM - 6PM
Similar Homes You Might Like
Based on price, location, and features