Topfind Realty
Renting

Search Rentals

Houses for RentTownhomes for RentCondos for RentView All Rentals →

Renting Resources

Why Rent With UsRenter GuideRent vs Buy Calculator

Renter Articles

How to Negotiate RentUnderstanding Your LeaseMoving Checklist for Renters
Buying

Search Homes

Houses for SaleTownhomes for SaleCondos for SaleView All Homes →

Buying Resources

Why Buy With UsBuyer GuideAffordability CalculatorInvestment CalculatorProperty Tax Calculator

Buyer Articles

Master Your New Home BudgetBeat Moving StressPacking Secrets
Selling

Selling Tools

Home ValuationFind a Seller's Agent

Selling Resources

Why Sell With UsSeller GuideNet Sheet CalcHELOC Calculator

Seller Articles

Strategic PricingDownsizing Tips
Mortgage Rates

Today's Rates

Mortgage RatesRefinance RatesLoan ComparisonHELOC Calculator

Mortgage Resources

Understanding Mortgage RatesFirst-Time Homebuyer GuideWhen to Refinance Your Mortgage
Realtors
Topfind
Houses for RentTownhomes for RentCondos for RentView All Rentals →
Why Rent With UsRenter GuideRent vs Buy Calculator
How to Negotiate RentUnderstanding Your LeaseMoving Checklist for Renters
Houses for SaleTownhomes for SaleCondos for SaleView All Homes →
Why Buy With UsBuyer GuideAffordability CalculatorInvestment CalculatorProperty Tax Calculator
Master Your New Home BudgetBeat Moving StressPacking Secrets
Home ValuationFind a Seller's Agent
Why Sell With UsSeller GuideNet Sheet CalcHELOC Calculator
Strategic PricingDownsizing Tips
Mortgage RatesRefinance RatesLoan ComparisonHELOC Calculator
Understanding Mortgage RatesFirst-Time Homebuyer GuideWhen to Refinance Your Mortgage
groupRealtorsinfoAbout Us
Continue with Google
Sign InSign Up
Topfind Realty
Renting

Search Rentals

Houses for RentTownhomes for RentCondos for RentView All Rentals →

Renting Resources

Why Rent With UsRenter GuideRent vs Buy Calculator

Renter Articles

How to Negotiate RentUnderstanding Your LeaseMoving Checklist for Renters
Buying

Search Homes

Houses for SaleTownhomes for SaleCondos for SaleView All Homes →

Buying Resources

Why Buy With UsBuyer GuideAffordability CalculatorInvestment CalculatorProperty Tax Calculator

Buyer Articles

Master Your New Home BudgetBeat Moving StressPacking Secrets
Selling

Selling Tools

Home ValuationFind a Seller's Agent

Selling Resources

Why Sell With UsSeller GuideNet Sheet CalcHELOC Calculator

Seller Articles

Strategic PricingDownsizing Tips
Mortgage Rates

Today's Rates

Mortgage RatesRefinance RatesLoan ComparisonHELOC Calculator

Mortgage Resources

Understanding Mortgage RatesFirst-Time Homebuyer GuideWhen to Refinance Your Mortgage
Realtors
Topfind
Houses for RentTownhomes for RentCondos for RentView All Rentals →
Why Rent With UsRenter GuideRent vs Buy Calculator
How to Negotiate RentUnderstanding Your LeaseMoving Checklist for Renters
Houses for SaleTownhomes for SaleCondos for SaleView All Homes →
Why Buy With UsBuyer GuideAffordability CalculatorInvestment CalculatorProperty Tax Calculator
Master Your New Home BudgetBeat Moving StressPacking Secrets
Home ValuationFind a Seller's Agent
Why Sell With UsSeller GuideNet Sheet CalcHELOC Calculator
Strategic PricingDownsizing Tips
Mortgage RatesRefinance RatesLoan ComparisonHELOC Calculator
Understanding Mortgage RatesFirst-Time Homebuyer GuideWhen to Refinance Your Mortgage
groupRealtorsinfoAbout Us
Continue with Google
Sign InSign Up
Real Estate/CA/Valencia/27331 Bear Creek Lane
3d_rotation3D Tour
Main
Interior 1
Interior 2
Interior 3
Interior 4
imagesmode View 32 photos
For Sale
$720,313
Est. $4,034/mo

27331 Bear Creek Lane, Valencia, CA 91381

bed
3
Bedrooms
bathtub
4
Bathrooms
square_foot
1,987
Square Feet

About this home

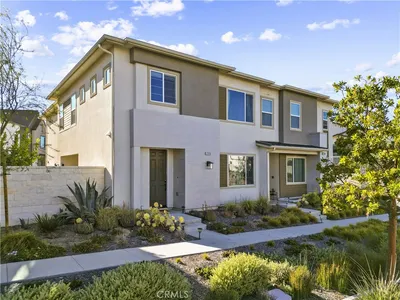
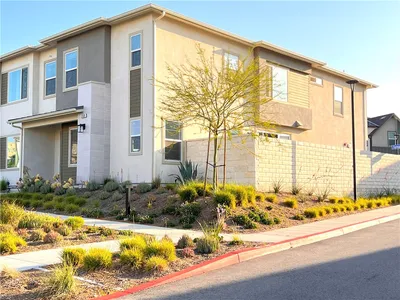
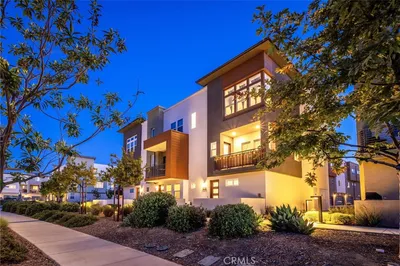
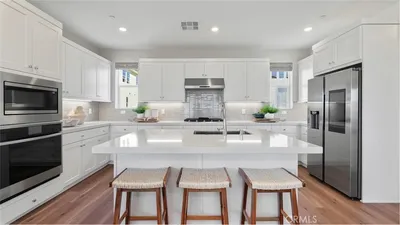
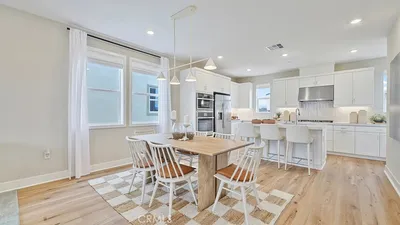
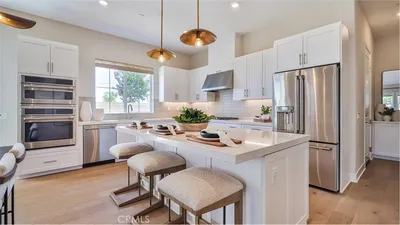
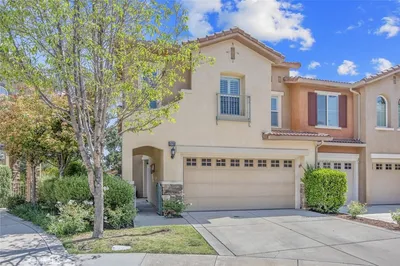
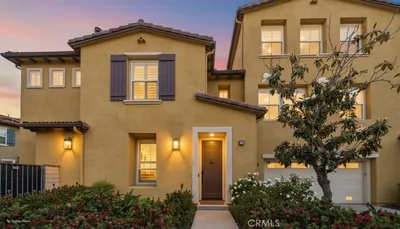
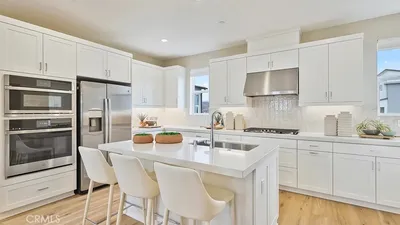
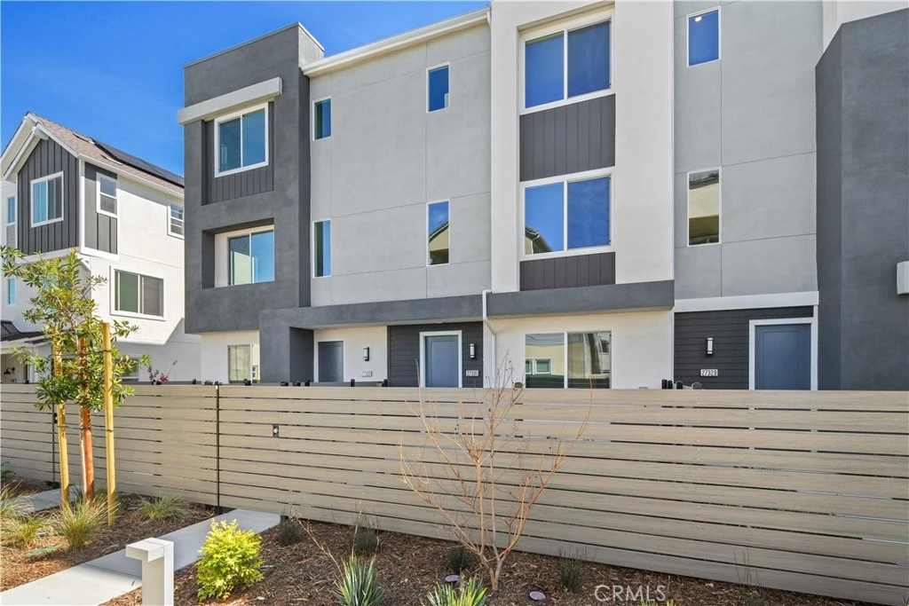
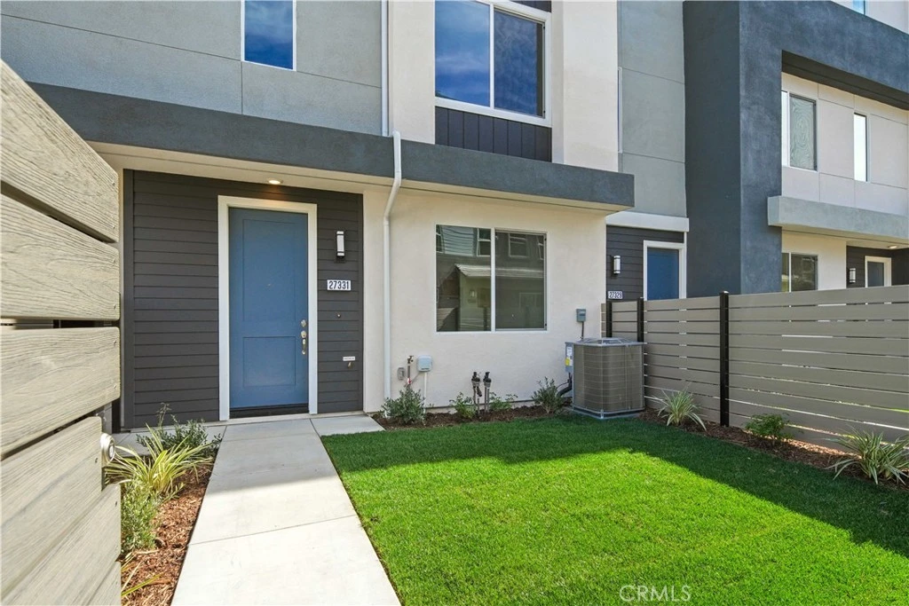
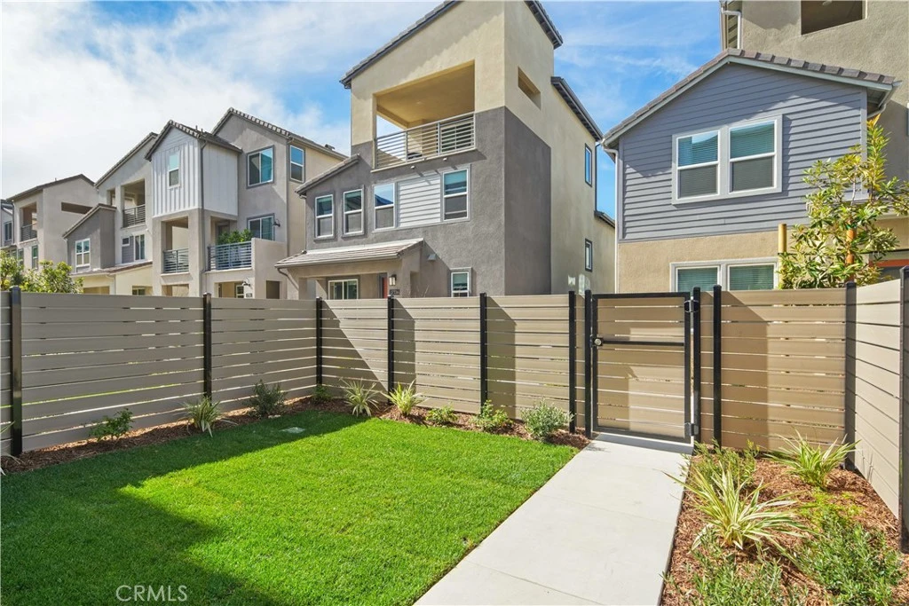
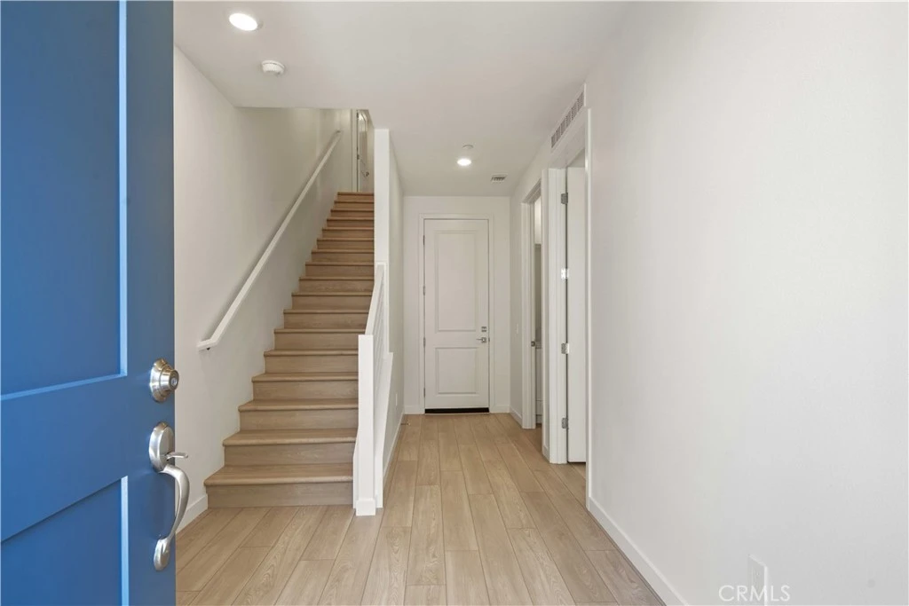
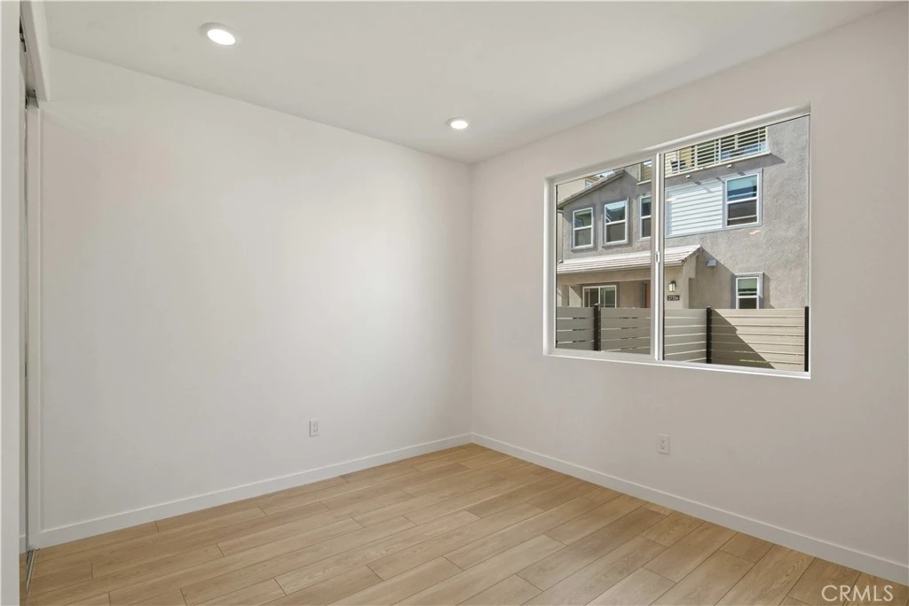
MOVE-IN NOW--BE SUMMER READY! IRIS AT VALENCIA--Where Every day feels like a Staycation! Located at the top point of FivePoints Community! King of the Hill Location and VIEWS! Luxurious Amenities and Family Community areas. Garden Center. Clubhouses. Farmers Market. Family Events.... Guest will walk up to your home with Magic Mountain and Valley VIEWS! PREMIUM AND PRIVATE LOCATION WITHIN THE COMMUNITY. This impressive 3-story modern home IS HIGHLY UPGRADED LVP Flooring throughout and thoughtful design options included: In Beautiful Master Planned Community--with Luxurious Amenities throughout. Entry Level-Private Entry from your PRIVATE courtyard with 5 ft. fencing • Bedroom and Full Bathroom — ideal for guests or multi-generational living Second Level • Spacious, open-concept great room — perfect for gathering and entertaining • Large kitchen featuring a walk-in pantry and a generous peninsula island with seating • Conveniently located powder bathroom Third Floor • Secondary bedroom with in-room full bathroom • Laundry closet located near the bedrooms for added convenience • Private primary suite with a large walk-in closet and a spa-like ensuite featuring a double vanity and linen closet Additional highlights include a rear-entry garage, modern finishes throughout, and easy access to all the amenities this master-planned community has to offer. --CHECK IN AT SALES OFFICE FOR OPEN HOUSE

Property Facts

bed

Bedrooms

3

bathtub

Bathrooms

4

square_foot

Square Feet

1,987

calendar_month

Year Built

2026

home_work

Property Type

Townhouse

timer

Days on Market

117

payments

HOA Fee

$738/mo

garage

Garage Total

2

fingerprint

MLS #

IV26071598

Interior Details

General Interior

Interior Features

Pantry, Quartz Counters, Bedroom On Main Level, Walk In Closets

Kitchen & Appliances

Appliances

Energy Star Qualified Appliances, Electric Oven, Electric Range, Disposal

Laundry

Inside

Bed & Bath

Main Level Bedrooms

1

Main Level Bathrooms

1

Climate Control

Cooling

Central Air

Heating

Central, Energy Star Qualified Equipment

Parking

Total Parking Spaces

2

Garage Spaces

2

Attached Garage

Yes

Parking Features

Direct Access, Garage

Exterior & Lot

Building & Construction

Patio & Porch

Patio, Porch

Lot & Grounds

Pool Features

Community, Association

Sewer

Public Sewer

Water Source

Public

Community & HOA

Association Info

HOA Fee$738
FrequencyMonthly

HOA Amenities

Clubhouse, Dog Park, Fire Pit, Outdoor Cooking Area, Barbecue, Playground, Pool, Spa Hot Tub

Community Features

Biking, Curbs, Dog Park, Park, Street Lights, Sidewalks, Pool

Mortgage Calculator

Total Monthly

$0

Principal & Interest:
$0
Property Tax:
$0
Home Insurance:
$0
HOA Fees:
$0
$
$
%

Nearby Schools

RatingSchool NameGradesDistance
10
West Ranch High
High School
9-120.9 mi
10
Oak Hills Elementary
Elementary School
K-61.0 mi
10
Rancho Pico Junior High
Middle School
7-81.1 mi
10
Stevenson Ranch Elementary
Elementary School
K-61.7 mi
10
Academy of the Canyons
High School
9-122.2 mi

Convenience Score

Market Insights

91381|Valencia
analytics

Estimated Value

Calculating...
trending_up0%vs. last year
202120222023202420252026

Market Temperature

Seller'sBalancedBuyer's
0d30d60d180d
Balanced

Balanced market

30 Days

Avg. time on market

This is a Balanced Market. Homes are selling at a moderate pace.

flood

Flood & Climate Risk

Flood Risk

Minimal — not in a FEMA flood zone

Low

Wildfire Risk

Moderate — near wildland-urban interface

Moderate

Heat Risk

Low — moderate summer temperatures

Low

Earthquake Risk

Southern California seismic zone

Moderate
volume_up

Noise Levels

TrafficQuiet residential street
AirportMinimal airport noise
CommercialLow commercial activity nearby
location_on

Location

27331 Bear Creek Lane

Valencia, CA 91381

Open in Mapsopen_in_new
Topfind Realty

Ready to Take the Next Step?

Get expert support from a local agent today.

call
(800)-330-9306Available 9AM - 7PM

Similar Homes You Might Like

Based on price, location, and features
26661 Blue Hills Loop
VIDEO TOUR

$499,900

FOR SALE

26661 Blue Hills Loop, Valencia, CA 91381

2 beds · 3 baths · 1,692 sqft

27616 Symphony Place
VIRTUAL TOUR

$675,000

FOR SALE

27616 Symphony Place, Valencia, CA 91381

3 beds · 3 baths · 2,050 sqft

27560 Sanctuary Court
3D TOUR

$669,999

FOR SALE

27560 Sanctuary Court, Valencia, CA 91381

3 beds · 4 baths · 1,982 sqft

27620 Symphony Place

$699,990

FOR SALE

27620 Symphony Place, Valencia, CA 91381

3 beds · 3 baths · 2,190 sqft

27230 Red Willow Court
3D TOUR

$699,000

FOR SALE

27230 Red Willow Court, Valencia, CA 91381

3 beds · 3 baths · 2,056 sqft

24332 Lorenzo
VIRTUAL TOUR

$699,900

FOR SALE

24332 Lorenzo, Valencia, CA 91355

3 beds · 3 baths · 1,624 sqft

27574 Prarie Way
VIRTUAL TOUR

$639,990

FOR SALE

27574 Prarie Way, Valencia, CA 91381

3 beds · 4 baths · 1,818 sqft

27562 Sparrow Court
VIDEO TOUR

$649,000

FOR SALE

27562 Sparrow Court, Valencia, CA 91381

3 beds · 3 baths · 1,740 sqft

Recently Sold

27569 Millstone Place
VIRTUAL TOUR

$664,990

SOLD

27569 Millstone Place, Valencia, CA 91381

4 beds · 5 baths · 2,221 sqft

27536 Grand Fir Way
VIRTUAL TOUR

$675,990

SOLD

27536 Grand Fir Way, Valencia, CA 91381

2 beds · 3 baths · 1,704 sqft

24522 Windsor C
3D TOUR

$880,000

SOLD

24522 Windsor C, Valencia, CA 91355

3 beds · 3 baths · 1,850 sqft

27419 Shining Willow Lane
VIRTUAL TOUR

$699,990

SOLD

27419 Shining Willow Lane, Valencia, CA 91381

4 beds · 3 baths · 2,075 sqft

26720 Via Colina
VIRTUAL TOUR

$770,000

SOLD

26720 Via Colina, Valencia, CA 91381

3 beds · 3 baths · 2,010 sqft

27036 Fairway
VIRTUAL TOUR

$745,000

SOLD

27036 Fairway, Valencia, CA 91381

3 beds · 3 baths · 1,701 sqft

27537 Grand Fir
VIRTUAL TOUR

$674,990

SOLD

27537 Grand Fir, Valencia, CA 91381

2 beds · 3 baths · 1,704 sqft

24600 Avignon
VIRTUAL TOUR

$760,000

SOLD

24600 Avignon, Valencia, CA 91355

3 beds · 3 baths · 1,936 sqft

Topfind Realty

Company

  • About Us
  • Careers
  • Articles
  • Home Estimate

Explore

  • Renting
  • Buying
  • Selling
  • Realtors

Support

  • Help Center
  • Contact Us
  • Terms & Conditions
  • Privacy Policy

Topfind Realty, DRE # 02240815, is a licensed real estate broker in California. Topfind Realty pledges to support the Fair Housing Act and adhere to Equal Housing Opportunity laws.

Copyright © 2026 Topfind Realty. All Rights Reserved.