SoldClosed on April 28, 2026
$675,990
Sold Price27536 Grand Fir Way, Valencia, CA 91381
bed
2
Bedrooms
bathtub
3
Bathrooms
square_foot
1,704
Square Feet
About this home
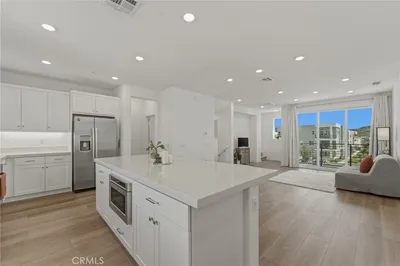
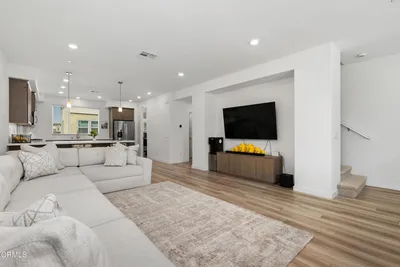
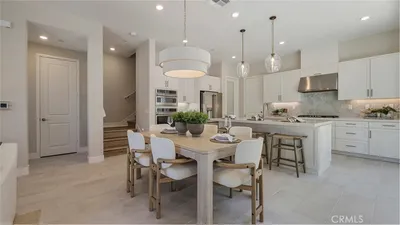
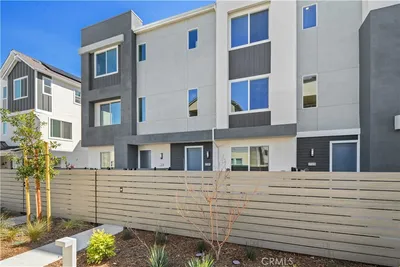
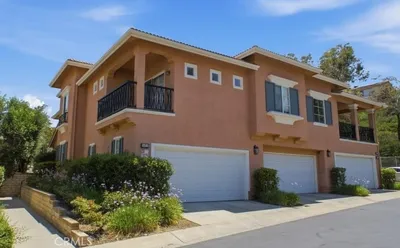
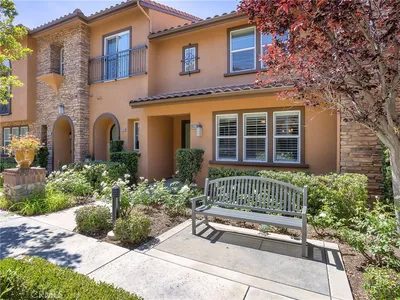
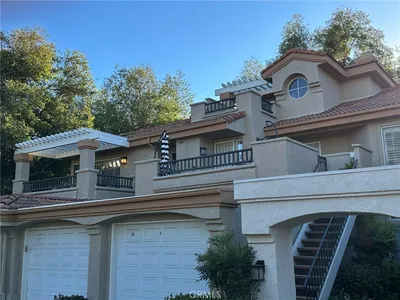
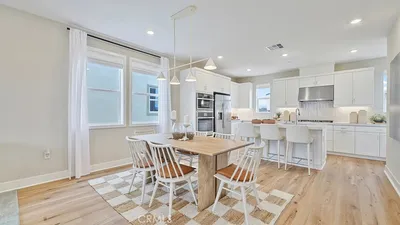
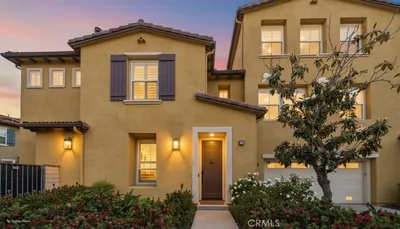
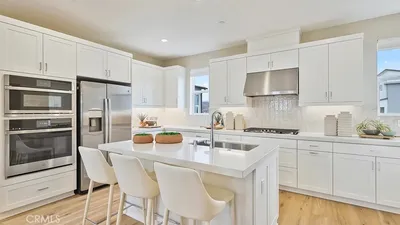
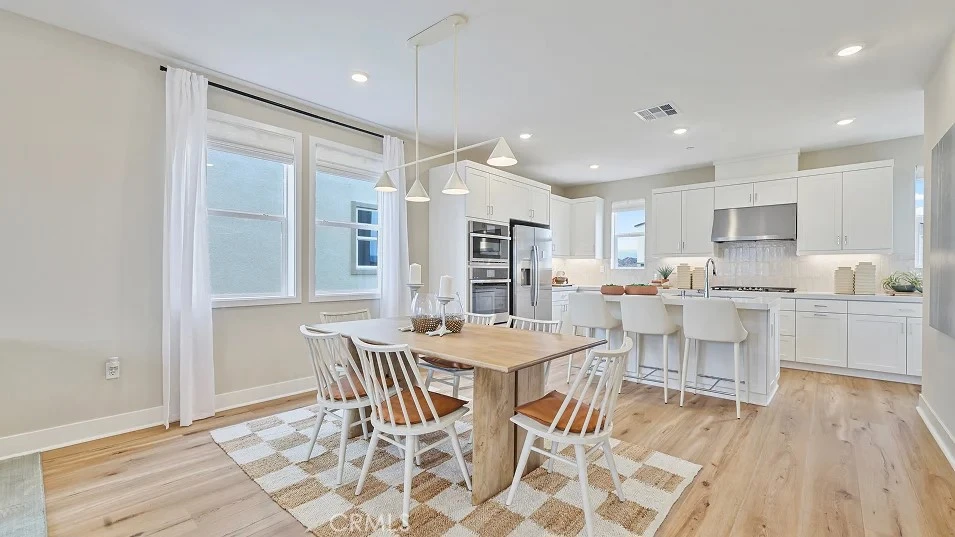
The first level of this three-story home enters into a great home office or den, conveniently placed with a first floor patio for privacy and separated from bedrooms and living space. Upstairs, the kitchen, dining room and Great Room are situated among a convenient and contemporary open floorplan, with access to a sizeable deck through off the living room. The expansive owner’s suite is located on the home’s top level, with a secondary bedroom suite down the hall.
infoProperty Facts
bed
Bedrooms
2
bathtub
Bathrooms
3
square_foot
Square Feet
1,704
calendar_month
Year Built
2026
home_work
Property Type
Townhouse
timer
Days on Market
7
payments
HOA Fee
$275/mo
garage
Garage Total
2
fingerprint
MLS #
OC26055706
chairInterior Details
General Interior
Interior Features
Breakfast Bar, Balcony, Storage, Unfurnished, All Bedrooms Up, Walk In Closets
Flooring
Carpet, Laminate, Vinyl
Kitchen & Appliances
Appliances
Dishwasher, Disposal, Refrigerator, Tankless Water Heater
Laundry
Washer Hookup, Gas Dryer Hookup
Climate Control
Cooling
Central Air, Gas
Heating
Central, Natural Gas
deckExterior & Lot
Building & Construction
Patio & Porch
Concrete, Deck, Front Porch, Porch
Security
Carbon Monoxide Detectors, Fire Sprinkler System, Smoke Detectors
Construction
Drywall, Frame, Concrete, Synthetic Stucco
Foundation
Slab
Roof
Synthetic
Nearby Schools
| Rating | School Name |
|---|---|
10 | West Ranch High High School |
10 | Oak Hills Elementary Elementary School |
10 | Rancho Pico Junior High Middle School |
10 | Stevenson Ranch Elementary Elementary School |
6 | Live Oak Elementary Elementary School |
Convenience Score

This Home is Sold
Curious what your home is worth? Get a free valuation.
call
(800)-330-9306Available 9AM - 6PM
Similar Homes You Might Like
Based on price, location, and features