1 / 20
imagesmode View 20 photos
For Sale
$675,000
Est. $3,780/mo25775 Tournament Road, Valencia, CA 91355
bed
3
Bedrooms
bathtub
2
Bathrooms
square_foot
1,462
Sq Ft
About this home
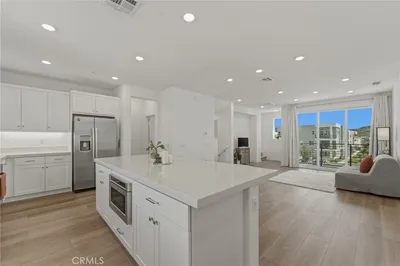
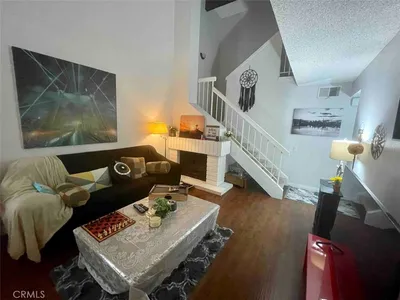
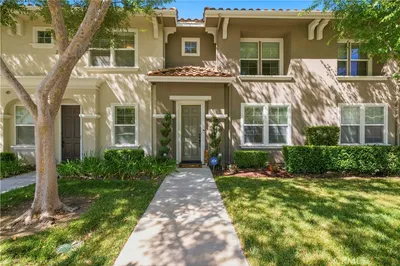
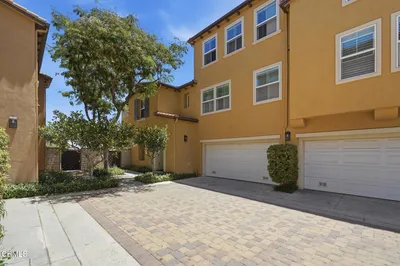
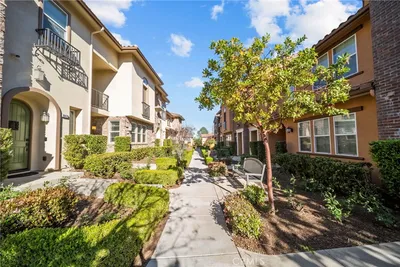
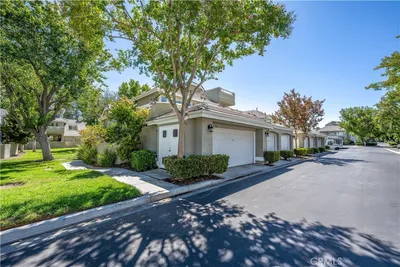
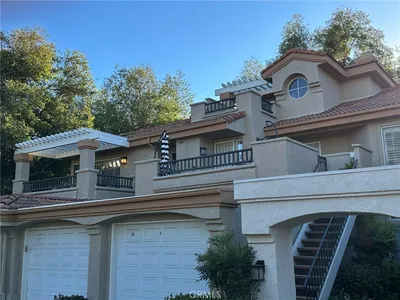
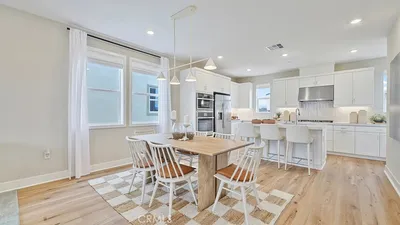
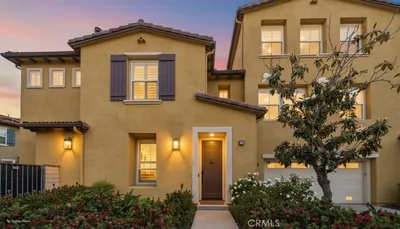
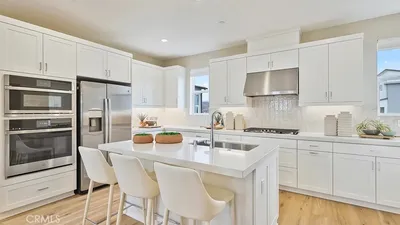
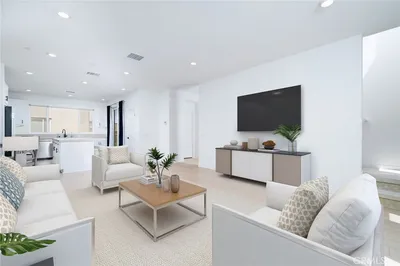
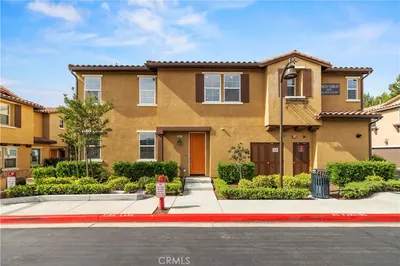
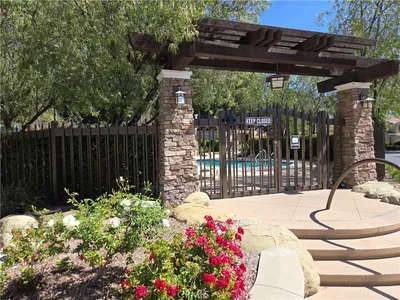
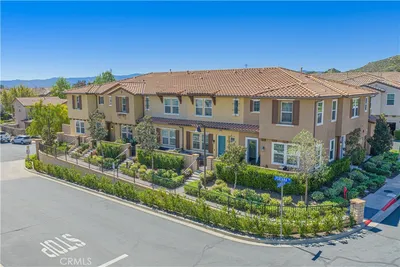
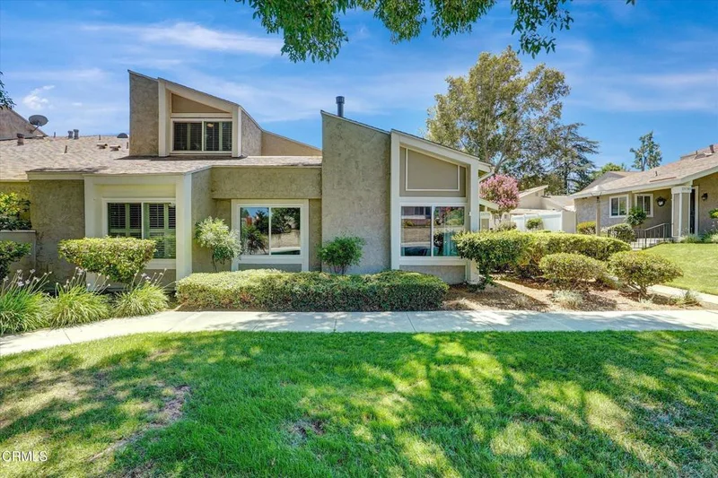
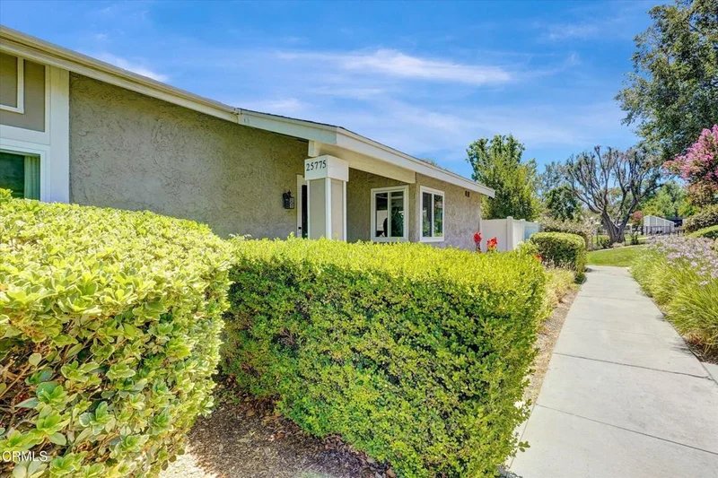
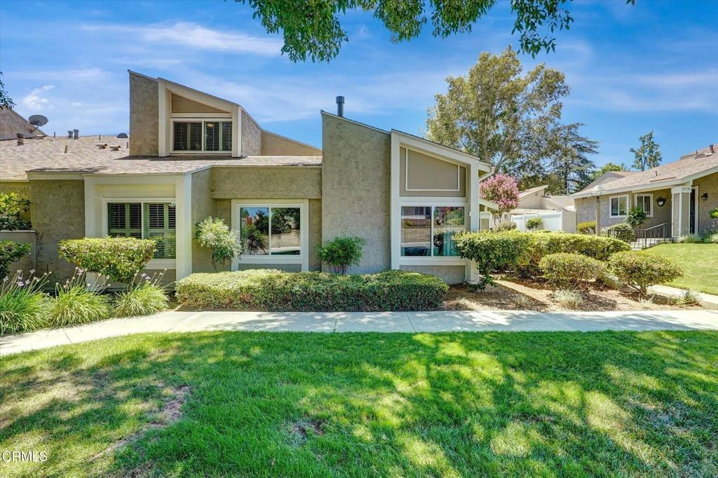
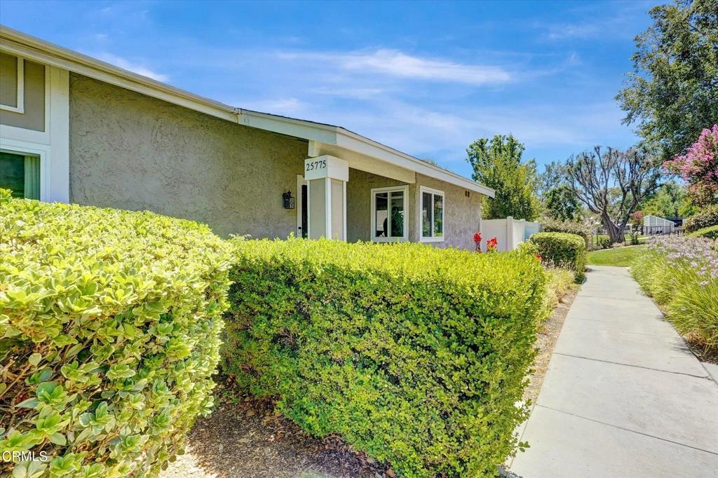
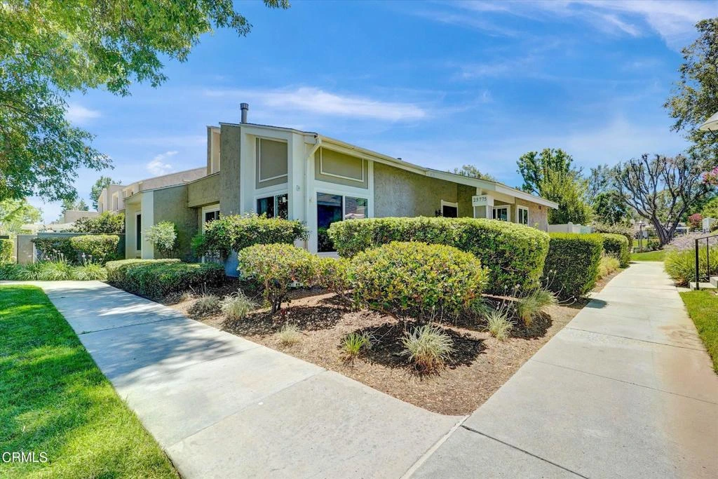
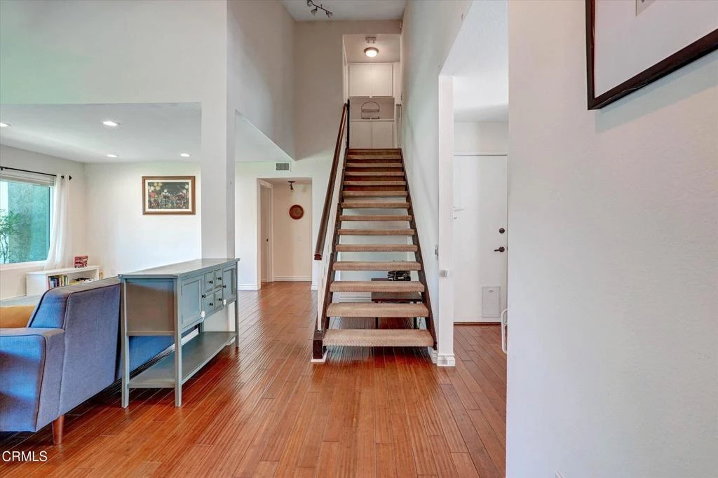
Beautifully Updated End-Unit Townhome in ValenciaWelcome to this exceptional end-unit townhome located in one of Valencia's desirable communities. This spacious two-story residence is the largest floor plan in the community, offering abundant natural light, soaring ceilings, and only one shared wall for added privacy.The thoughtfully redesigned main level features an expansive living room with a beautiful fireplace. The fourth bedroom was opened to the living area, creating a dramatically larger and more inviting living space while maintaining the flexibility to be converted back if desired. The home features hardwood like flooring throughout, a large kitchen, and a convenient downstairs en-suite bedroom and full bath.Recent improvements include all-new windows and sliding glass door, updated flooring, recently replaced ceiling fans, an updated kitchen sink and garbage disposal, and an updated garage door opener. Upstairs, the spacious primary suite offers a large walk-in closet, while the home's two full-size bathrooms provide comfort and convenience.Step outside to enjoy a large private brick-paved patio, surrounded by lush greenery and featuring two mature fruit-bearing plum trees. Automatic sprinklers help maintain the beautifully landscaped outdoor space. The home is conveniently located near the community pool and spa, making them easy to enjoy.The attached two-car garage features durable epoxy flooring and provides excellent storage and parking. The HOA fee includes roof and exterior maintenance, landscaping, trash and recycling, pool and spa maintenance, and 24/7 security services.Ideally situated near highly rated schools, shopping, dining, parks, and major transportation routes, this turnkey Valencia townhome offers an excellent combination of space, privacy, upgrades, and community amenities. A rare opportunity to own the largest floor plan with the added benefit of an end-unit location.
Property Facts
bed
Bedrooms
3
bathtub
Bathrooms
2
square_foot
Square Feet
1,462
landscape
Lot Size
2,314 sqft
calendar_month
Year Built
1975
home_work
Property Type
Townhouse
timer
Days on Market
0
payments
HOA Fee
$500/mo
garage
Garage Total
2
fingerprint
MLS #
P1-28437
Interior Details
General Interior
Interior Features
Eat In Kitchen, High Ceilings, Main Level Primary, Walk In Closets
Fireplace
Living Room
Kitchen & Appliances
Appliances
Double Oven, Dishwasher, Gas Oven, Gas Range, Microwave, Water Heater
Laundry
In Garage
Climate Control
Cooling
Central Air
Parking
Total Parking Spaces
2
Garage Spaces
2
Attached Garage
Yes
Parking Features
Garage, Garage Door Opener, Garage Faces Rear, Side By Side
Exterior & Lot
Building & Construction
Patio & Porch
Brick
Fencing
Vinyl
Security
Twenty Four Hour Security
Lot & Grounds
Pool Features
Community, In Ground, Association
Spa Features
Association, Community, Heated, In Ground
Sewer
Public Sewer
Water Source
Public
Community & HOA
Association Info
HOA Fee$500
FrequencyMonthly
HOA Amenities
Pool, Spa Hot Tub, Security, Trash
Community Features
Curbs, Suburban, Sidewalks, Pool
Mortgage Calculator
Total Monthly
$0
Principal & Interest:
$0Property Tax:
$0Home Insurance:
$0HOA Fees:
$0$
$
%
Nearby Schools
| Rating | School Name |
|---|---|
10 | Meadows Elementary Elementary School |
N/A | MONTESSORI OF STEVENSON RANCH Private School |
10 | Academy of the Canyons High School |
N/A | RISE & SHINE PRESCHOOL & KINDERGARTEN Private School |
9 | Old Orchard Elementary Elementary School |
Convenience Score
Market Insights
91355|Valencia
analytics
Estimated Value
Calculating...
trending_up0%vs. last year
Value history is still building for this area.
Market Temperature
Seller'sBalancedBuyer's
0d30d60d180d
Balanced
Balanced market
30 Days
Avg. time on market
This is a Balanced Market. Homes are selling at a moderate pace.
flood
Flood & Climate Risk
Flood Risk
Minimal — not in a FEMA flood zone
Wildfire Risk
Moderate — near wildland-urban interface
Heat Risk
Low — moderate summer temperatures
Earthquake Risk
Southern California seismic zone
volume_up
Noise Levels
TrafficQuiet residential street
AirportMinimal airport noise
CommercialLow commercial activity nearby

Ready to Take the Next Step?
Get expert support from a local agent today.
call
(800)-330-9306Available 9AM - 7PM
Similar Homes You Might Like
Based on price, location, and features