Topfind Realty
Renting

Search Rentals

Houses for RentTownhomes for RentCondos for RentView All Rentals →

Renting Resources

Why Rent With UsRenter GuideRent vs Buy Calculator

Renter Articles

How to Negotiate RentUnderstanding Your LeaseMoving Checklist for Renters
Buying

Search Homes

Houses for SaleTownhomes for SaleCondos for SaleView All Homes →

Buying Resources

Why Buy With UsBuyer GuideAffordability CalculatorInvestment CalculatorProperty Tax Calculator

Buyer Articles

Master Your New Home BudgetBeat Moving StressPacking Secrets
Selling

Selling Tools

Home ValuationFind a Seller's Agent

Selling Resources

Why Sell With UsSeller GuideNet Sheet CalcHELOC Calculator

Seller Articles

Strategic PricingDownsizing Tips
Mortgage Rates

Today's Rates

Mortgage RatesRefinance RatesLoan ComparisonHELOC Calculator

Mortgage Resources

Understanding Mortgage RatesFirst-Time Homebuyer GuideWhen to Refinance Your Mortgage
Realtors
Topfind
Houses for RentTownhomes for RentCondos for RentView All Rentals →
Why Rent With UsRenter GuideRent vs Buy Calculator
How to Negotiate RentUnderstanding Your LeaseMoving Checklist for Renters
Houses for SaleTownhomes for SaleCondos for SaleView All Homes →
Why Buy With UsBuyer GuideAffordability CalculatorInvestment CalculatorProperty Tax Calculator
Master Your New Home BudgetBeat Moving StressPacking Secrets
Home ValuationFind a Seller's Agent
Why Sell With UsSeller GuideNet Sheet CalcHELOC Calculator
Strategic PricingDownsizing Tips
Mortgage RatesRefinance RatesLoan ComparisonHELOC Calculator
Understanding Mortgage RatesFirst-Time Homebuyer GuideWhen to Refinance Your Mortgage
groupRealtorsinfoAbout Us
Continue with Google
Sign InSign Up
Topfind Realty
Renting

Search Rentals

Houses for RentTownhomes for RentCondos for RentView All Rentals →

Renting Resources

Why Rent With UsRenter GuideRent vs Buy Calculator

Renter Articles

How to Negotiate RentUnderstanding Your LeaseMoving Checklist for Renters
Buying

Search Homes

Houses for SaleTownhomes for SaleCondos for SaleView All Homes →

Buying Resources

Why Buy With UsBuyer GuideAffordability CalculatorInvestment CalculatorProperty Tax Calculator

Buyer Articles

Master Your New Home BudgetBeat Moving StressPacking Secrets
Selling

Selling Tools

Home ValuationFind a Seller's Agent

Selling Resources

Why Sell With UsSeller GuideNet Sheet CalcHELOC Calculator

Seller Articles

Strategic PricingDownsizing Tips
Mortgage Rates

Today's Rates

Mortgage RatesRefinance RatesLoan ComparisonHELOC Calculator

Mortgage Resources

Understanding Mortgage RatesFirst-Time Homebuyer GuideWhen to Refinance Your Mortgage
Realtors
Topfind
Houses for RentTownhomes for RentCondos for RentView All Rentals →
Why Rent With UsRenter GuideRent vs Buy Calculator
How to Negotiate RentUnderstanding Your LeaseMoving Checklist for Renters
Houses for SaleTownhomes for SaleCondos for SaleView All Homes →
Why Buy With UsBuyer GuideAffordability CalculatorInvestment CalculatorProperty Tax Calculator
Master Your New Home BudgetBeat Moving StressPacking Secrets
Home ValuationFind a Seller's Agent
Why Sell With UsSeller GuideNet Sheet CalcHELOC Calculator
Strategic PricingDownsizing Tips
Mortgage RatesRefinance RatesLoan ComparisonHELOC Calculator
Understanding Mortgage RatesFirst-Time Homebuyer GuideWhen to Refinance Your Mortgage
groupRealtorsinfoAbout Us
Continue with Google
Sign InSign Up
Real Estate/CA/Valencia/27346 Creekwood Lane (Sold)
Main
SOLD
SoldClosed on June 21, 2026
$904,000
Sold Price

27346 Creekwood Lane, Valencia, CA 91381

bed
4
Bedrooms
bathtub
3
Bathrooms
square_foot
2,720
Square Feet

About this home

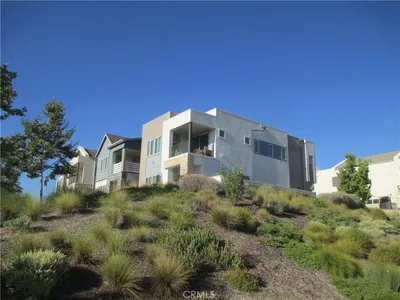
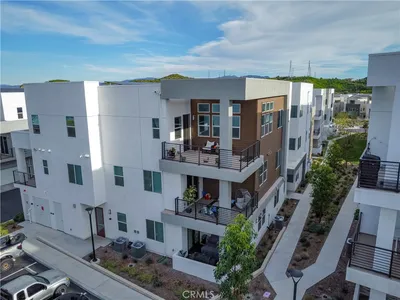
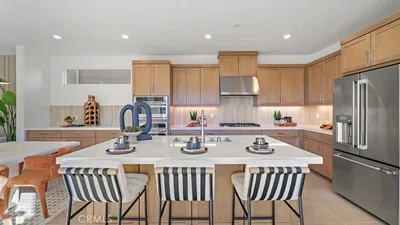
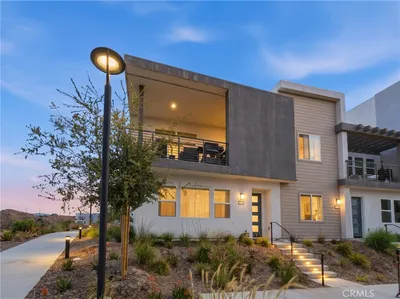
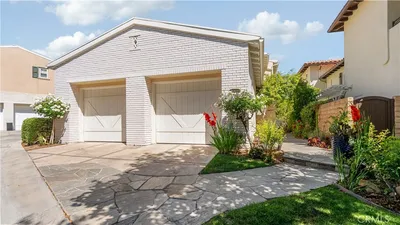
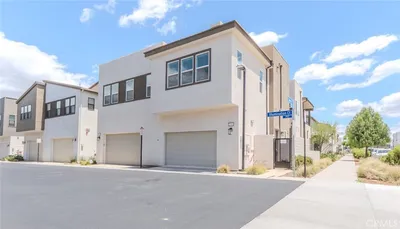
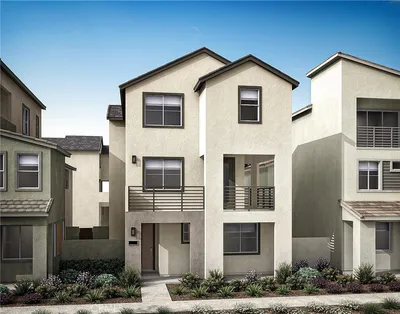
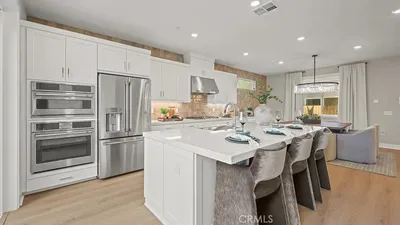
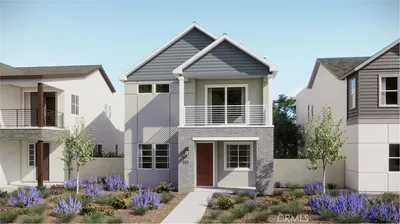
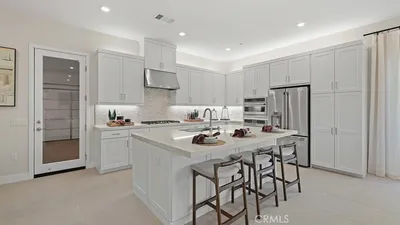
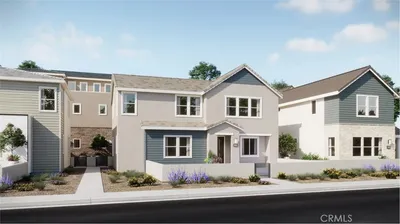
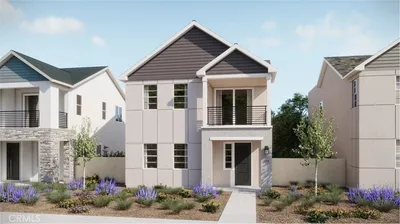
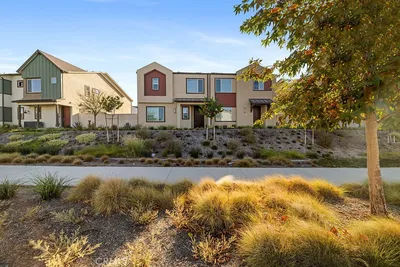
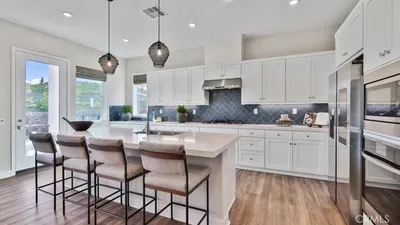
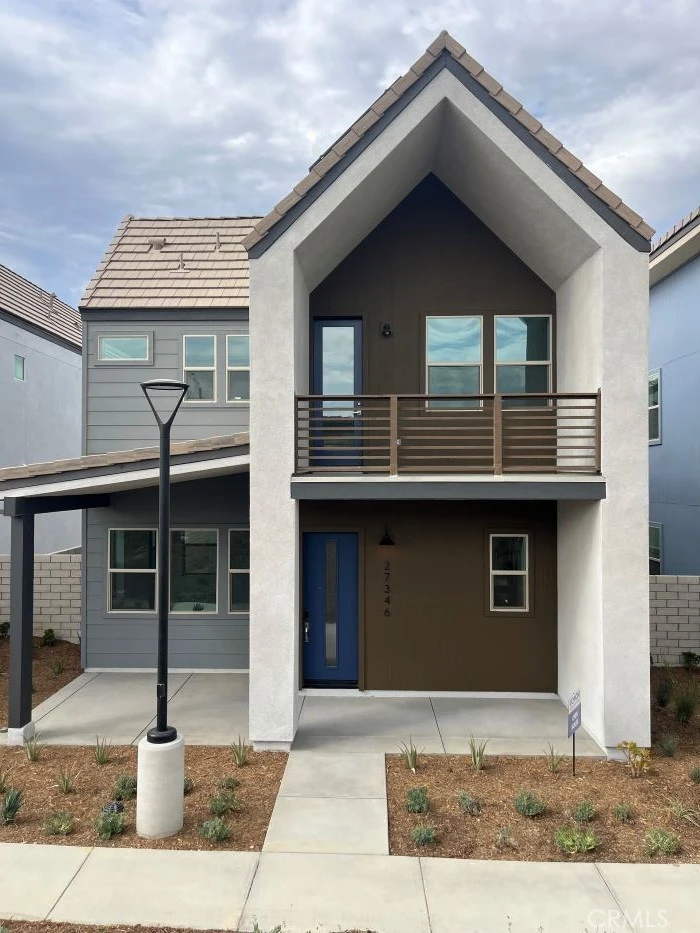
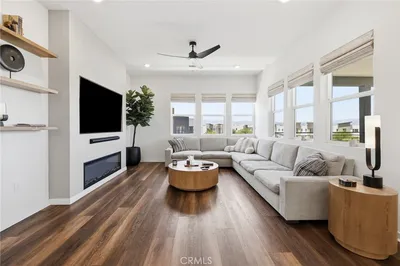
Welcome to your new home at Esprit in Valencia! Greeted by a spacious front porch, walk into this lovely Nathanson plan featuring 4 beds and 3 baths! On the first floor you have the great room, including a separate dining room, spacious living room and a gourmet kitchen featuring a large island. A bedroom with a full bathroom, walk-in pantry and a coat closet can also be found on the first floor and enjoy the outdoors in your lovely side yard complete with a California room! On the 2nd floor you will find the 3 additional bedrooms, including the primary suite which offers separate vanities, a separate tub with a large walk-in shower with seating. There is also a loft, a spacious deck , laundry room with a sink and walk in closets in all secondary bedrooms! Additional features include hardwood flooring throughout, Tesla powerwall 3, built in refrigerator, luxury appliances, upgraded countertops and more!

infoProperty Facts

bed

Bedrooms

4

bathtub

Bathrooms

3

square_foot

Square Feet

2,720

calendar_month

Year Built

2025

home_work

Property Type

Condominium

timer

Days on Market

267

payments

HOA Fee

$290/mo

garage

Garage Total

2

fingerprint

MLS #

IG25043717

chairInterior Details

General Interior

Interior Features

Built In Features, Balcony, Separate Formal Dining Room, Eat In Kitchen, High Ceilings, Open Floorplan, Pantry, Recessed Lighting, Storage, Bedroom On Main Level, Entrance Foyer, Utility Room, Walk In Pantry, Walk In Closets

Flooring

Carpet, Laminate

Kitchen & Appliances

Appliances

Six Burner Stove, Dishwasher, Energy Star Qualified Appliances, Electric Oven, Gas Cooktop, Disposal, Ice Maker, Microwave, Refrigerator, Tankless Water Heater, Vented Exhaust Fan

Laundry

Washer Hookup, Electric Dryer Hookup, Gas Dryer Hookup, Laundry Room

Bed & Bath

Main Level Master

Yes

Climate Control

Cooling

Central Air, High Efficiency

Heating

Central

deckExterior & Lot

Building & Construction

Fencing

Vinyl

Security

Carbon Monoxide Detectors, Fire Detection System, Fire Sprinkler System, Smoke Detectors

Foundation

Slab

Roof

Tile

Nearby Schools

RatingSchool NameGradesDistance
10
West Ranch High
High School
9-121.5 mi
10
Oak Hills Elementary
Elementary School
K-61.6 mi
10
Rancho Pico Junior High
Middle School
7-81.7 mi
6
Live Oak Elementary
Elementary School
K-62.1 mi
10
Stevenson Ranch Elementary
Elementary School
K-62.2 mi

Convenience Score

Topfind Realty

This Home is Sold

Curious what your home is worth? Get a free valuation.

call
(800)-330-9306Available 9AM - 6PM

Similar Homes You Might Like

Based on price, location, and features
27525 Illumination Court
3D TOUR

$675,000

FOR SALE

27525 Illumination Court, Valencia, CA 91381

5 beds · 4 baths · 2,870 sqft

27544 FEATHERY CASSIA WAY

$785,000

FOR SALE

27544 Feathery Cassia Way, Valencia, CA 91381

3 beds · 3 baths · 2,217 sqft

27227 Diamond Peak Lane 302
VIRTUAL TOUR

$585,000

FOR SALE

27227 Diamond Peak Lane 302, Valencia, CA 91381

4 beds · 4 baths · 2,489 sqft

26687 Foliage Lane
VIRTUAL TOUR

$894,990

FOR SALE

26687 Foliage Lane, Valencia, CA 91381

4 beds · 3 baths · 2,584 sqft

26729 Blue Hills Lp
3D TOUR

$780,000

FOR SALE

26729 Blue Hills Lp, Valencia, CA 91381

4 beds · 3 baths · 2,690 sqft

26803 Brookhollow

$965,000

FOR SALE

26803 Brookhollow, Valencia, CA 91355

3 beds · 3 baths · 2,660 sqft

27504 Illumination Court

$684,900

FOR SALE

27504 Illumination Court, Valencia, CA 91381

4 beds · 3 baths · 2,250 sqft

26998 Echo Mountain Way

$819,990

FOR SALE

26998 Echo Mountain Way, Valencia, CA 91355

4 beds · 4 baths · 2,631 sqft

Recently Sold

27393 Fox Den Place
VIRTUAL TOUR

$786,990

SOLD

27393 Fox Den Place, Valencia, CA 91381

4 beds · 3 baths · 2,344 sqft

27346 Creekwood Lane

$904,000

SOLD

27346 Creekwood Lane, Valencia, CA 91381

4 beds · 3 baths · 2,720 sqft

26663 Orion Way

$759,990

SOLD

26663 Orion Way, Valencia, CA 91381

4 beds · 4 baths · 2,246 sqft

27320 Fox Den Place
VIRTUAL TOUR

$779,990

SOLD

27320 Fox Den Place, Valencia, CA 91381

4 beds · 4 baths · 2,246 sqft

27374 Fox Den
VIRTUAL TOUR

$829,000

SOLD

27374 Fox Den, Valencia, CA 91381

4 beds · 3 baths · 2,344 sqft

26681 Orion Way
VIRTUAL TOUR

$730,990

SOLD

26681 Orion Way, Valencia, CA 91381

3 beds · 3 baths · 2,183 sqft

27636 Symphony Place

$719,000

SOLD

27636 Symphony Place, Valencia, CA 91381

3 beds · 3 baths · 2,190 sqft

27225 Cranmore Way 302
VIRTUAL TOUR

$629,990

SOLD

27225 Cranmore Way 302, Valencia, CA 91381

4 beds · 3 baths · 2,489 sqft

Topfind Realty

Company

  • About Us
  • Careers
  • Articles
  • Home Estimate

Explore

  • Renting
  • Buying
  • Selling
  • Realtors

Support

  • Help Center
  • Contact Us
  • Terms & Conditions
  • Privacy Policy

Topfind Realty, DRE # 02240815, is a licensed real estate broker in California. Topfind Realty pledges to support the Fair Housing Act and adhere to Equal Housing Opportunity laws.

Copyright © 2026 Topfind Realty. All Rights Reserved.