Topfind Realty
Renting

Search Rentals

Houses for RentTownhomes for RentCondos for RentView All Rentals →

Renting Resources

Why Rent With UsRenter GuideRent vs Buy Calculator

Renter Articles

How to Negotiate RentUnderstanding Your LeaseMoving Checklist for Renters
Buying

Search Homes

Houses for SaleTownhomes for SaleCondos for SaleView All Homes →

Buying Resources

Why Buy With UsBuyer GuideAffordability CalculatorInvestment CalculatorProperty Tax Calculator

Buyer Articles

Master Your New Home BudgetBeat Moving StressPacking Secrets
Selling

Selling Tools

Home ValuationFind a Seller's Agent

Selling Resources

Why Sell With UsSeller GuideNet Sheet CalcHELOC Calculator

Seller Articles

Strategic PricingDownsizing Tips
Mortgage Rates

Today's Rates

Mortgage RatesRefinance RatesLoan ComparisonHELOC Calculator

Mortgage Resources

Understanding Mortgage RatesFirst-Time Homebuyer GuideWhen to Refinance Your Mortgage
Realtors
Topfind
Houses for RentTownhomes for RentCondos for RentView All Rentals →
Why Rent With UsRenter GuideRent vs Buy Calculator
How to Negotiate RentUnderstanding Your LeaseMoving Checklist for Renters
Houses for SaleTownhomes for SaleCondos for SaleView All Homes →
Why Buy With UsBuyer GuideAffordability CalculatorInvestment CalculatorProperty Tax Calculator
Master Your New Home BudgetBeat Moving StressPacking Secrets
Home ValuationFind a Seller's Agent
Why Sell With UsSeller GuideNet Sheet CalcHELOC Calculator
Strategic PricingDownsizing Tips
Mortgage RatesRefinance RatesLoan ComparisonHELOC Calculator
Understanding Mortgage RatesFirst-Time Homebuyer GuideWhen to Refinance Your Mortgage
groupRealtorsinfoAbout Us
Continue with Google
Sign InSign Up
Topfind Realty
Renting

Search Rentals

Houses for RentTownhomes for RentCondos for RentView All Rentals →

Renting Resources

Why Rent With UsRenter GuideRent vs Buy Calculator

Renter Articles

How to Negotiate RentUnderstanding Your LeaseMoving Checklist for Renters
Buying

Search Homes

Houses for SaleTownhomes for SaleCondos for SaleView All Homes →

Buying Resources

Why Buy With UsBuyer GuideAffordability CalculatorInvestment CalculatorProperty Tax Calculator

Buyer Articles

Master Your New Home BudgetBeat Moving StressPacking Secrets
Selling

Selling Tools

Home ValuationFind a Seller's Agent

Selling Resources

Why Sell With UsSeller GuideNet Sheet CalcHELOC Calculator

Seller Articles

Strategic PricingDownsizing Tips
Mortgage Rates

Today's Rates

Mortgage RatesRefinance RatesLoan ComparisonHELOC Calculator

Mortgage Resources

Understanding Mortgage RatesFirst-Time Homebuyer GuideWhen to Refinance Your Mortgage
Realtors
Topfind
Houses for RentTownhomes for RentCondos for RentView All Rentals →
Why Rent With UsRenter GuideRent vs Buy Calculator
How to Negotiate RentUnderstanding Your LeaseMoving Checklist for Renters
Houses for SaleTownhomes for SaleCondos for SaleView All Homes →
Why Buy With UsBuyer GuideAffordability CalculatorInvestment CalculatorProperty Tax Calculator
Master Your New Home BudgetBeat Moving StressPacking Secrets
Home ValuationFind a Seller's Agent
Why Sell With UsSeller GuideNet Sheet CalcHELOC Calculator
Strategic PricingDownsizing Tips
Mortgage RatesRefinance RatesLoan ComparisonHELOC Calculator
Understanding Mortgage RatesFirst-Time Homebuyer GuideWhen to Refinance Your Mortgage
groupRealtorsinfoAbout Us
Continue with Google
Sign InSign Up
Real Estate/CA/Valencia/26998 Echo Mountain Way
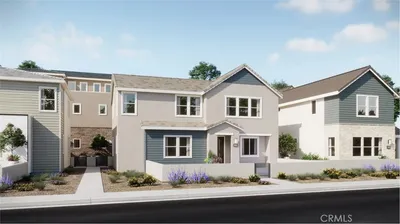
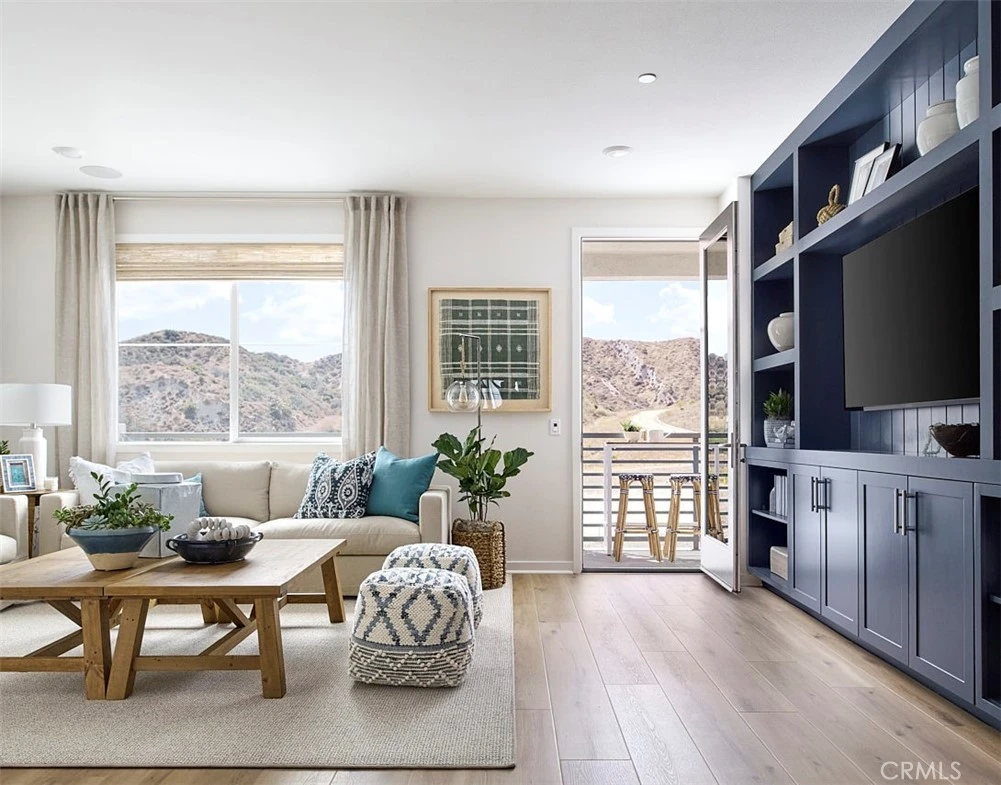
Photo 1 of 26998 Echo Mountain Way
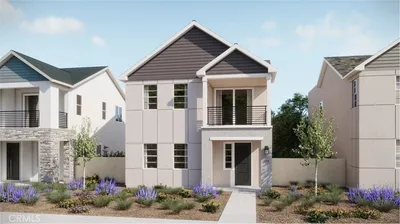
Photo 2 of 26998 Echo Mountain Way
1 / 17
Main
Interior 1
Interior 2
Interior 3
Interior 4
imagesmode View 17 photos
For Sale
$819,990
Est. $4,592/mo

26998 Echo Mountain Way, Valencia, CA 91355

bed
4
Bedrooms
bathtub
4
Bathrooms
square_foot
2,631
Sq Ft

About this home

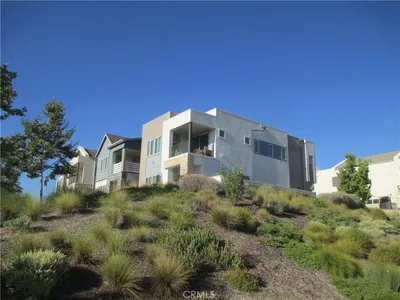
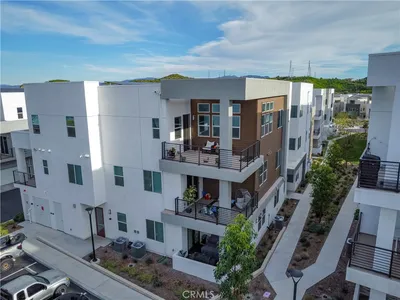
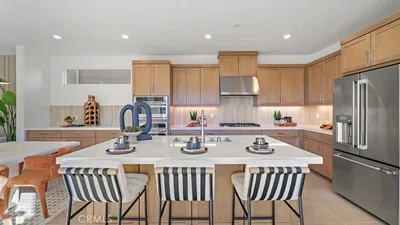
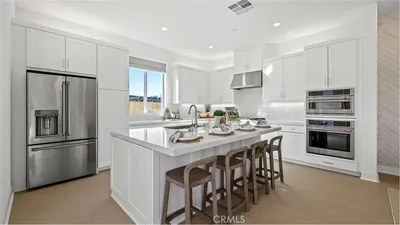
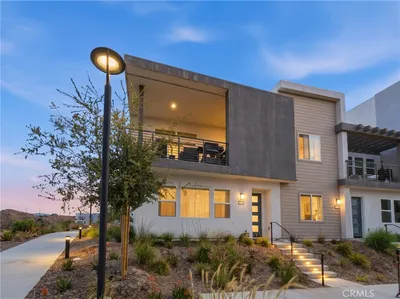
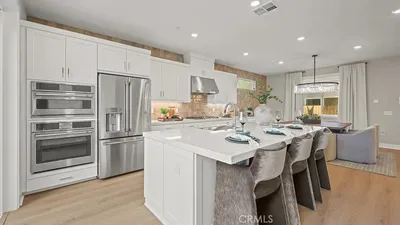
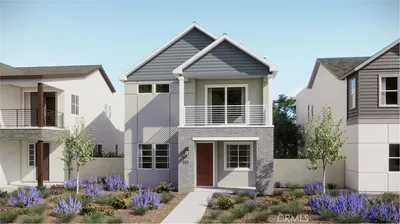
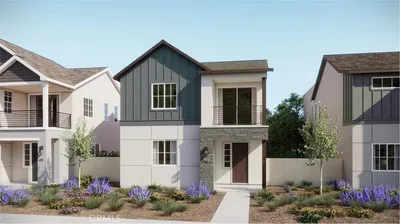
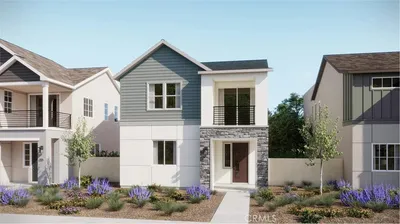
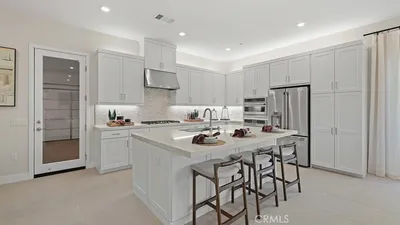
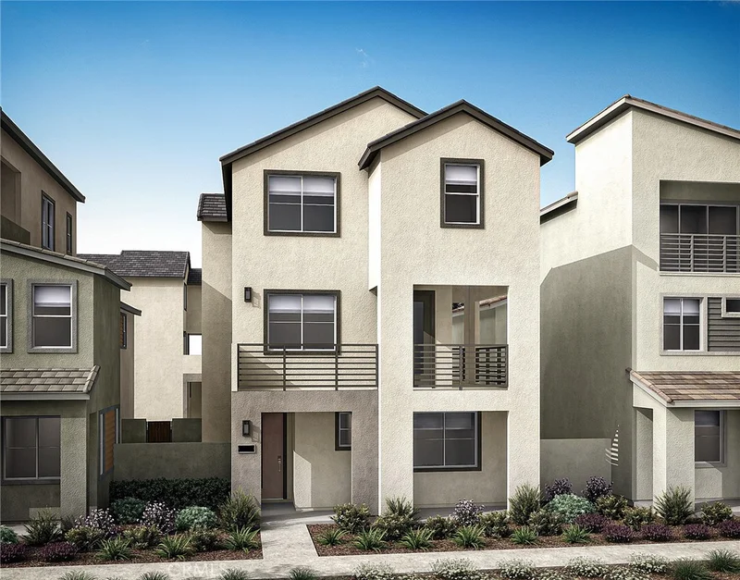
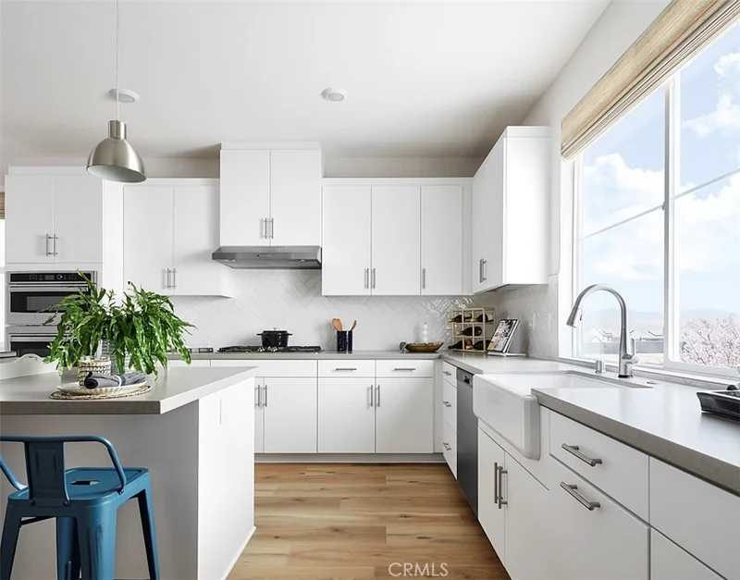
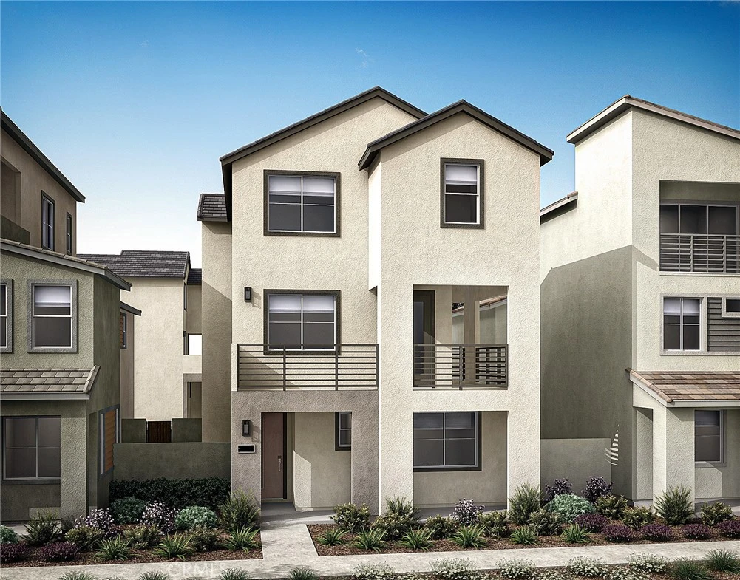
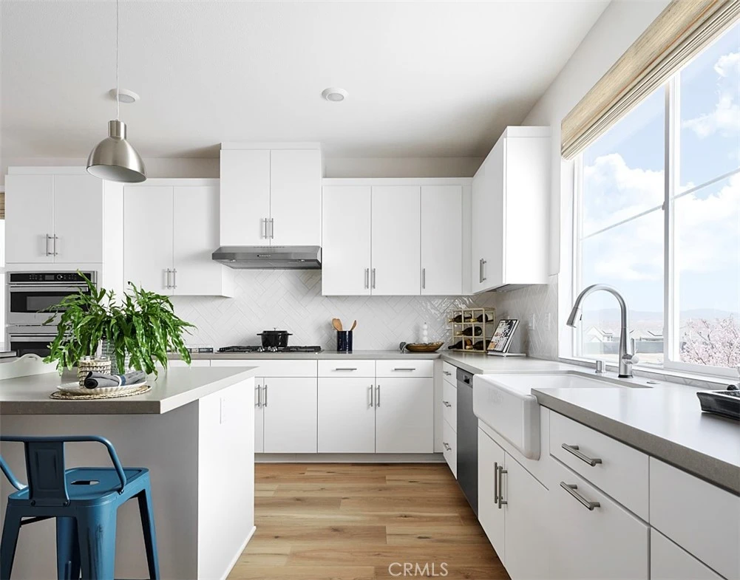
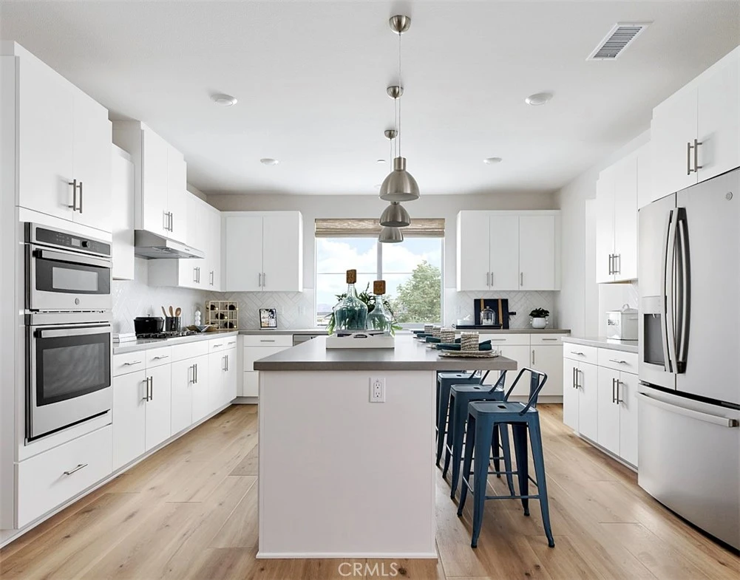
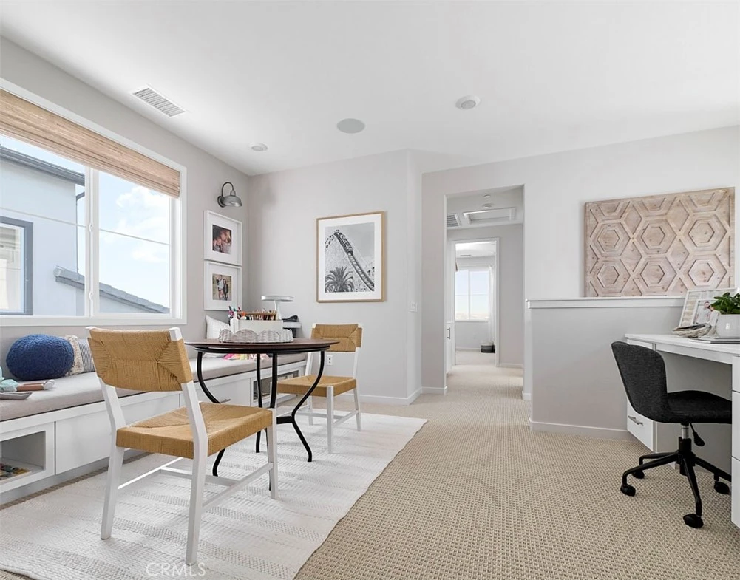
***Brand New Construction*** Located within the highly desirable Five Points Valencia Master Planned Community, this thoughtfully crafted home across three levels, blends open-concept living with flexible spaces that adapt to your lifestyle. Enjoy a private first-floor guest suite, indoor/outdoor space for entertaining, and a spacious wrap-around deck as an extension of the second floor Kitchen and Great Room. This home features White Shaker style cabinets, beautiful white quartz countertops with subtle gray veining that meet at a complementing tile backsplash in the kitchen. Wide luxury vinyl plank flooring in main living areas as well as coordinating carpet at bedrooms. Beautiful large tile shower elevates the primary suite. Enjoy all that this community has to offer including pools, parks, biking paths, dog park, gathering spaces and so much more! This exclusive home is ready for move-in and won't last long!

Property Facts

bed

Bedrooms

4

bathtub

Bathrooms

4

square_foot

Square Feet

2,631

landscape

Lot Size

3,000 sqft

calendar_month

Year Built

2026

home_work

Property Type

Condominium

timer

Days on Market

51

payments

HOA Fee

$275/mo

garage

Garage Total

2

fingerprint

MLS #

OC26134071

Interior Details

General Interior

Interior Features

Separate Formal Dining Room, Open Floorplan, Pantry, Quartz Counters, Walk In Pantry, Walk In Closets

Flooring

Carpet, Tile, Vinyl

Kitchen & Appliances

Laundry

Washer Hookup, Gas Dryer Hookup

Bed & Bath

Main Level Bedrooms

1

Main Level Bathrooms

3

Climate Control

Cooling

Central Air

Heating

Forced Air

Parking

Total Parking Spaces

2

Garage Spaces

2

Attached Garage

Yes

Parking Features

Direct Access, Garage

Exterior & Lot

Building & Construction

Patio & Porch

Deck

Construction

Drywall, Concrete

Foundation

Slab

Roof

Flat Tile

Lot & Grounds

Lot Features

Six To Ten Units Acre, Front Yard, Greenbelt, Near Park, Yard, Zero Lot Line

Pool Features

Community, In Ground, Association

Spa Features

Association, Community, In Ground

Sewer

Public Sewer

Water Source

Public

Community & HOA

Association Info

HOA Fee$275
FrequencyMonthly

HOA Amenities

Clubhouse, Dog Park, Barbecue, Picnic Area, Playground, Pool, Spa Hot Tub, Trails

Community Features

Dog Park, Hiking, Street Lights, Sidewalks, Park, Pool

Mortgage Calculator

Total Monthly

$0

Principal & Interest:
$0
Property Tax:
$0
Home Insurance:
$0
HOA Fees:
$0
$
$
%

Nearby Schools

RatingSchool NameGradesDistance
8
Leona H. Cox Community Elementary
Elementary School
P-60.5 mi
9
Canyon High
High School
9-121.1 mi
6
Canyon Springs Community Elementary
Elementary School
P-61.2 mi
8
Cedarcreek Elementary
Elementary School
P-61.3 mi
6
Mitchell Community Elementary
Elementary School
K-61.4 mi

Convenience Score

Market Insights

91355|Valencia

Estimated Value

Calculating...
No change vs. last year
Value history is still building for this area.

Market Temperature

Seller'sBalancedBuyer's
0d30d60d180d
Balanced

Balanced market

30 Days

Avg. time on market

This is a Balanced Market. Homes are selling at a moderate pace.

Flood & Climate Risk

Noise Levels

Location

26998 Echo Mountain Way

Valencia, CA 91355

Open in Mapsopen_in_new
Topfind Realty

Ready to Take the Next Step?

Get expert support from a local agent today.

call
(800)-330-9306Available 9AM - 7PM

Similar Homes You Might Like

Based on price, location, and features
27525 Illumination Court
3D TOUR

$675,000

FOR SALE

27525 Illumination Court, Valencia, CA 91381

5 beds · 4 baths · 2,870 sqft

27544 FEATHERY CASSIA WAY

$785,000

FOR SALE

27544 Feathery Cassia Way, Valencia, CA 91381

3 beds · 3 baths · 2,217 sqft

27227 Diamond Peak Lane 302
VIRTUAL TOUR

$585,000

FOR SALE

27227 Diamond Peak Lane 302, Valencia, CA 91381

4 beds · 4 baths · 2,489 sqft

26687 Foliage Lane
VIRTUAL TOUR

$894,990

FOR SALE

26687 Foliage Lane, Valencia, CA 91381

4 beds · 3 baths · 2,584 sqft

26656 Solstice Lane
VIRTUAL TOUR

$729,990

FOR SALE

26656 Solstice Lane, Valencia, CA 91381

3 beds · 3 baths · 2,133 sqft

26729 Blue Hills Lp
3D TOUR

$780,000

FOR SALE

26729 Blue Hills Lp, Valencia, CA 91381

4 beds · 3 baths · 2,690 sqft

26803 Brookhollow

$965,000

FOR SALE

26803 Brookhollow, Valencia, CA 91355

3 beds · 3 baths · 2,660 sqft

27504 Illumination Court

$684,900

FOR SALE

27504 Illumination Court, Valencia, CA 91381

4 beds · 3 baths · 2,250 sqft

Recently Sold

27393 Fox Den Place
VIRTUAL TOUR

$786,990

SOLD

27393 Fox Den Place, Valencia, CA 91381

4 beds · 3 baths · 2,344 sqft

27346 Creekwood Lane

$904,000

SOLD

27346 Creekwood Lane, Valencia, CA 91381

4 beds · 3 baths · 2,720 sqft

26663 Orion Way

$759,990

SOLD

26663 Orion Way, Valencia, CA 91381

4 beds · 4 baths · 2,246 sqft

26664 Orion Way
VIRTUAL TOUR

$721,990

SOLD

26664 Orion Way, Valencia, CA 91381

3 beds · 3 baths · 2,133 sqft

26669 Orion Way

$749,990

SOLD

26669 Orion Way, Valencia, CA 91381

3 beds · 3 baths · 2,133 sqft

27320 Fox Den Place
VIRTUAL TOUR

$779,990

SOLD

27320 Fox Den Place, Valencia, CA 91381

4 beds · 4 baths · 2,246 sqft

27374 Fox Den
VIRTUAL TOUR

$829,000

SOLD

27374 Fox Den, Valencia, CA 91381

4 beds · 3 baths · 2,344 sqft

26681 Orion Way
VIRTUAL TOUR

$730,990

SOLD

26681 Orion Way, Valencia, CA 91381

3 beds · 3 baths · 2,183 sqft

$819,990
4 bd | 4 ba | 2,631 sqft
Request a tourcall
Topfind Realty

Company

  • About Us
  • Careers
  • Articles
  • Home Estimate

Explore

  • Renting
  • Buying
  • Selling
  • Realtors

Support

  • Help Center
  • Contact Us
  • Terms & Conditions
  • Privacy Policy

Topfind Realty, DRE # 02240815, is a licensed real estate broker in California. Topfind Realty pledges to support the Fair Housing Act and adhere to Equal Housing Opportunity laws.

Copyright © 2026 Topfind Realty. All Rights Reserved.