For Sale
$780,000
Est. $4,368/mo26729 Blue Hills Lp, Valencia, CA 91381
bed
4
Bedrooms
bathtub
3
Bathrooms
square_foot
2,690
Sq Ft
About this home
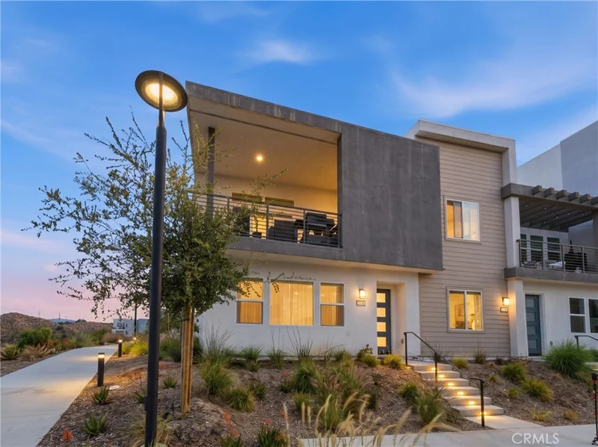
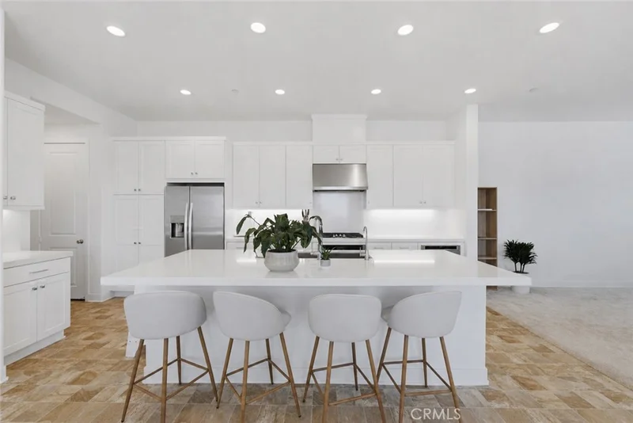
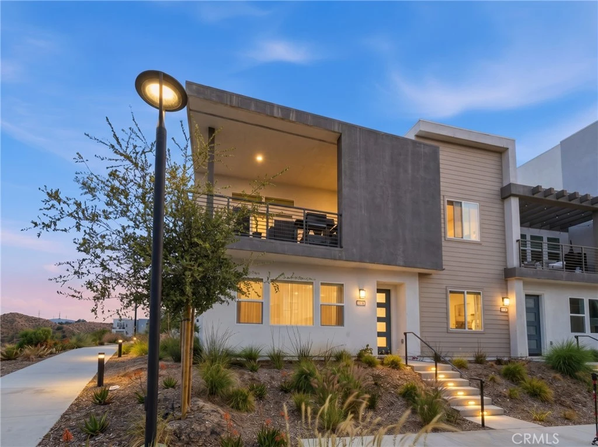
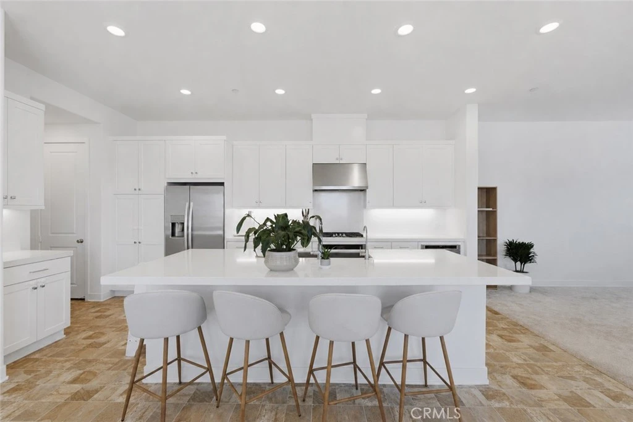
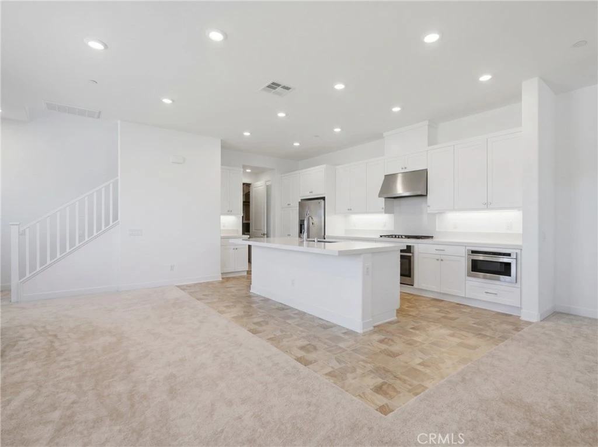
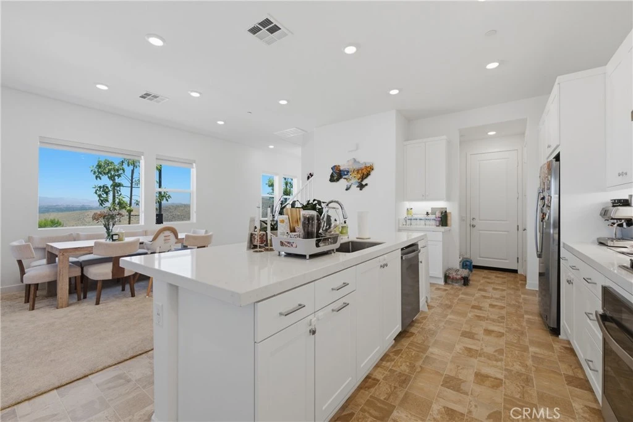
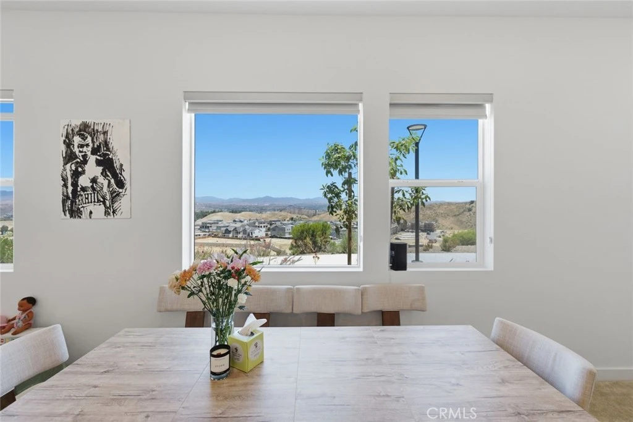
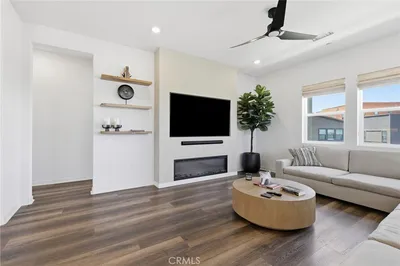
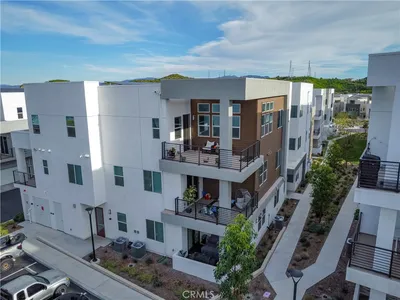
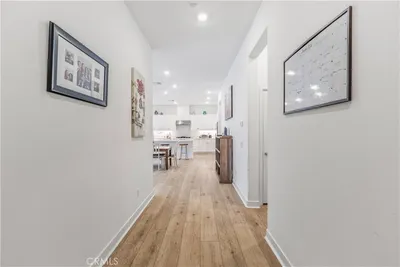
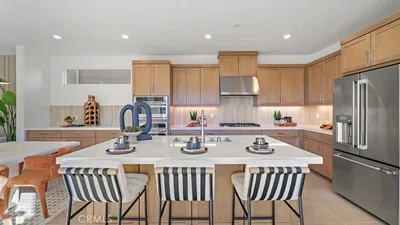
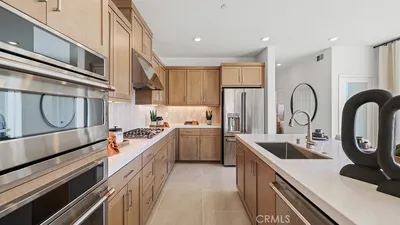
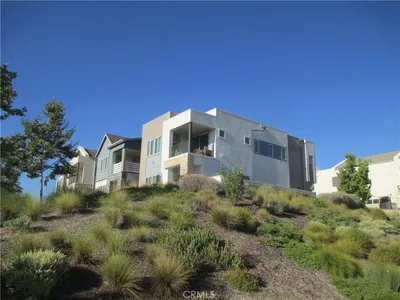
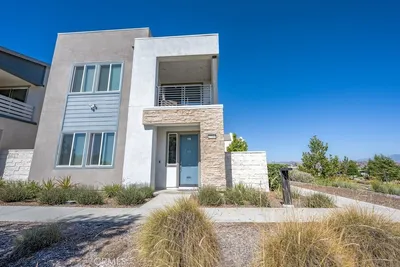
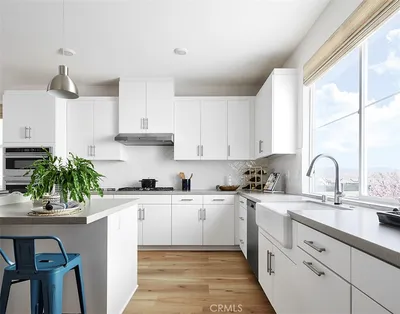
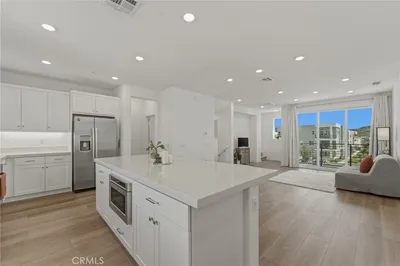
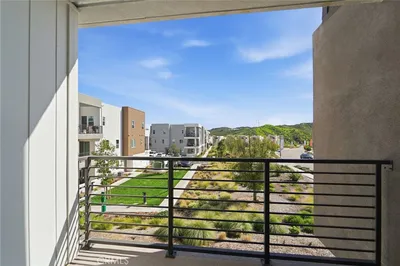

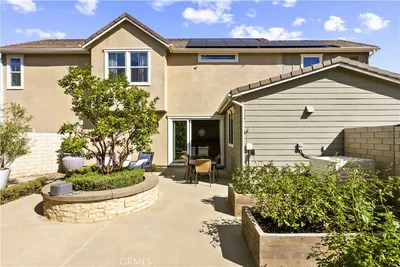
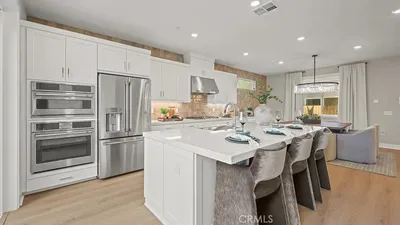
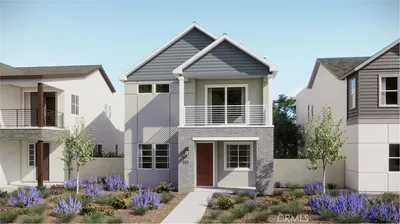
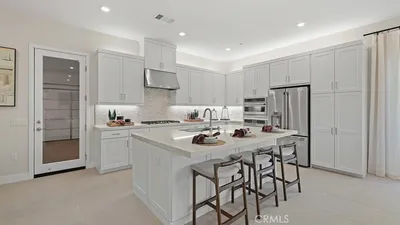
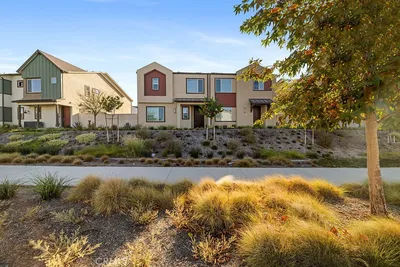
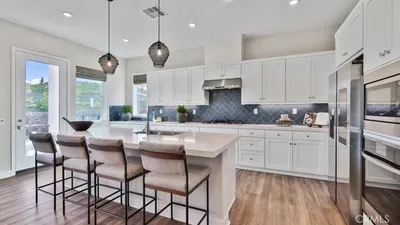
Paid-off solar. Panoramic mountain views. Around 2,690 square feet in one of Valencia's newest communities. Welcome to 26729 Blue Hills Loop, a beautifully maintained 4-bedroom, 3-bathroom home located in the desirable, master-planned community of Valencia. Thoughtfully designed with both style and functionality in mind, this residence offers an open-concept floor plan, abundant natural light, and a view-oriented location. Upon entry, you'll find soaring ceilings and expansive windows that create a bright, inviting living space. The spacious great room flows seamlessly into the gourmet kitchen, complete with premium countertops, stainless steel appliances, ample cabinetry, and a large center island—ideal for entertaining, meal preparation, and everyday living. Positioned within the community to take advantage of scenic hillside, breathtaking and panoramic views, the balcony provides a beautiful setting for outdoor dining, relaxing, or enjoying California's views. Additional features include a fully paid solar system, helping reduce energy costs and increase efficiency. Residents enjoy access to Valencia's exceptional community amenities, including resort-style pools, private cabanas, parks, playgrounds, scenic paseos, walking and biking trails, and beautifully maintained open spaces. Conveniently located near highly rated schools, shopping, dining, recreation, and with easy access to the I-5 freeway, this home offers the ideal combination of comfort, convenience, and lifestyle. A wonderful opportunity to own a move-in-ready home in one of Valencia's most sought-after master-planned communities.
Property Facts
bed
Bedrooms
4
bathtub
Bathrooms
3
square_foot
Square Feet
2,690
landscape
Lot Size
16,168 sqft
calendar_month
Year Built
2025
home_work
Property Type
Condominium
timer
Days on Market
26
payments
HOA Fee
$1324.96/mo
garage
Garage Total
2
fingerprint
MLS #
SR26147300
Interior Details
General Interior
Interior Features
Built In Features, Balcony, High Ceilings, Open Floorplan, Pantry, Recessed Lighting, Storage, Bedroom On Main Level, Entrance Foyer, Primary Suite, Walk In Closets
Flooring
Carpet, Tile
Accessibility
Parking
Kitchen & Appliances
Appliances
Built In Range, Dishwasher, Gas Cooktop, Disposal, Microwave, Refrigerator, Dryer, Washer
Laundry
Laundry Room
Bed & Bath
Main Level Bedrooms
1
Main Level Bathrooms
1
Climate Control
Cooling
Central Air
Heating
Central
Parking
Total Parking Spaces
2
Garage Spaces
2
Attached Garage
Yes
Parking Features
Covered, Garage, Guest
Exterior & Lot
Lot & Grounds
Pool Features
Community, Heated, Association
Spa Features
Association
Sewer
Public Sewer
Water Source
Public
Community & HOA
Association Info
AssociationOutlook and Element Neighbrhood Association
HOA Fee$1324.96
FrequencyMonthly
HOA Amenities
Dog Park, Maintenance Grounds, Barbecue, Picnic Area, Playground, Pool, Pets Allowed, Recreation Room, Spa Hot Tub
Community Features
Biking, Curbs, Dog Park, Gutters, Hiking, Park, Street Lights, Sidewalks, Pool

Mortgage Calculator
Total Monthly
$0
Principal & Interest:
$0Property Tax:
$0Home Insurance:
$0HOA Fees:
$0$
$
%
Nearby Schools
| Rating | School Name |
|---|---|
10 | West Ranch High High School |
10 | Oak Hills Elementary Elementary School |
10 | Rancho Pico Junior High Middle School |
10 | Stevenson Ranch Elementary Elementary School |
10 | Academy Of The Canyons High School |
Convenience Score
Market Insights
91381|Valencia
Estimated Value
Calculating...
No change vs. last year
Value history is still building for this area.
Market Temperature
Seller'sBalancedBuyer's
0d30d60d180d
Balanced
Balanced market
30 Days
Avg. time on market
This is a Balanced Market. Homes are selling at a moderate pace.
Flood & Climate Risk
Noise Levels

Ready to Take the Next Step?
Get expert support from a local agent today.
call
(800)-330-9306Available 9AM - 7PM
Similar Homes You Might Like
Based on price, location, and features
Recently Sold

$780,000
4 bd | 3 ba | 2,690 sqft