For Sale
$699,900
Est. $3,919/mo27262 Narrowleaf Willow Lane, Valencia, CA 91381
bed
4
Bedrooms
bathtub
3
Bathrooms
square_foot
2,100
Square Feet
About this home
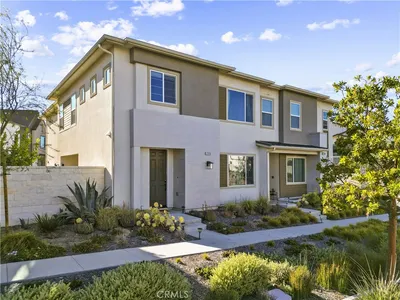
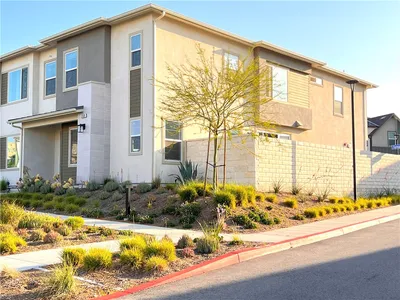
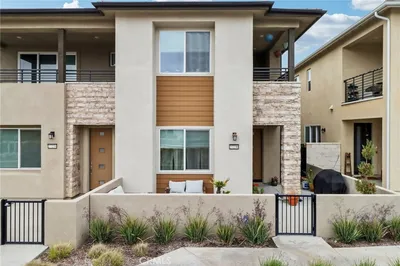
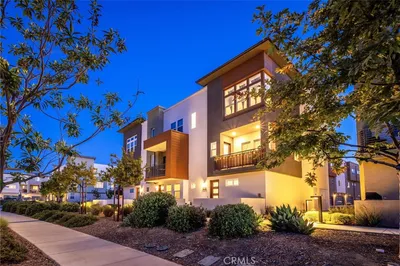
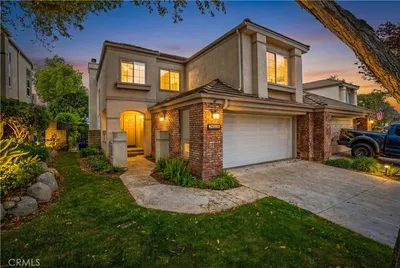
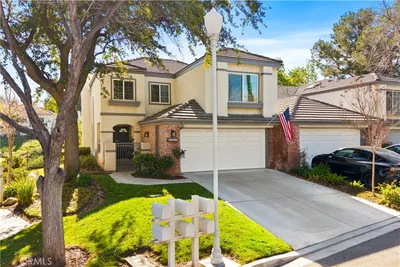
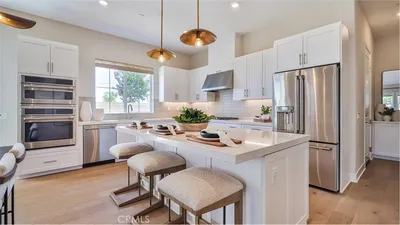
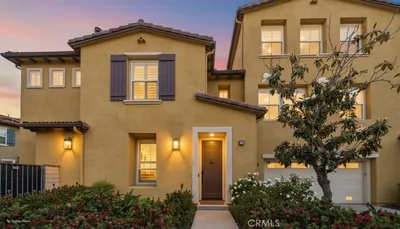
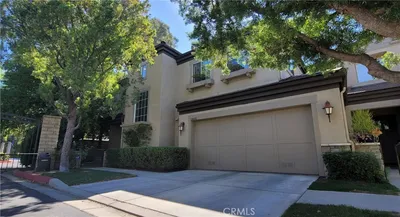
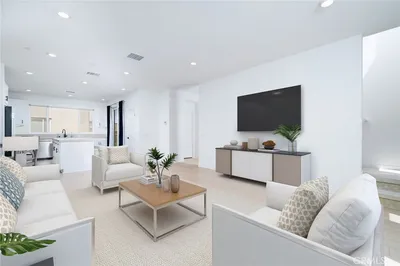
This 4-bedroom, 2.5-bath townhome is in a great location with easy freeway access—ideal if you commute. It comes with a 2-car garage plus nearby parking, and it’s ready for move-in. All four bedrooms are upstairs. Downstairs you’ll find high-end flooring throughout and a spacious kitchen that opens right into the family room, giving you plenty of room to cook, hang out, and entertain. The kitchen has GE Profile stainless appliances and a walk-in pantry. Custom Levolor window coverings are already in place. The primary suite is generous, with a dual-sink bathroom. There’s also a laundry room, tankless water heater, Moen smart water shutoff, Tesla charger, and room in the garage for a golf cart or extra storage. Leased solar panels help keep energy costs down. The seller is including his golf cart with the sale. You’re just steps from the community pool and playground. The neighborhood amenities are excellent: three pools with cabanas, scenic trails, a skate park, community garden, and regular weekend gatherings with movies and activities for the kids. Top-rated Santa Clarita schools are a short drive away. Solid home, convenient location, and a full list of community extras. Come take a look.
Property Facts
bed
Bedrooms
4
bathtub
Bathrooms
3
square_foot
Square Feet
2,100
landscape
Lot Size
26,550 sqft
calendar_month
Year Built
2022
home_work
Property Type
Townhouse
timer
Days on Market
1
payments
HOA Fee
$332/mo
garage
Garage Total
2
fingerprint
MLS #
SR26166488
Interior Details
General Interior
Interior Features
Breakfast Bar, Balcony, Separate Formal Dining Room, Open Floorplan, Pantry, Recessed Lighting, All Bedrooms Up, Primary Suite, Walk In Pantry, Walk In Closets
Kitchen & Appliances
Appliances
Energy Star Qualified Appliances, Energy Star Qualified Water Heater, Water Heater
Laundry
Laundry Room, Upper Level
Bed & Bath
Main Level Bathrooms
1
Climate Control
Cooling
Central Air
Heating
Central, Solar
Parking
Total Parking Spaces
2
Garage Spaces
2
Attached Garage
Yes
Parking Features
Garage
Exterior & Lot
Building & Construction
Patio & Porch
Patio
Lot & Grounds
Pool Features
Association
Spa Features
Association
Sewer
Public Sewer
Water Source
Public
Community & HOA
Association Info
HOA Fee$332
FrequencyMonthly
HOA Amenities
Clubhouse, Maintenance Grounds, Outdoor Cooking Area, Barbecue, Picnic Area, Playground, Pool, Spa Hot Tub, Trails
Community Features
Biking, Curbs, Hiking, Park, Street Lights, Sidewalks
Mortgage Calculator
Total Monthly
$0
Principal & Interest:
$0Property Tax:
$0Home Insurance:
$0HOA Fees:
$0$
$
%
Nearby Schools
| Rating | School Name |
|---|---|
10 | West Ranch High High School |
10 | Oak Hills Elementary Elementary School |
10 | Rancho Pico Junior High Middle School |
10 | Stevenson Ranch Elementary Elementary School |
6 | Live Oak Elementary Elementary School |
Convenience Score
Market Insights
91381|Valencia
analytics
Estimated Value
Calculating...
trending_up0%vs. last year
202120222023202420252026
Market Temperature
Seller'sBalancedBuyer's
0d30d60d180d
Balanced
Balanced market
30 Days
Avg. time on market
This is a Balanced Market. Homes are selling at a moderate pace.
flood
Flood & Climate Risk
Flood Risk
Minimal — not in a FEMA flood zone
Wildfire Risk
Moderate — near wildland-urban interface
Heat Risk
Low — moderate summer temperatures
Earthquake Risk
Southern California seismic zone
volume_up
Noise Levels
TrafficQuiet residential street
AirportMinimal airport noise
CommercialLow commercial activity nearby

Ready to Take the Next Step?
Get expert support from a local agent today.
call
(800)-330-9306Available 9AM - 7PM
Similar Homes You Might Like
Based on price, location, and features