Topfind Realty
Renting

Search Rentals

Houses for RentTownhomes for RentCondos for RentView All Rentals →

Renting Resources

Why Rent With UsRenter GuideRent vs Buy Calculator

Renter Articles

How to Negotiate RentUnderstanding Your LeaseMoving Checklist for Renters
Buying

Search Homes

Houses for SaleTownhomes for SaleCondos for SaleView All Homes →

Buying Resources

Why Buy With UsBuyer GuideAffordability CalculatorInvestment CalculatorProperty Tax Calculator

Buyer Articles

Master Your New Home BudgetBeat Moving StressPacking Secrets
Selling

Selling Tools

Home ValuationFind a Seller's Agent

Selling Resources

Why Sell With UsSeller GuideNet Sheet CalcHELOC Calculator

Seller Articles

Strategic PricingDownsizing Tips
Mortgage Rates

Today's Rates

Mortgage RatesRefinance RatesLoan ComparisonHELOC Calculator

Mortgage Resources

Understanding Mortgage RatesFirst-Time Homebuyer GuideWhen to Refinance Your Mortgage
Realtors
Topfind
Houses for RentTownhomes for RentCondos for RentView All Rentals →
Why Rent With UsRenter GuideRent vs Buy Calculator
How to Negotiate RentUnderstanding Your LeaseMoving Checklist for Renters
Houses for SaleTownhomes for SaleCondos for SaleView All Homes →
Why Buy With UsBuyer GuideAffordability CalculatorInvestment CalculatorProperty Tax Calculator
Master Your New Home BudgetBeat Moving StressPacking Secrets
Home ValuationFind a Seller's Agent
Why Sell With UsSeller GuideNet Sheet CalcHELOC Calculator
Strategic PricingDownsizing Tips
Mortgage RatesRefinance RatesLoan ComparisonHELOC Calculator
Understanding Mortgage RatesFirst-Time Homebuyer GuideWhen to Refinance Your Mortgage
groupRealtorsinfoAbout Us
Continue with Google
Sign InSign Up
Topfind Realty
Renting

Search Rentals

Houses for RentTownhomes for RentCondos for RentView All Rentals →

Renting Resources

Why Rent With UsRenter GuideRent vs Buy Calculator

Renter Articles

How to Negotiate RentUnderstanding Your LeaseMoving Checklist for Renters
Buying

Search Homes

Houses for SaleTownhomes for SaleCondos for SaleView All Homes →

Buying Resources

Why Buy With UsBuyer GuideAffordability CalculatorInvestment CalculatorProperty Tax Calculator

Buyer Articles

Master Your New Home BudgetBeat Moving StressPacking Secrets
Selling

Selling Tools

Home ValuationFind a Seller's Agent

Selling Resources

Why Sell With UsSeller GuideNet Sheet CalcHELOC Calculator

Seller Articles

Strategic PricingDownsizing Tips
Mortgage Rates

Today's Rates

Mortgage RatesRefinance RatesLoan ComparisonHELOC Calculator

Mortgage Resources

Understanding Mortgage RatesFirst-Time Homebuyer GuideWhen to Refinance Your Mortgage
Realtors
Topfind
Houses for RentTownhomes for RentCondos for RentView All Rentals →
Why Rent With UsRenter GuideRent vs Buy Calculator
How to Negotiate RentUnderstanding Your LeaseMoving Checklist for Renters
Houses for SaleTownhomes for SaleCondos for SaleView All Homes →
Why Buy With UsBuyer GuideAffordability CalculatorInvestment CalculatorProperty Tax Calculator
Master Your New Home BudgetBeat Moving StressPacking Secrets
Home ValuationFind a Seller's Agent
Why Sell With UsSeller GuideNet Sheet CalcHELOC Calculator
Strategic PricingDownsizing Tips
Mortgage RatesRefinance RatesLoan ComparisonHELOC Calculator
Understanding Mortgage RatesFirst-Time Homebuyer GuideWhen to Refinance Your Mortgage
groupRealtorsinfoAbout Us
Continue with Google
Sign InSign Up
Real Estate/CA/Upland/695 N Laurel Avenue
Interior
For Sale
$789,900
Est. $4,423/mo

695 N Laurel Avenue, Upland, CA 91786

bed
3
Bedrooms
bathtub
2
Bathrooms
square_foot
1,757
Square Feet

About this home

Nestled on a picturesque, tree-lined street in one of Upland's most character-rich neighborhoods, this beautifully maintained 3-bedroom, 2-bathroom home offers 1,757 square feet of warm, inviting living space filled with classic charm and thoughtful upgrades throughout. Step inside to find gleaming hardwood floors, plantation shutters throughout, and abundant natural light pouring through updated windows, while the spacious living room features a stunning wood-carved fireplace mantel that creates a cozy focal point perfect for relaxing evenings, and a second family room showcases a striking slate fireplace surround beneath a vaulted wood-beamed ceiling, adding rustic warmth and architectural interest. The kitchen is outfitted with rich wood cabinetry, granite countertops, and a garden window overlooking the backyard, while a sunny dining area off the kitchen provides the perfect spot for morning coffee, and each of the three bedrooms offers comfortable, light-filled retreats, with two tastefully maintained bathrooms rounding out the interior. This home has been extensively upgraded for peace of mind, including a new roof, new HVAC system, new water filtration system, new gas service line, and an updated kitchen, combining classic character with modern reliability. Outside, the expansive backyard is an entertainer's dream, featuring a covered patio, lush Saint Augustine lawn, mature landscaping, and a garden area ready for your green thumb, complemented by a detached two-car garage with convenient back alley access that provides extra storage, parking flexibility, and potential for future use. Just minutes from downtown Upland's shops and restaurants, top-rated schools, and easy freeway access, this delightful home combines classic Upland charm with the updates today's buyers are looking for, offering a rare opportunity to own a piece of this beloved, tree-lined community.

Property Facts

bed

Bedrooms

3

bathtub

Bathrooms

2

square_foot

Square Feet

1,757

landscape

Lot Size

9,306 sqft

calendar_month

Year Built

1952

home_work

Property Type

Single Family Residence

timer

Days on Market

0

payments

HOA Fee

N/A

garage

Garage Total

2

fingerprint

MLS #

CV26164346

Interior Details

General Interior

Interior Features

Ceiling Fans, Separate Formal Dining Room, Granite Counters, All Bedrooms Down, Main Level Primary

Flooring

Wood

Fireplace

Living Room

Kitchen & Appliances

Appliances

Dishwasher, Gas Cooktop, Disposal, Gas Oven, Microwave, Refrigerator, Water Heater

Laundry

In Garage

Bed & Bath

Main Level Bedrooms

3

Main Level Bathrooms

2

Climate Control

Cooling

Central Air

Heating

Central

Parking

Total Parking Spaces

4

Garage Spaces

2

Open Parking Spaces

2

Parking Features

Door Single, Driveway, Garage, Garage Faces Rear

Exterior & Lot

Building & Construction

Patio & Porch

Covered, Patio

Fencing

Wood

Security

Carbon Monoxide Detectors, Smoke Detectors

Construction

Frame, Plaster, Stucco

Foundation

Raised

Roof

Shingle

Lot & Grounds

Lot Features

Back Yard, Front Yard, Garden, Landscaped, Sprinkler System

Sewer

Public Sewer

Water Source

Public

Community & HOA

Association Info

Community Features

Storm Drains, Street Lights, Suburban, Sidewalks

Mortgage Calculator

Total Monthly

$0

Principal & Interest:
$0
Property Tax:
$0
Home Insurance:
$0
HOA Fees:
$0
$
$
%

Nearby Schools

RatingSchool NameGradesDistance
No school data available for this area.

Convenience Score

Market Insights

91786|Upland
analytics

Estimated Value

Calculating...
trending_up0%vs. last year
202120222023202420252026

Market Temperature

Seller'sBalancedBuyer's
0d30d60d180d
Balanced

Balanced market

30 Days

Avg. time on market

This is a Balanced Market. Homes are selling at a moderate pace.

flood

Flood & Climate Risk

Flood Risk

Minimal — not in a FEMA flood zone

Low

Wildfire Risk

Moderate — near wildland-urban interface

Moderate

Heat Risk

Low — moderate summer temperatures

Low

Earthquake Risk

Southern California seismic zone

Moderate
volume_up

Noise Levels

TrafficQuiet residential street
AirportMinimal airport noise
CommercialLow commercial activity nearby
streetview

Street View

Open Full Street Viewopen_in_new
Topfind Realty

Ready to Take the Next Step?

Get expert support from a local agent today.

call
(800)-330-9306Available 9AM - 7PM

Similar Homes You Might Like

Based on price, location, and features
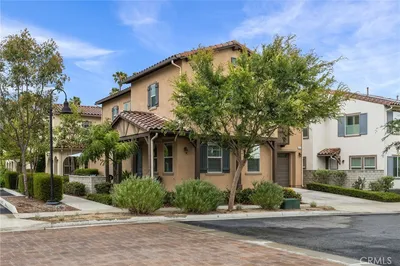
2415 Sierra
3D TOUR

$795,000

FOR SALE

2415 Sierra, Upland, CA 91784

4 beds · 2 baths · 1,486 sqft

1380 W 14th Street
NEW 34 HRS AGO
3D TOUR

$847,000

FOR SALE

1380 W 14th Street, Upland, CA 91786

3 beds · 2 baths · 1,721 sqft

1338 Brookhaven Place
NEW 38 HRS AGO
3D TOUR

$849,000

FOR SALE

1338 Brookhaven Place, Upland, CA 91784

4 beds · 2 baths · 1,575 sqft

1483 Loma Sola Court
NEW 12 HRS AGO

$689,000

FOR SALE

1483 Loma Sola Court, Upland, CA 91786

3 beds · 2 baths · 1,711 sqft

697 N 8th Avenue
VIRTUAL TOUR

$675,000

FOR SALE

697 N 8th Avenue, Upland, CA 91786

3 beds · 2 baths · 1,539 sqft

910 W 21st Street
VIRTUAL TOUR

$928,500

FOR SALE

910 W 21st Street, Upland, CA 91784

3 beds · 3 baths · 1,908 sqft

1421 E 15th
VIRTUAL TOUR

$840,000

FOR SALE

1421 E 15th, Upland, CA 91786

4 beds · 2 baths · 1,906 sqft

1613 Masters Drive
VIRTUAL TOUR

$848,000

FOR SALE

1613 Masters Drive, Upland, CA 91784

3 beds · 3 baths · 2,040 sqft

Recently Sold

1371 Orchard Circle
VIRTUAL TOUR

$775,000

SOLD

1371 Orchard Circle, Upland, CA 91786

4 beds · 3 baths · 2,004 sqft

800 Enchanted Hideaway
3D TOUR

$750,000

SOLD

800 Enchanted Hideaway, Upland, CA 91786

4 beds · 3 baths · 1,868 sqft

1224 Fairway
3D TOUR

$710,000

SOLD

1224 Fairway, Upland, CA 91784

2 beds · 2 baths · 1,463 sqft

2061 Albright
VIRTUAL TOUR

$965,500

SOLD

2061 Albright, Upland, CA 91784

3 beds · 2 baths · 1,759 sqft

171 E 14th
VIDEO TOUR

$835,000

SOLD

171 E 14th, Upland, CA 91786

3 beds · 2 baths · 1,658 sqft

1219 Winston Court
VIRTUAL TOUR

$800,000

SOLD

1219 Winston Court, Upland, CA 91786

4 beds · 2 baths · 1,746 sqft

1383 N 2nd
VIDEO TOUR

$960,000

SOLD

1383 N 2nd, Upland, CA 91786

3 beds · 2 baths · 1,726 sqft

1986 White Rabbit
VIRTUAL TOUR

$770,000

SOLD

1986 White Rabbit, Upland, CA 91784

3 beds · 2 baths · 1,416 sqft

Topfind Realty

Company

  • About Us
  • Careers
  • Articles
  • Home Estimate

Explore

  • Renting
  • Buying
  • Selling
  • Realtors

Support

  • Help Center
  • Contact Us
  • Terms & Conditions
  • Privacy Policy

Topfind Realty, DRE # 02240815, is a licensed real estate broker in California. Topfind Realty pledges to support the Fair Housing Act and adhere to Equal Housing Opportunity laws.

Copyright © 2026 Topfind Realty. All Rights Reserved.