Topfind Realty
Renting

Search Rentals

Houses for RentTownhomes for RentCondos for RentView All Rentals →

Renting Resources

Why Rent With UsRenter GuideRent vs Buy Calculator

Renter Articles

How to Negotiate RentUnderstanding Your LeaseMoving Checklist for Renters
Buying

Search Homes

Houses for SaleTownhomes for SaleCondos for SaleView All Homes →

Buying Resources

Why Buy With UsBuyer GuideAffordability CalculatorInvestment CalculatorProperty Tax Calculator

Buyer Articles

Master Your New Home BudgetBeat Moving StressPacking Secrets
Selling

Selling Tools

Home ValuationFind a Seller's Agent

Selling Resources

Why Sell With UsSeller GuideNet Sheet CalcHELOC Calculator

Seller Articles

Strategic PricingDownsizing Tips
Mortgage Rates

Today's Rates

Mortgage RatesRefinance RatesLoan ComparisonHELOC Calculator

Mortgage Resources

Understanding Mortgage RatesFirst-Time Homebuyer GuideWhen to Refinance Your Mortgage
Realtors
Topfind
Houses for RentTownhomes for RentCondos for RentView All Rentals →
Why Rent With UsRenter GuideRent vs Buy Calculator
How to Negotiate RentUnderstanding Your LeaseMoving Checklist for Renters
Houses for SaleTownhomes for SaleCondos for SaleView All Homes →
Why Buy With UsBuyer GuideAffordability CalculatorInvestment CalculatorProperty Tax Calculator
Master Your New Home BudgetBeat Moving StressPacking Secrets
Home ValuationFind a Seller's Agent
Why Sell With UsSeller GuideNet Sheet CalcHELOC Calculator
Strategic PricingDownsizing Tips
Mortgage RatesRefinance RatesLoan ComparisonHELOC Calculator
Understanding Mortgage RatesFirst-Time Homebuyer GuideWhen to Refinance Your Mortgage
groupRealtorsinfoAbout Us
Continue with Google
Sign InSign Up
Topfind Realty
Renting

Search Rentals

Houses for RentTownhomes for RentCondos for RentView All Rentals →

Renting Resources

Why Rent With UsRenter GuideRent vs Buy Calculator

Renter Articles

How to Negotiate RentUnderstanding Your LeaseMoving Checklist for Renters
Buying

Search Homes

Houses for SaleTownhomes for SaleCondos for SaleView All Homes →

Buying Resources

Why Buy With UsBuyer GuideAffordability CalculatorInvestment CalculatorProperty Tax Calculator

Buyer Articles

Master Your New Home BudgetBeat Moving StressPacking Secrets
Selling

Selling Tools

Home ValuationFind a Seller's Agent

Selling Resources

Why Sell With UsSeller GuideNet Sheet CalcHELOC Calculator

Seller Articles

Strategic PricingDownsizing Tips
Mortgage Rates

Today's Rates

Mortgage RatesRefinance RatesLoan ComparisonHELOC Calculator

Mortgage Resources

Understanding Mortgage RatesFirst-Time Homebuyer GuideWhen to Refinance Your Mortgage
Realtors
Topfind
Houses for RentTownhomes for RentCondos for RentView All Rentals →
Why Rent With UsRenter GuideRent vs Buy Calculator
How to Negotiate RentUnderstanding Your LeaseMoving Checklist for Renters
Houses for SaleTownhomes for SaleCondos for SaleView All Homes →
Why Buy With UsBuyer GuideAffordability CalculatorInvestment CalculatorProperty Tax Calculator
Master Your New Home BudgetBeat Moving StressPacking Secrets
Home ValuationFind a Seller's Agent
Why Sell With UsSeller GuideNet Sheet CalcHELOC Calculator
Strategic PricingDownsizing Tips
Mortgage RatesRefinance RatesLoan ComparisonHELOC Calculator
Understanding Mortgage RatesFirst-Time Homebuyer GuideWhen to Refinance Your Mortgage
groupRealtorsinfoAbout Us
Continue with Google
Sign InSign Up
Real Estate/CA/Upland/1380 W 14th Street
3d_rotation3D & Video Tour
Interior
For Sale
$847,000
Est. $4,743/mo

1380 W 14th Street, Upland, CA 91786

bed
3
Bedrooms
bathtub
2
Bathrooms
square_foot
1,721
Square Feet

About this home

Stunning is what you will say when you pull up in front of this impeccably maintained single story home. It sits on a sweeping corner lot in one of Upland's most established neighborhoods & the manicured grounds & mature landscaping set the tone before you reach the decorative entry door. Step inside to find vaulted ceilings & windows that let in an abundance of natural light, gleaming hardwood floors & travertine flowing through the home, & plantation shutters throughout. The formal living room welcomes you with a cozy fireplace, the ideal spot to settle in on a chilly winter evening. It graciously opens onto the formal dining room, where anniversaries & graduation toasts linger past dessert. Around the corner, the kitchen graces you with mahogany cabinets, granite counters, brushed nickel knobs & pulls, & stainless-steel Jenn-Air & KitchenAid appliances. A dream for the aspiring chef! The kitchen nook & family room sit right alongside, where mornings start with coffee & evenings wind down in front of a game. Down the hall, the guest bath offers granite panels in the tub-and-shower combo & a matching granite counter with an upgraded sink & fixtures. The primary bedroom is spacious & includes a walk-in closet, & its bath brings marble panels in the shower, a marble counter, & upgraded fixtures. You will feel pampered at the end of a long day! The secondary bedrooms are generously sized with mirrored closet doors. Outdoors, the backyard is private, serene, & secluded. There is a covered patio for al fresco dinners, a water feature with cascading waterfalls set into beautiful stone work, outdoor lighting, & lovely landscaping. You will want to linger here with your morning coffee & your dog underfoot. The systems have been cared for as thoughtfully as the finishes, with a Lennox heating & air system with an air cleaner unit, an updated & expanded electrical panel, dual pane windows, & double insulated copper plumbing. The wide driveway offers parking for several more cars. You are moments away from Old Town Upland, The Colonies, & the Euclid Avenue walking trail, with Mount Baldy & the San Gabriel foothills framing the setting to the north. It is your turn to enjoy holiday dinners in the formal dining, quiet evenings by the fireplace, & summer afternoons under the covered patio. Do not wait! This one won't last!

Property Facts

bed

Bedrooms

3

bathtub

Bathrooms

2

square_foot

Square Feet

1,721

landscape

Lot Size

8,400 sqft

calendar_month

Year Built

1978

home_work

Property Type

Single Family Residence

timer

Days on Market

0

payments

HOA Fee

N/A

garage

Garage Total

2

fingerprint

MLS #

CV26164304

Interior Details

General Interior

Interior Features

Built In Features, Block Walls, Ceiling Fans, Crown Molding, Cathedral Ceilings, Separate Formal Dining Room, Eat In Kitchen, Granite Counters, High Ceilings, Open Floorplan, Pantry, Stone Counters, Recessed Lighting, Unfurnished, Bedroom On Main Level, Main Level Primary, Primary Suite

Flooring

Carpet, Stone, Tile, Wood

Fireplace

Gas, Living Room

Kitchen & Appliances

Appliances

Dishwasher, Gas Cooktop, Disposal, Gas Range, Microwave, Refrigerator

Laundry

In Garage

Bed & Bath

Main Level Bedrooms

3

Main Level Bathrooms

2

Climate Control

Cooling

Central Air

Heating

Central

Parking

Total Parking Spaces

2

Garage Spaces

2

Attached Garage

Yes

Parking Features

Direct Access, Driveway Level, Door Single, Driveway, Driveway Up Slope From Street, Garage Faces Front, Garage

Exterior & Lot

Building & Construction

Patio & Porch

Rear Porch, Brick, Concrete, Covered, Patio, Stone, Terrace, Wood

Fencing

Block, Brick, Wrought Iron

Security

Carbon Monoxide Detectors, Smoke Detectors

Construction

Frame, Stucco

Foundation

Slab

Roof

Concrete

Direction Faced

North

Lot & Grounds

Lot Features

Back Yard, Corner Lot, Sloped Down, Front Yard, Sprinklers In Rear, Sprinklers In Front, Lawn, Landscaped, Level, Near Park, Rocks, Sprinkler System, Street Level, Yard

Sewer

Public Sewer

Water Source

Public

Community & HOA

Association Info

Community Features

Suburban, Sidewalks, Park

Mortgage Calculator

Total Monthly

$0

Principal & Interest:
$0
Property Tax:
$0
Home Insurance:
$0
HOA Fees:
$0
$
$
%

Nearby Schools

RatingSchool NameGradesDistance
No school data available for this area.

Convenience Score

Market Insights

91786|Upland
analytics

Estimated Value

Calculating...
trending_up0%vs. last year
202120222023202420252026

Market Temperature

Seller'sBalancedBuyer's
0d30d60d180d
Balanced

Balanced market

30 Days

Avg. time on market

This is a Balanced Market. Homes are selling at a moderate pace.

flood

Flood & Climate Risk

Flood Risk

Minimal — not in a FEMA flood zone

Low

Wildfire Risk

Moderate — near wildland-urban interface

Moderate

Heat Risk

Low — moderate summer temperatures

Low

Earthquake Risk

Southern California seismic zone

Moderate
volume_up

Noise Levels

TrafficQuiet residential street
AirportMinimal airport noise
CommercialLow commercial activity nearby
streetview

Street View

Open Full Street Viewopen_in_new
Topfind Realty

Ready to Take the Next Step?

Get expert support from a local agent today.

call
(800)-330-9306Available 9AM - 7PM

Similar Homes You Might Like

Based on price, location, and features
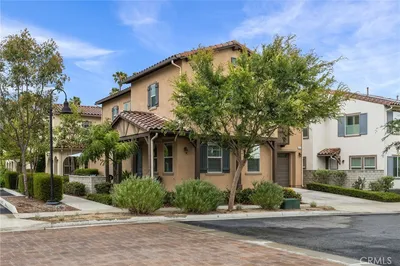
2415 Sierra
3D TOUR

$795,000

FOR SALE

2415 Sierra, Upland, CA 91784

4 beds · 2 baths · 1,486 sqft

1338 Brookhaven Place
NEW 14 HRS AGO
3D TOUR

$849,000

FOR SALE

1338 Brookhaven Place, Upland, CA 91784

4 beds · 2 baths · 1,575 sqft

697 N 8th Avenue
VIRTUAL TOUR

$675,000

FOR SALE

697 N 8th Avenue, Upland, CA 91786

3 beds · 2 baths · 1,539 sqft

910 W 21st Street
VIRTUAL TOUR

$928,500

FOR SALE

910 W 21st Street, Upland, CA 91784

3 beds · 3 baths · 1,908 sqft

1421 E 15th
VIRTUAL TOUR

$840,000

FOR SALE

1421 E 15th, Upland, CA 91786

4 beds · 2 baths · 1,906 sqft

1613 Masters Drive
VIRTUAL TOUR

$848,000

FOR SALE

1613 Masters Drive, Upland, CA 91784

3 beds · 3 baths · 2,040 sqft

1668 Lakewood Avenue
VIDEO TOUR

$879,900

FOR SALE

1668 Lakewood Avenue, Upland, CA 91784

4 beds · 2 baths · 2,031 sqft

1205 Armando

$879,000

FOR SALE

1205 Armando, Upland, CA 91786

3 beds · 2 baths · 1,800 sqft

Recently Sold

1371 Orchard Circle
VIRTUAL TOUR

$775,000

SOLD

1371 Orchard Circle, Upland, CA 91786

4 beds · 3 baths · 2,004 sqft

653 E 9th Street
VIDEO TOUR

$500,900

SOLD

653 E 9th Street, Upland, CA 91786

3 beds · 3 baths · 1,752 sqft

1108 E 9th Street
VIRTUAL TOUR

$417,000

SOLD

1108 E 9th Street, Upland, CA 91786

4 beds · 2 baths · 1,722 sqft

1424 Daylily Street
VIRTUAL TOUR

$600,000

SOLD

1424 Daylily Street, Upland, CA 91784

3 beds · 3 baths · 2,039 sqft

800 Enchanted Hideaway
3D TOUR

$750,000

SOLD

800 Enchanted Hideaway, Upland, CA 91786

4 beds · 3 baths · 1,868 sqft

1224 Fairway
3D TOUR

$710,000

SOLD

1224 Fairway, Upland, CA 91784

2 beds · 2 baths · 1,463 sqft

2061 Albright
VIRTUAL TOUR

$965,500

SOLD

2061 Albright, Upland, CA 91784

3 beds · 2 baths · 1,759 sqft

331 SULTANA Avenue

$499,000

SOLD

331 SULTANA Avenue, Upland, CA 91786

3 beds · 2 baths · 1,602 sqft

Topfind Realty

Company

  • About Us
  • Careers
  • Articles
  • Home Estimate

Explore

  • Renting
  • Buying
  • Selling
  • Realtors

Support

  • Help Center
  • Contact Us
  • Terms & Conditions
  • Privacy Policy

Topfind Realty, DRE # 02240815, is a licensed real estate broker in California. Topfind Realty pledges to support the Fair Housing Act and adhere to Equal Housing Opportunity laws.

Copyright © 2026 Topfind Realty. All Rights Reserved.