Topfind Realty
Renting

Search Rentals

Houses for RentTownhomes for RentCondos for RentView All Rentals →

Renting Resources

Why Rent With UsRenter GuideRent vs Buy Calculator

Renter Articles

How to Negotiate RentUnderstanding Your LeaseMoving Checklist for Renters
Buying

Search Homes

Houses for SaleTownhomes for SaleCondos for SaleView All Homes →

Buying Resources

Why Buy With UsBuyer GuideAffordability CalculatorInvestment CalculatorProperty Tax Calculator

Buyer Articles

Master Your New Home BudgetBeat Moving StressPacking Secrets
Selling

Selling Tools

Home ValuationFind a Seller's Agent

Selling Resources

Why Sell With UsSeller GuideNet Sheet CalcHELOC Calculator

Seller Articles

Strategic PricingDownsizing Tips
Mortgage Rates

Today's Rates

Mortgage RatesRefinance RatesLoan ComparisonHELOC Calculator

Mortgage Resources

Understanding Mortgage RatesFirst-Time Homebuyer GuideWhen to Refinance Your Mortgage
Realtors
Topfind
Houses for RentTownhomes for RentCondos for RentView All Rentals →
Why Rent With UsRenter GuideRent vs Buy Calculator
How to Negotiate RentUnderstanding Your LeaseMoving Checklist for Renters
Houses for SaleTownhomes for SaleCondos for SaleView All Homes →
Why Buy With UsBuyer GuideAffordability CalculatorInvestment CalculatorProperty Tax Calculator
Master Your New Home BudgetBeat Moving StressPacking Secrets
Home ValuationFind a Seller's Agent
Why Sell With UsSeller GuideNet Sheet CalcHELOC Calculator
Strategic PricingDownsizing Tips
Mortgage RatesRefinance RatesLoan ComparisonHELOC Calculator
Understanding Mortgage RatesFirst-Time Homebuyer GuideWhen to Refinance Your Mortgage
groupRealtorsinfoAbout Us
Continue with Google
Sign InSign Up
Topfind Realty
Renting

Search Rentals

Houses for RentTownhomes for RentCondos for RentView All Rentals →

Renting Resources

Why Rent With UsRenter GuideRent vs Buy Calculator

Renter Articles

How to Negotiate RentUnderstanding Your LeaseMoving Checklist for Renters
Buying

Search Homes

Houses for SaleTownhomes for SaleCondos for SaleView All Homes →

Buying Resources

Why Buy With UsBuyer GuideAffordability CalculatorInvestment CalculatorProperty Tax Calculator

Buyer Articles

Master Your New Home BudgetBeat Moving StressPacking Secrets
Selling

Selling Tools

Home ValuationFind a Seller's Agent

Selling Resources

Why Sell With UsSeller GuideNet Sheet CalcHELOC Calculator

Seller Articles

Strategic PricingDownsizing Tips
Mortgage Rates

Today's Rates

Mortgage RatesRefinance RatesLoan ComparisonHELOC Calculator

Mortgage Resources

Understanding Mortgage RatesFirst-Time Homebuyer GuideWhen to Refinance Your Mortgage
Realtors
Topfind
Houses for RentTownhomes for RentCondos for RentView All Rentals →
Why Rent With UsRenter GuideRent vs Buy Calculator
How to Negotiate RentUnderstanding Your LeaseMoving Checklist for Renters
Houses for SaleTownhomes for SaleCondos for SaleView All Homes →
Why Buy With UsBuyer GuideAffordability CalculatorInvestment CalculatorProperty Tax Calculator
Master Your New Home BudgetBeat Moving StressPacking Secrets
Home ValuationFind a Seller's Agent
Why Sell With UsSeller GuideNet Sheet CalcHELOC Calculator
Strategic PricingDownsizing Tips
Mortgage RatesRefinance RatesLoan ComparisonHELOC Calculator
Understanding Mortgage RatesFirst-Time Homebuyer GuideWhen to Refinance Your Mortgage
groupRealtorsinfoAbout Us
Continue with Google
Sign InSign Up
Real Estate/CA/Tustin/1104 Edgeton Court
Interior
For Sale
$912,000
Est. $5,107/mo

1104 Edgeton Court, Tustin, CA 92780

bed
3
Bedrooms
bathtub
3
Bathrooms
square_foot
1,434
Square Feet

About this home

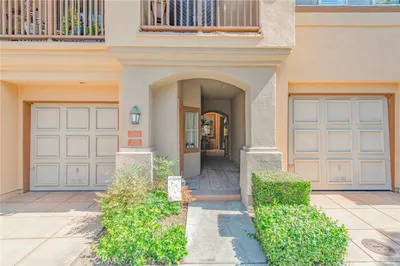
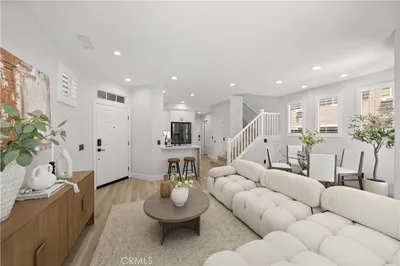
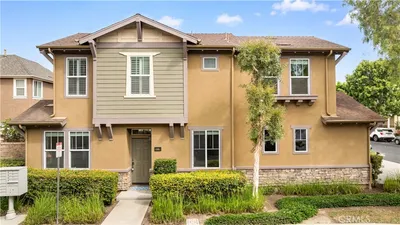
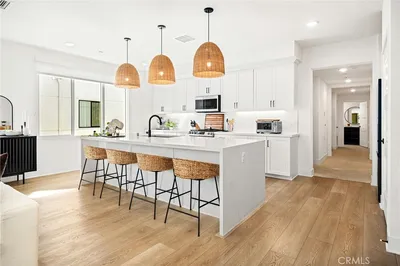
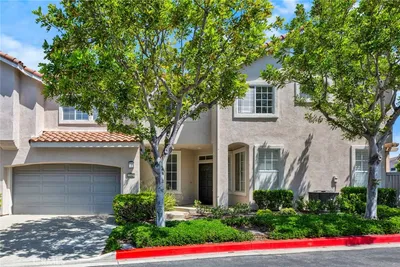
Welcome to Vintage at Old Town Tustin,where you get both newer construction & the character & charm of one of Orange County's most sought-after neighborhoods.This beautifully upgraded tri-level townhome offers an ideal combination of upgrades,comfort,& location,just a short walk to Historic Old Town restaurants,coffee shops,boutiques,parks,weekly farmers market,& year-round community events.Filled w/ natural light,this inviting home features 3 spacious bedrooms,2.5 bathrooms,soaring 9-foot ceilings,recessed lighting throughout,& an open floor plan. The entry level offers direct access to the oversized two-car garage w/abundant built-in storage,a newer roll-up garage door,& an exceptionally large coat/storage closet that's hard to find in today's homes. The kitchen is truly the centerpiece of the home featuring quartz countertops,huge center island w/ seating for 3 or 4 abundant White Shaker style cabinetry,custom-built butler's pantry with additional cabinets/drawers,large walk-in pantry,stainless undermount sink,stainless steel Café refrigerator, GE five-burner range,matching S/S microwave,& recessed lighting. The kitchen opens seamlessly into the spacious dining & living areas,highlighted by beautiful vinyl plank flooring,custom Hunter Douglas window coverings,& a large vinyl sliding door leading to a generous covered balcony w/ recessed lighting and durable outdoor flooring. It's the perfect extension of the living space for outdoor dining or relaxing. Upstairs,the primary suite provides a comfortable retreat w/ recessed lighting,an oversized custom walk-in closet w/ built-in organizers,& a beautifully upgraded bathroom featuring dual sinks,generous vanity storage,vinyl plank flooring & an oversized glass-enclosed walk-in shower w/ a built-in bench, dual shower heads,one being a convenient handheld wand. Other notable upgrades include Hunter Douglas window shades throughout, whole-house recessed lighting, a tankless water heater, smart garage door opener,& dedicated Ethernet and coaxial wiring w/ wireless networking capability. Residents of Vintage at Old Town Tustin enjoy resort-style amenities including a sparkling pool,spa,clubhouse,& neighborhood park,all while being just minutes from The District,Metrolink,Amtrak, & John Wayne Airport . FHA approved. If you've been looking for a home that combines newer construction,quality upgrades,low-maintenance lifestyle,& one of the best walkable locations in OC,this one is a prime candidate. A Gem!

Property Facts

bed

Bedrooms

3

bathtub

Bathrooms

3

square_foot

Square Feet

1,434

landscape

Lot Size

108,005 sqft

calendar_month

Year Built

2020

home_work

Property Type

Condominium

timer

Days on Market

1

payments

HOA Fee

$330/mo

garage

Garage Total

2

fingerprint

MLS #

PW26164261

Interior Details

General Interior

Interior Features

Built In Features, Separate Formal Dining Room, Eat In Kitchen, Open Floorplan, Pantry, Quartz Counters, Walk In Closets

Kitchen & Appliances

Appliances

Dishwasher, Gas Range, Microwave, Tankless Water Heater

Laundry

Inside, Laundry Closet, Stacked, Upper Level

Bed & Bath

Main Level Bathrooms

1

Climate Control

Cooling

Central Air

Heating

Central

Parking

Total Parking Spaces

2

Garage Spaces

2

Attached Garage

Yes

Parking Features

Garage

Exterior & Lot

Building & Construction

Patio & Porch

Covered

Lot & Grounds

Pool Features

Association

Spa Features

Association

Sewer

Public Sewer

Water Source

Public

Community & HOA

Association Info

HOA Fee$330
FrequencyMonthly

HOA Amenities

Picnic Area, Playground, Pool, Spa Hot Tub

Community Features

Biking, Curbs, Gutters, Suburban, Sidewalks

Mortgage Calculator

Total Monthly

$0

Principal & Interest:
$0
Property Tax:
$0
Home Insurance:
$0
HOA Fees:
$0
$
$
%

Nearby Schools

RatingSchool NameGradesDistance
No school data available for this area.

Convenience Score

Market Insights

92780|Tustin
analytics

Estimated Value

Calculating...
trending_up0%vs. last year
202120222023202420252026

Market Temperature

Seller'sBalancedBuyer's
0d30d60d180d
Balanced

Balanced market

30 Days

Avg. time on market

This is a Balanced Market. Homes are selling at a moderate pace.

flood

Flood & Climate Risk

Flood Risk

Minimal — not in a FEMA flood zone

Low

Wildfire Risk

Moderate — near wildland-urban interface

Moderate

Heat Risk

Low — moderate summer temperatures

Low

Earthquake Risk

Southern California seismic zone

Moderate
volume_up

Noise Levels

TrafficQuiet residential street
AirportMinimal airport noise
CommercialLow commercial activity nearby
streetview

Street View

Open Full Street Viewopen_in_new
Topfind Realty

Ready to Take the Next Step?

Get expert support from a local agent today.

call
(800)-330-9306Available 9AM - 7PM

Similar Homes You Might Like

Based on price, location, and features
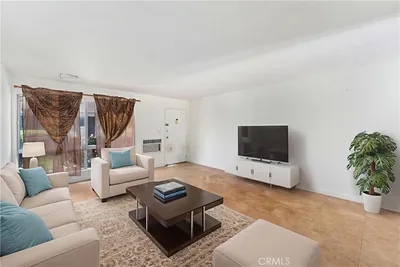
14802 Newport Avenue 18A
VIRTUAL TOUR

$615,000

FOR SALE

14802 Newport Avenue 18A, Tustin, CA 92780

2 beds · 2 baths · 1,258 sqft

14558 Newport
VIDEO TOUR

$998,000

FOR SALE

14558 Newport, Tustin, CA 92780

3 beds · 3 baths · 1,665 sqft

2645 Dunstan

$839,000

FOR SALE

2645 Dunstan, Tustin, CA 92782

2 beds · 3 baths · 1,324 sqft

2310 Cascade
3D TOUR

$990,000

FOR SALE

2310 Cascade, Tustin, CA 92782

3 beds · 2 baths · 1,467 sqft

49 Trade Wind
3D TOUR

$1,198,888

FOR SALE

49 Trade Wind, Tustin, CA 92782

3 beds · 3 baths · 1,459 sqft

355 Flyers Lane
3D TOUR

$1,065,000

FOR SALE

355 Flyers Lane, Tustin, CA 92782

3 beds · 4 baths · 1,583 sqft

2342 Aspen Street
3D TOUR

$1,025,000

FOR SALE

2342 Aspen Street, Tustin, CA 92782

3 beds · 3 baths · 1,407 sqft

428 W 1st Street

$750,000

FOR SALE

428 W 1st Street, Tustin, CA 92780

2 beds · 3 baths · 1,451 sqft

Recently Sold

14802 Newport Avenue 12C
3D TOUR

$605,000

SOLD

14802 Newport Avenue 12C, Tustin, CA 92780

2 beds · 2 baths · 1,258 sqft

13654 Red Hill
VIRTUAL TOUR

$709,000

SOLD

13654 Red Hill, Tustin, CA 92780

3 beds · 3 baths · 1,384 sqft

328 Flyers Ln
VIDEO TOUR

$1,077,000

SOLD

328 Flyers Ln, Tustin, CA 92782

3 beds · 3 baths · 1,400 sqft

1193 1st

$650,000

SOLD

1193 1st, Tustin, CA 92780

2 beds · 2 baths · 1,152 sqft

312 Nimbus

$1,239,800

SOLD

312 Nimbus, Tustin, CA 92782

3 beds · 3 baths · 1,500 sqft

16175 Dawn Way 302

$1,145,000

SOLD

16175 Dawn Way 302, Tustin, CA 92782

2 beds · 2 baths · 1,501 sqft

16175 Dawn 202

$1,090,000

SOLD

16175 Dawn 202, Tustin, CA 92782

2 beds · 2 baths · 1,501 sqft

2315 Cascade
VIRTUAL TOUR

$1,005,000

SOLD

2315 Cascade, Tustin, CA 92782

3 beds · 3 baths · 1,472 sqft

Topfind Realty

Company

  • About Us
  • Careers
  • Articles
  • Home Estimate

Explore

  • Renting
  • Buying
  • Selling
  • Realtors

Support

  • Help Center
  • Contact Us
  • Terms & Conditions
  • Privacy Policy

Topfind Realty, DRE # 02240815, is a licensed real estate broker in California. Topfind Realty pledges to support the Fair Housing Act and adhere to Equal Housing Opportunity laws.

Copyright © 2026 Topfind Realty. All Rights Reserved.